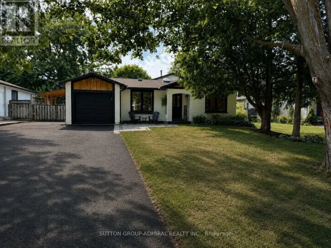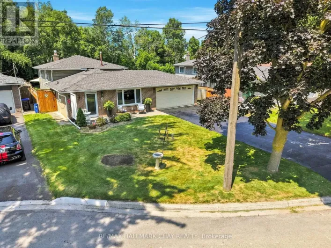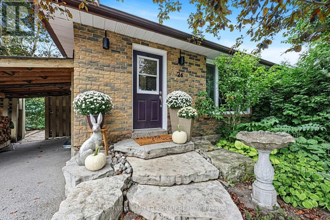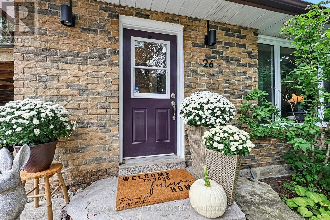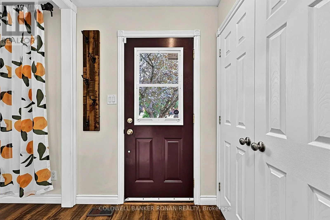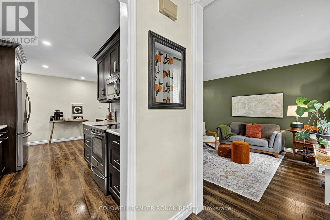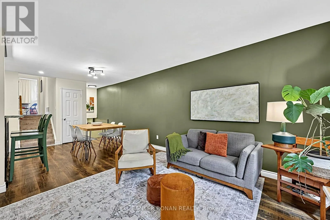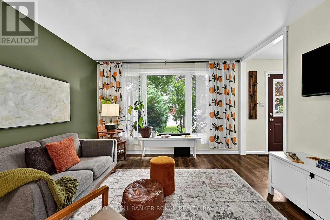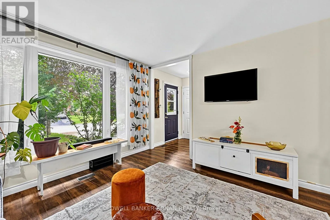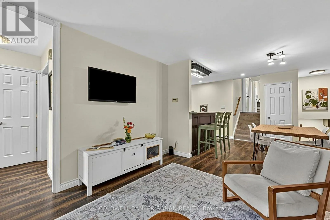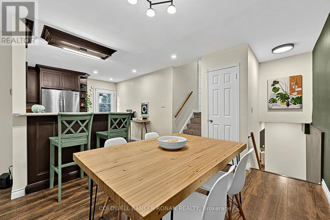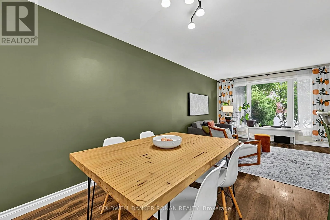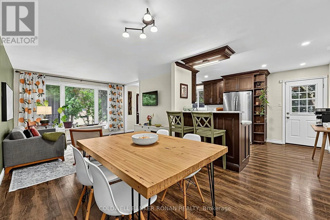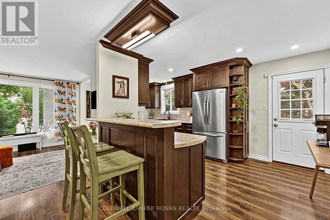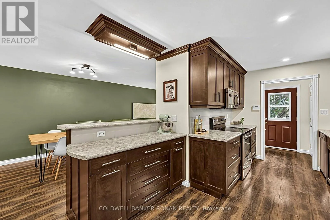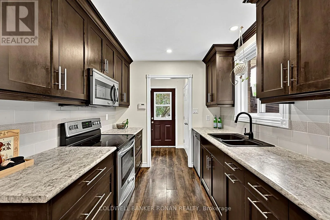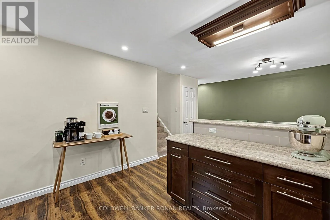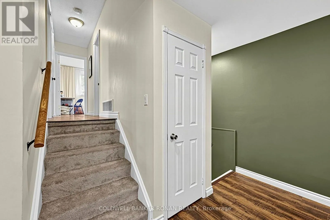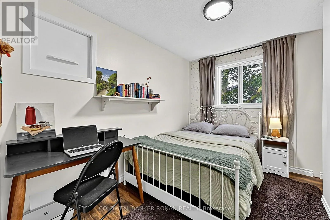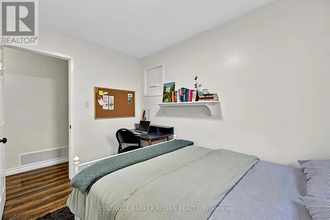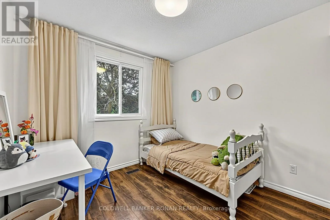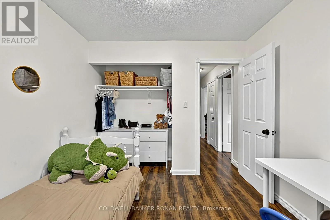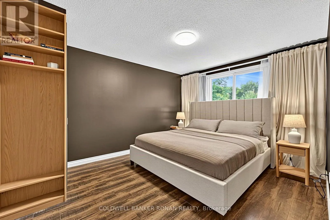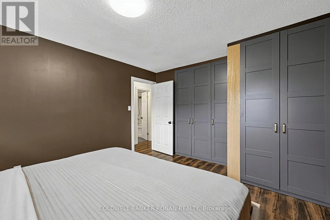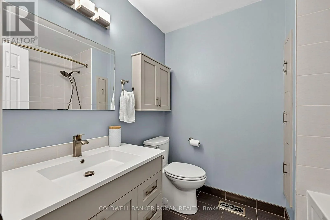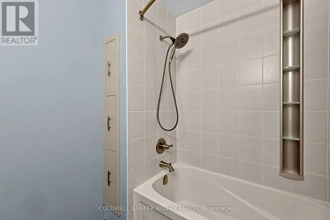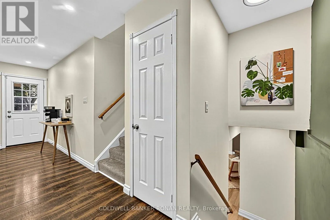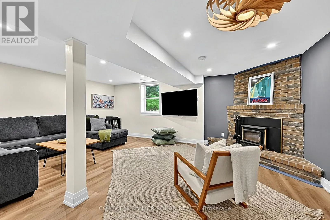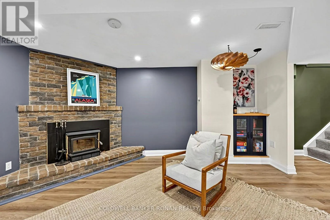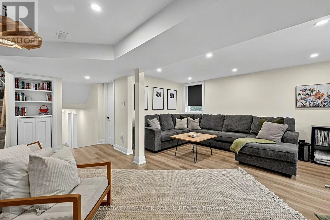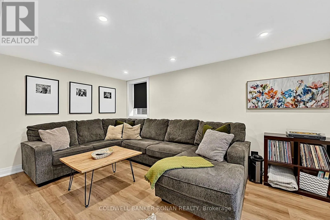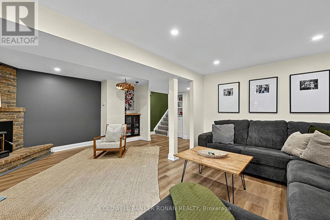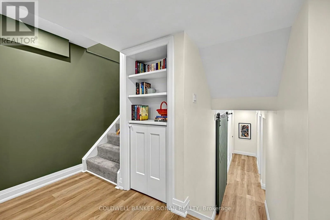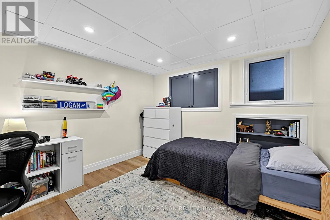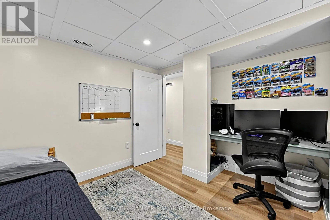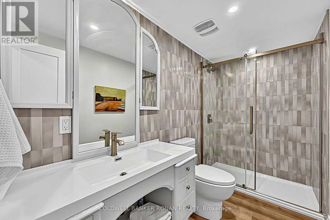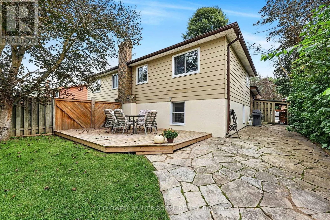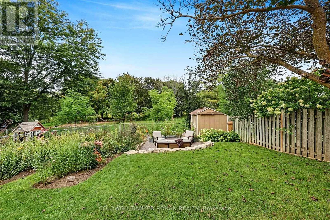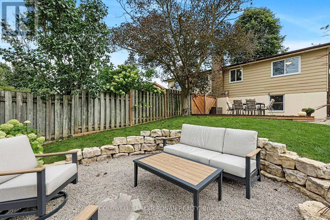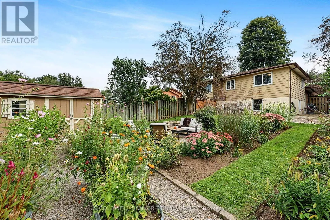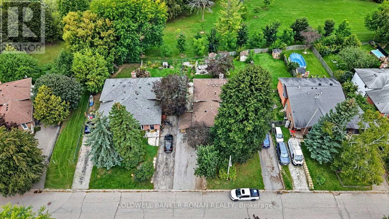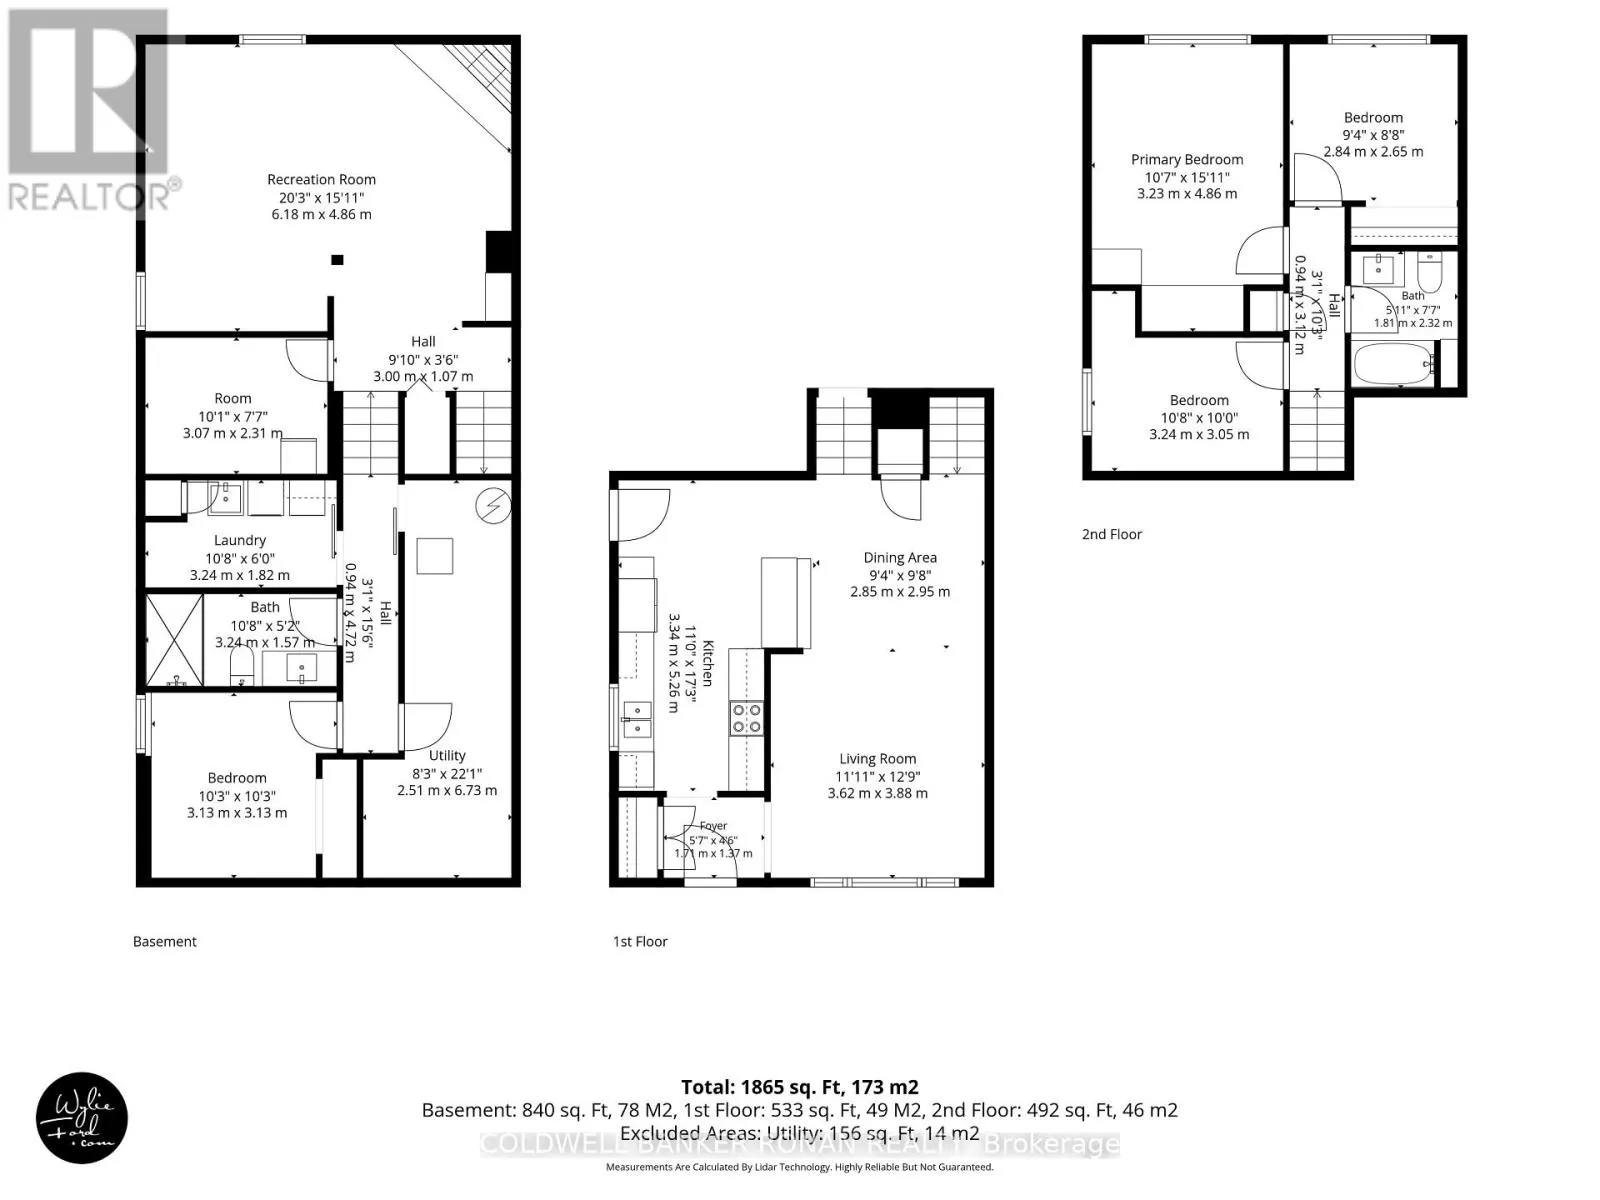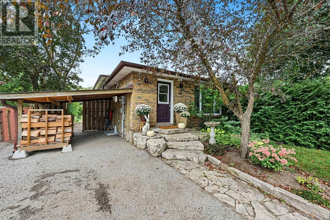
Cross Streets: 10th Sideroad & 9th Line. ** Directions: 9th Line (Lily St) to Smyth Cres. Tucked away on a fantastic cul-de-sac in the heart of Beeton, this beautifully updated backsplit offers the perfect combination of move-in-ready living, flexible family space & an exceptional backyard setting. Warm & welcoming from the moment you step inside, this 3+1 bed, 2 full bath home has been thoughtfully finished from top to bottom, offering ample living space without sacrificing the storage every family needs. The beautifully curated in-between & lower levels have been redone with new egress windows that welcome an abundance of natural light & take advantage of the peaceful surroundings. The finished lower level adds even more versatility with an additional bedroom & newer full bathroom-ideal for growing families, guests or a home office. Outside, discover an enchanting, fully fenced backyard oasis, beautifully landscaped with English-inspired gardens & backing directly onto peaceful parkland. Relax in the garden while the kids enjoy the freedom to roam from backyard to park with ease-a setting that truly feels like an extension of your own property. With no sidewalk & room for side-by-side parking, everyday living is made that much easier. And here, the lifestyle extends well beyond your front door. Just steps from walking trails & elementary schools and a short stroll to Beeton's historic downtown core, you'll enjoy the parks, iconic tree-lined streets & small-town charm that make this community so special. Sometimes, the best places to live are the ones that still feel like home. (id:27476)