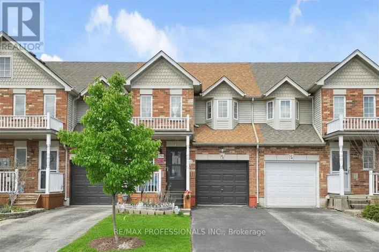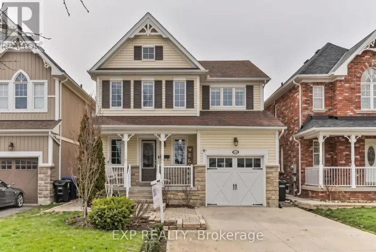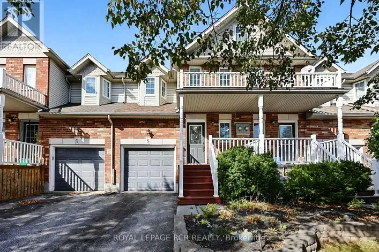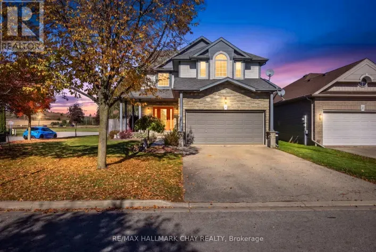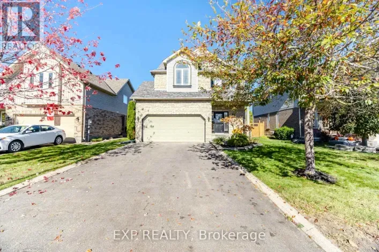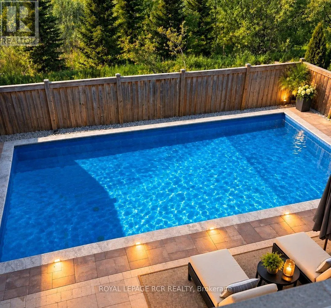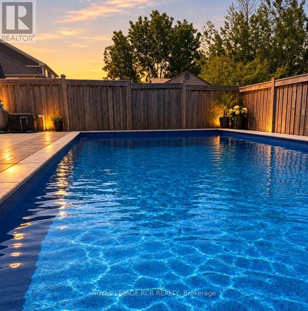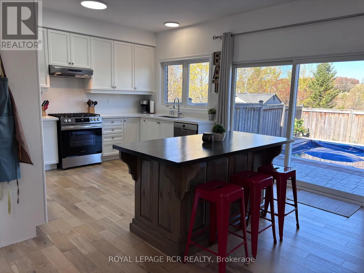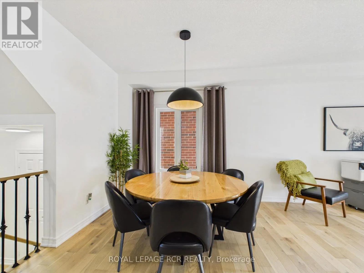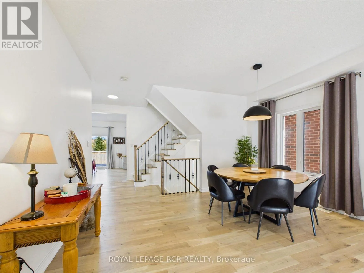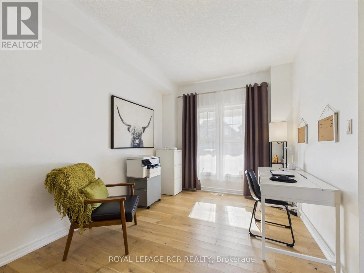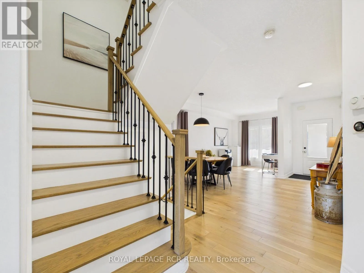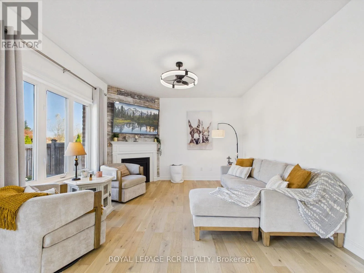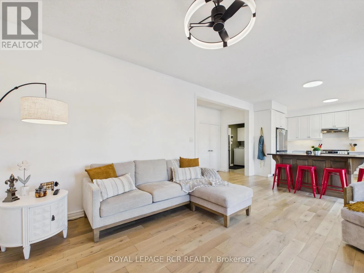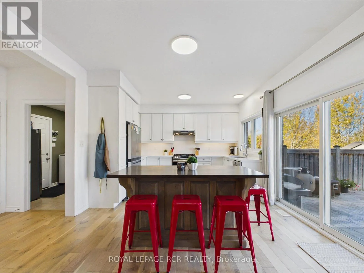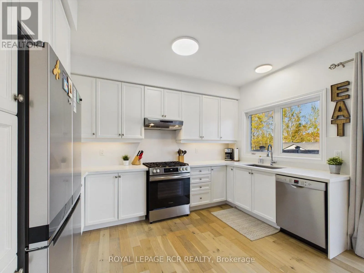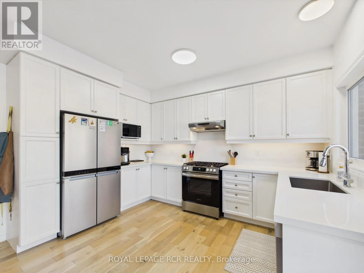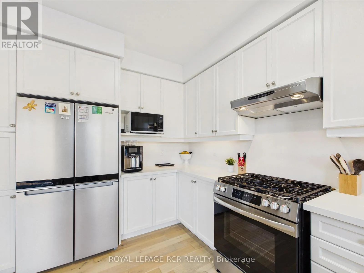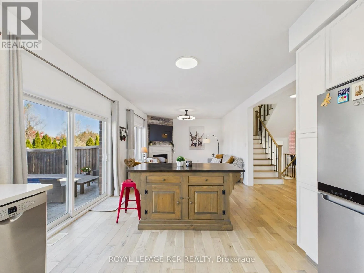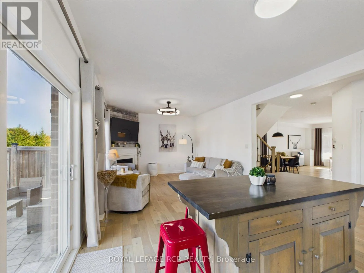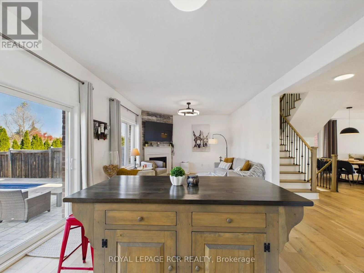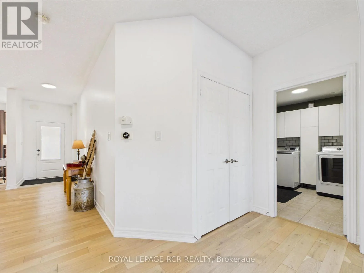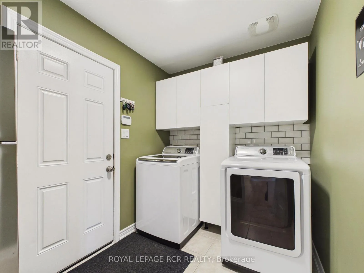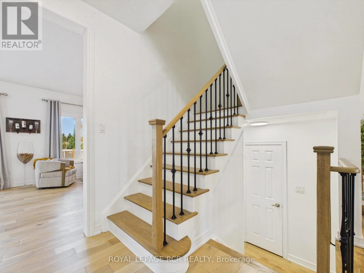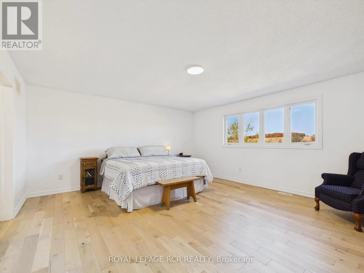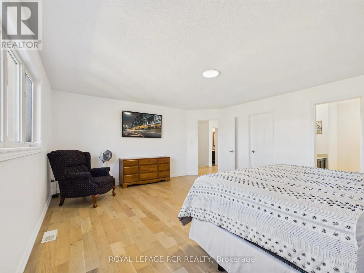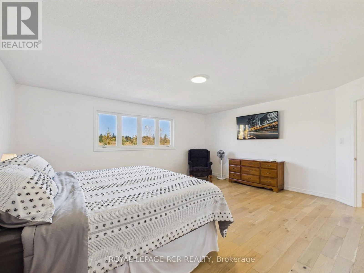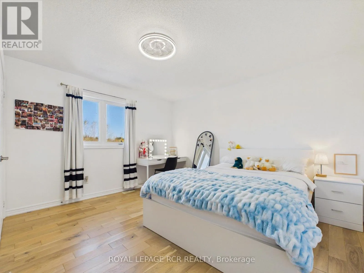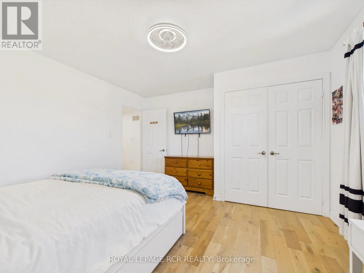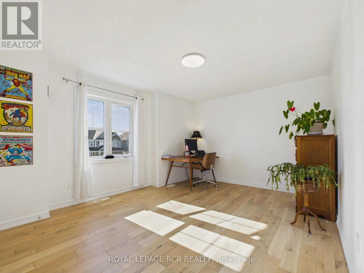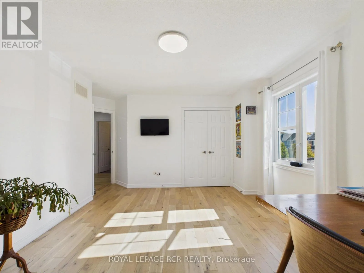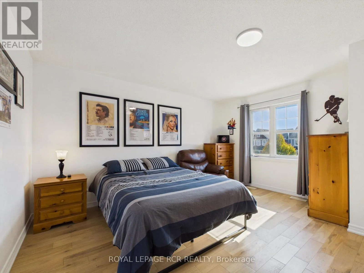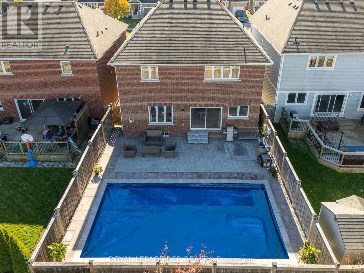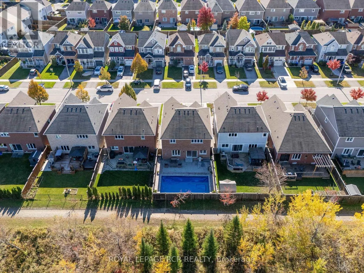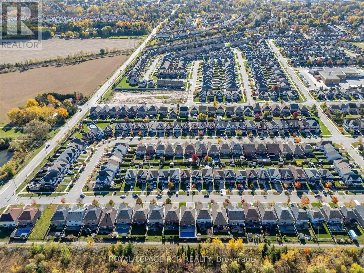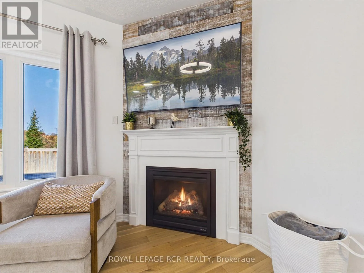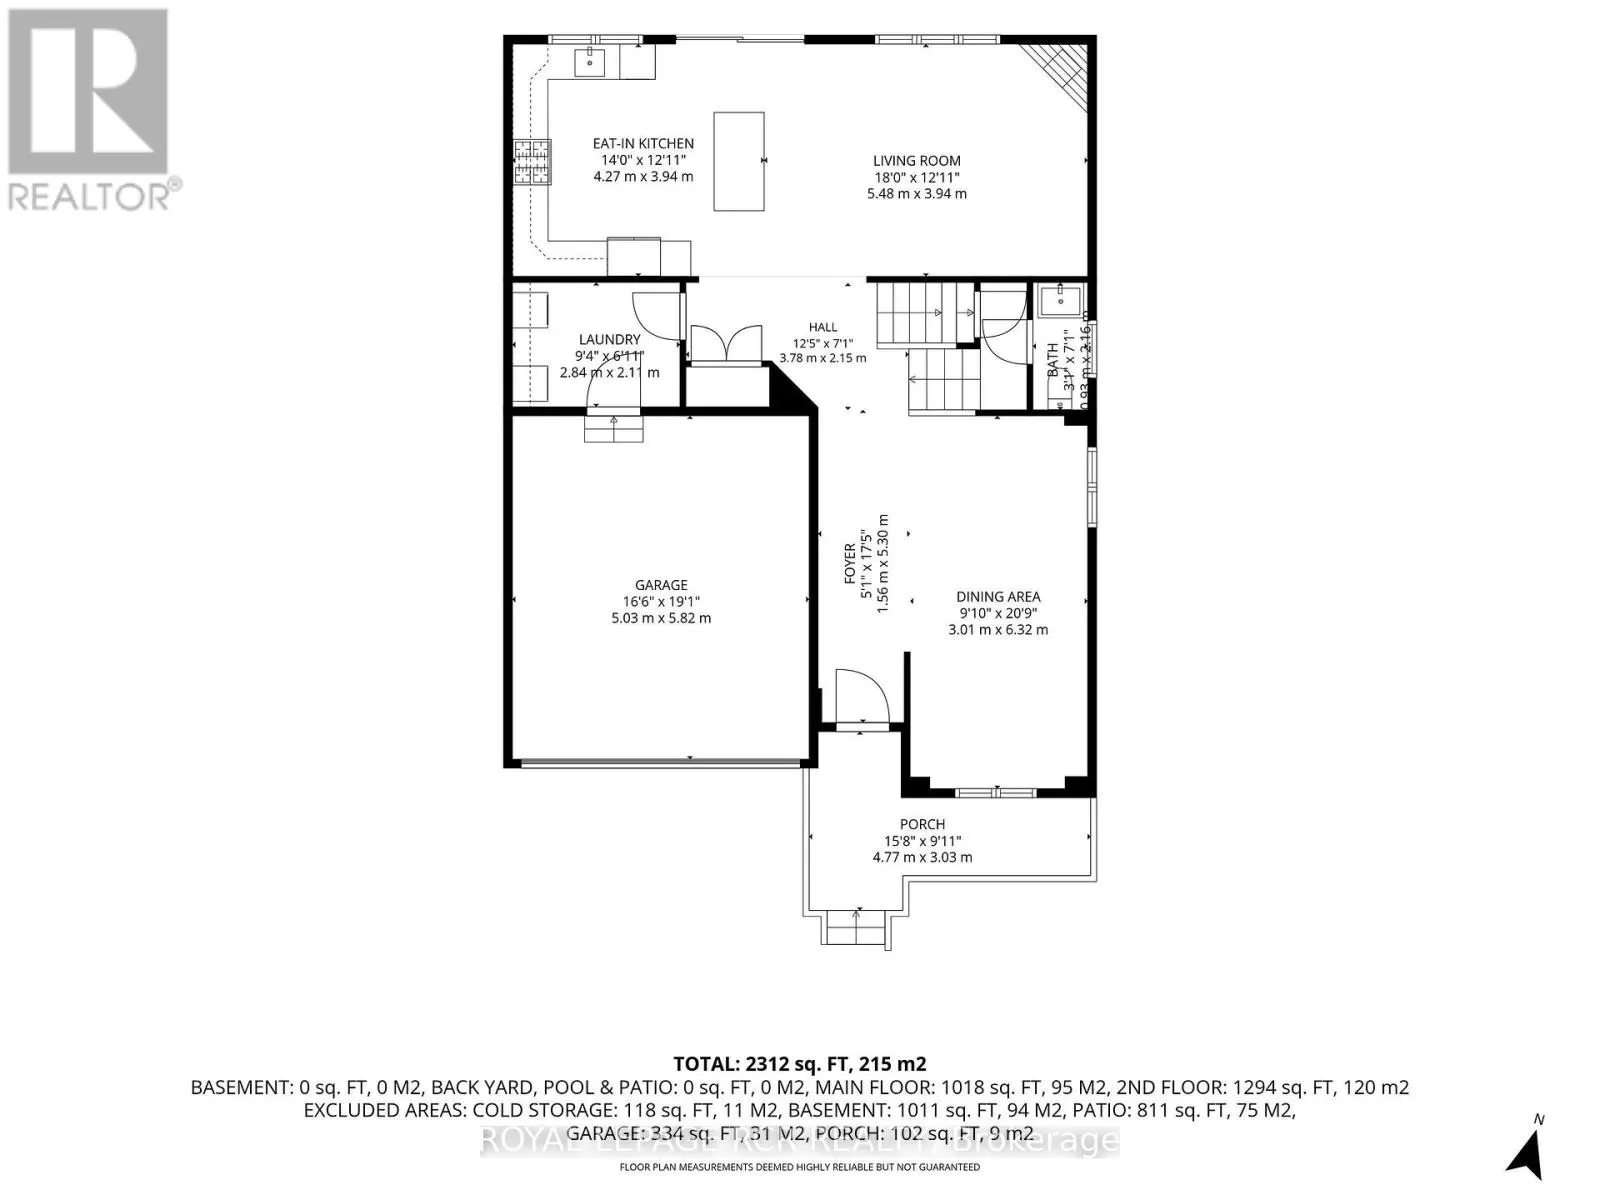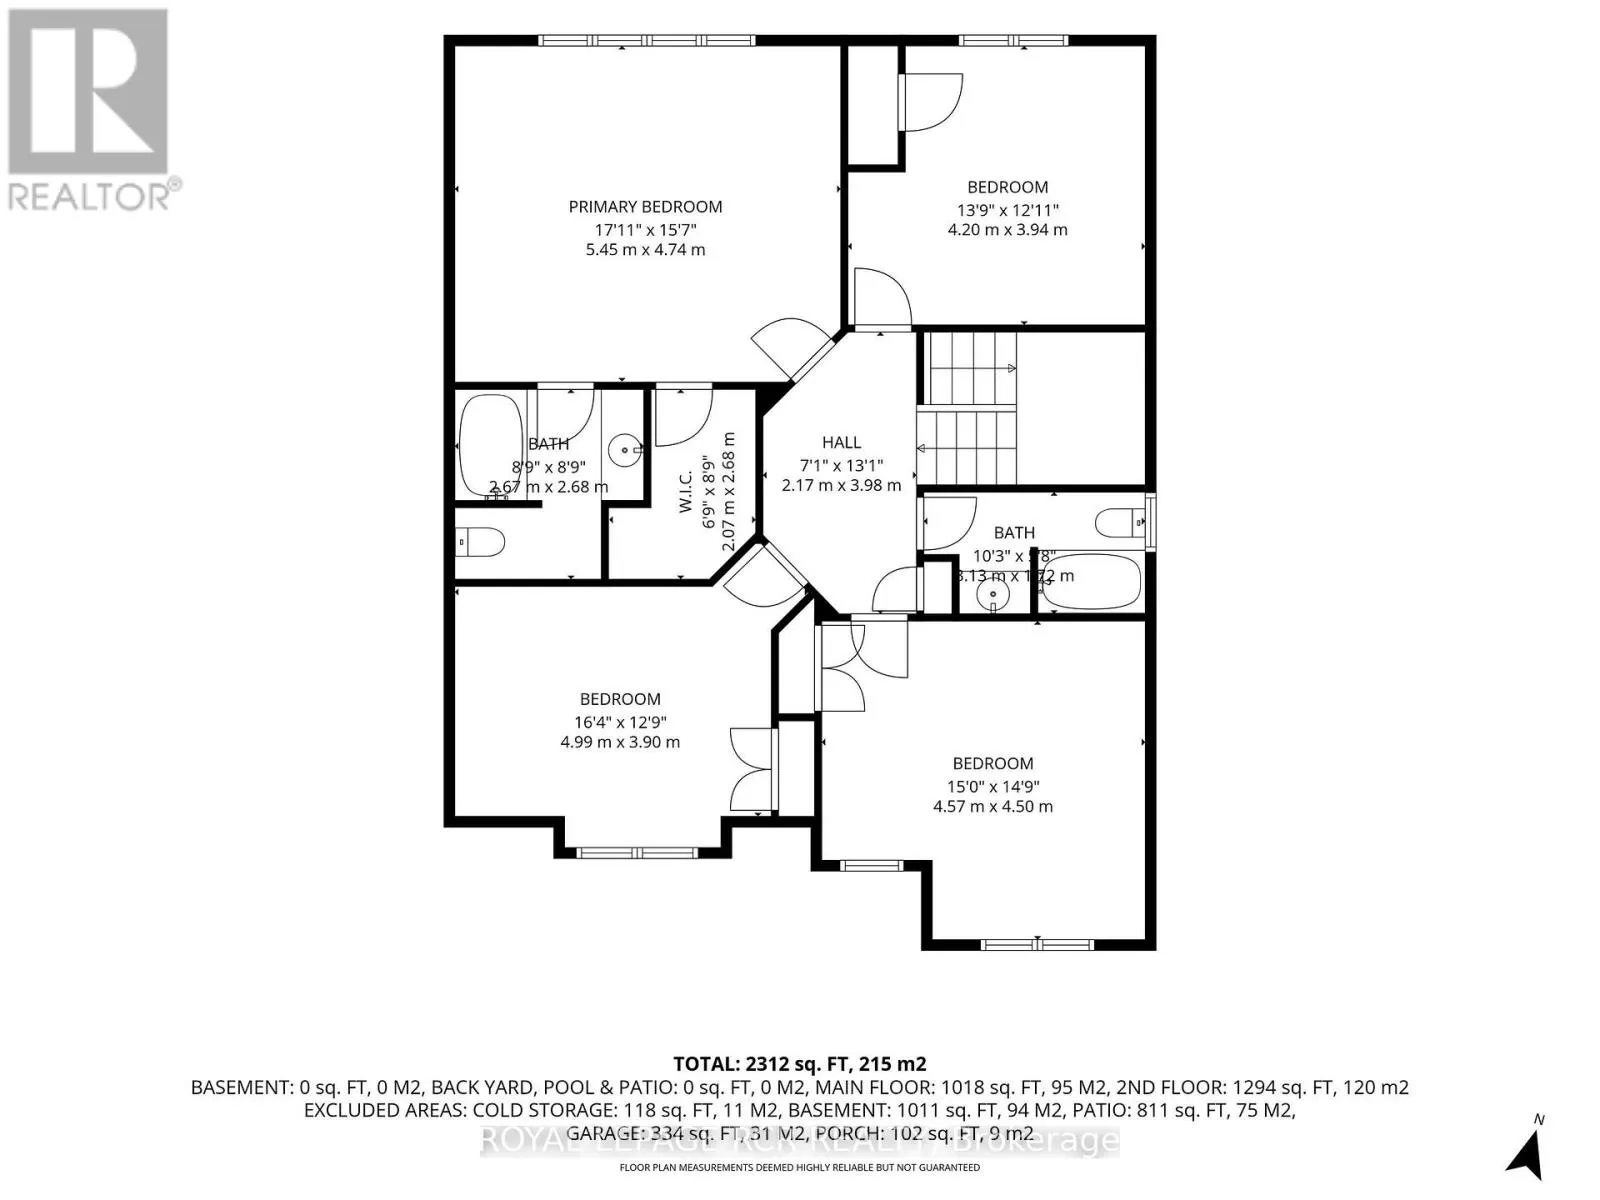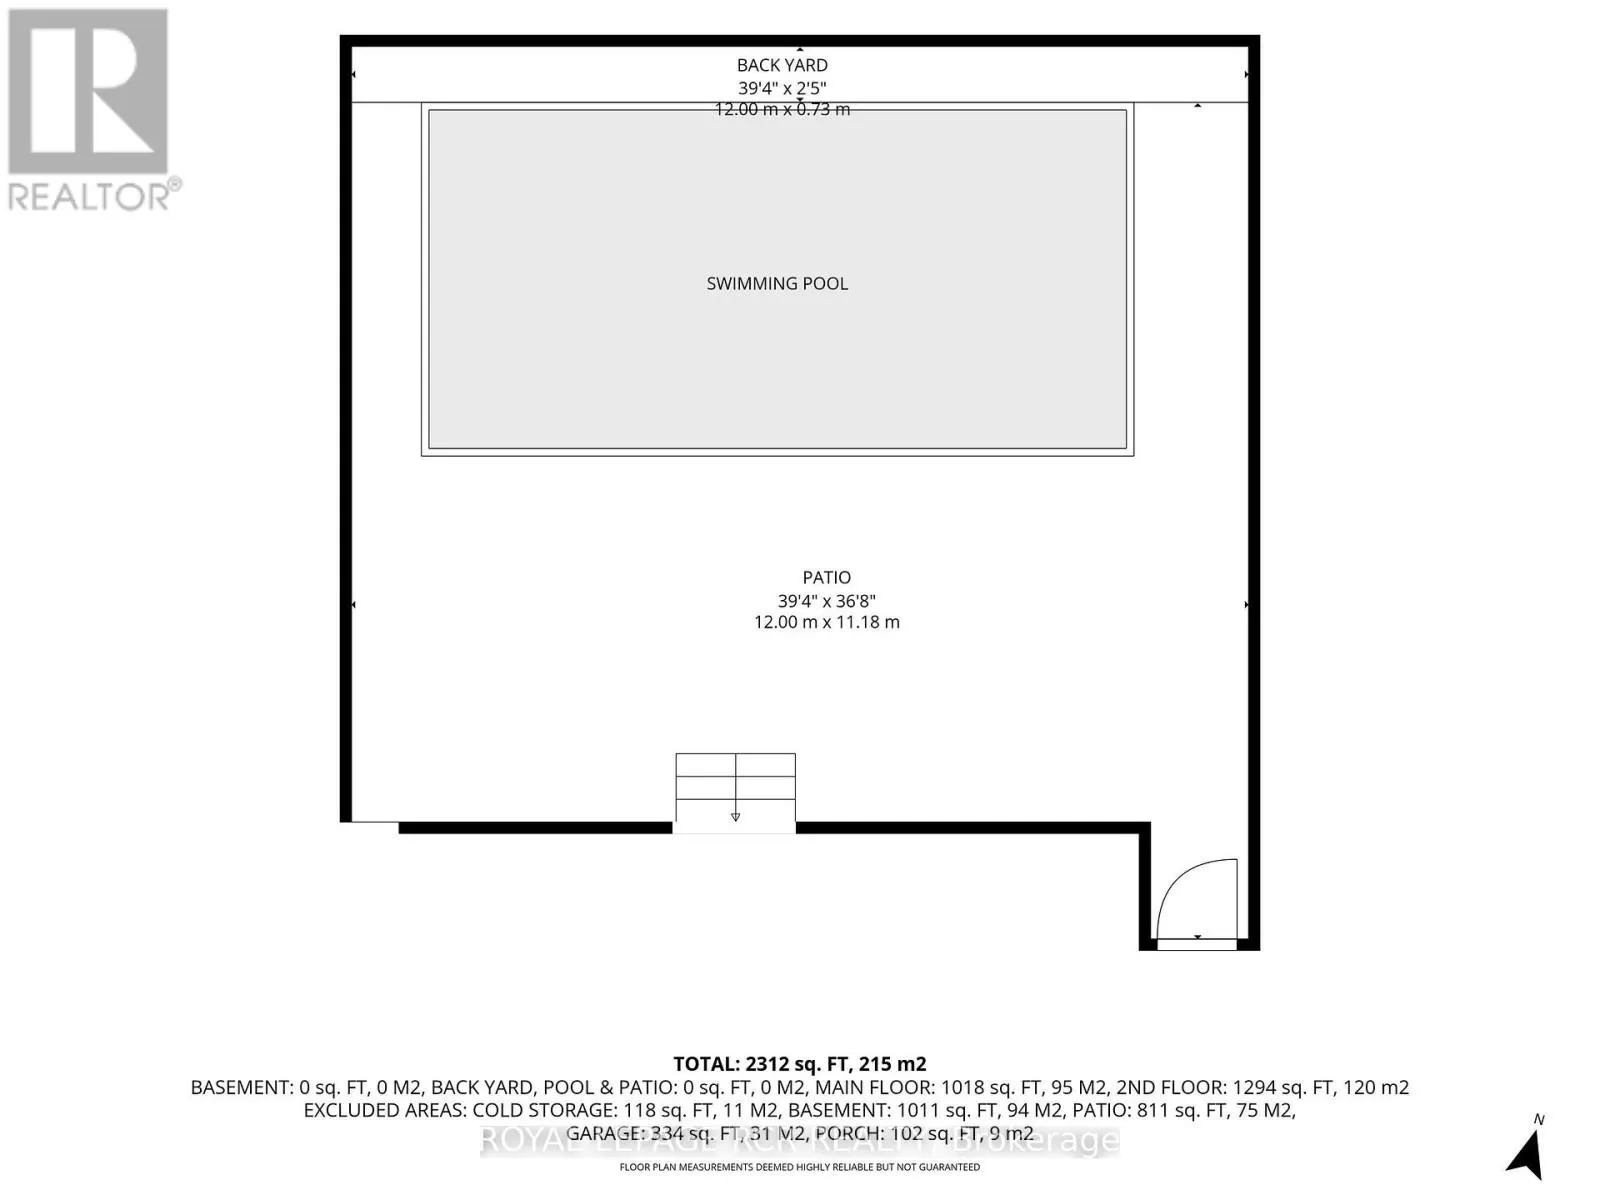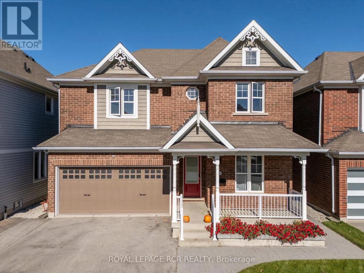
Boyne St & Shephard Ave Discover an exceptional blend of modern elegance, comfort, and elevated living at 206 Shephard Avenue. Thoughtfully enhanced with stylish upgrades and designed for effortless everyday living, this inviting four-bedroom home offers the perfect setting for family life, sophisticated entertaining, and unforgettable summer days. Inside, new hardwood flooring throughout brings a fresh, contemporary feel, creating a seamless foundation for a beautifully updated interior. The renovated kitchen, updated in 2023, adds a modern appeal to the heart of the home, offering an inviting space to prepare, gather, and entertain in style. The true showstopper awaits outdoors. Step into your own private backyard retreat, complete with a brand new 16' x 32', 9' deep saltwater inground pool - the ultimate setting for sun soaked afternoons, elegant summer gatherings, and leisurely evenings spent poolside. Whether hosting family and friends or enjoying a peaceful escape from the everyday, this exceptional outdoor space brings a resort-inspired lifestyle right to your doorstep. Offering four spacious bedrooms, contemporary interior updates, and an impressive outdoor oasis, this home delivers a compelling combination of style, functionality, and lifestyle appeal in the welcoming community of Alliston. Schools, shopping, and evening entertainment is abundant in the Alliston area. (id:27476)