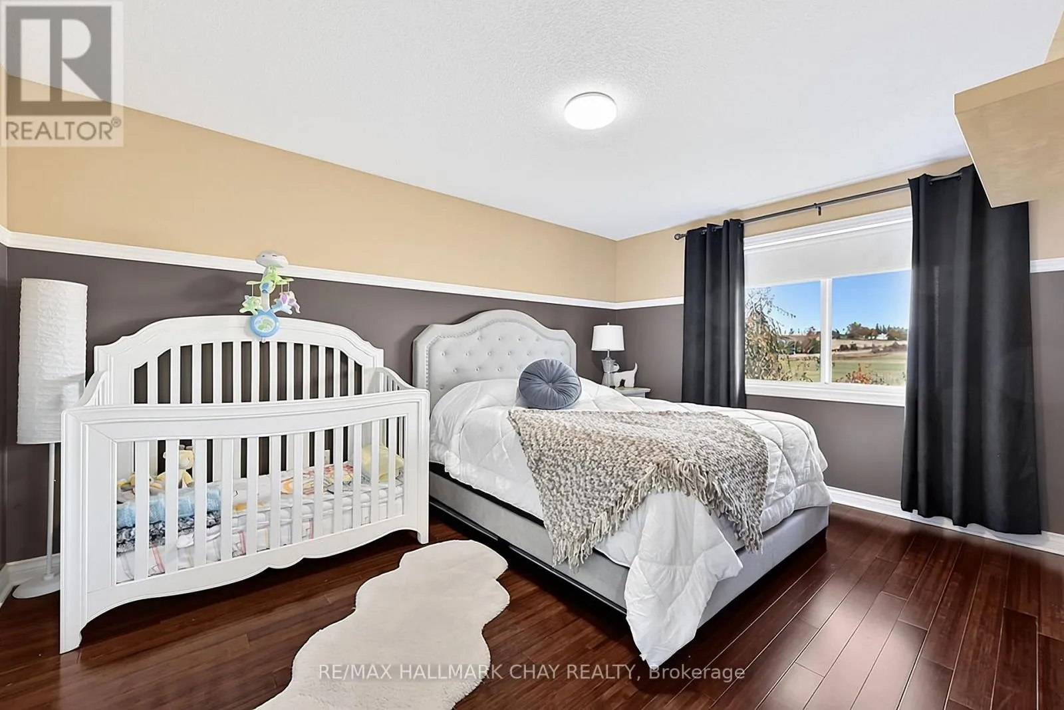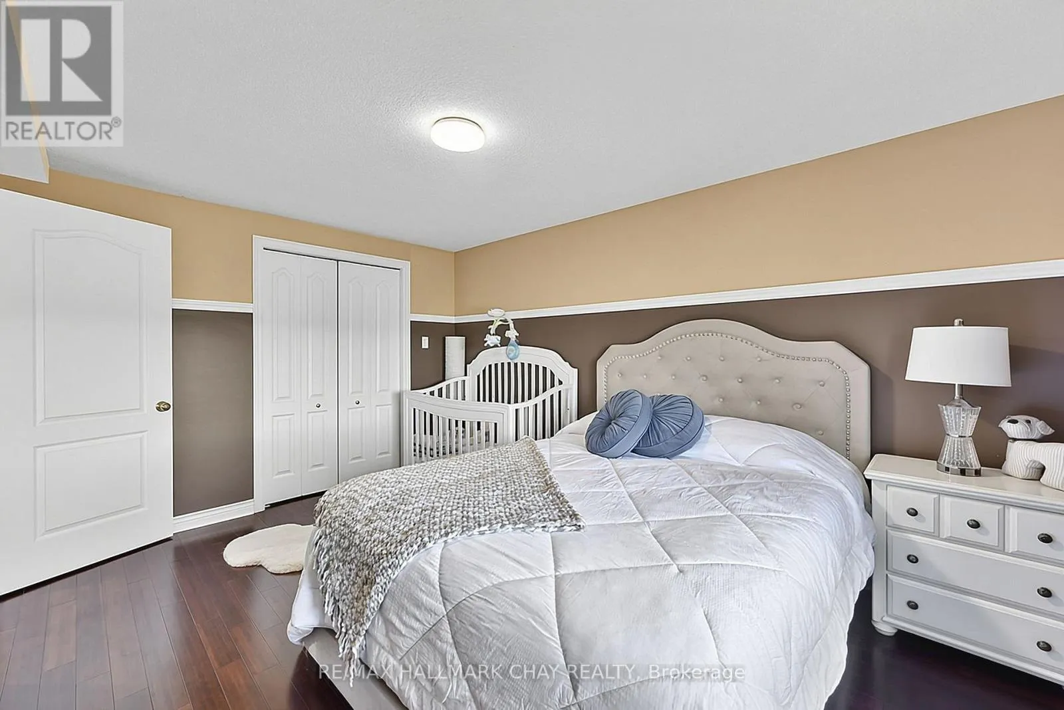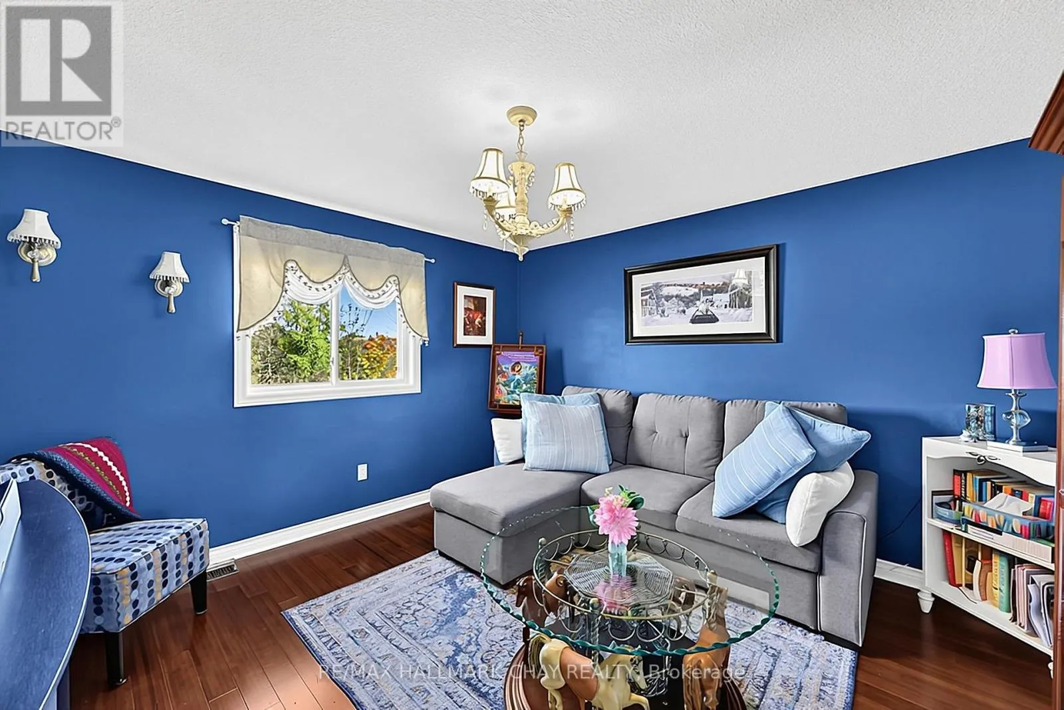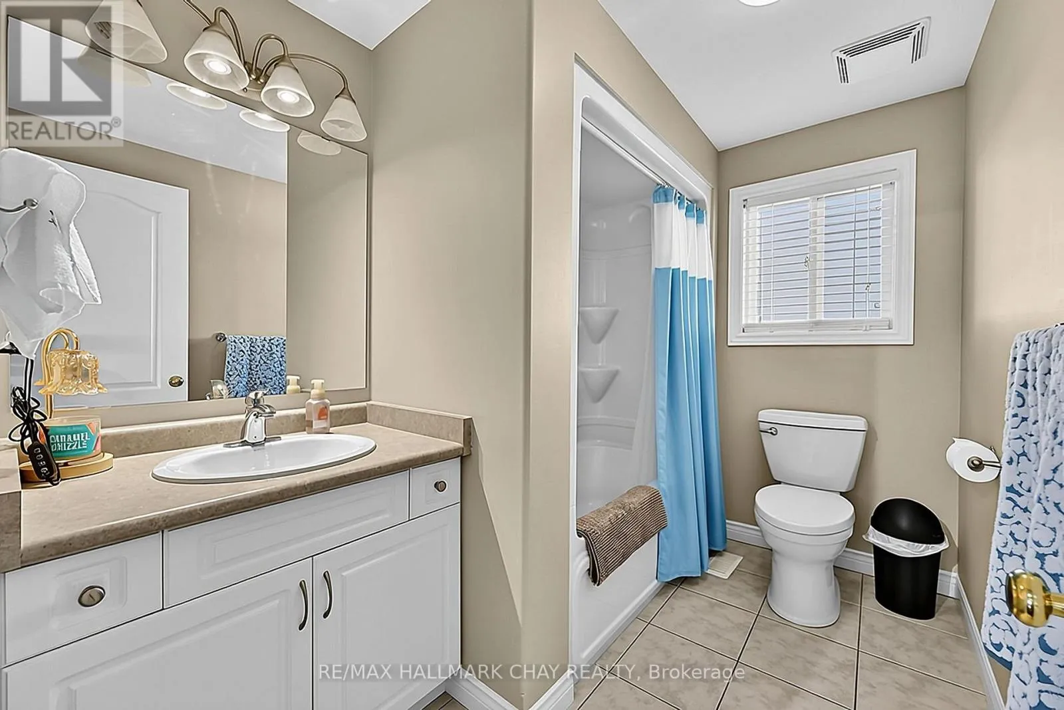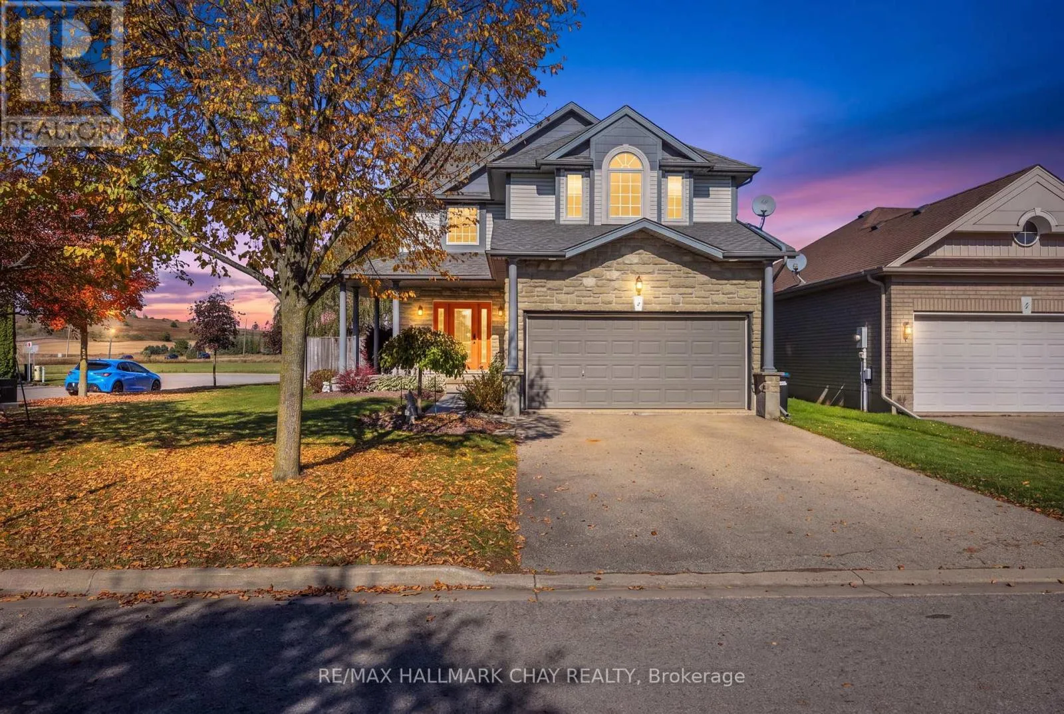
2 Shephard Avenue, New Tecumseth, Ontario L9R 2E6

Listed for:
$869,000
4 beds
4 baths
Listed 24 days ago
House for rent: 2 Shephard Avenue, New Tecumseth, Ontario L9R 2E6

View all 42 photos

About

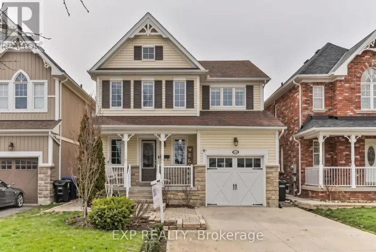
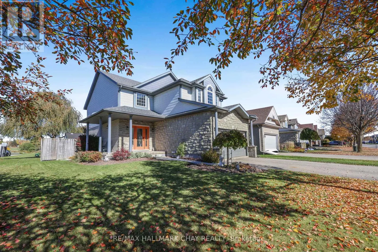
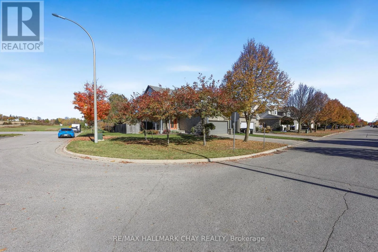
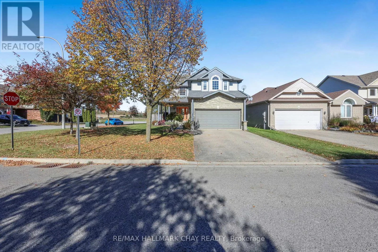
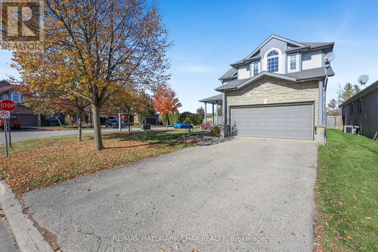
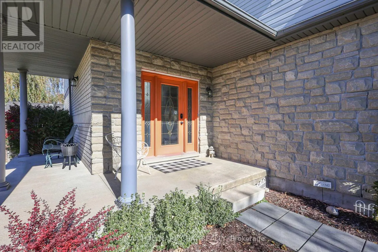
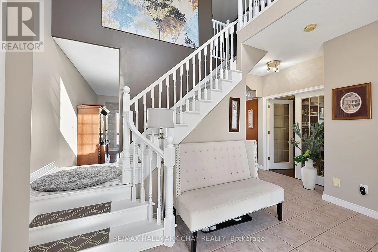
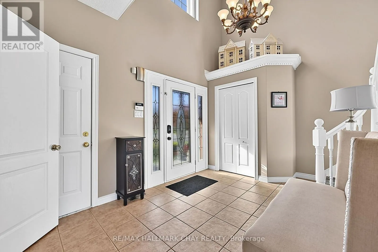
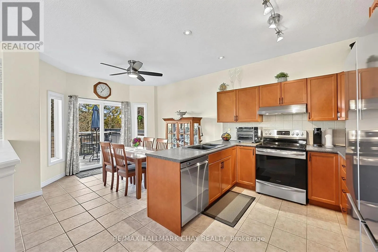
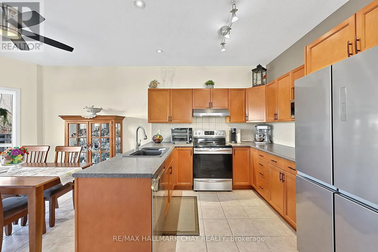
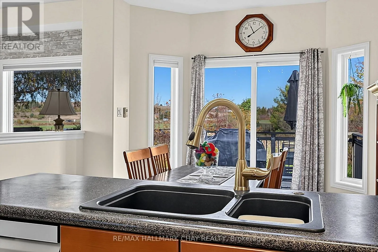
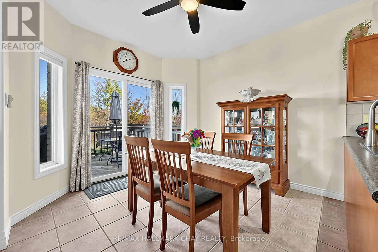
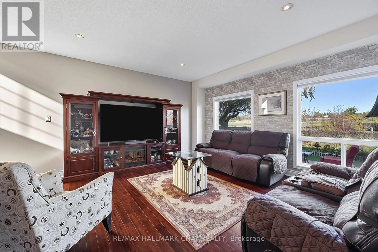
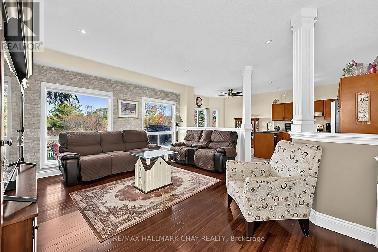
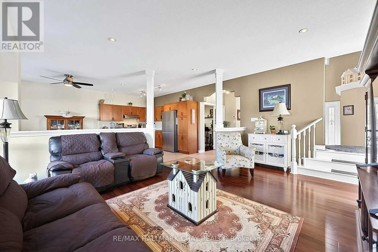
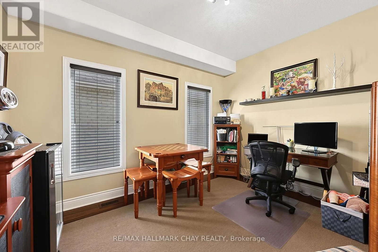
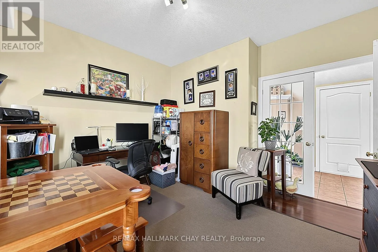
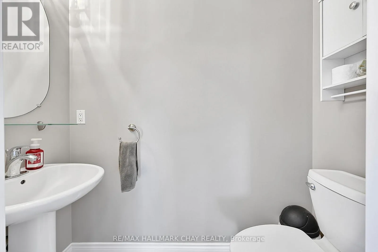
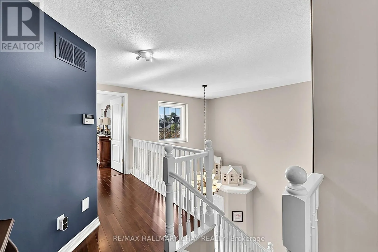
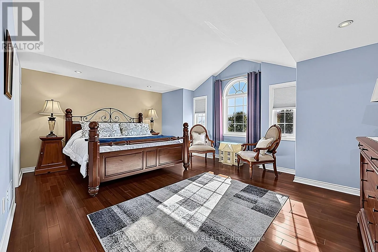
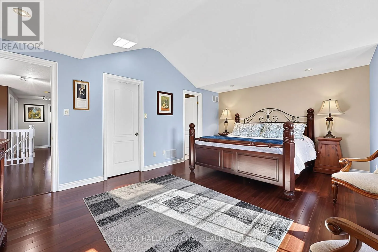
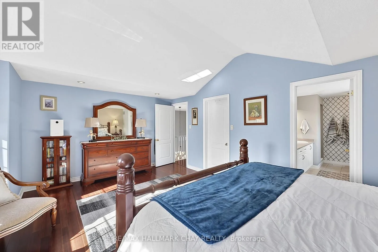
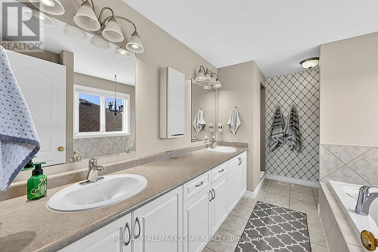
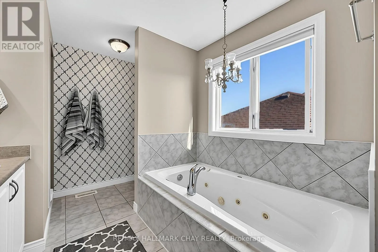
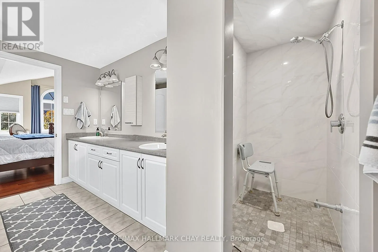
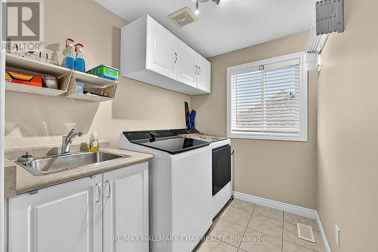
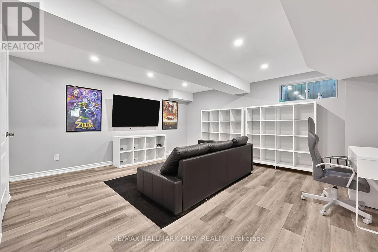
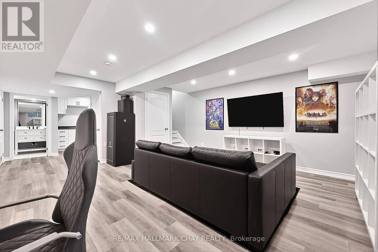
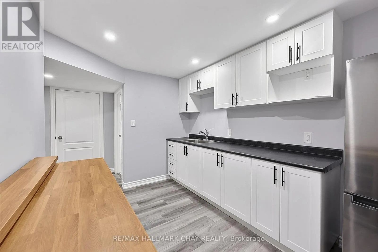
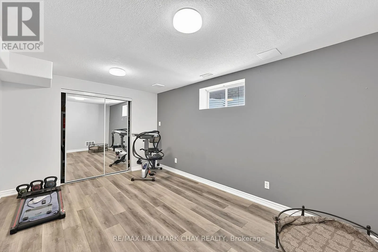
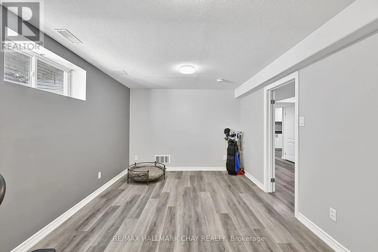
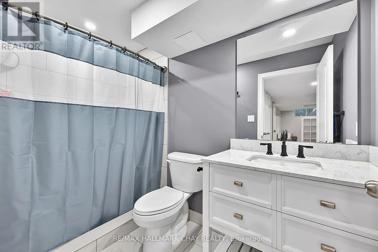
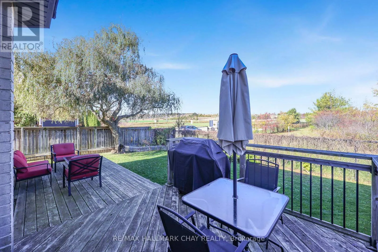
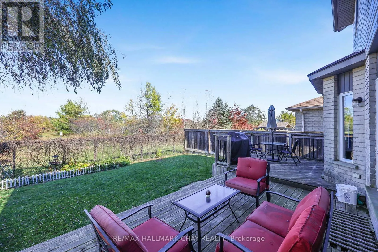
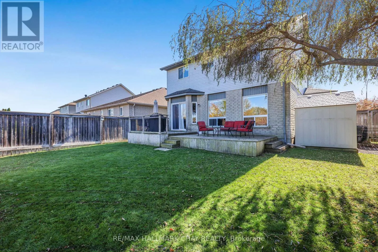
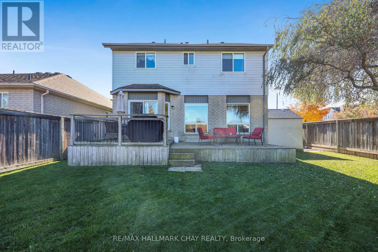
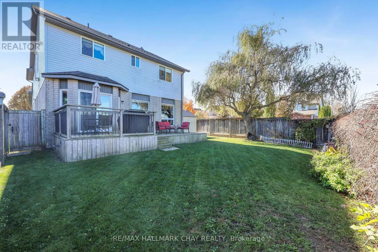
Cross Streets: Stoneham and Shephard. ** Directions: King St N to Essa Rd to Stoneham to Shephard. Enjoy the inviting layout of Devonleighs character filled Albion model, highlighted by a spacious foyer and a generously sized main floor den, perfect for a home office...Walk out from the dining area to a backyard offering rare privacy for in town living, with no neighbours behind or to one side. Relax and admire the views that create a beautiful natural backdrop for your outdoor space...Upstairs you'll find 3 comfortable bedrooms including a primary bedroom with 5 pc ensuite and walk in closet. The second floor laundry adds everyday convenience... The finished lower level provides versatility with a recreation room, an additional bedroom, a kitchenette and a 3 pc bathroom ideal for extended family, multi generational living or extra living space... This freshly painted home also has a main floor powder room and inside access to the double car garage....stone accented exterior, plenty of parking and no sidewalk to maintain are added bonuses that make this home even more appealing. Ideally situated on the edge of town, with convenient access to shopping, restaurants, gyms, recreation centre, hospital and everyday amenities of Alliston. (id:27476)

Property Highlights

MLS® Number
N14109758
Type
Single Family
Community Name
Alliston
Ownership Type
Freehold
Land Size
40.9 x 108.8 FT
Parking Space Total
6

Building

Building Type
House
Storeys
2.00
Square Footage
2000 - 2500 sqft
Bathrooms Total
4
Bedrooms Above Ground
3
Bedrooms Total
4
Exterior Finish
Brick, Vinyl siding
Fireplace Present
No
Basement Type
Full (Finished)
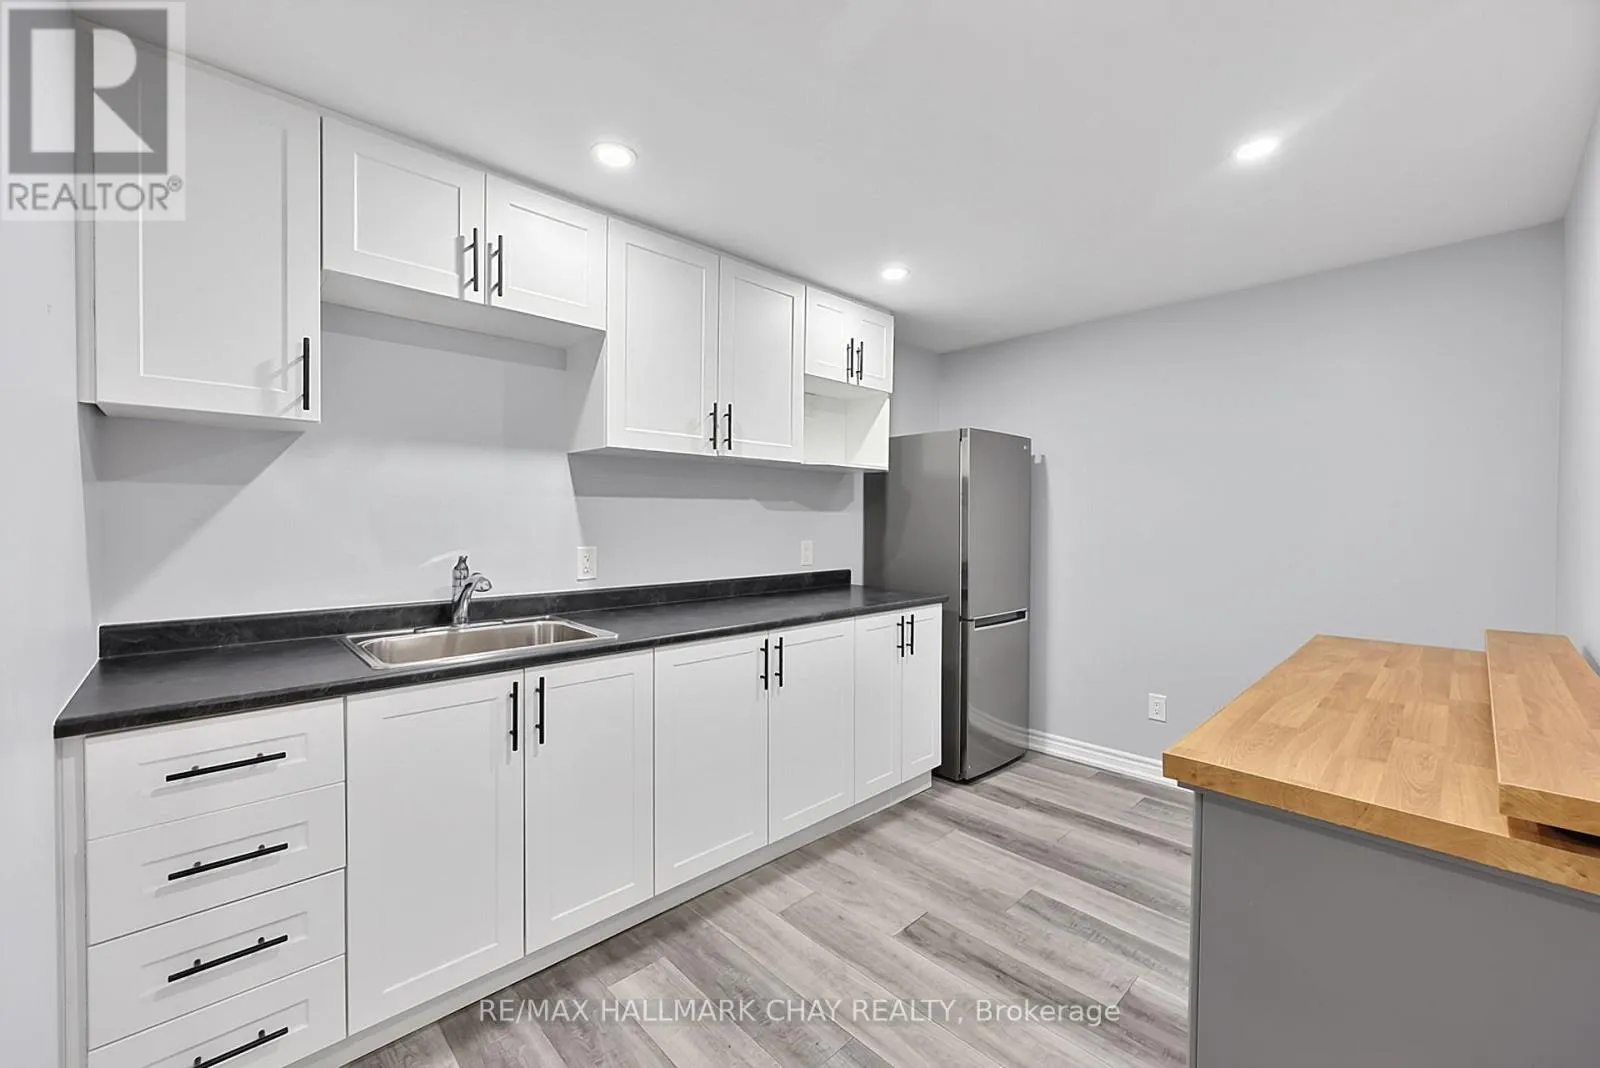
Basement Features
Building Heating Type
Forced air
Heating Fuel
Natural gas
Building Cooling Type
Central air conditioning

Utilities

Water
Municipal water
Utility Sewer
Sanitary sewer

Room Layout

Other
Lower level
3.75 m x 2.69 m
Recreational, Games room
Lower level
7.59 m x 5.18 m
Bedroom
Lower level
4.76 m x 3.2 m
Kitchen
Main level
3.78 m x 2.84 m
Dining room
Main level
3.25 m x 3.67 m
Living room
Main level
4.72 m x 5.44 m
Den
Main level
3.75 m x 3.66 m
Primary Bedroom
Upper Level
5.45 m x 4.63 m
Bedroom
Upper Level
3.61 m x 3.5 m
Bedroom
Upper Level
4.07 m x 2.89 m
Laundry room
Upper Level
3.51 m x 1.73 m

Location

Learn more about this property
Listing provided by:
RE/MAX HALLMARK CHAY REALTY
MLS® number:
N14109758
Agent:
Anne Mcdaid
*Indicates required field
Name is required
Email is required
Please enter a valid phone number (e.g., 416-111-1111).

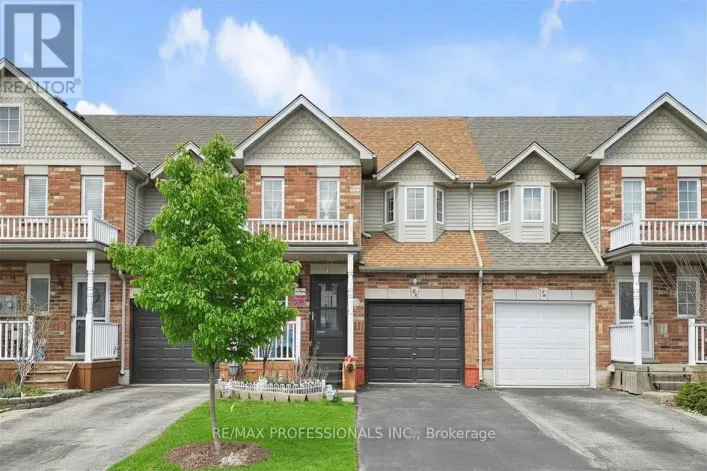
Street Spotlight - For sale