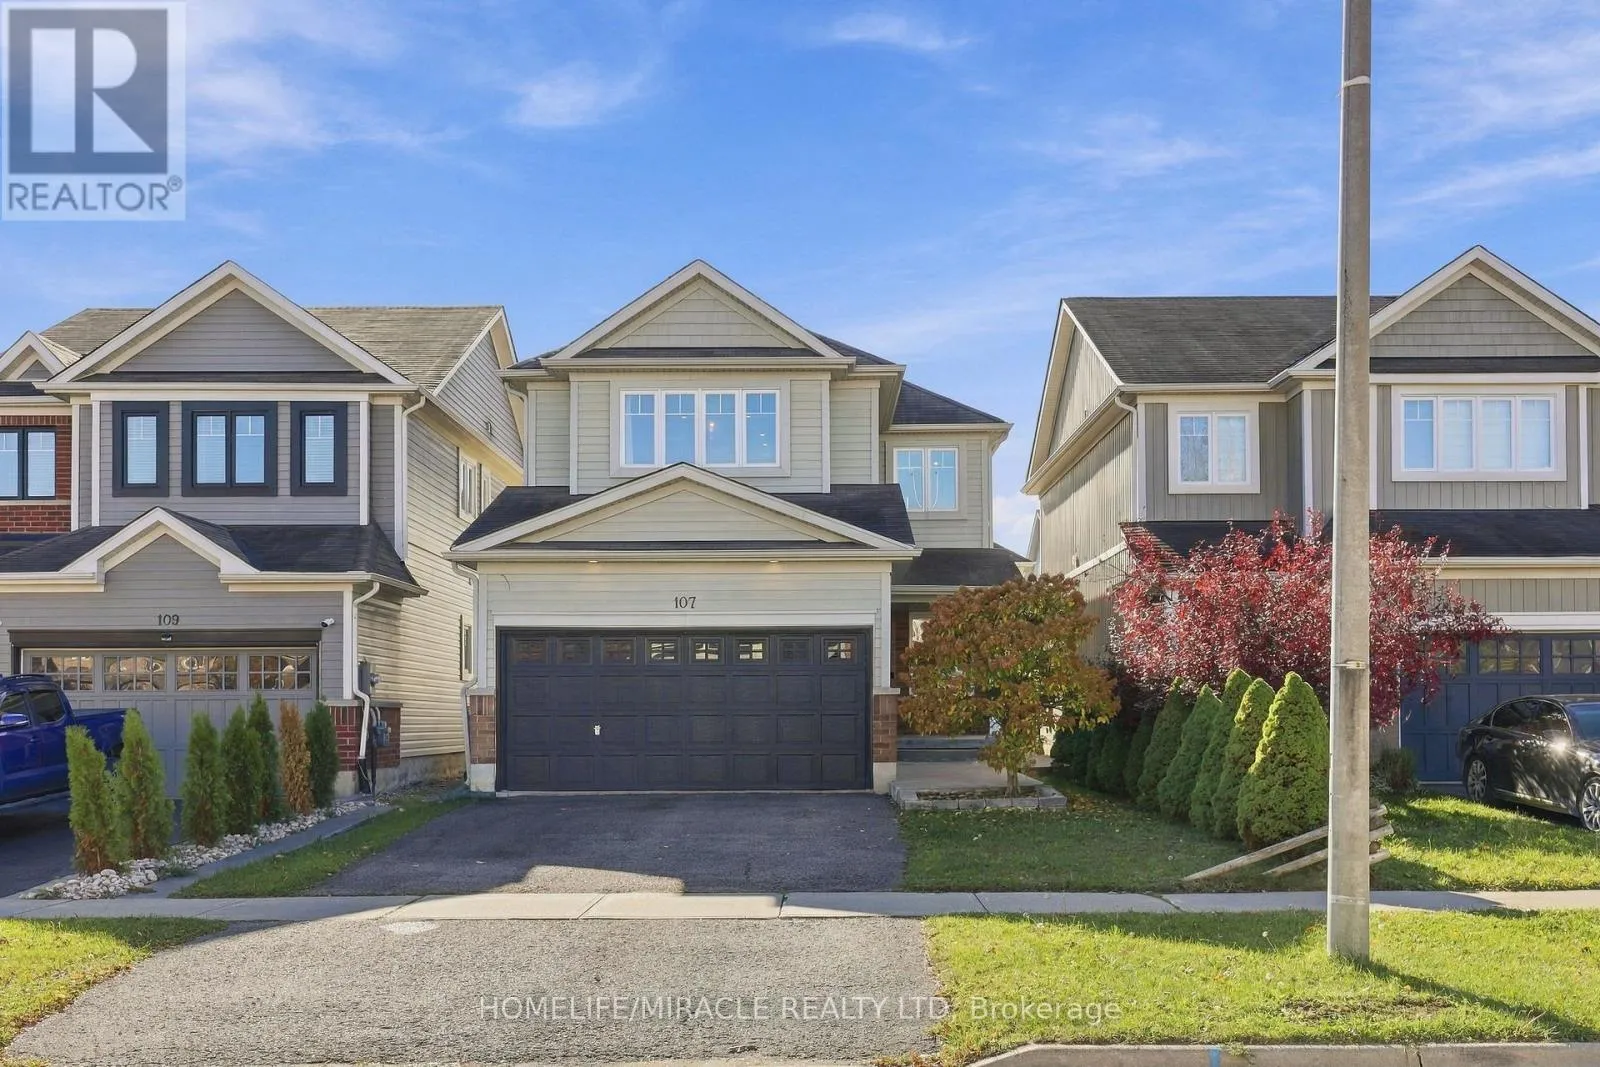
107 Anderson Road, New Tecumseth, Ontario L9R 0C2

Listed for:
$879,999
4 beds
3 baths
Listed 27 days ago
House for rent: 107 Anderson Road, New Tecumseth, Ontario L9R 0C2

View all 41 photos

About

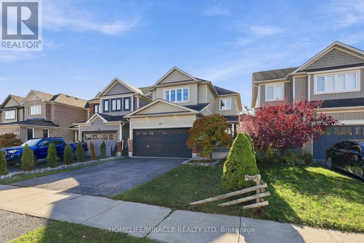
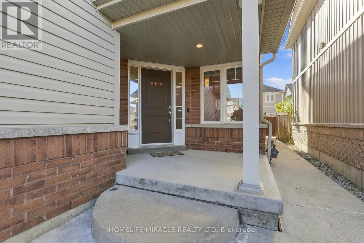
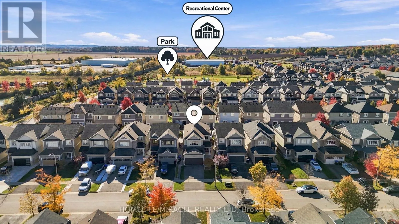
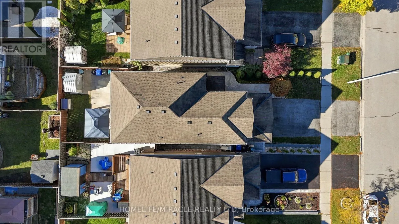
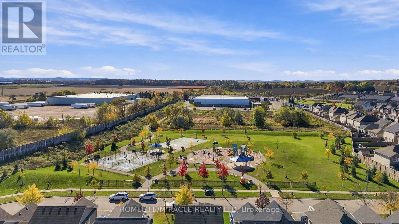
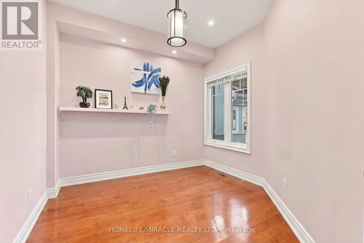
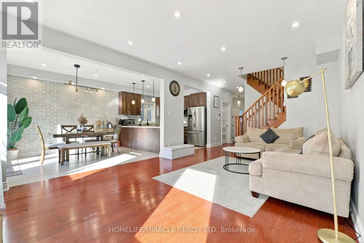
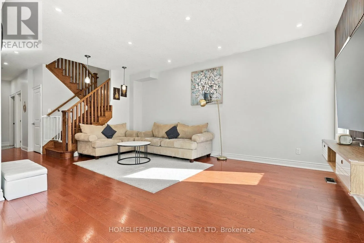
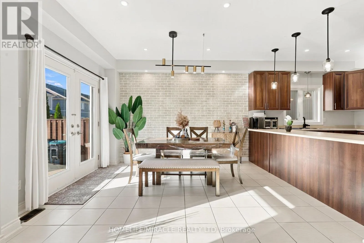
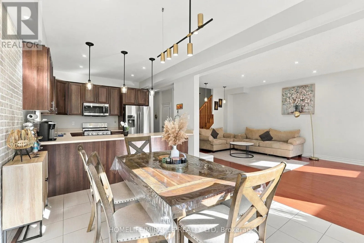
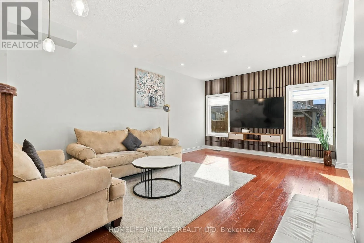
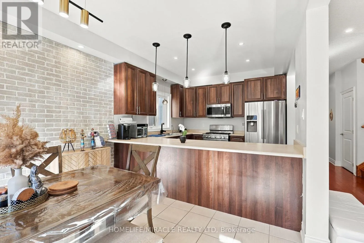
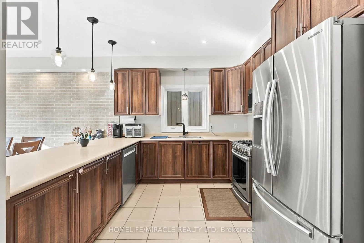
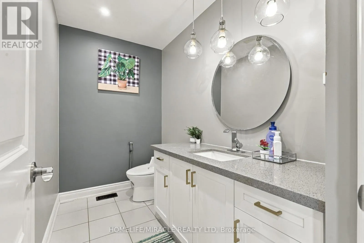
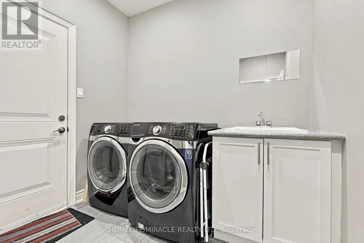
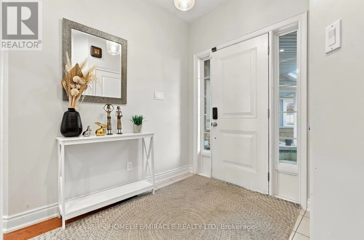
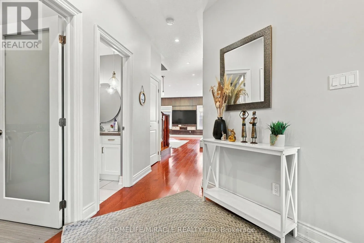
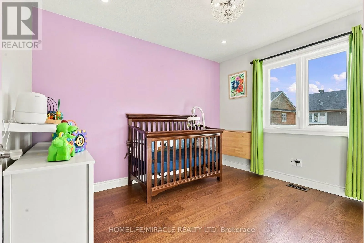
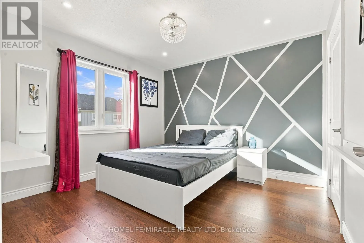
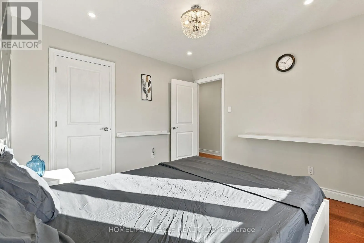
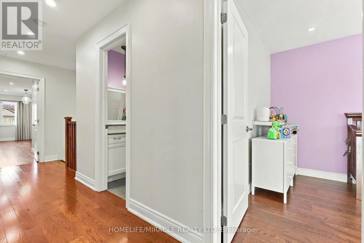
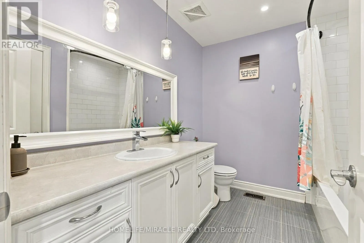
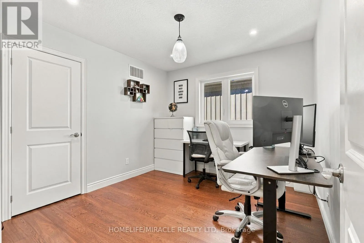
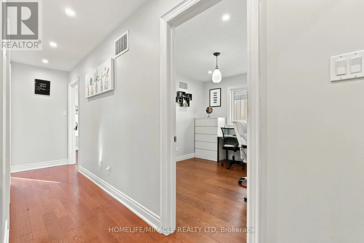
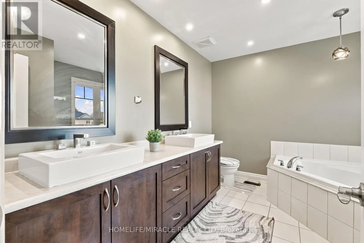
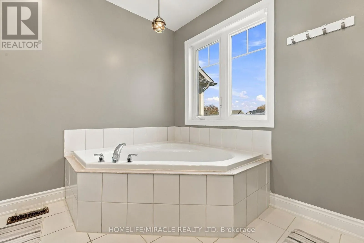
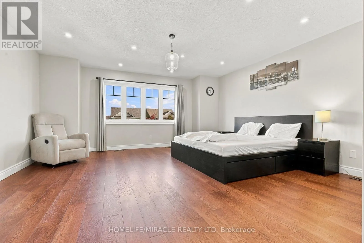
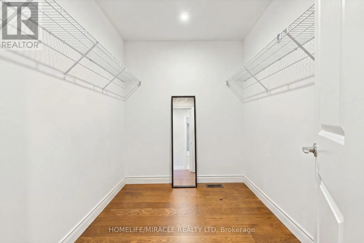
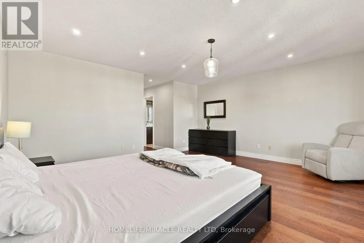
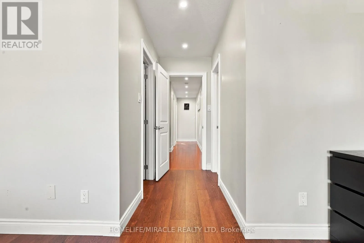
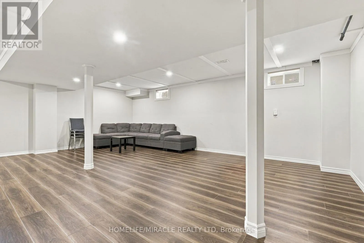
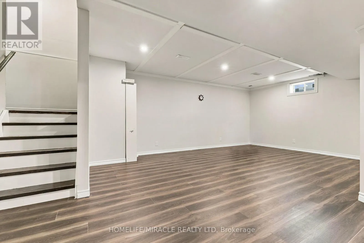
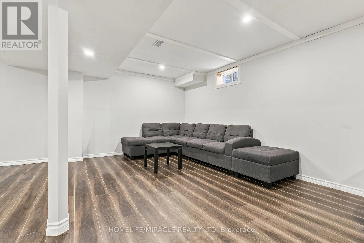
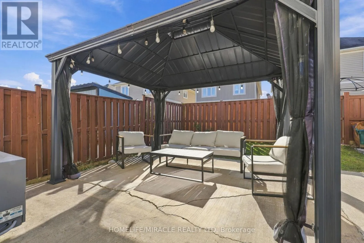
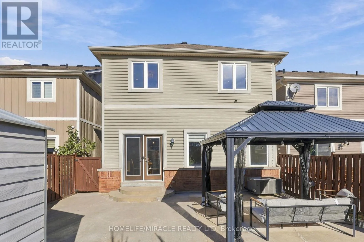
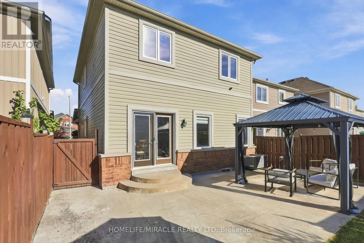
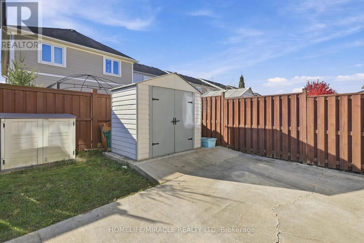
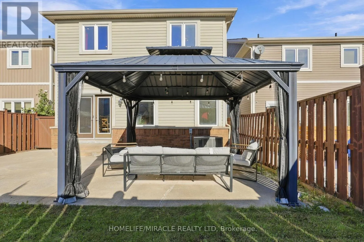
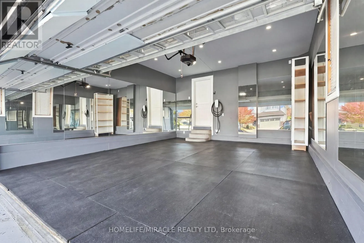
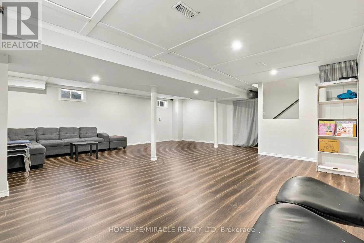
Cross Streets: King St to Anderson Rd. ** Directions: Take KingStreetSouth ToAnderson Rd. Welcome to this beautifully finished 2,200 sq. ft. home featuring 4 bedrooms, 3 bathrooms, and high-end finishes throughout. Enjoy new engineered hardwood flooring (2026), fresh paint (2025), upgraded lighting, pot lights, high baseboards, and built-ins. The open-concept kitchen features a breakfast bar and dining area, flowing into a spacious great room with large garden doors leading to a fully fenced backyard with a stunning patio and wraparound concrete walkways. The spacious primary bedroom offers a 4-piece ensuite and walk-in closet, while the main-floor office/den with frosted privacy doors and convenient main-floor laundry add functionality. The insulated garage is currently transformed into an incredible home gym and can easily be converted back. Additional features include a 200-amp electrical panel, basement 3-piece bathroom rough-in, new basement vinyl flooring (2025), owned water softener and hot water tank, gas line for stove, and backyard BBQ gas line. Conveniently located close to schools, parks, and everyday amenities, this home is perfect for comfortable family living and entertaining! (id:27476)

Property Highlights

MLS® Number
N14096916
Type
Single Family
Community Name
Alliston
Ownership Type
Freehold
Land Size
32 x 108.3 FT
Parking Space Total
4

Building

Building Type
House
Storeys
2.00
Square Footage
2000 - 2500 sqft
Bathrooms Total
3
Bedrooms Above Ground
4
Bedrooms Total
4
Exterior Finish
Brick, Vinyl siding
Fireplace Present
No
Basement Type
N/A (Finished)
Basement Features
Building Heating Type
Forced air
Heating Fuel
Natural gas
Building Cooling Type
Central air conditioning

Utilities

Water
Municipal water
Utility Sewer
Sanitary sewer

Room Layout

Primary Bedroom
Second level
5.18 m x 4.88 m
Bedroom 2
Second level
2.74 m x 3.05 m
Bedroom 3
Second level
3.35 m x 3.05 m
Bedroom 4
Second level
3.35 m x 3.05 m
Utility room
Basement
4.88 m x 3.66 m
Recreational, Games room
Basement
6.71 m x 6.71 m
Great room
Main level
5.79 m x 3.96 m
Office
Main level
3.05 m x 2.74 m
Kitchen
Main level
3.08 m x 3.05 m
Eating area
Main level
3.08 m x 3.66 m
Laundry room
Main level
2.44 m x 1.83 m

Location

Learn more about this property
Listing provided by:
HOMELIFE/MIRACLE REALTY LTD
MLS® number:
N14096916
Agent:
Dhruv Dalwadi
*Indicates required field
Name is required
Email is required
Please enter a valid phone number (e.g., 416-111-1111).