76 Anderson Road, New Tecumseth, Ontario L9R 0B2

Listed for:
$779,900
3 beds
4 baths
Listed 13 days ago
House for rent: 76 Anderson Road, New Tecumseth, Ontario L9R 0B2

View all 34 photos

About

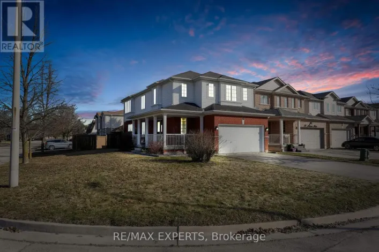
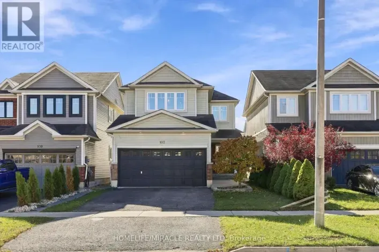
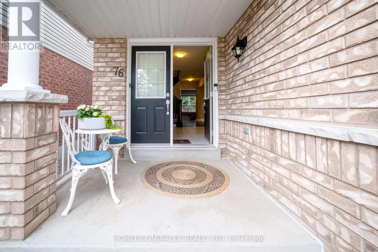
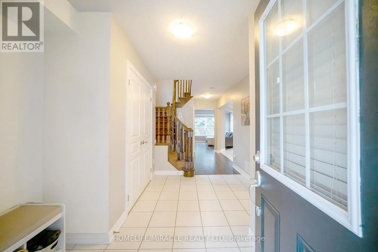
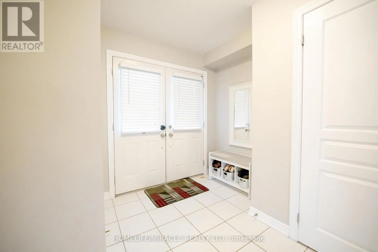
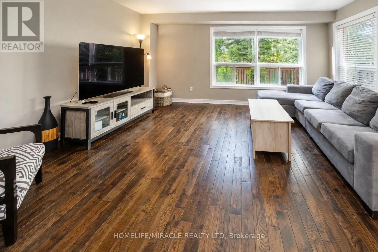
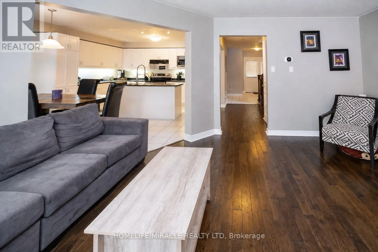
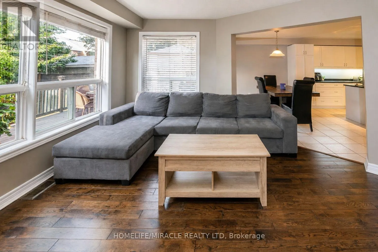
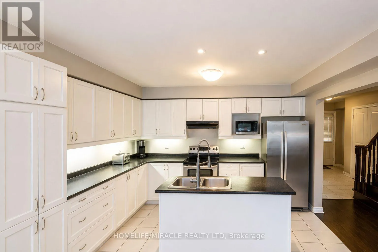
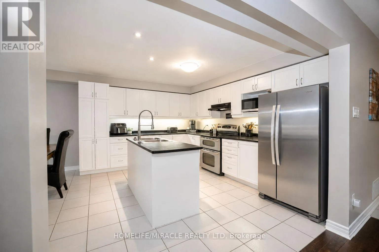
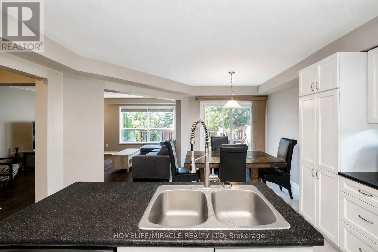
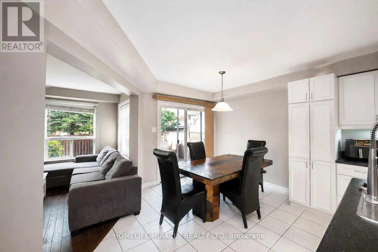
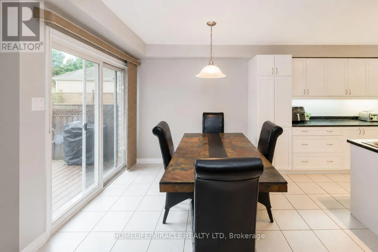
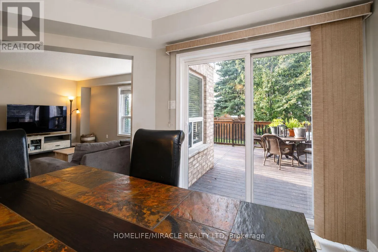
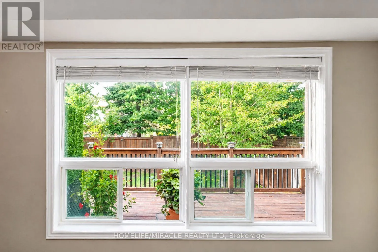
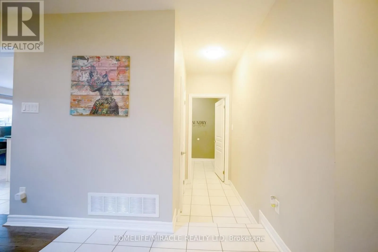
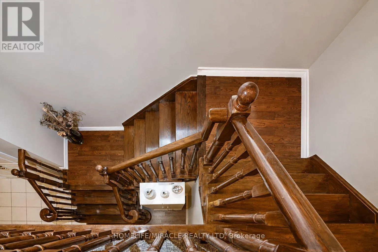
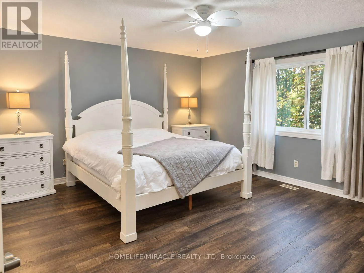
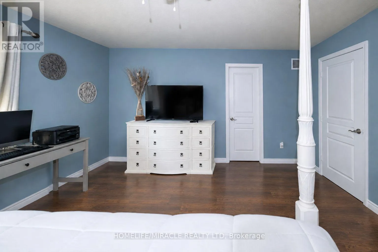
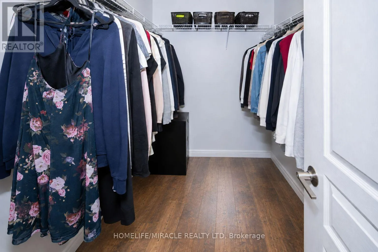
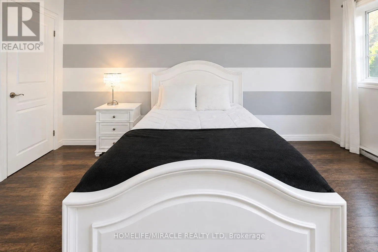
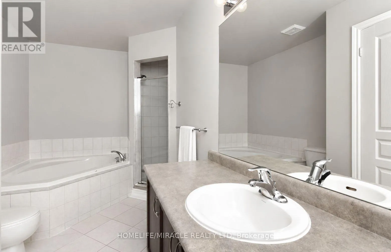
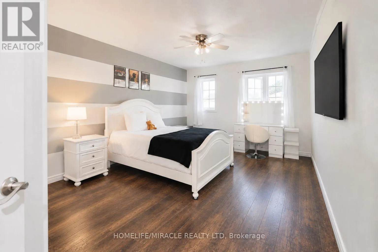
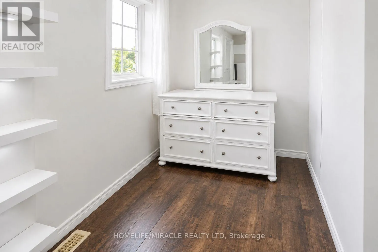
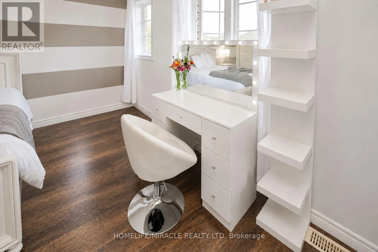
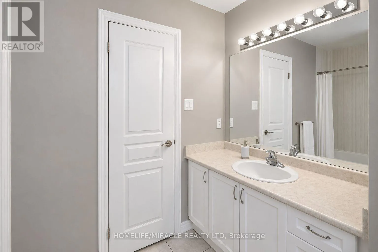
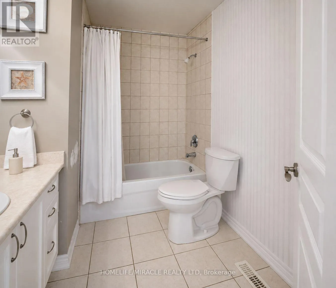
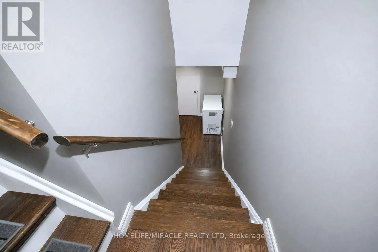
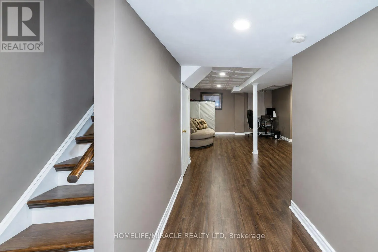
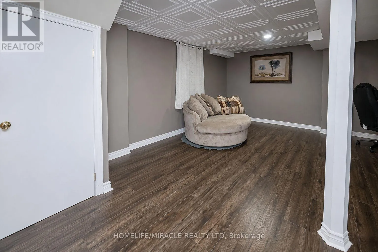
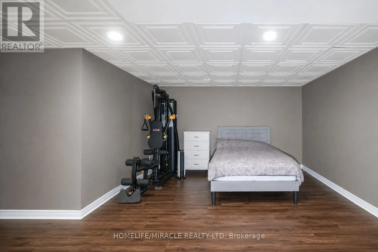
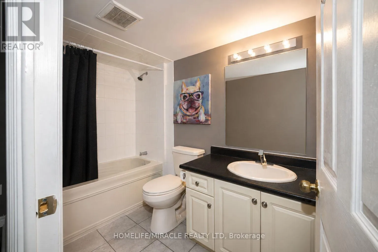
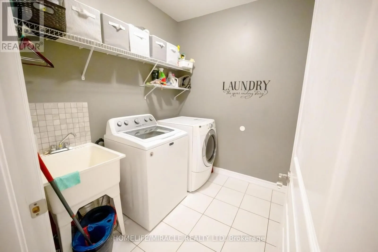
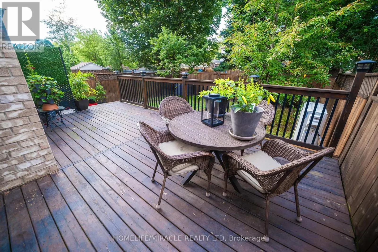
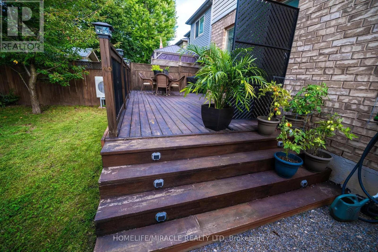
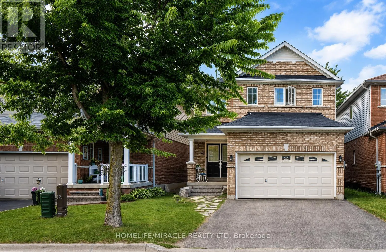
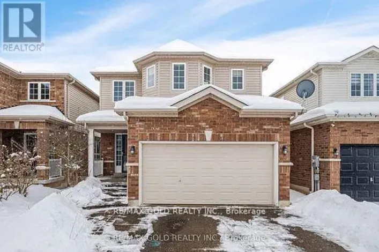
King St S / Anderson Rd. Welcome to 76 Anderson Rd, Alliston! This beautifully maintained 3-bedroom, 4- bathroom detached home with double door entrance offers comfortable living, +++Carpet-free+++, featuring newly installed flooring upstairs.The bright main floor features an inviting living area, a functional kitchen with a center island, and a dining area with a walkout to the deck and fully fenced backyard. Convenient main-floor laundry makes everyday living easier. Upstairs, the spacious primary bedroom offers a walk-in closet and a 4-piece ensuite, complemented by two additional bedrooms. The +++finished basement+++ provides even more room to enjoy, with a large open-concept recreation area and a 3-piece bathroom. Create a cozy movie lounge, home office, playroom, or space to entertain. Enjoy summer barbecues on the deck and a private backyard with room for kids, pets, and outdoor relaxation. +++All Equipment's Are Owned, With No Rental Equipment's+++ An attached double garage and private driveway complete the package. Conveniently located close to schools, parks, transit, shopping, and everyday amenities. No carpet throughout, and space for the whole family. Come see what makes this home. special! (id:27476)

Property Highlights

MLS® Number
N14144394
Type
Single Family
Community Name
Alliston
Ownership Type
Freehold
Land Size
32 x 108.3 FT
Parking Space Total
4

Building

Building Type
House
Storeys
2.00
Square Footage
1500 - 2000 sqft
Bathrooms Total
4
Bedrooms Above Ground
3
Bedrooms Total
3
Amenities
Hospital, Park, Public Transit, Schools
Exterior Finish
Brick
Fireplace Present
No
Basement Type
N/A (Finished)
Basement Features
Building Heating Type
Forced air
Heating Fuel
Natural gas
Building Cooling Type
Central air conditioning

Utilities

Water
Municipal water
Utility Sewer
Sanitary sewer

Room Layout

Primary Bedroom
Second level
4.27 m x 4.88 m
Bedroom 2
Second level
4.88 m x 4.2 m
Bedroom 3
Second level
3.17 m x 3.69 m
Recreational, Games room
Basement
7 m x 8 m
Kitchen
Ground level
4.27 m x 3.35 m
Dining room
Ground level
2.74 m x 2.74 m
Living room
Ground level
4.88 m x 3.96 m
Laundry room
Ground level
2.3 m x 1.97 m

Location

Learn more about this property
Listing provided by:
HOMELIFE/MIRACLE REALTY LTD
MLS® number:
N14144394
Agent:
Rajiv Jyoti Patel
*Indicates required field
Name is required
Email is required
Please enter a valid phone number (e.g., 416-111-1111).