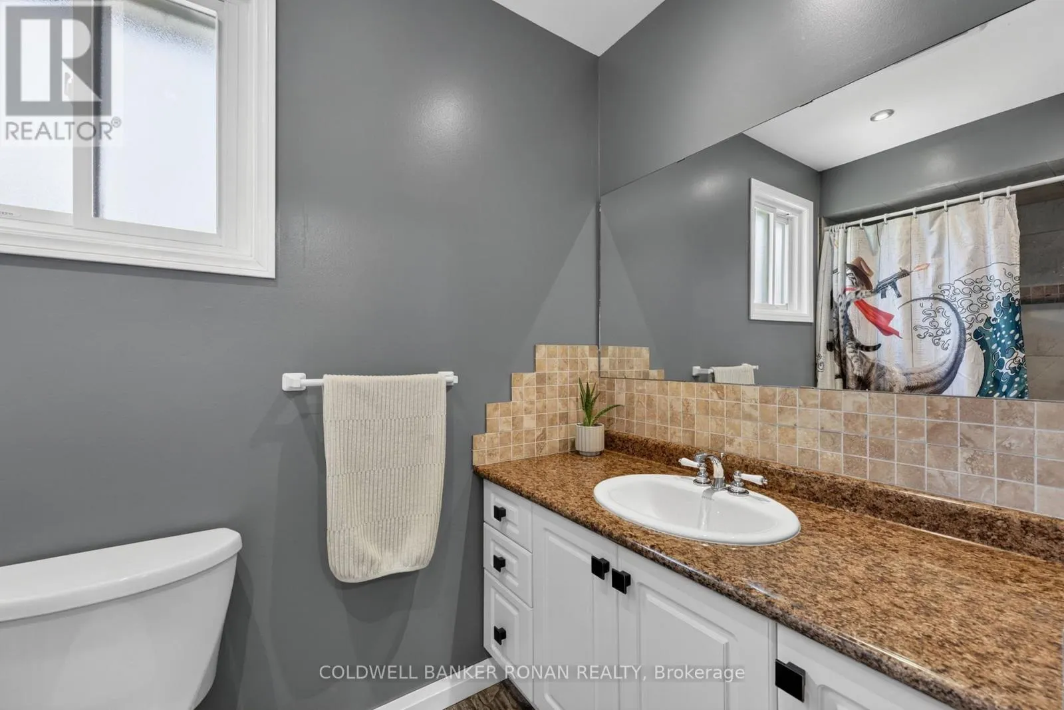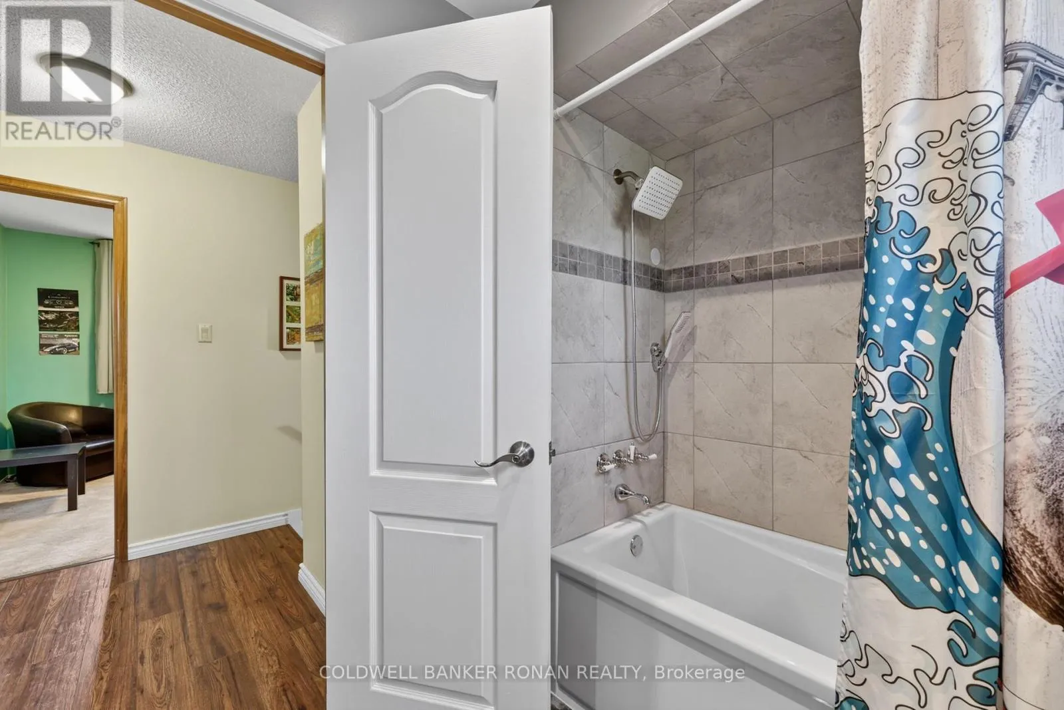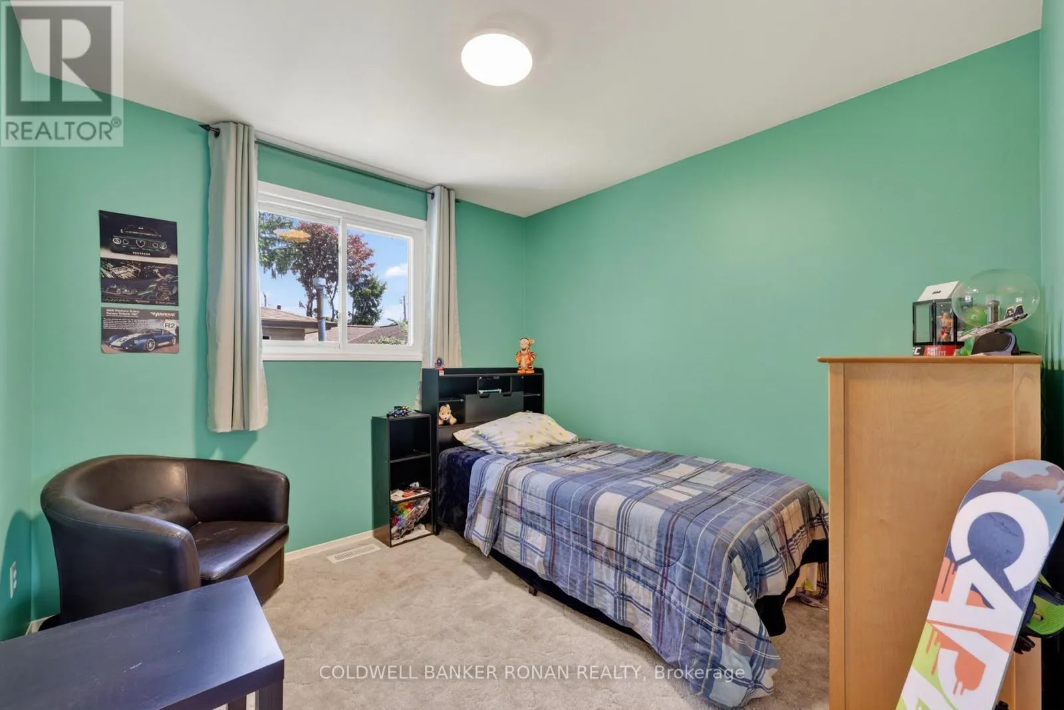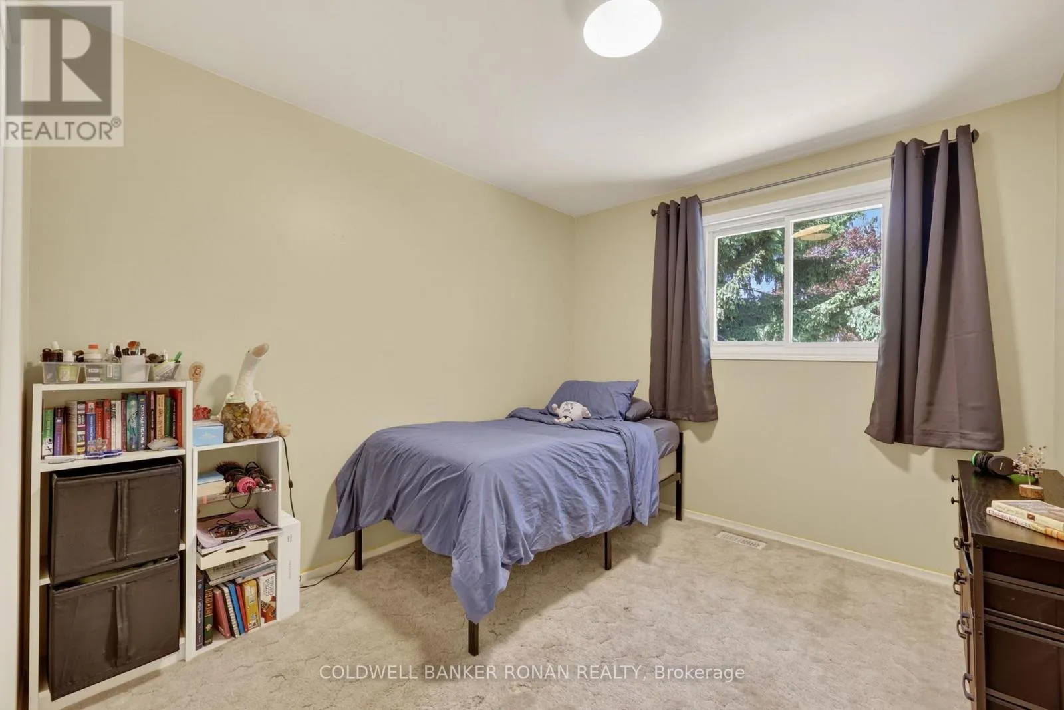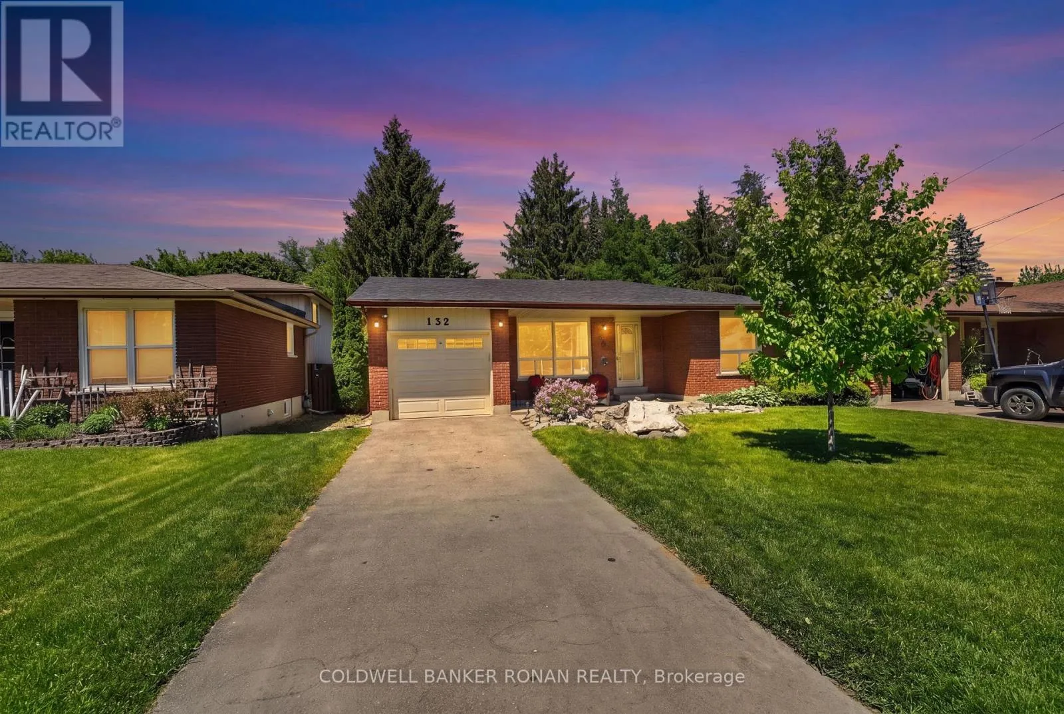
132 Queen Street, New Tecumseth, Ontario L9R 1K6

Listed for:
$689,900
4 beds
2 baths
Listed 22 days ago
House for rent: 132 Queen Street, New Tecumseth, Ontario L9R 1K6

View all 38 photos

About

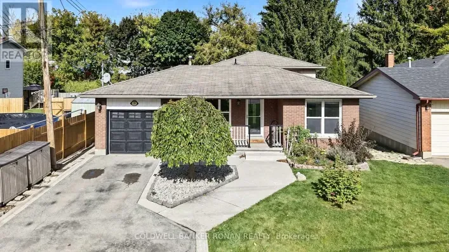
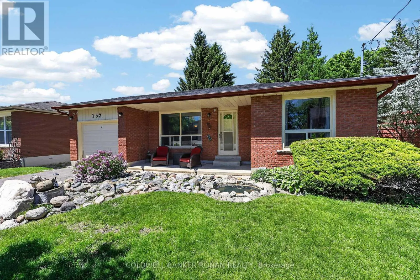
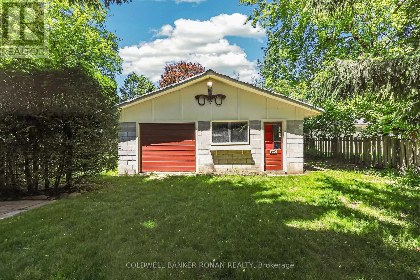
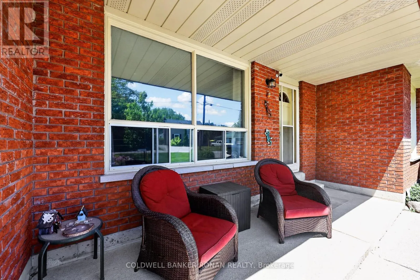
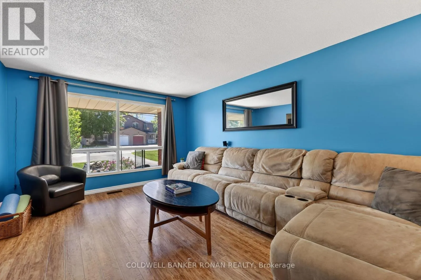
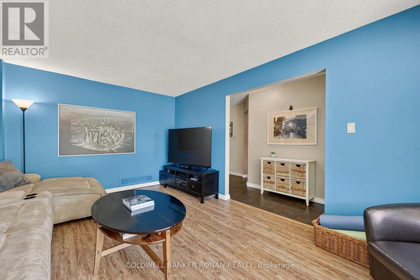
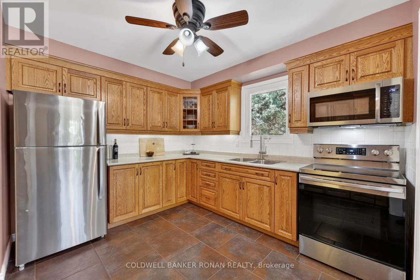
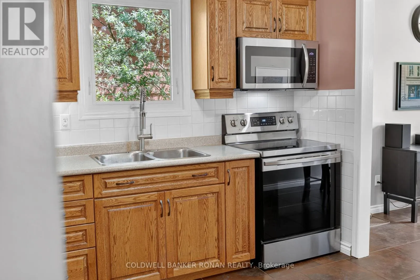
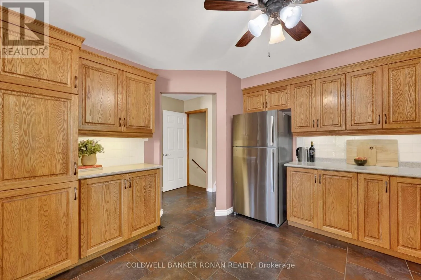
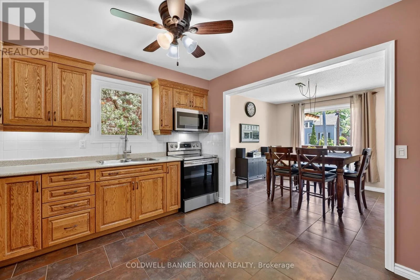
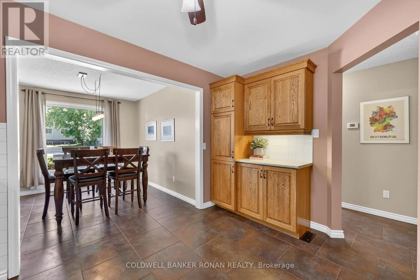
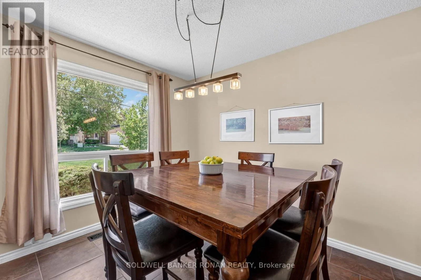
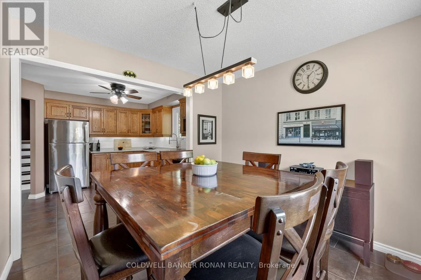
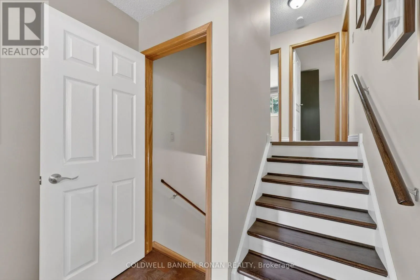
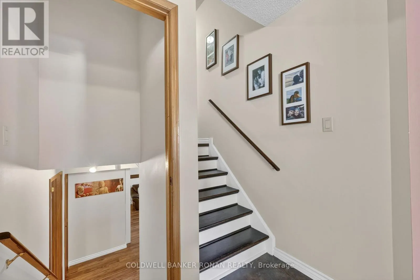
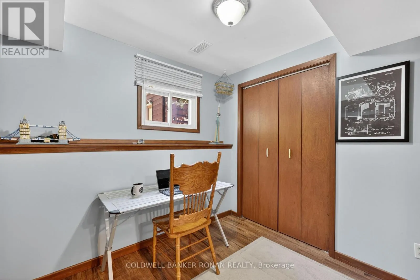
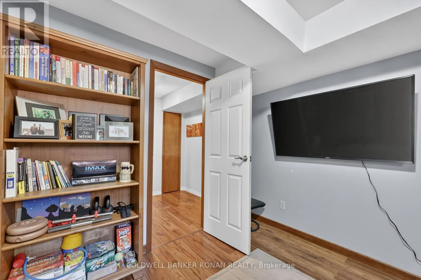
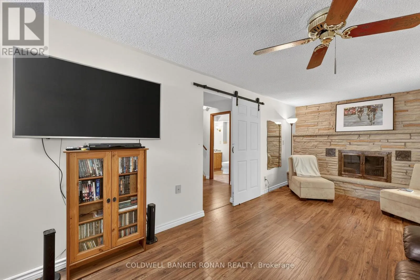
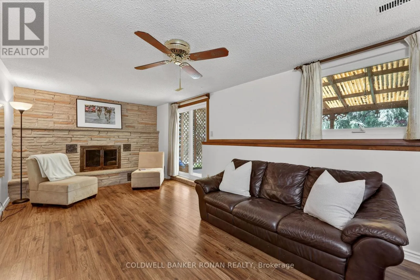
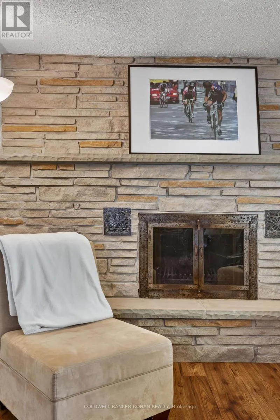
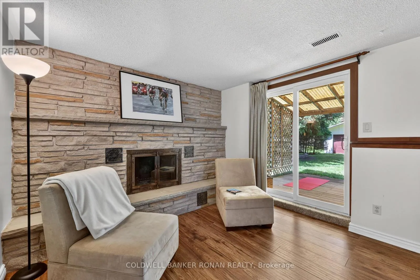
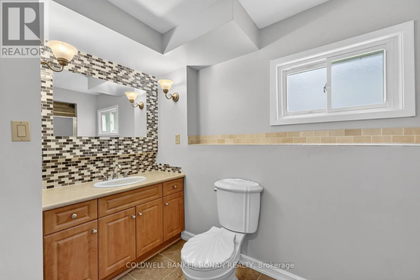
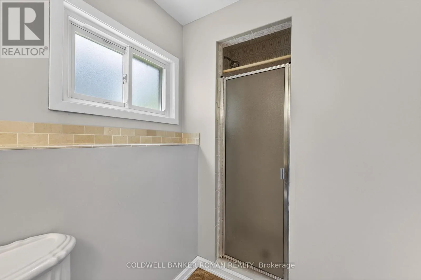
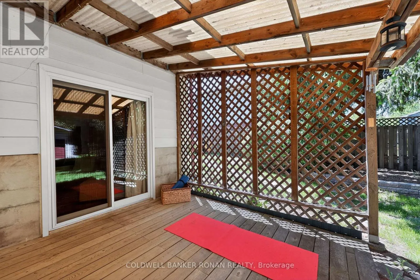
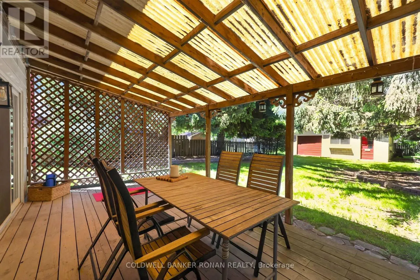
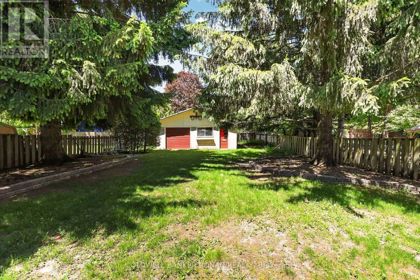
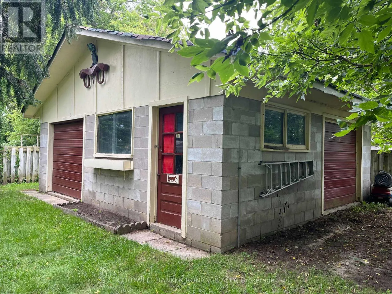
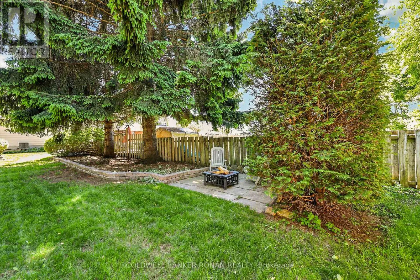
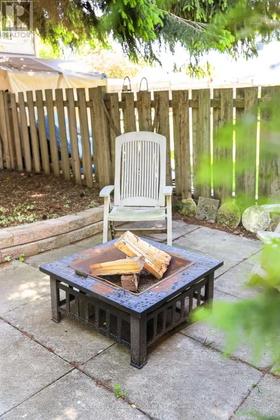
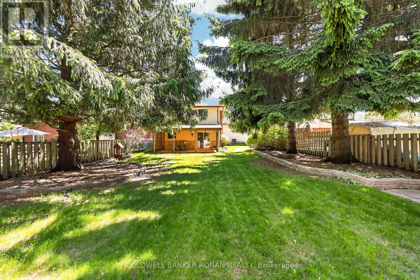
Boyne St & Queen St Bungalow Backsplit Home With A Walkout And Detached Garage/Shop! Situated On An Expansive 50 X 180 Ft Lot! Good Size Kitchen, Dark Solid Oak Cabinetry With Crown Moulding, Charcoal Slate Style Floor To Match, Coffee Nook, Dining Space & Cozy Sized Living Room! Lower Level Boasts A Walk-Out To The Fully Fenced Yard And Detached Garage, Family Room And Wood Fireplace, 3-Pc Bathroom And A Additional 4th Bedroom Or Private Office Space, If Needed. The Home Offers Endless Possibilities For Additional Space Or Simply Enjoying The Home. The Property Holds Immense Potential For Living Or Working In A Dream Garage/Workshop Space, Benefiting From A Deep Lot. Your Dollars Will Go A Long Way With This Home! A Great Location And Easy Access To Town. Close To All The Amenities. Visit Our Site For More Info, Photos, & A Movie Tour! Tremendous Value! (id:27476)

Property Highlights

MLS® Number
N14111036
Type
Single Family
Community Name
Alliston
Ownership Type
Freehold
Land Size
50 x 180 FT|under 1/2 acre
Parking Space Total
5

Building

Building Type
House
Square Footage
1500 - 2000 sqft
Bathrooms Total
2
Bedrooms Above Ground
4
Bedrooms Total
4
Amenities
Fireplace(s) Schools, Park
Exterior Finish
Brick
Fireplace Present
Yes
Basement Type
N/A (Unfinished)
Basement Features
Building Heating Type
Forced air
Heating Fuel
Natural gas
Building Cooling Type
Central air conditioning

Utilities

Water
Municipal water
Utility Sewer
Sanitary sewer

Room Layout

Utility room
Basement
8.26 m x 6.25 m
Bedroom 4
Lower level
2.03 m x 2.69 m
Family room
Lower level
6.51 m x 3.24 m
Bathroom
Lower level
1.57 m x 3.53 m
Kitchen
Main level
3.66 m x 3.31 m
Living room
Main level
3.33 m x 4.83 m
Dining room
Main level
2.81 m x 2.8 m
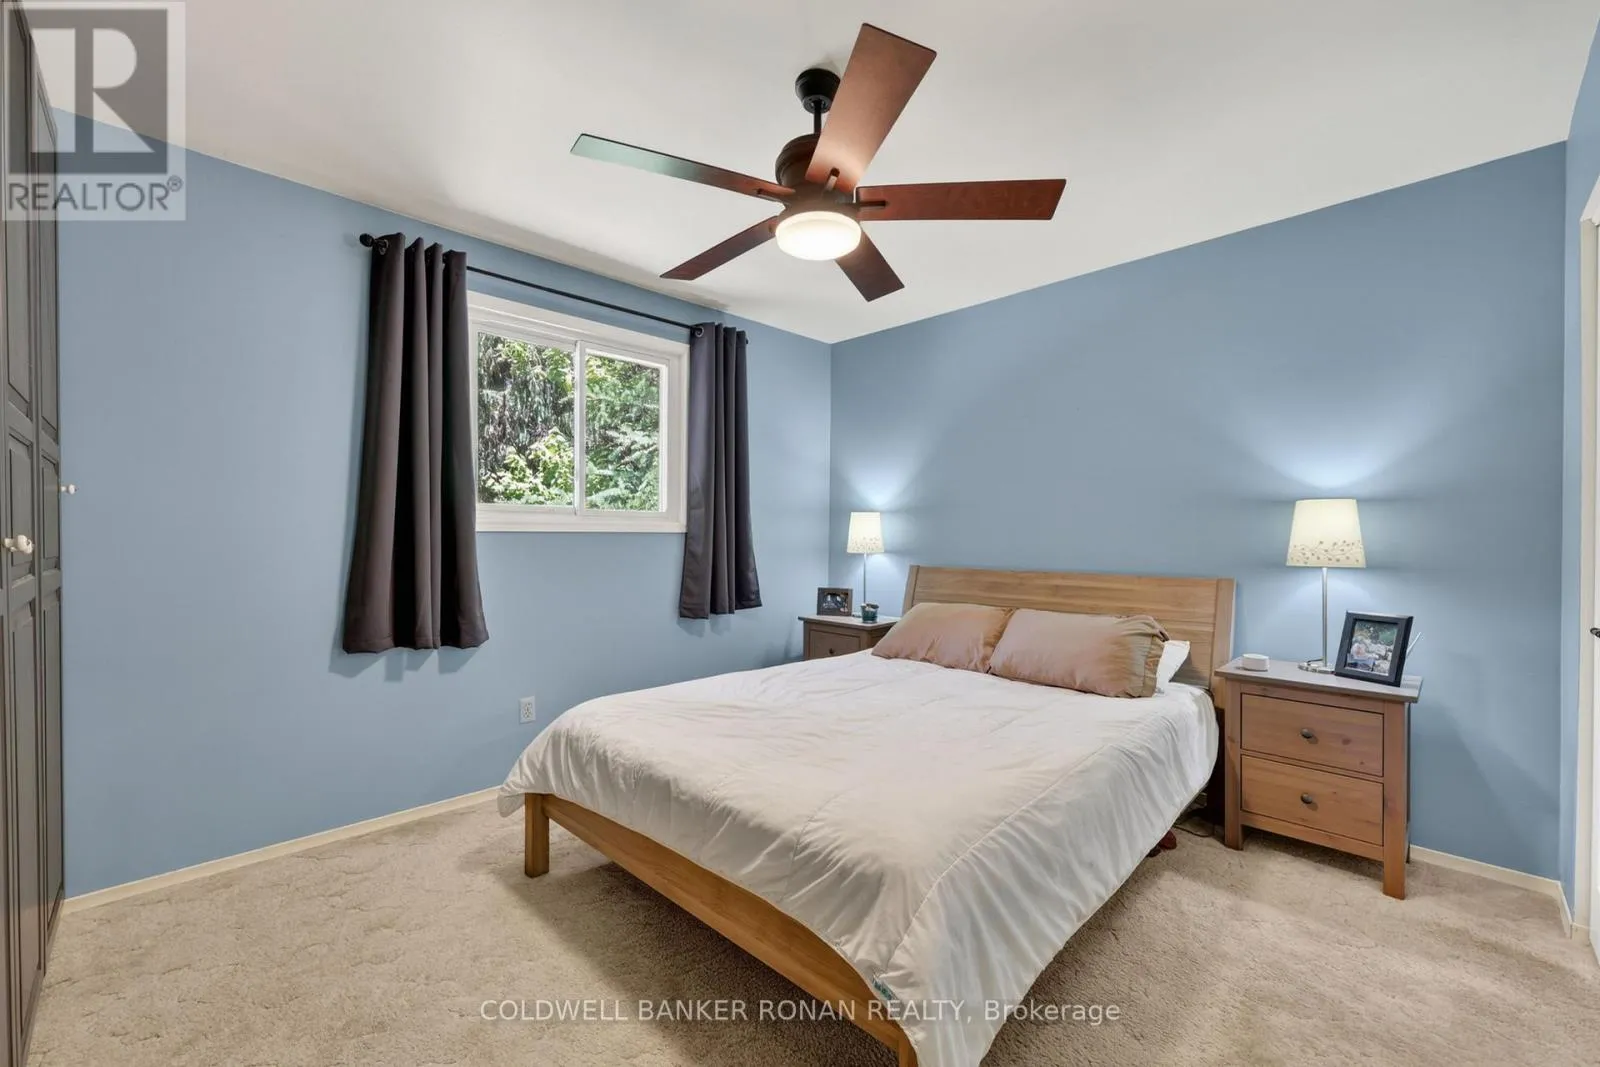
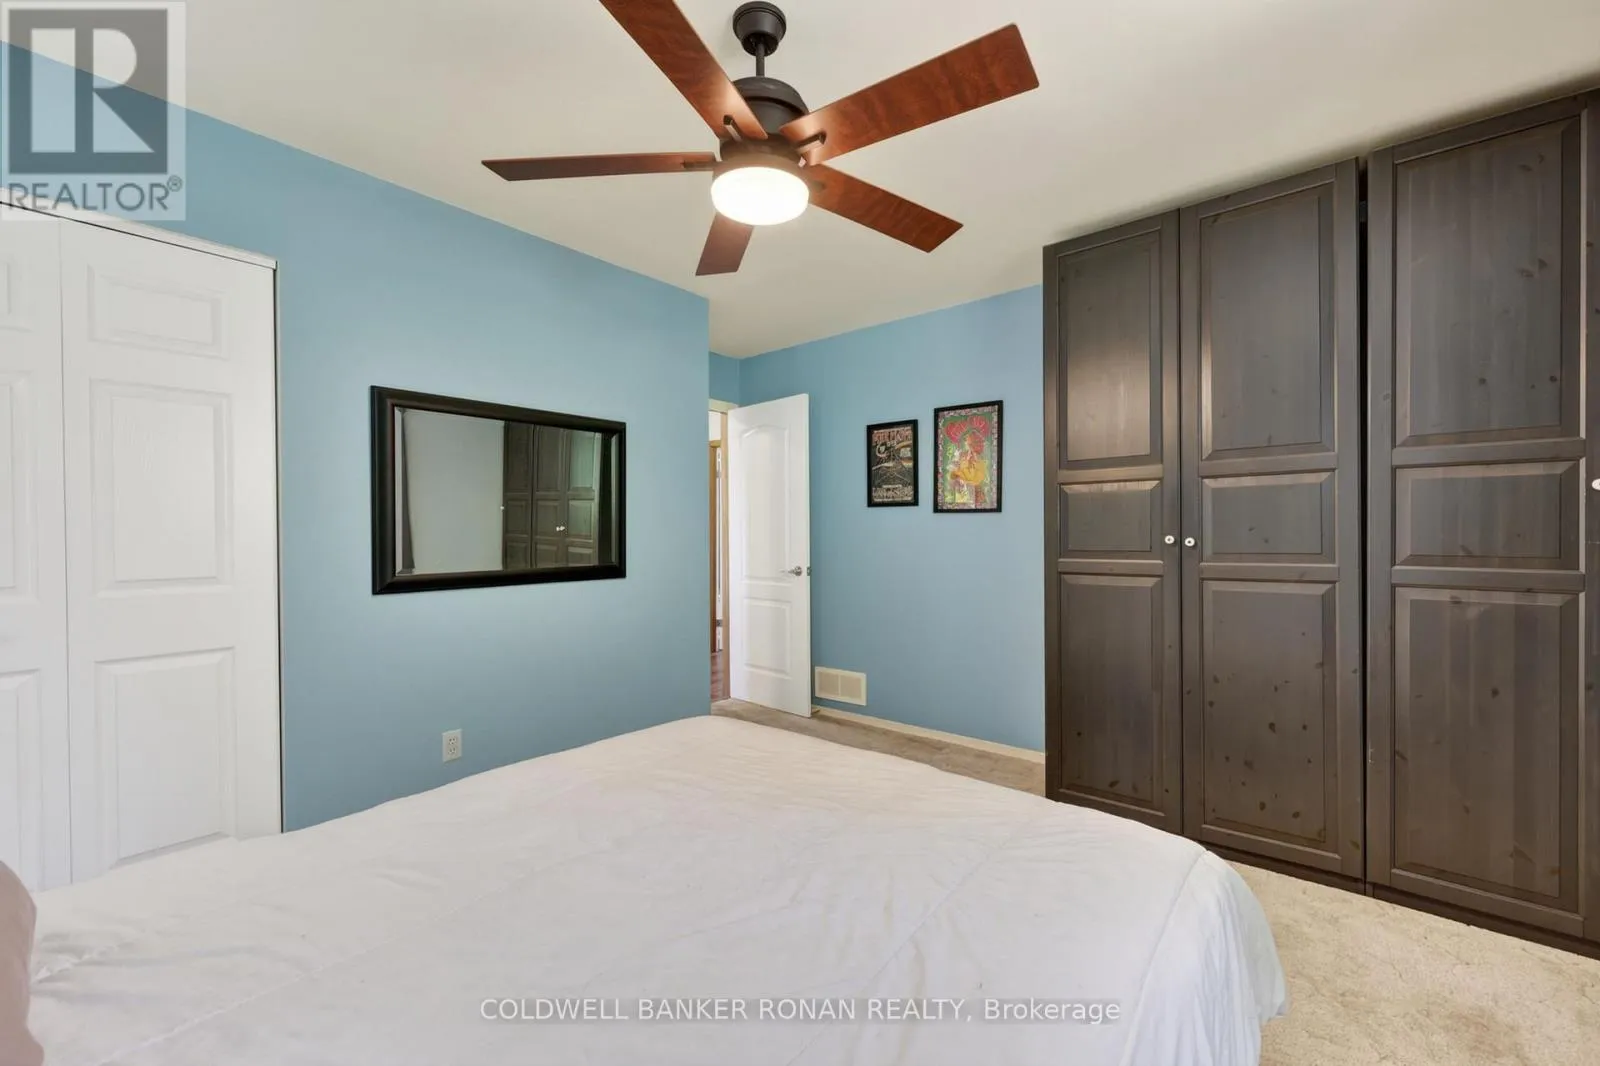
Primary Bedroom
Upper Level
3.8 m x 3.8 m
Bedroom 2
Upper Level
2.76 m x 3.8 m
Bedroom 3
Upper Level
2.77 m x 2.91 m
Bathroom
Upper Level
1.71 m x 2.97 m

Location

Learn more about this property
Listing provided by:
COLDWELL BANKER RONAN REALTY
MLS® number:
N14111036
Agent:
David Sgro
*Indicates required field
Name is required
Email is required
Please enter a valid phone number (e.g., 416-111-1111).

Street Spotlight - For sale