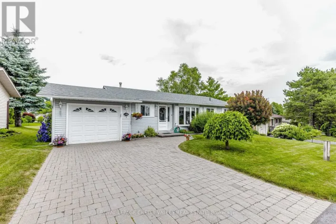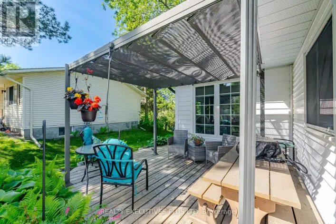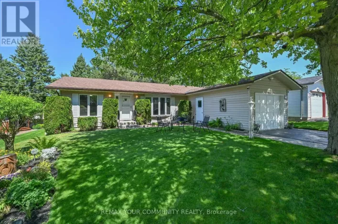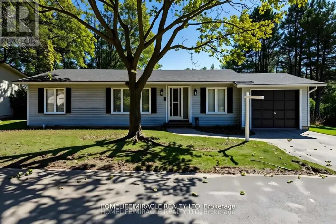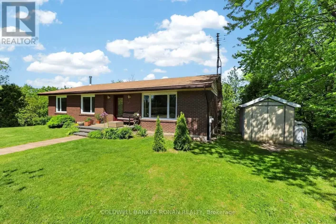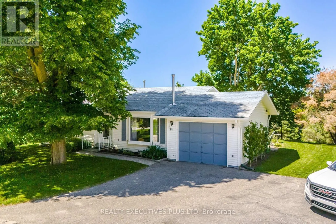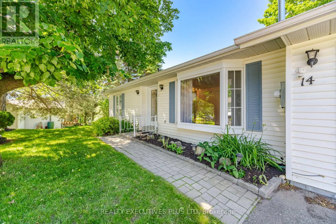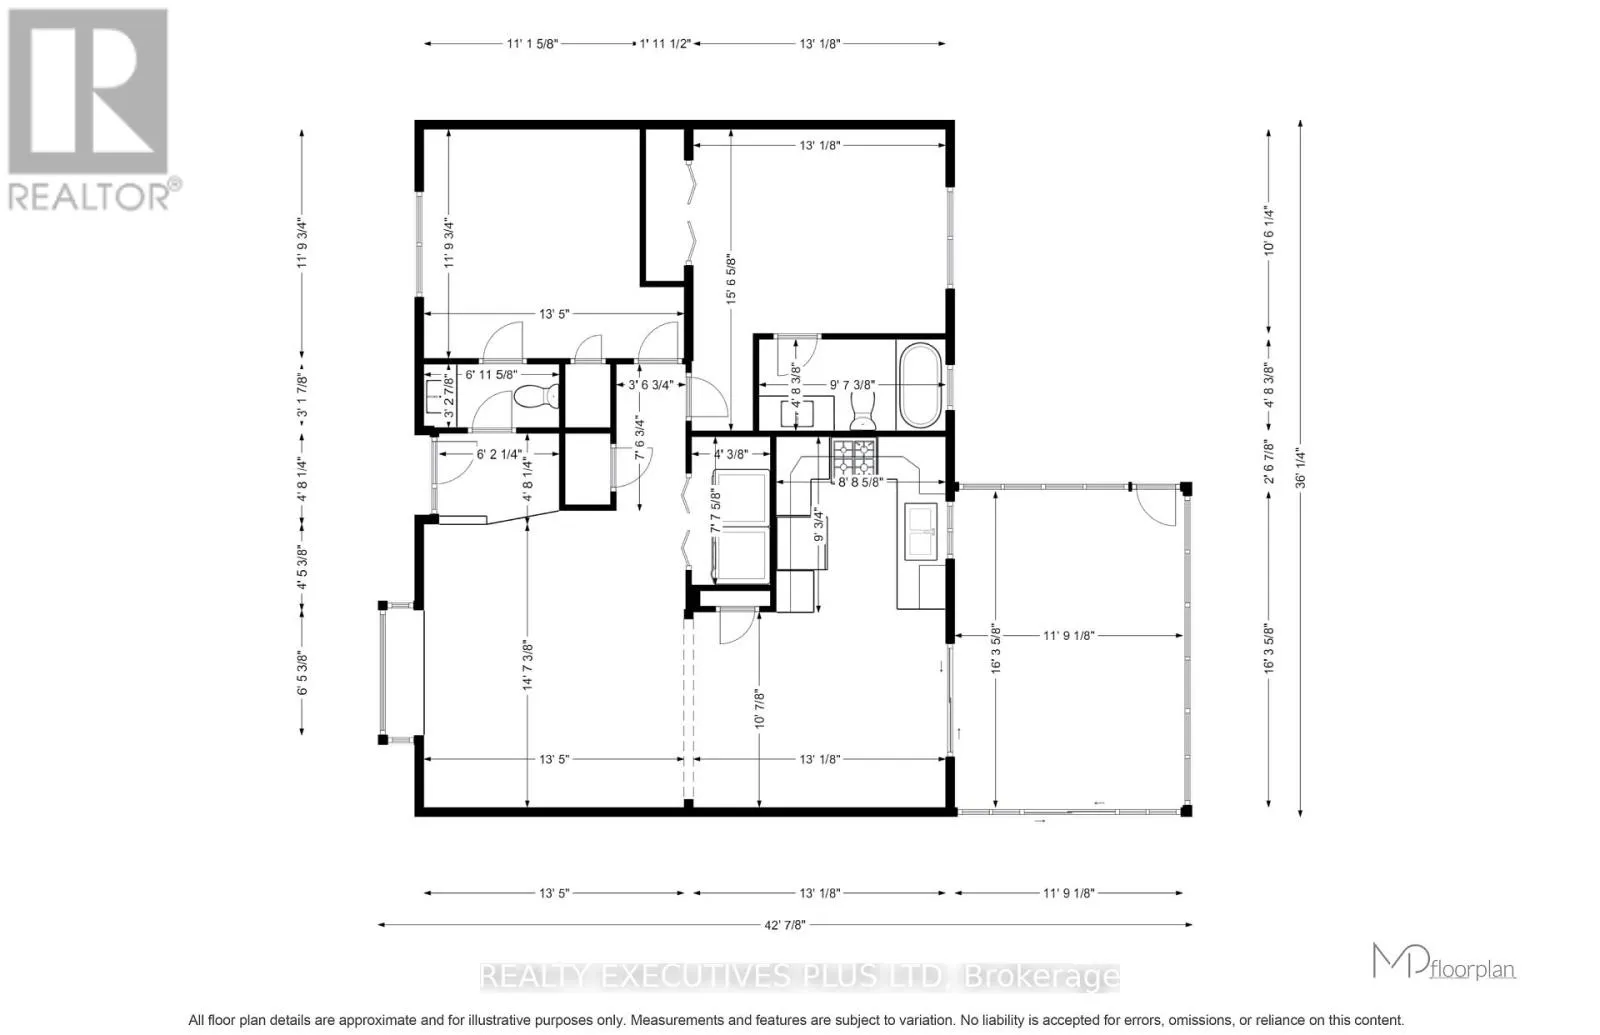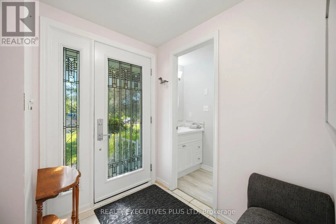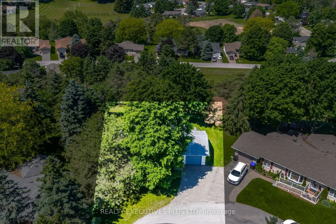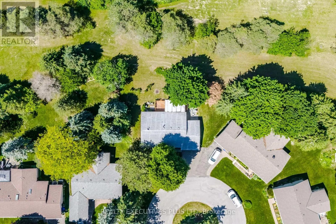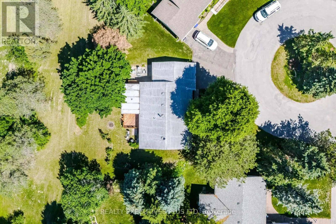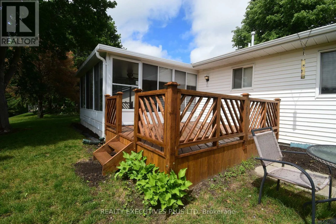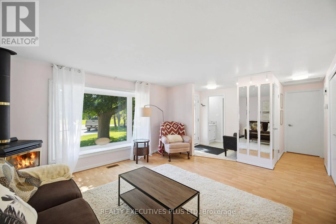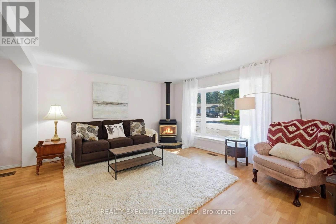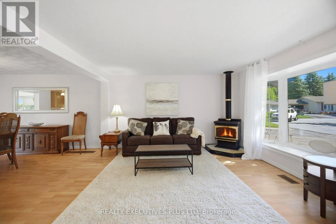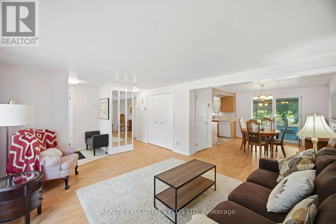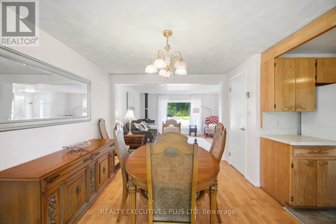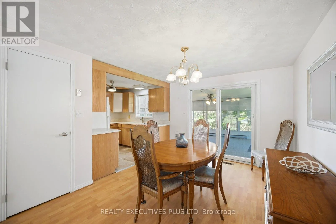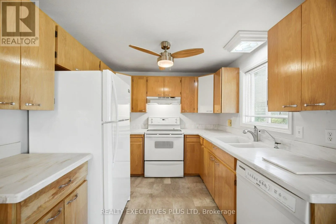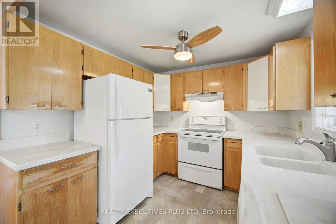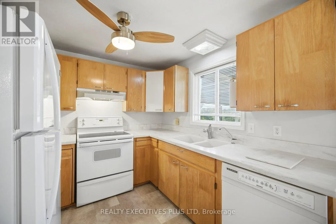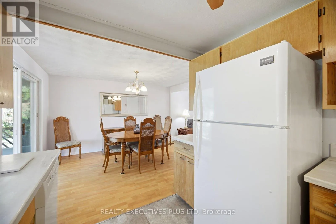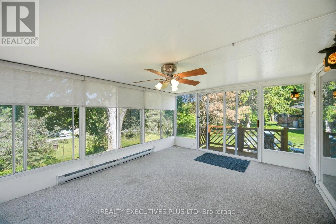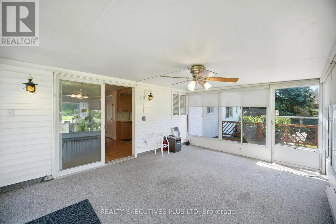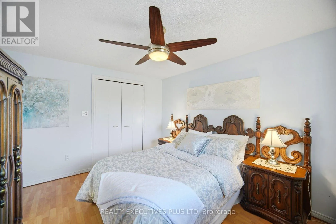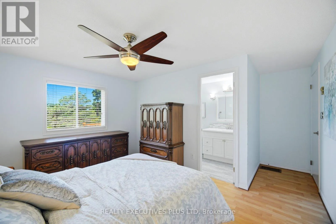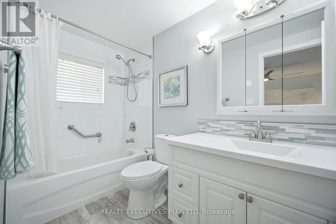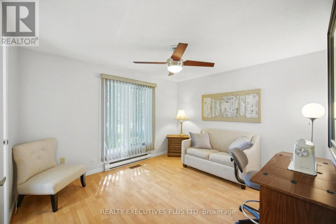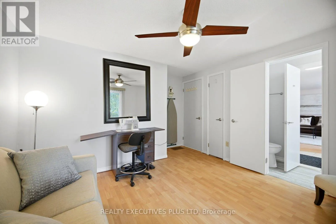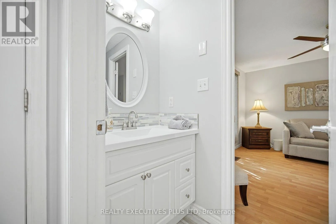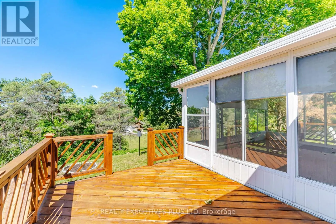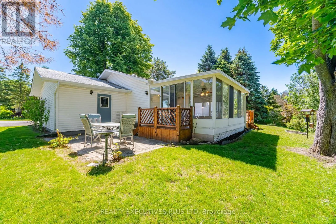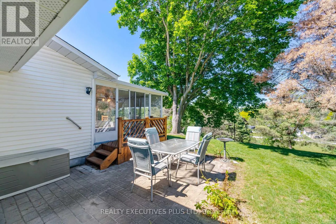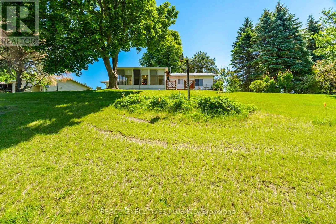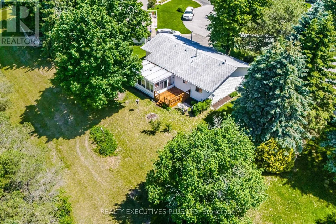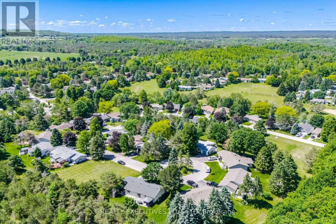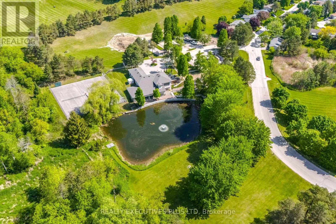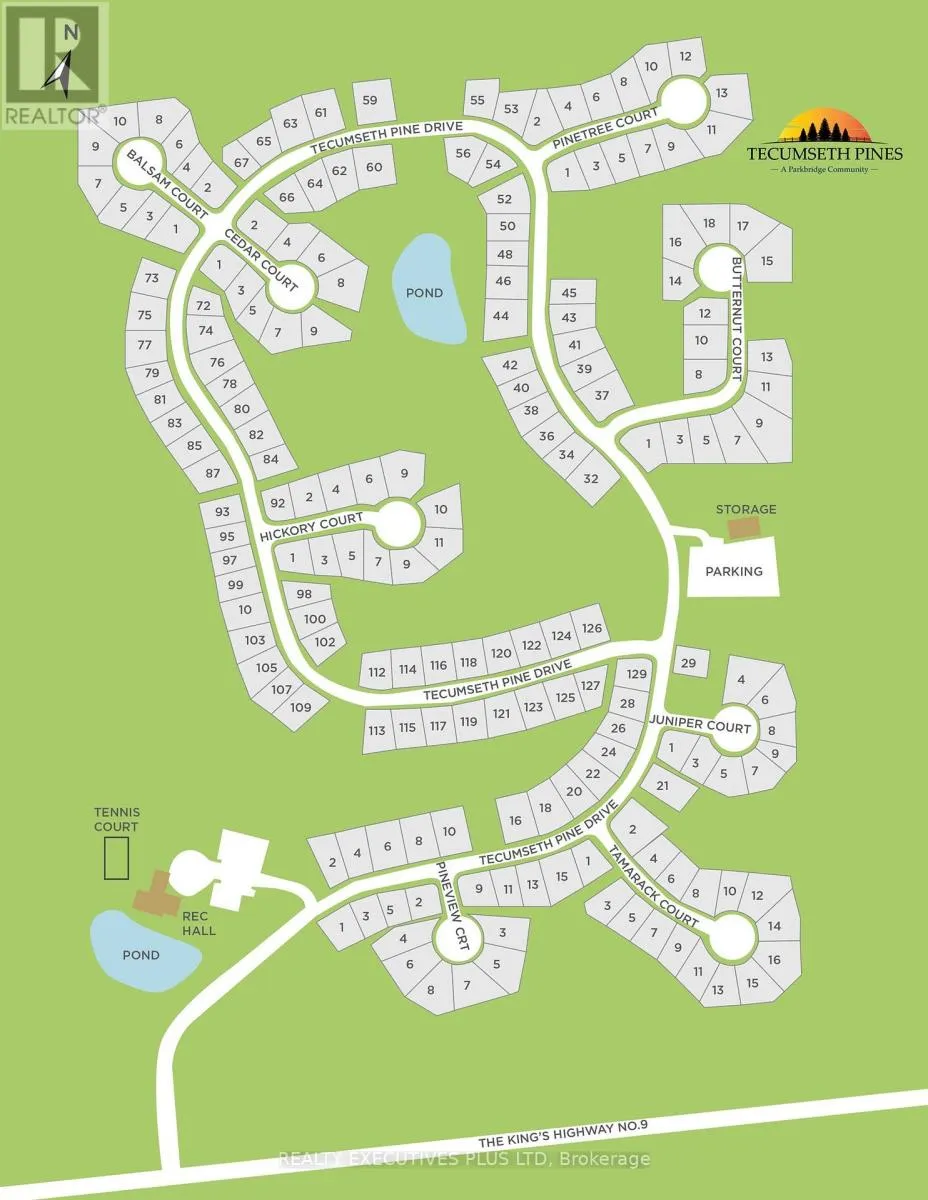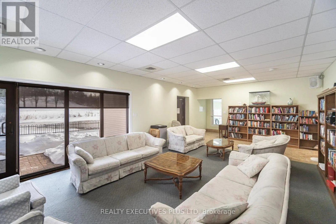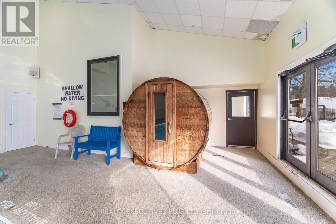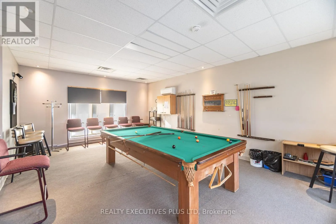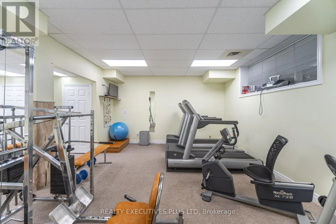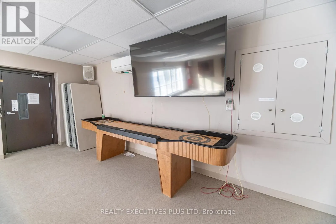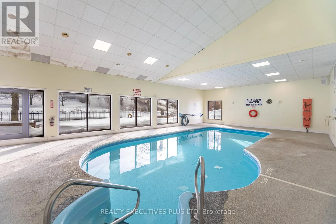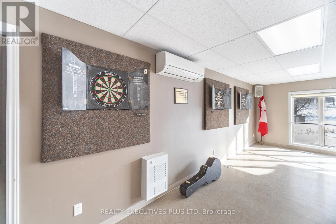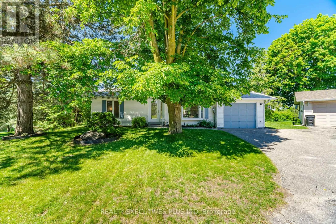
Cross Streets: Hwy #9 / Tottenham Rd. ** Directions: N Side of Hwy 9, between #9 & #50. When people consider downsizing to Tecumseth Pines, they weigh many of the same features, but the one that so often tips the scale is location. 14 Butternut delivers. This charming efficient bungalow sits in the northeast end of the Park on an elevated court, offering privacy and a sunset view that never gets old. Inside, you'll find two bedrooms and two upgraded washrooms. The powder room has been refreshed with a modern update, and the ensuite is a true standout. Where this model originally had a common washroom, a creative floor plan change has produced a modern, refreshed space you won't find in the neighbouring homes. Add forced air heating and A/C, a cozy gas fireplace, a garage, a patio and deck, and an almost 200 s.f. three-season sunroom, and you may find every box on your list is checked.Life here is as appealing as the home itself. This friendly, like-minded community of 184 homes on 72 acres of grounds gives owners and their guests full use of the Recreation Centre: tennis, shuffleboard, billiards, a swim, a sauna, a workout, a game of darts, or a party in the main hall. Residents also run card clubs, aqua-fit, and a full calendar of social events, making this a wonderful fit for an active adult lifestyle. If a move is in your future, don't miss this postcard view. (id:27476)