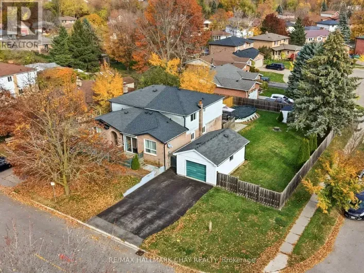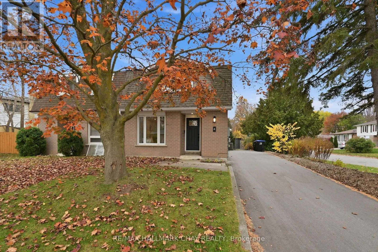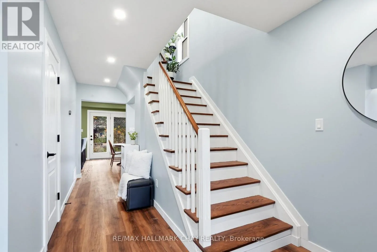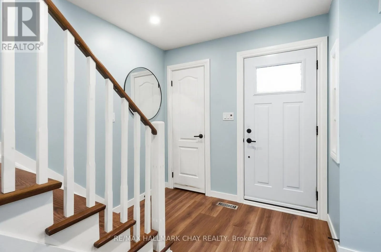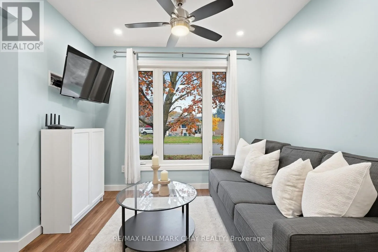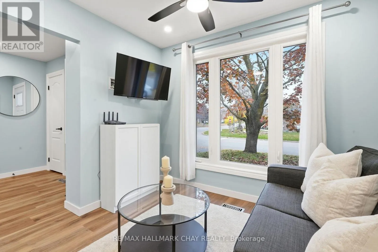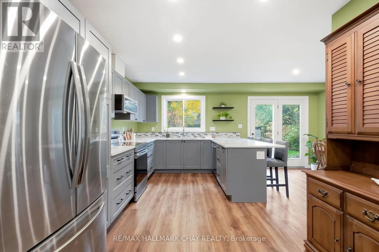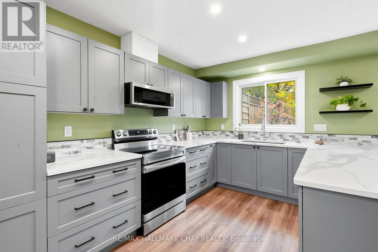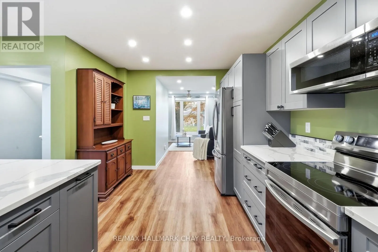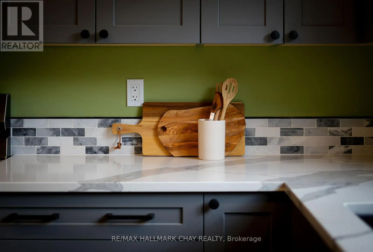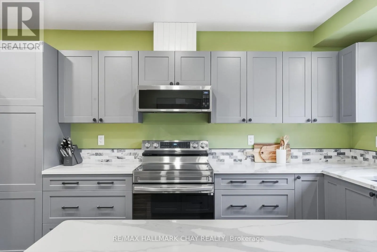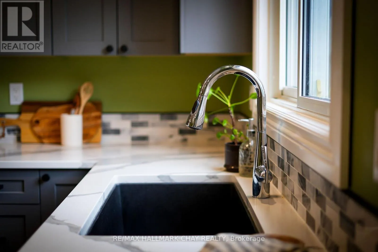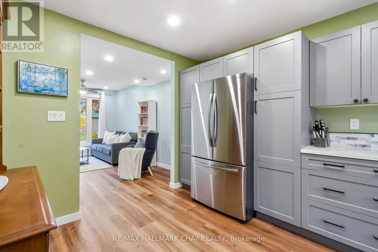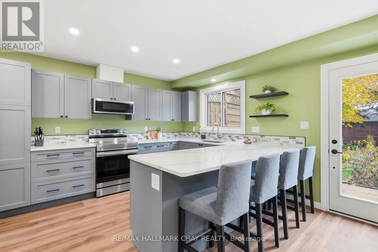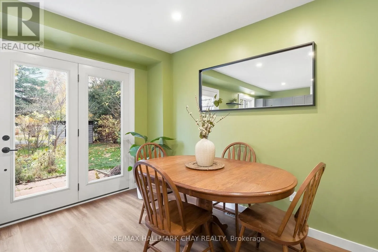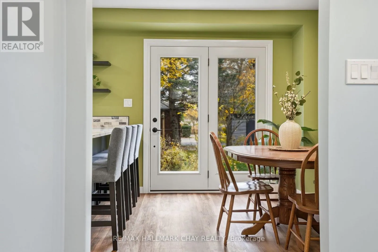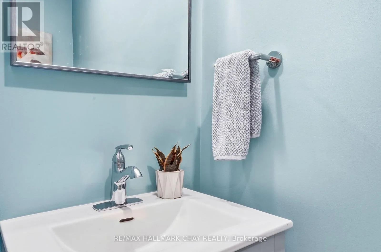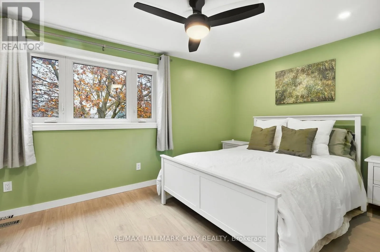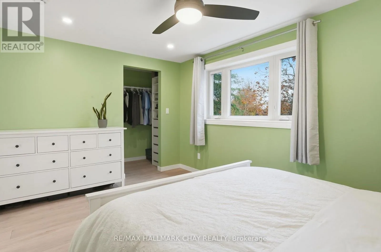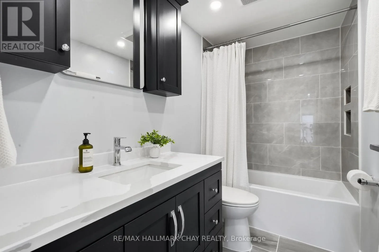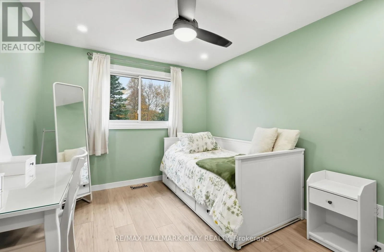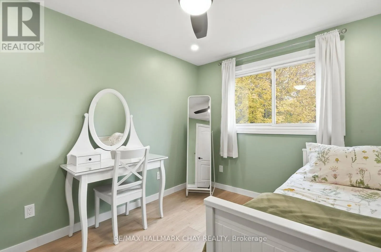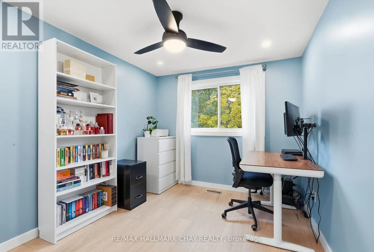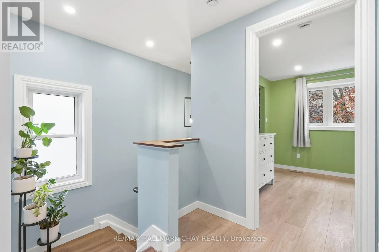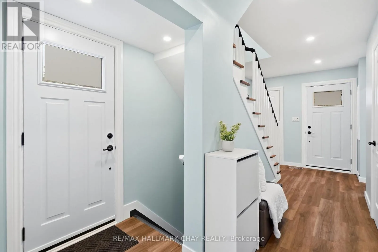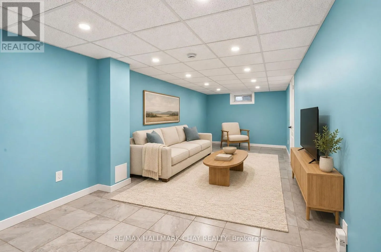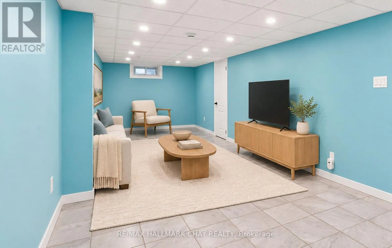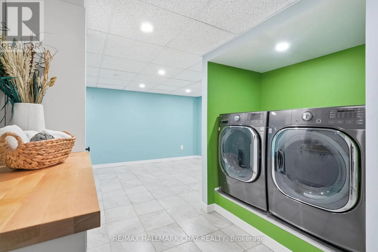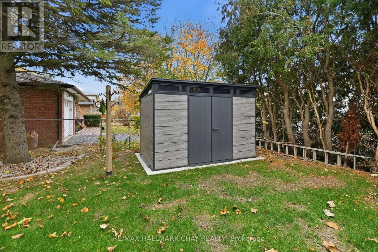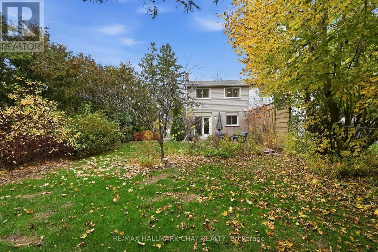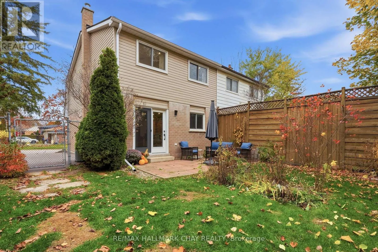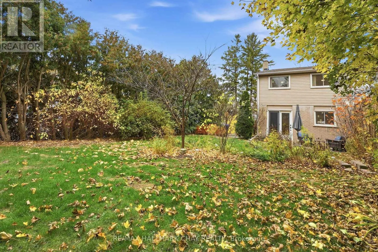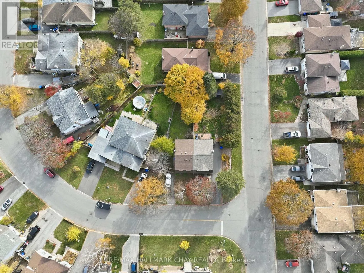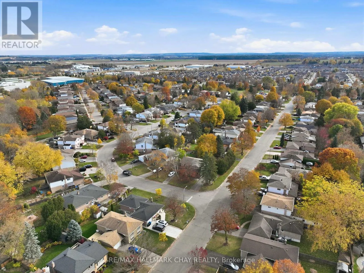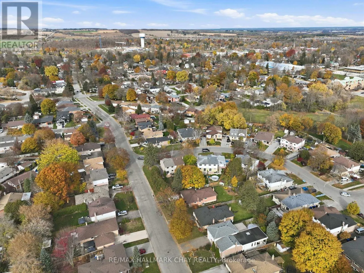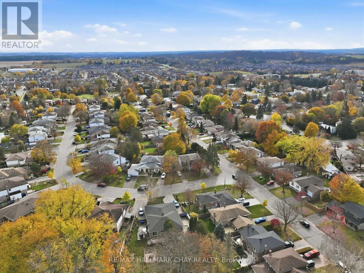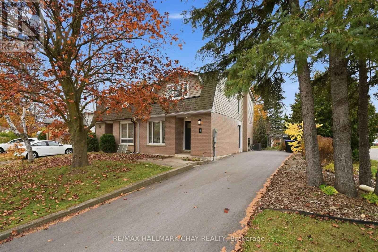
Cross Streets: King St S / Albert St W. ** Directions: Tupper St W/Mitchell Ave to Stewart Ave. Welcome to this beautifully renovated, turn-key semi-detached home on a quiet street in Alliston! Updated from top to bottom, this home combines modern finishes with functional family living. The spacious foyer offers a coat closet and convenient access to the main floor powder room. The bright living room features a large window, while the impressive, oversized kitchen showcases timeless shaker-style cabinetry, stainless steel appliances, quartz countertops and a generous breakfast bar. Open to the dining area, this space is perfect for entertaining, with walkout access to the backyard patio. A convenient side entrance offers potential for a future separate basement entrance. Upstairs, you'll find three spacious bedrooms, including a primary bedroom with a walk-in closet, and a beautifully finished 4-piece bathroom featuring a modern vanity and stunning tiled tub/shower combination with built-in niche. The finished basement provides additional versatile living space, complete with a laundry nook and plenty of room for a rec room, home gym or future in-law suite. Outside, enjoy the large fully fenced backyard with beautiful gardens and a storage shed. A fantastic opportunity to move right in and enjoy! (id:27476)