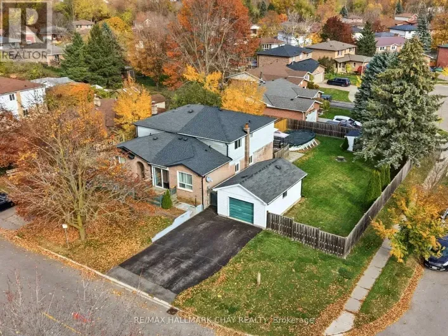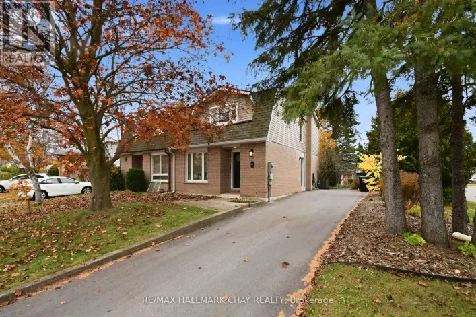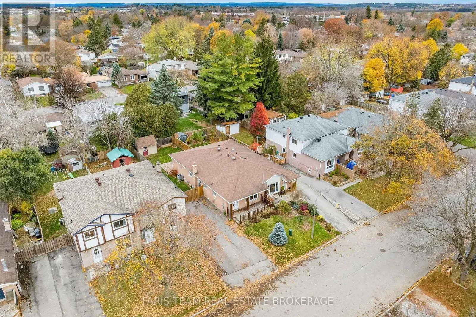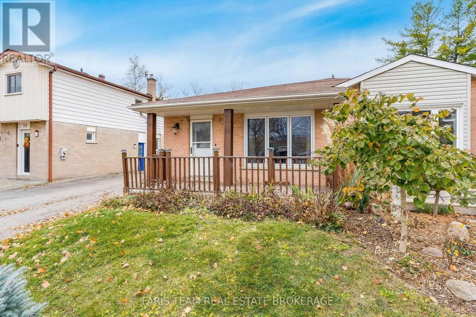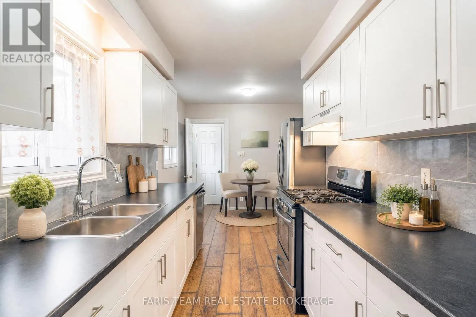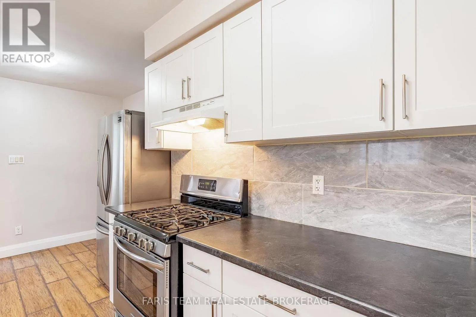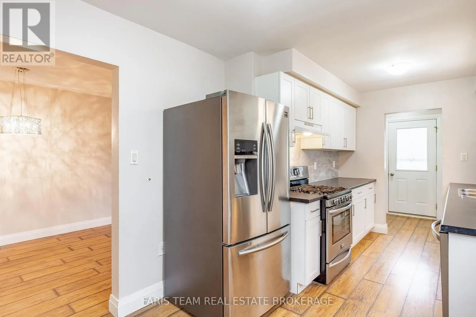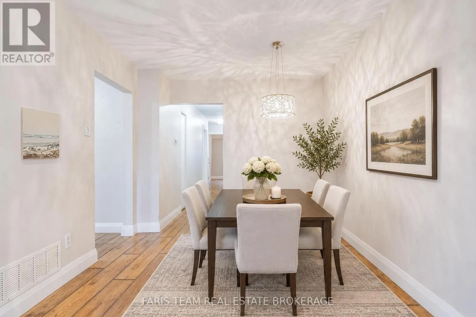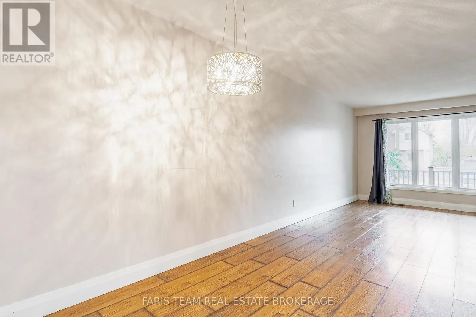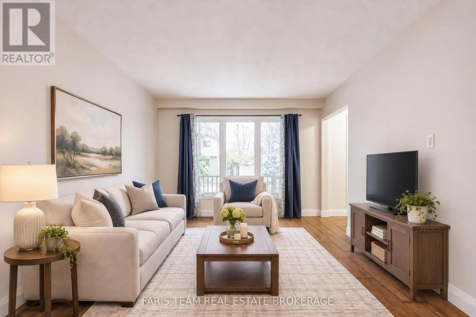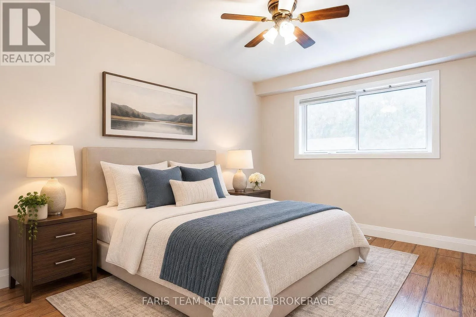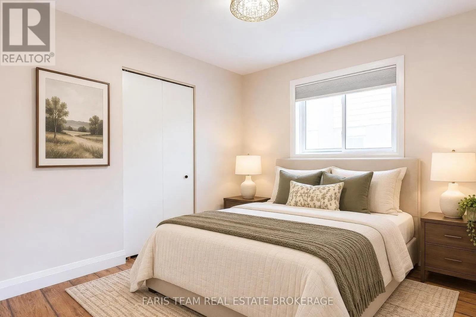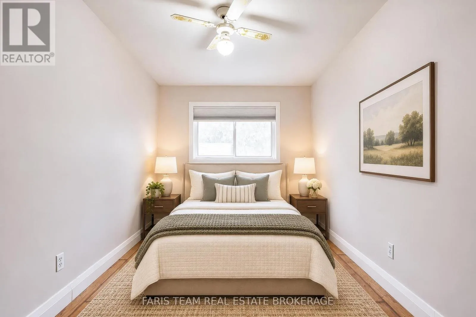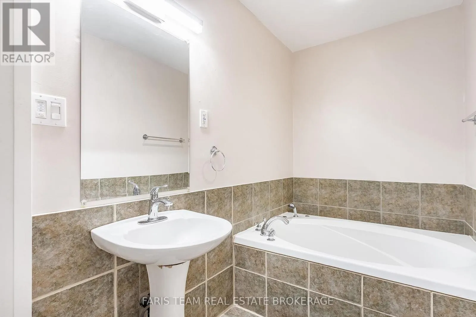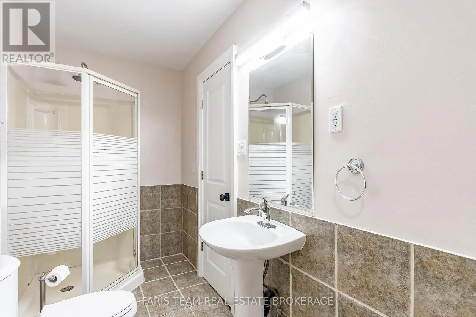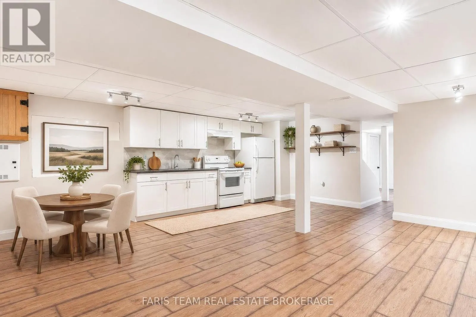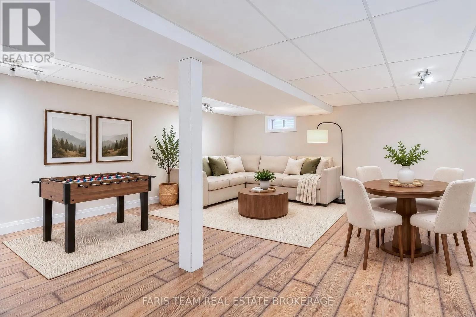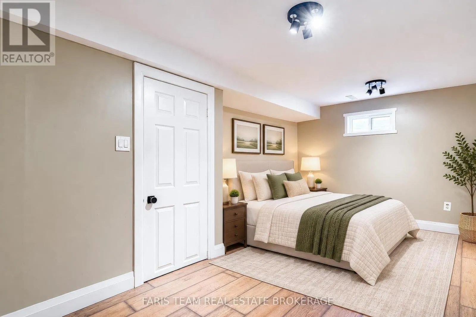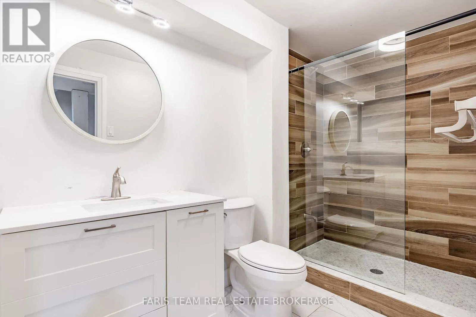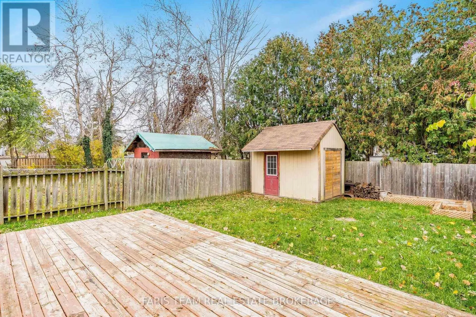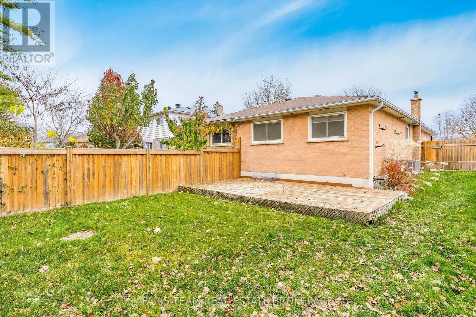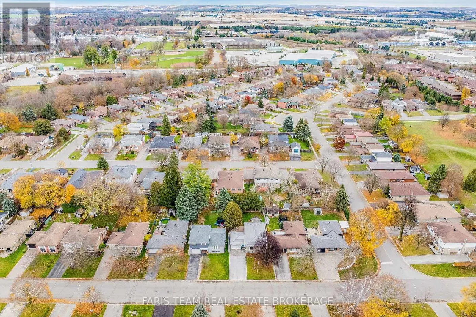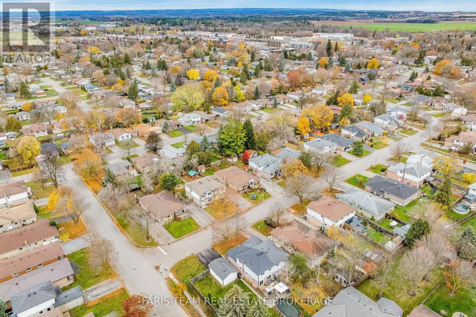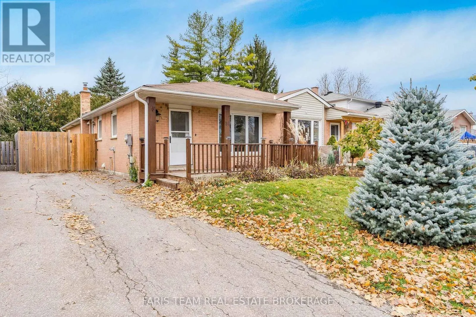
Mitchell Ave/Stewart Ave Top 5 Reasons You Will Love This Home: 1) Discover the perfect place to call home in this inviting three-plus-one-bedroom, two-bathroom semi-detached property, nestled in a welcoming, family-friendly neighbourhood and offering an excellent opportunity for first-time buyers, growing families, or downsizers seeking comfort, convenience, and versatile living space 2) Step inside to a bright and functional main level showcasing an open-concept living and dining area with laminate flooring throughout, complemented by an updated eat-in kitchen delivering a welcoming space for preparing meals, enjoying family dinners, and entertaining guests 3) Expand your living possibilities with a fully finished basement featuring a spacious recreation room, an additional bedroom, an updated three-piece bathroom with a glass-enclosed shower, and plenty of storage, while a separate side entrance provides excellent potential for an in-law suite or comfortable accommodations for extended family 4) Appreciate the added comfort and peace of mind provided by a newer furnace and central air conditioning, complemented by a thoughtfully designed layout offering flexible living arrangements and plenty of room to adapt to your family's changing needs 5) Enjoy the convenience of a desirable Alliston location, situated close to schools, parks, shopping, and the charm of downtown, with nearby restaurants, recreational facilities, Stevenson Memorial Hospital, and everyday essentials, ensuring everything you need is within easy reach. 1,140 above grade sq.ft. plus a finished basement. *Please note some images have been virtually staged to show the potential of the home. (id:27476)