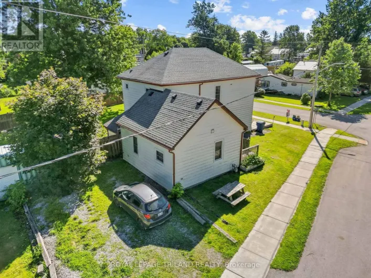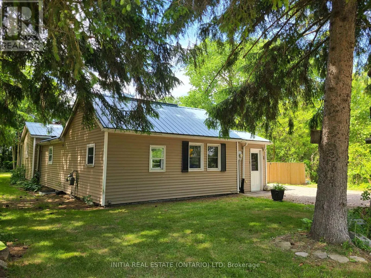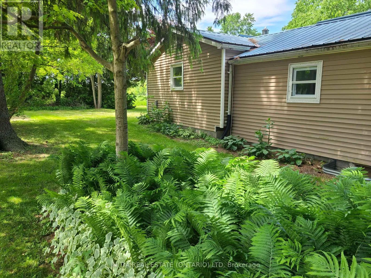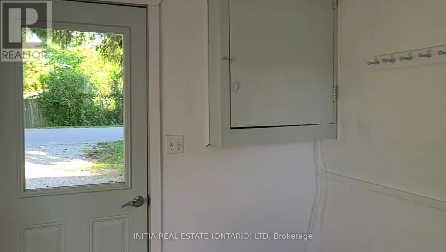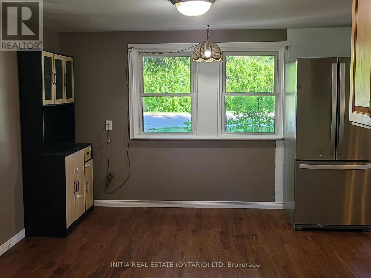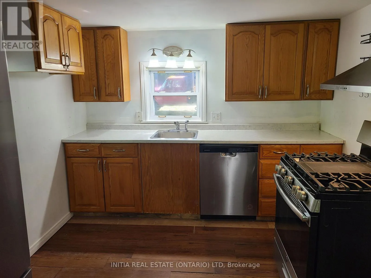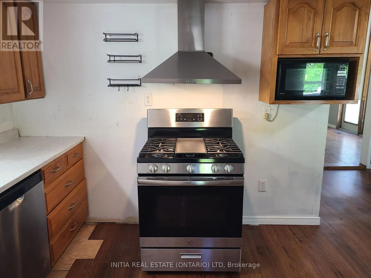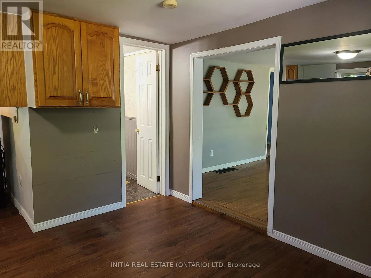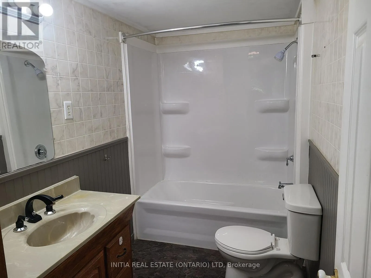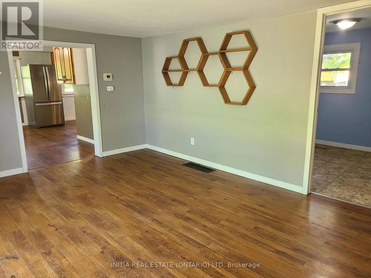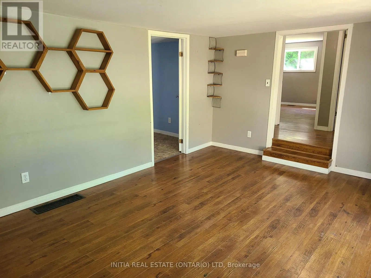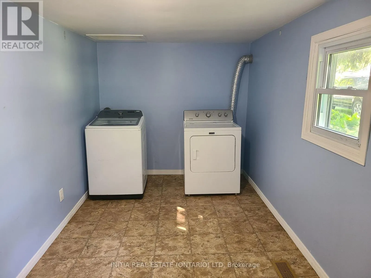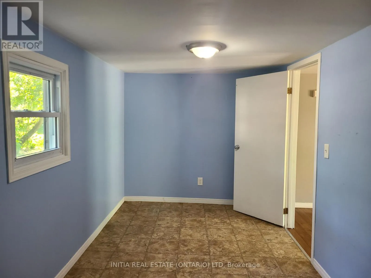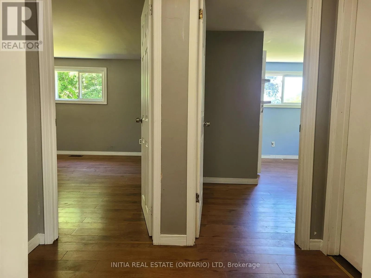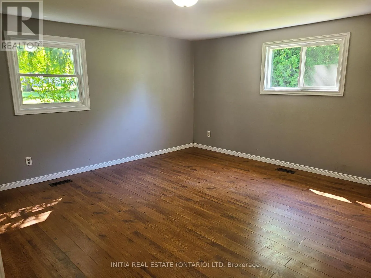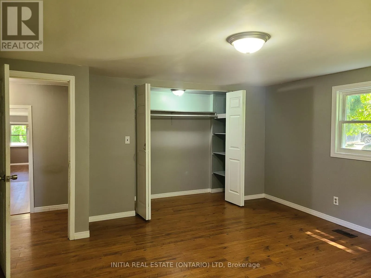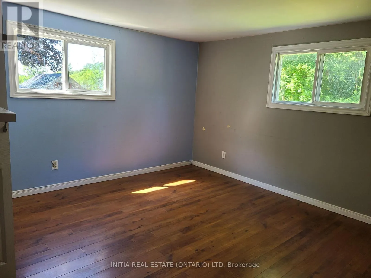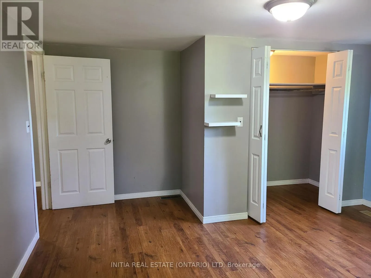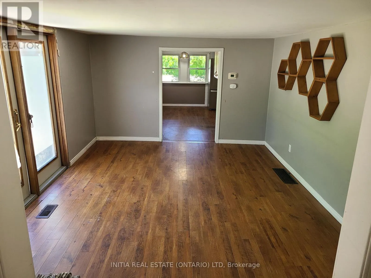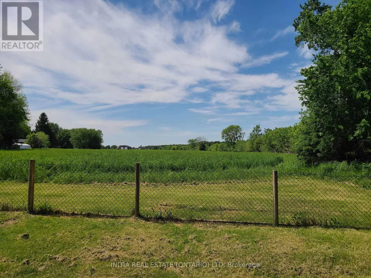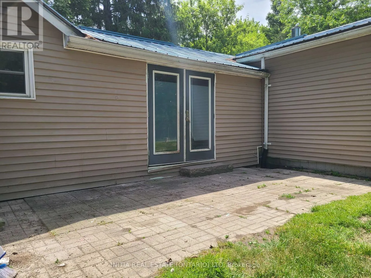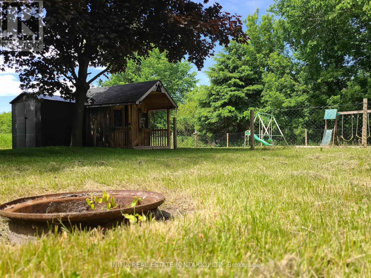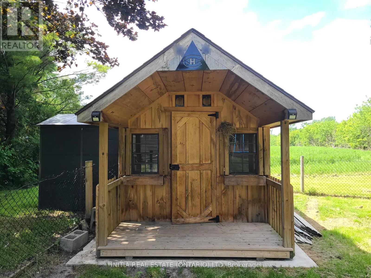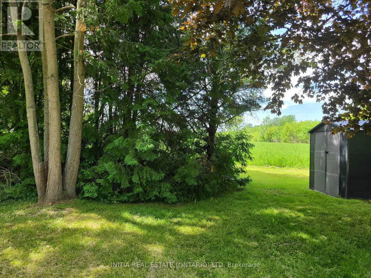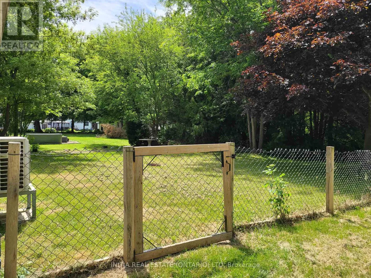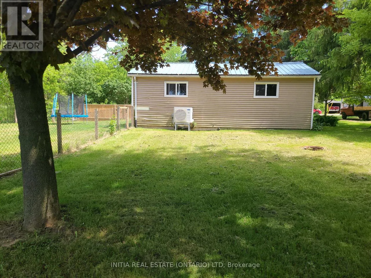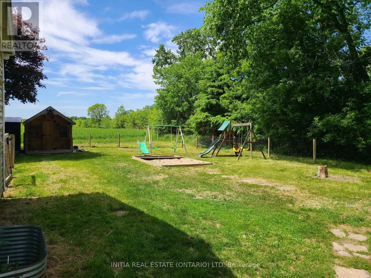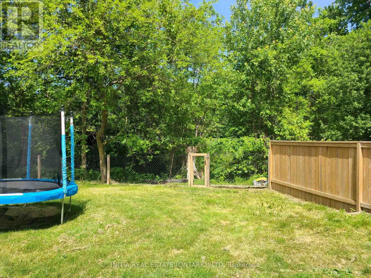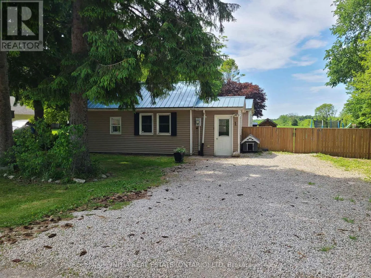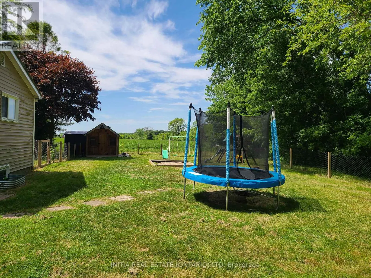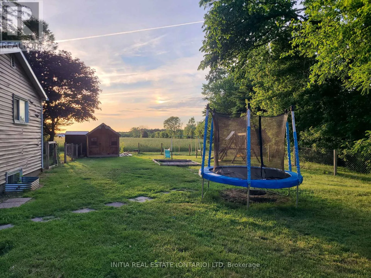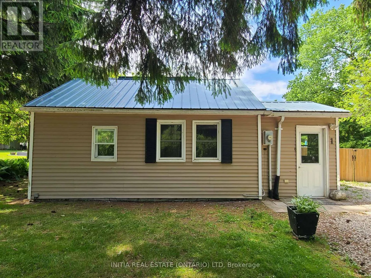
Cross Streets: Dundas St and York St. ** Directions: Last house on the left down Dundas St. Escape the hustle and rediscover your peace at 1 Dundas Street. Nestled in the heart of charming Newbury, this enchanting two-bedroom, one-bathroom bungalow is your gateway to a simpler life at an incredible value of just $399,900. Perfectly positioned for those who crave tranquility without sacrificing connectivity, you're less than an hour from London, Chatham-Kent, and Sarnia, keeping the conveniences of the city well within reach. Set on approximately a sprawling 0.36 acre lot, this property offers true, uninterrupted privacy. With farmland stretching out behind you and a serene forest and babbling creek bordering one side of the house, you'll enjoy an authentic life with nature. The expansive backyard has been thoughtfully updated with a chain-link fence, creating distinct, secure zones, perfect for a dedicated children's play area, a private adult lounge space, or keeping pets safely contained while they enjoy the outdoors. In addition, this home features a metal roof (approx. 18 years old) and has been upgraded with a new furnace (2024), sump pump (2024), heat pump (2025), and water heater (2025), ensuring the heart of the house is running efficiently for years to come. Whether you're searching for an affordable first home, a quiet retirement retreat, a smart investment, or a serene weekend escape, this well-loved bungalow offers rare potential. Vacant and ready for its next chapter, it's time to secure a lifestyle defined by nature and quiet comfort. Don't just take our word for it, come experience the magic for yourself. Schedule your private viewing today and see why this is the perfect place to call yours. (id:27476)