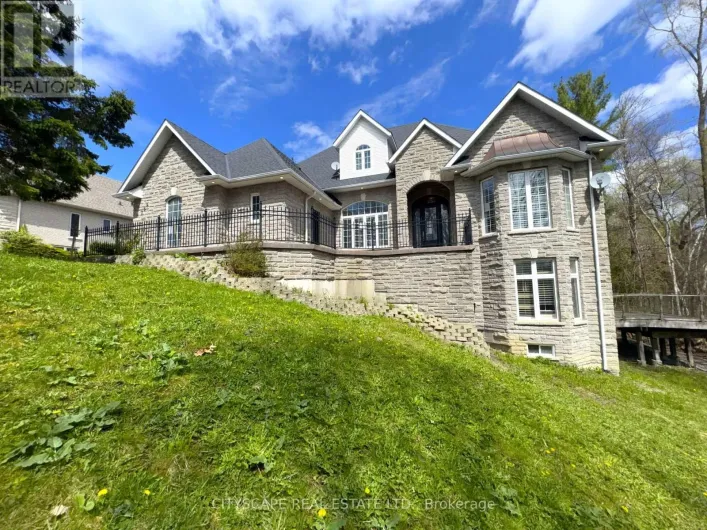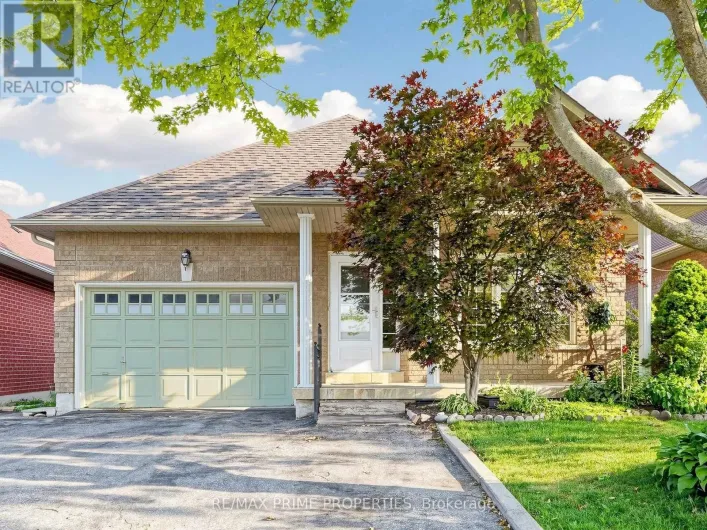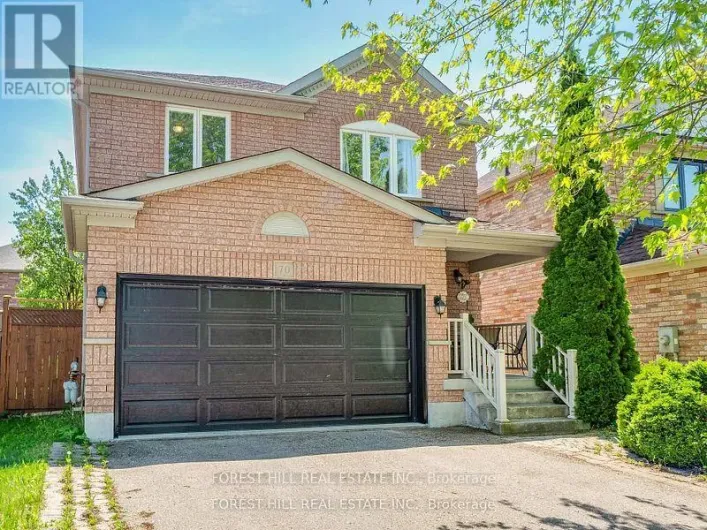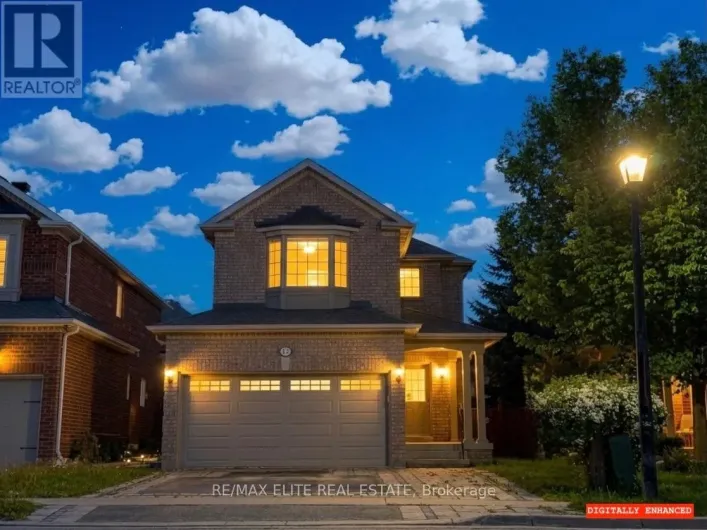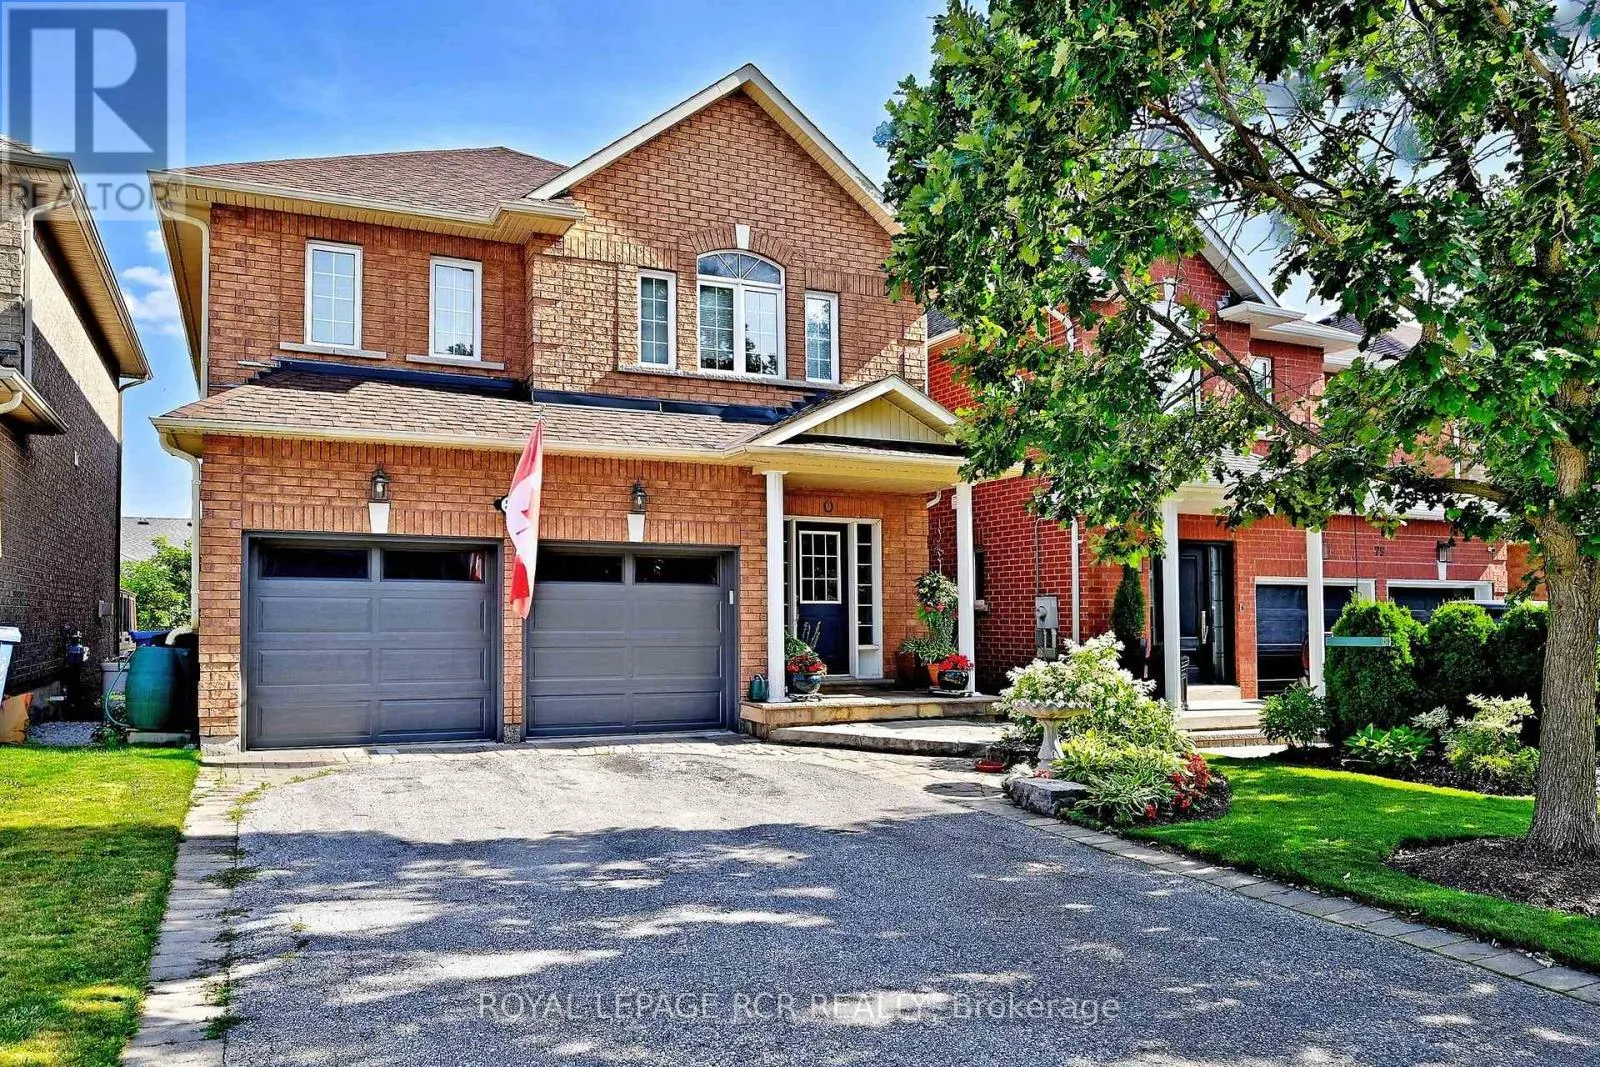
81 Woodbury Crescent, Newmarket, Ontario L3X 2T2

Listed for:
$1,199,000
4 beds
4 baths
Listed 30 days ago
House for rent: 81 Woodbury Crescent, Newmarket, Ontario L3X 2T2

View all 44 photos

About

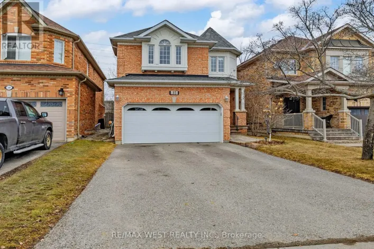
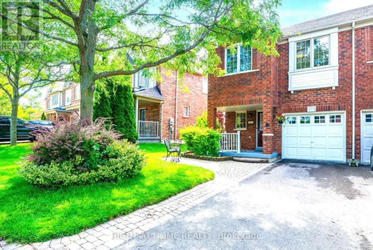
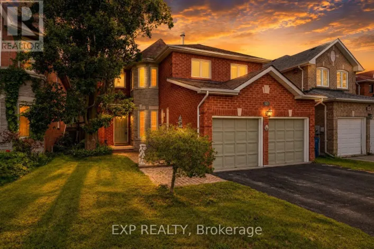
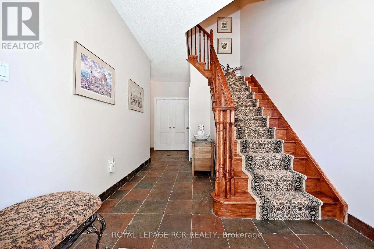
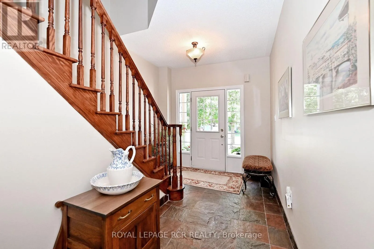
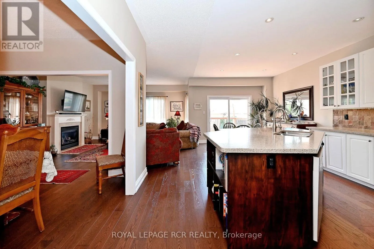
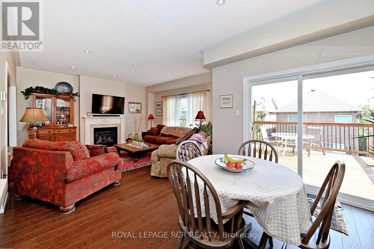
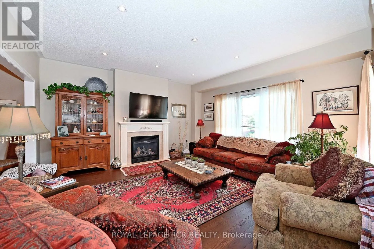
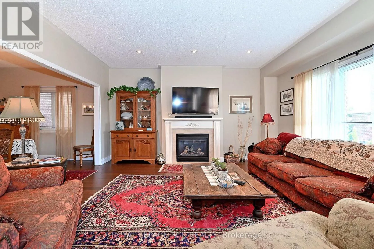
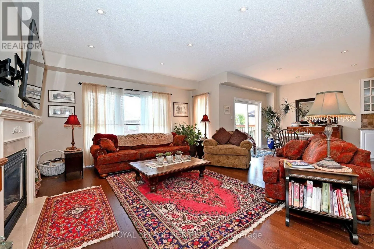
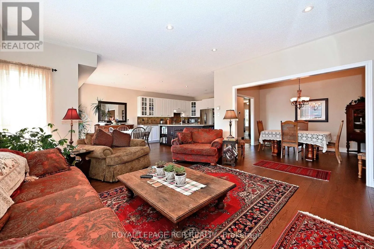
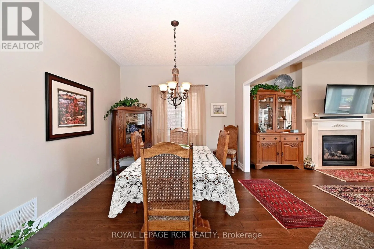
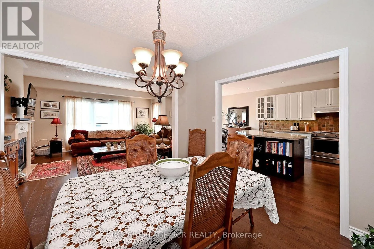
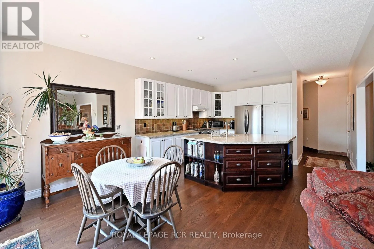
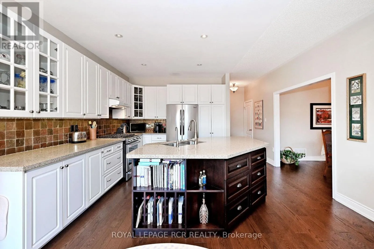
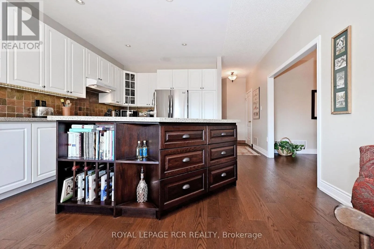
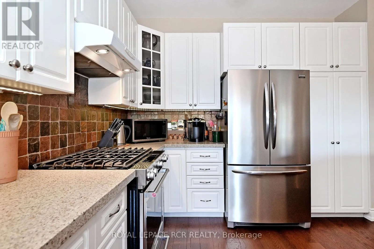
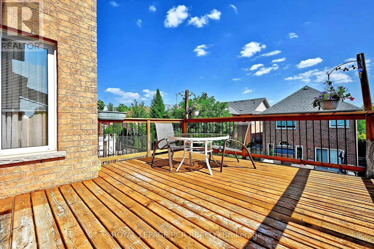
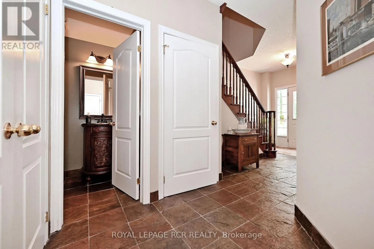
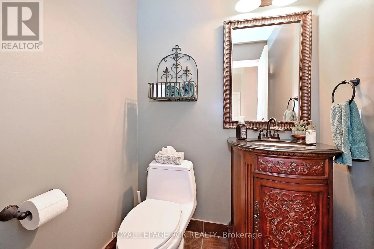
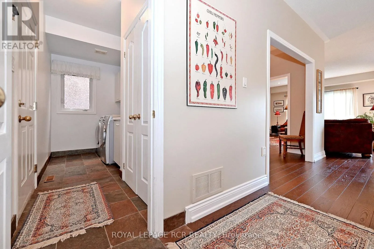
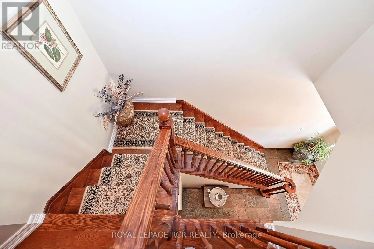
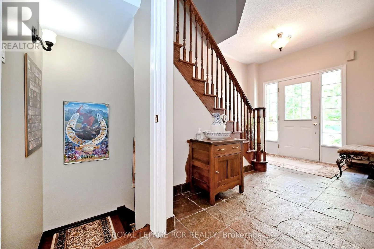
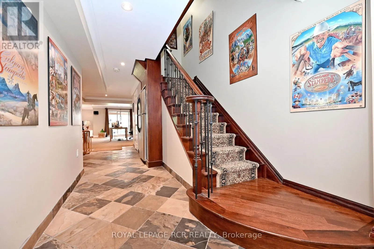
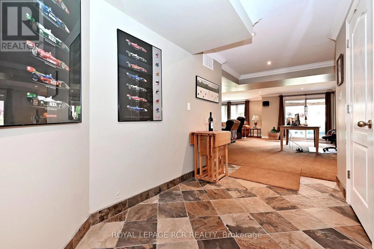
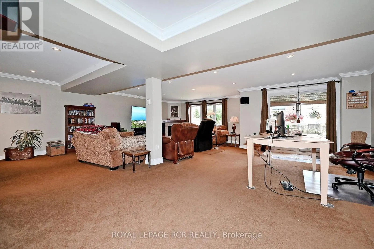
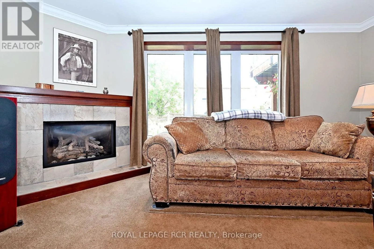
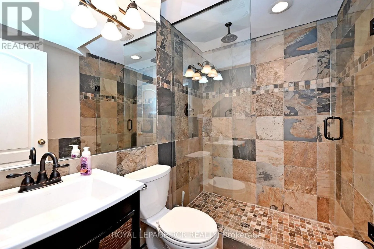
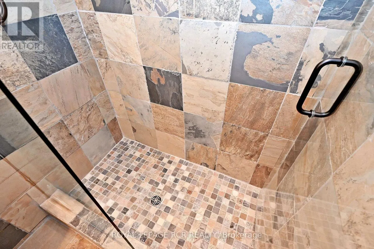
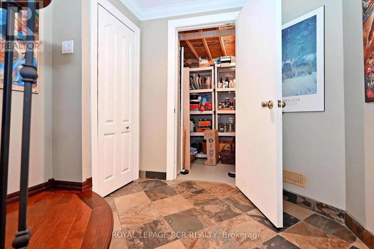
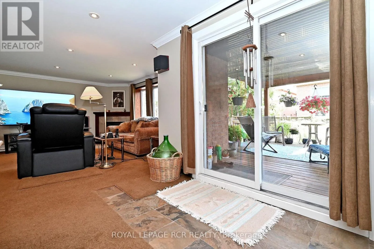
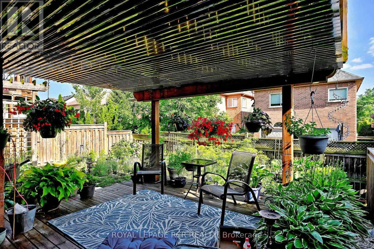
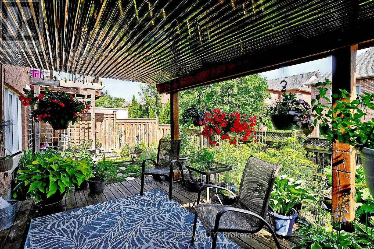
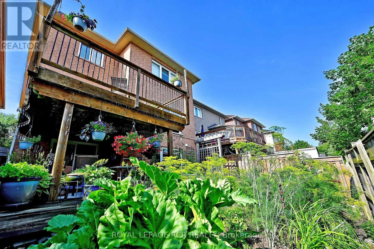
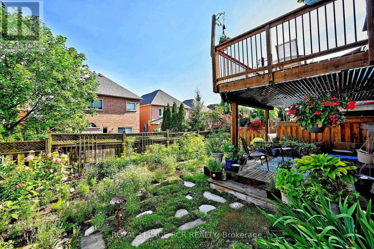
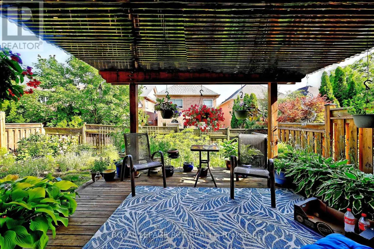
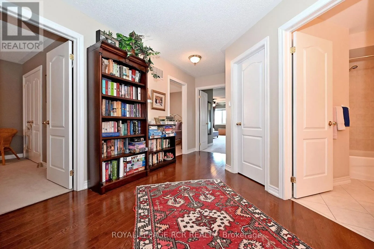
Yonge/Mulock Welcome to this beautifully updated 2-storey detached home in the highly sought-after Summerhill Estates community of Newmarket. Situated on a fully fenced 35' x 103' lot, this impressive residence offers exceptional upgrades and pride of ownership throughout. The main level features 9' ceilings, hardwood and stone tile flooring, oversized upgraded baseboards, neutral decor, and an updated powder room. The renovated kitchen is the heart of the home, showcasing granite countertops, abundant cabinetry, and a huge oversized island perfect for entertaining and everyday family living. Open concept floor plan to the great room and formal dining room. Hardwood staircases with elegant carpet runners lead to both the upper level and the finished walkout basement. The lower level offers excellent in-law potential with a spacious recreation area, dedicated theatre room, 3-piece bathroom, and direct walkout access to the backyard. Significant mechanical and energy-efficient updates provide peace of mind, including a newer roof 2021, newer furnace 2018 with heat pump dual system 2023, Ecobee wifi enabled thermostat, and upgraded R50 attic insulation. Located in one of Newmarket's most desirable family neighbourhoods, close to parks, schools, shopping, transit, and all amenities, this move-in ready home offers the perfect combination of style, comfort, and functionality. (id:27476)

Property Highlights

MLS® Number
N13577308
Type
Single Family
Community Name
Summerhill Estates
Ownership Type
Freehold
Land Size
35.1 x 103.3 FT
Parking Space Total
6

Building

Building Type
House
Storeys
2.00
Square Footage
2000 - 2500 sqft
Bathrooms Total
4
Bedrooms Above Ground
4
Bedrooms Total
4
Amenities
Fireplace(s) Hospital, Park, Place of Worship, Public Transit
Exterior Finish
Brick
Fireplace Present
Yes
Basement Type
N/A (Finished), Full
Basement Features
Walk out
Building Heating Type
Forced air
Heating Fuel
Natural gas
Building Cooling Type
Central air conditioning

Utilities

Water
Municipal water
Utility Sewer
Sanitary sewer

Room Layout

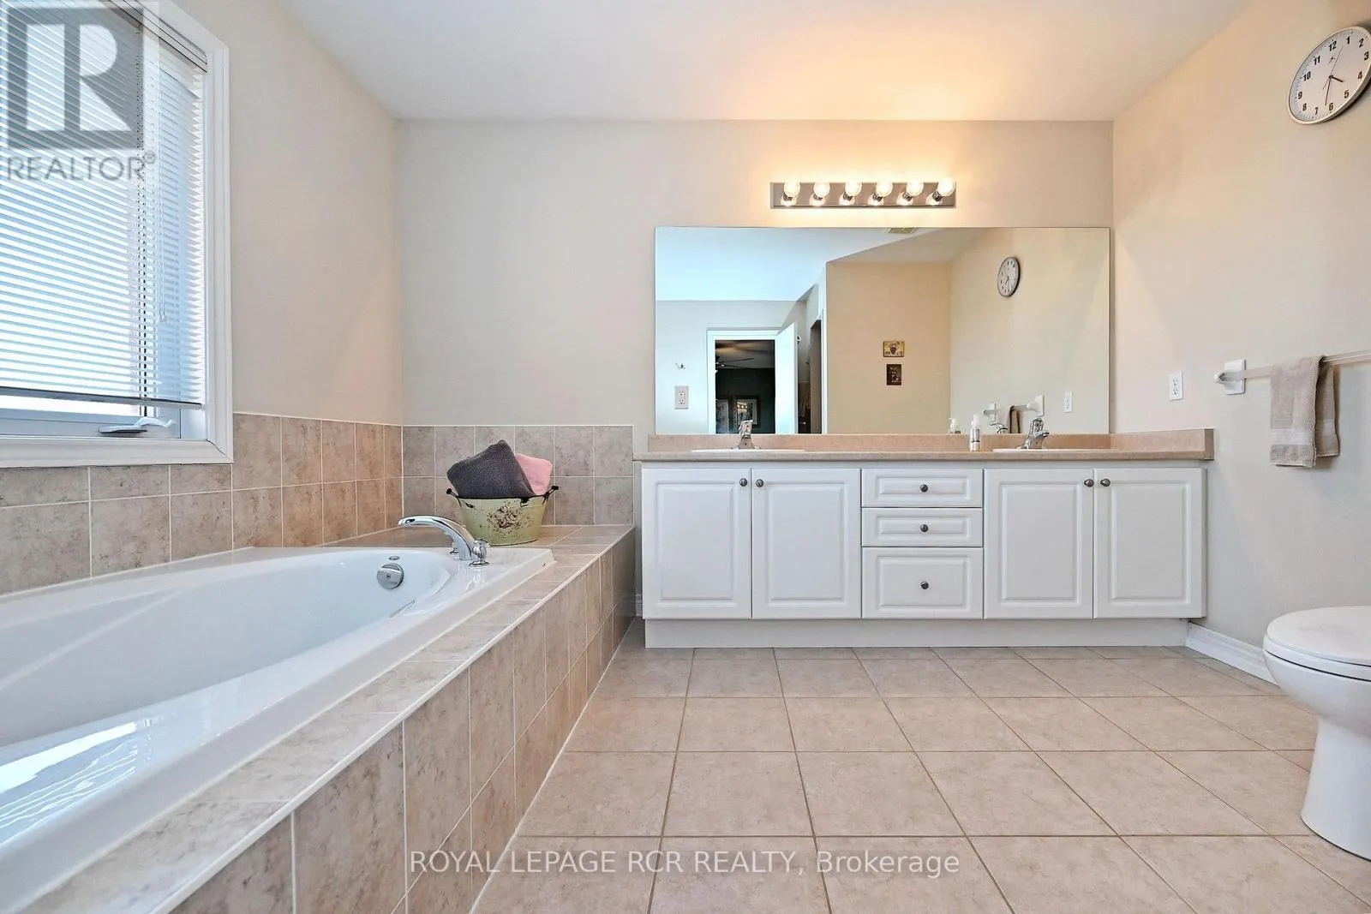
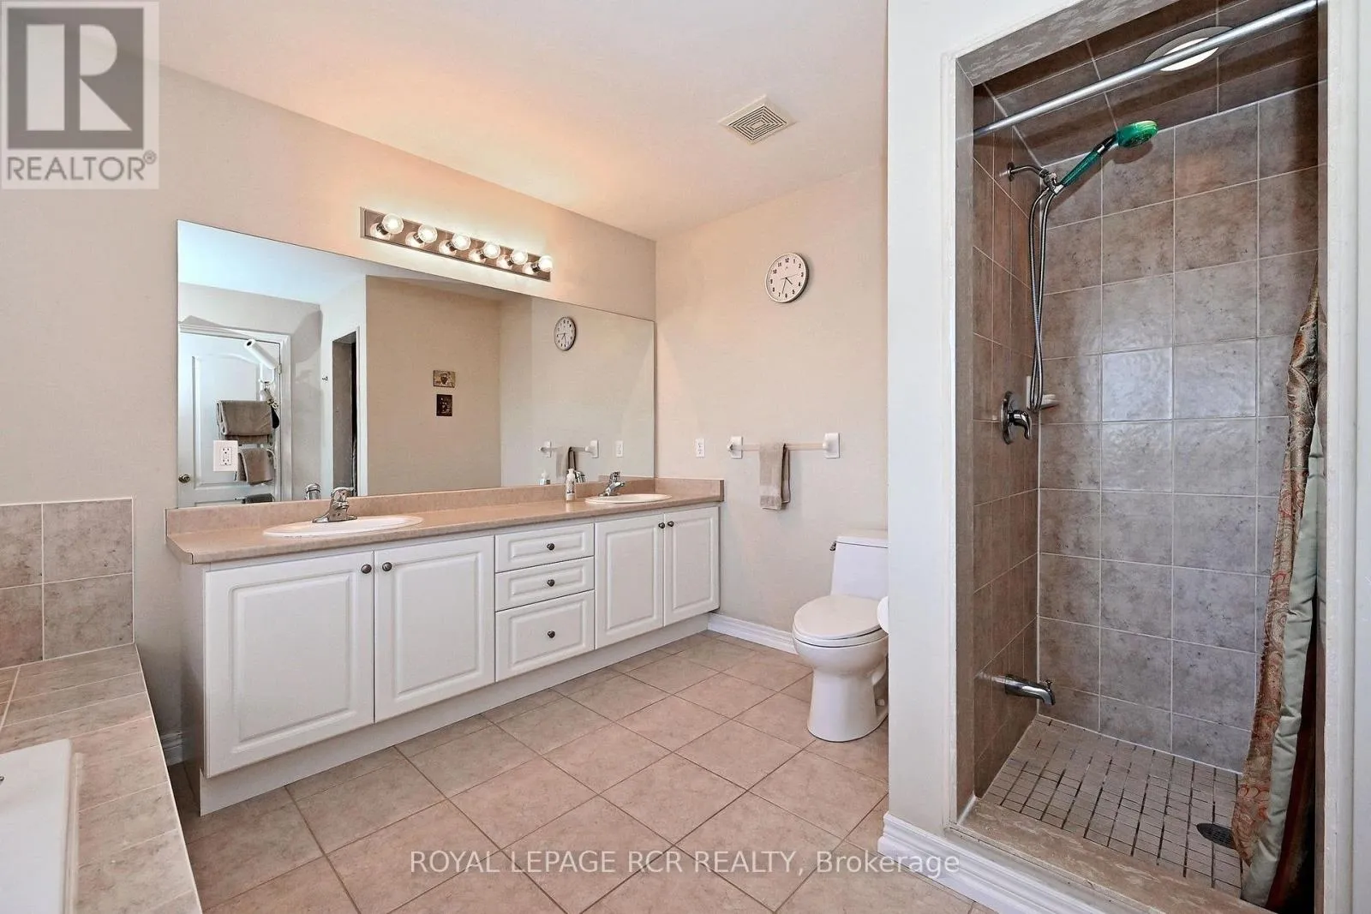
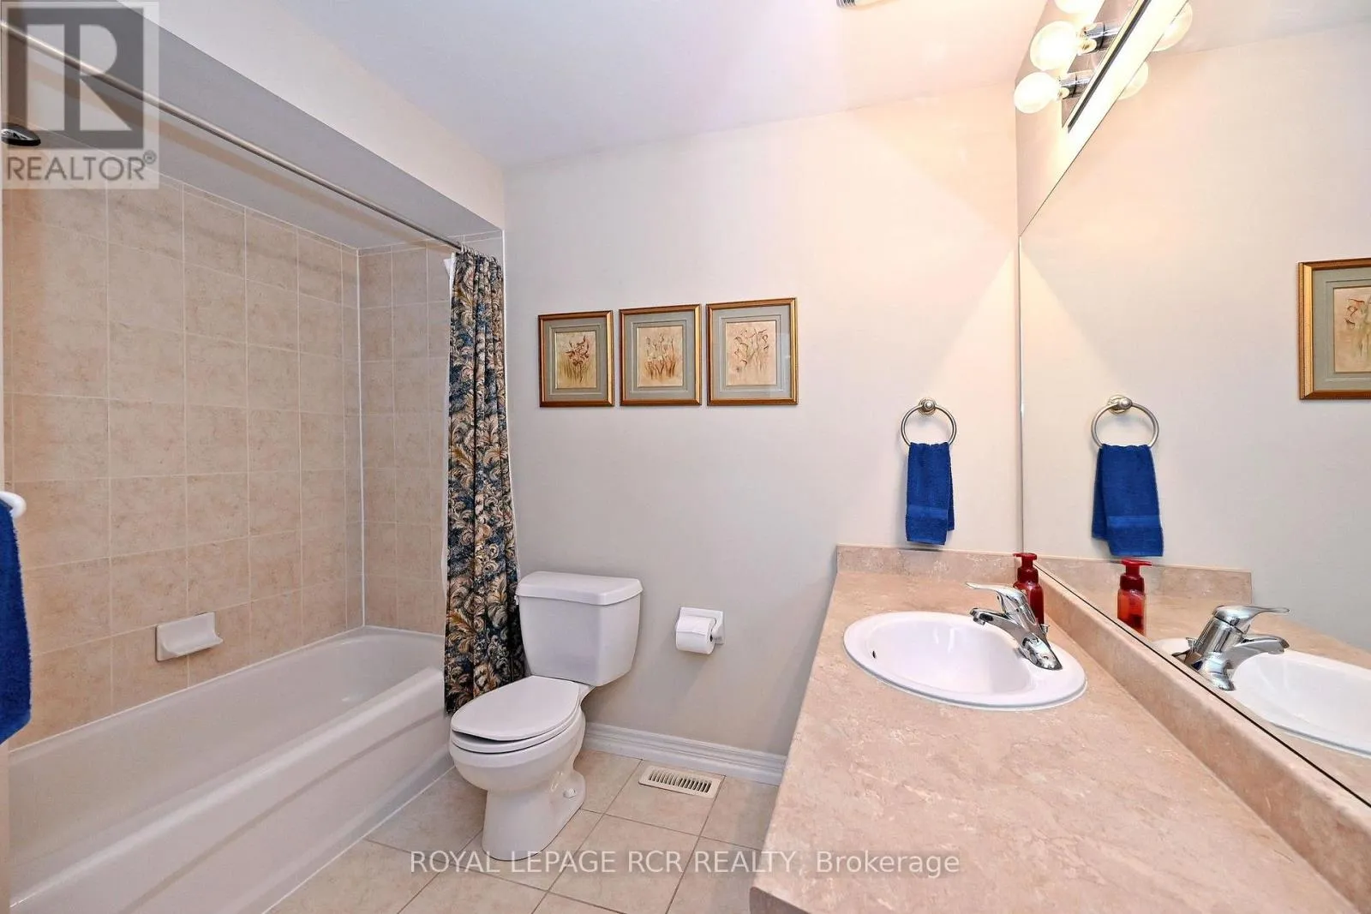
Bathroom
Second level
1.77 m x 2.73 m
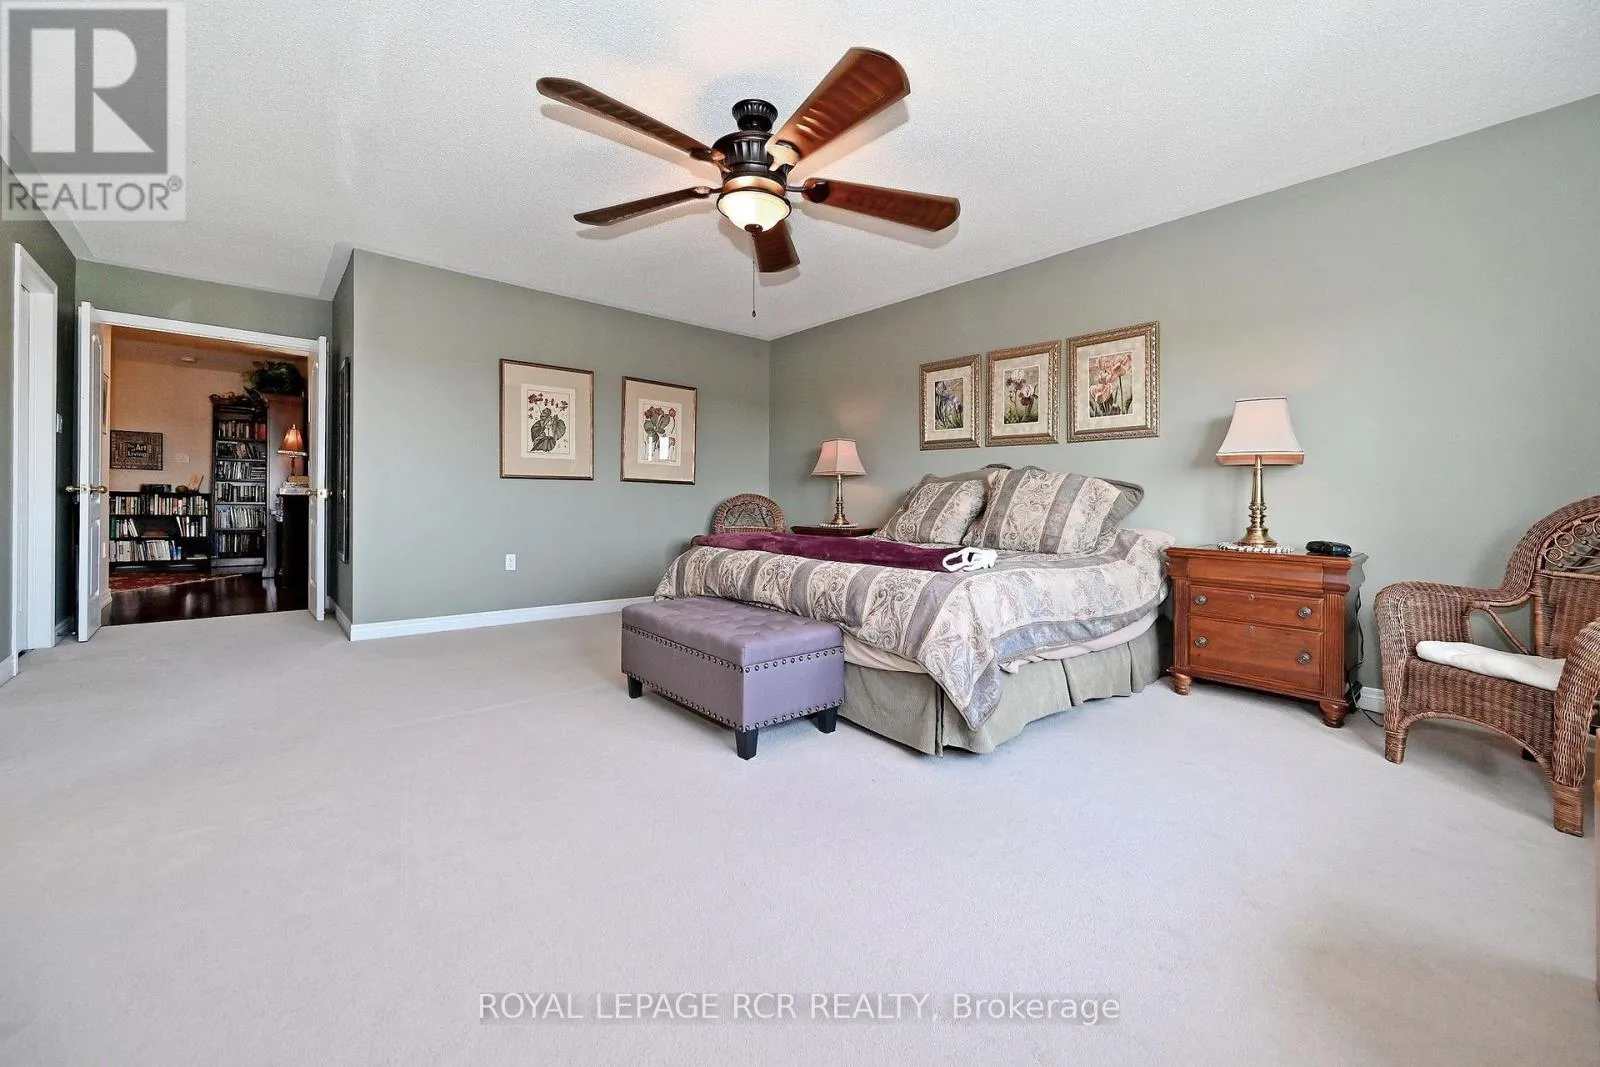
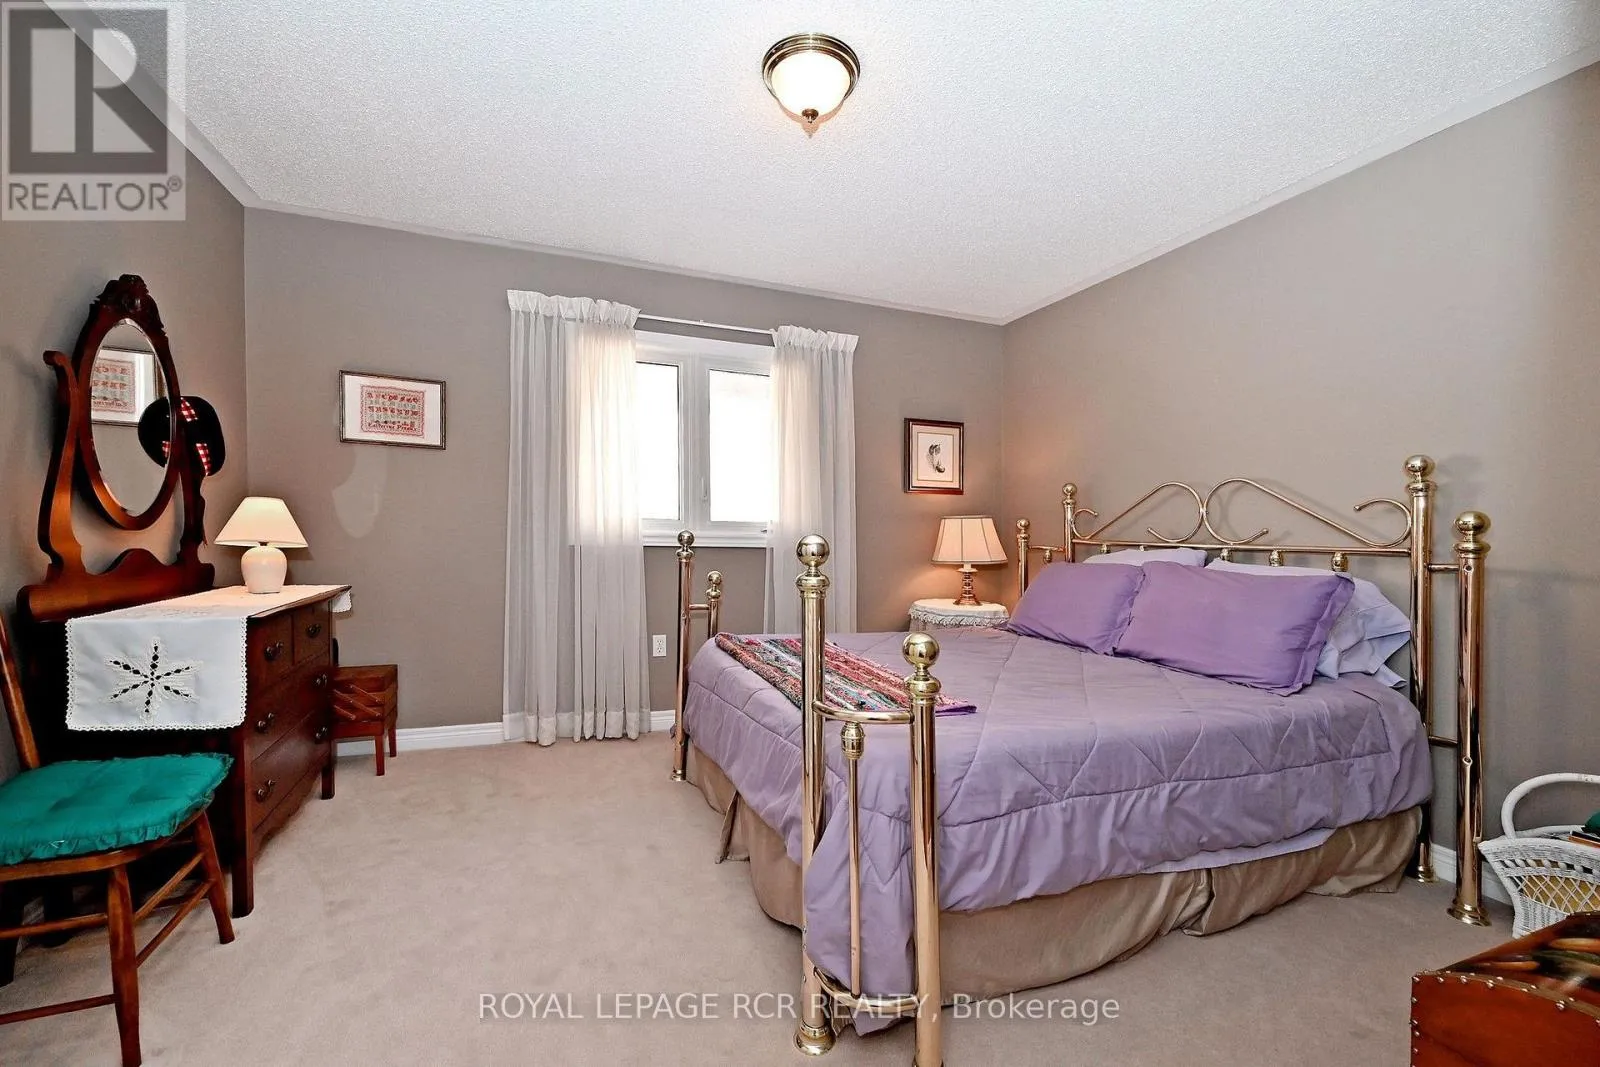
Primary Bedroom
Second level
4.88 m x 5.69 m
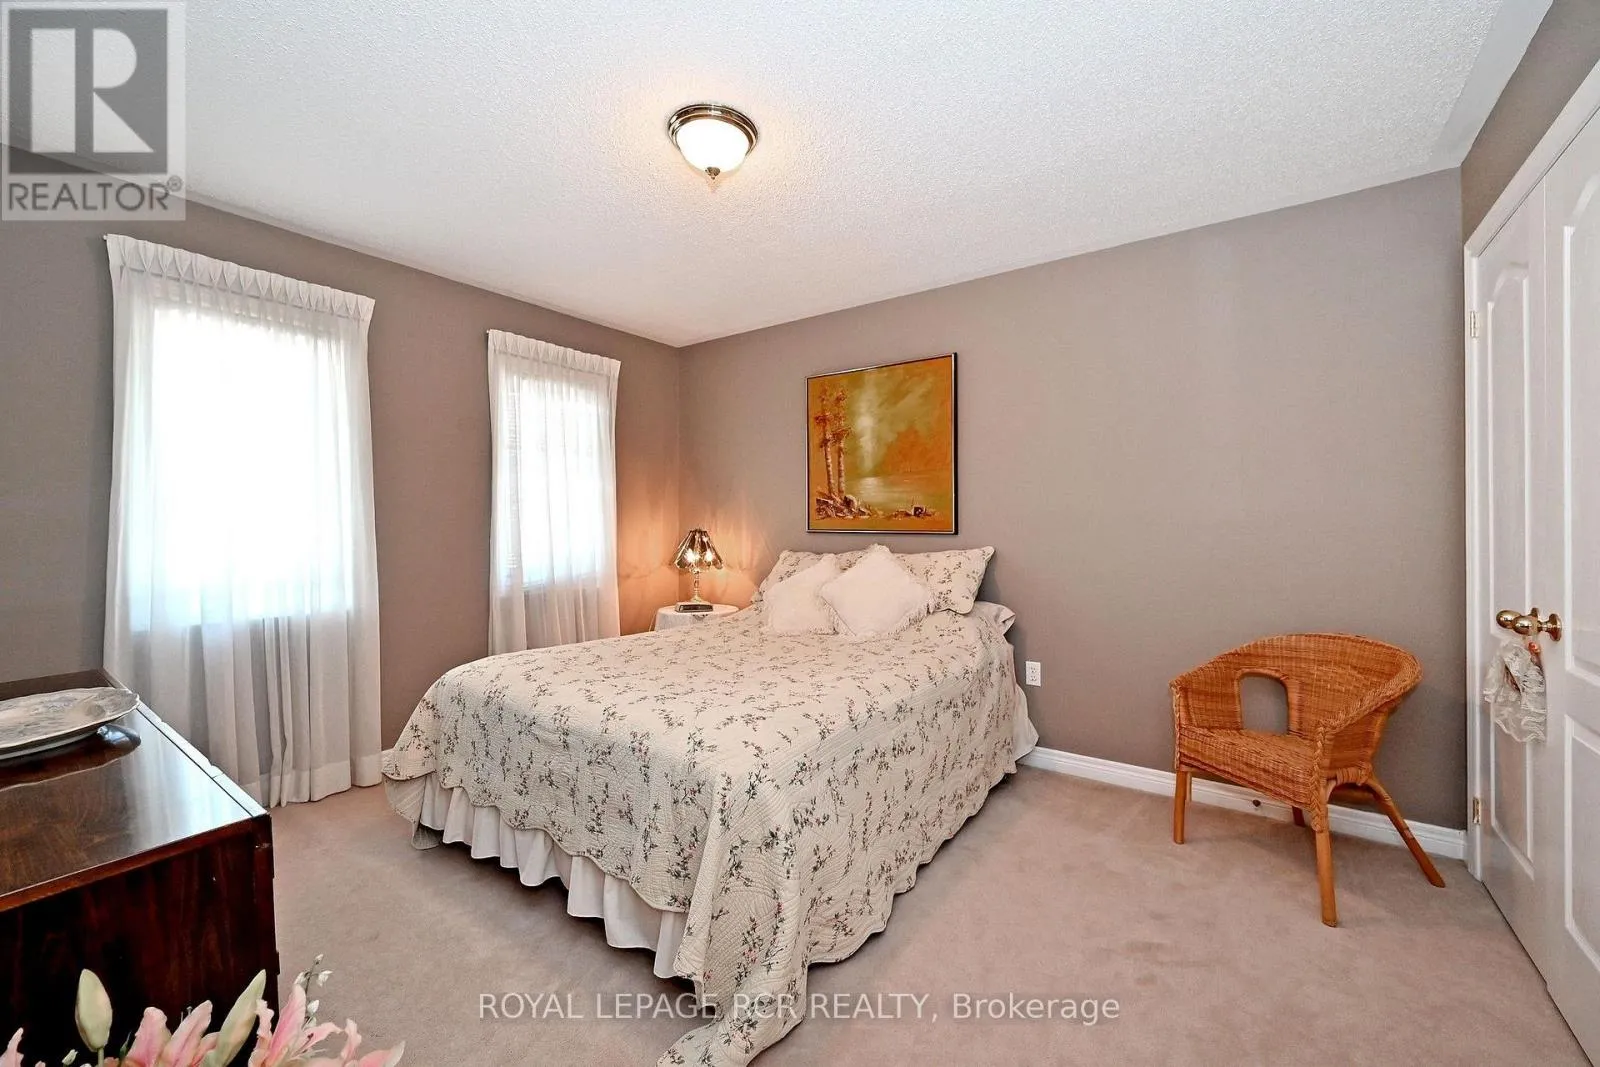
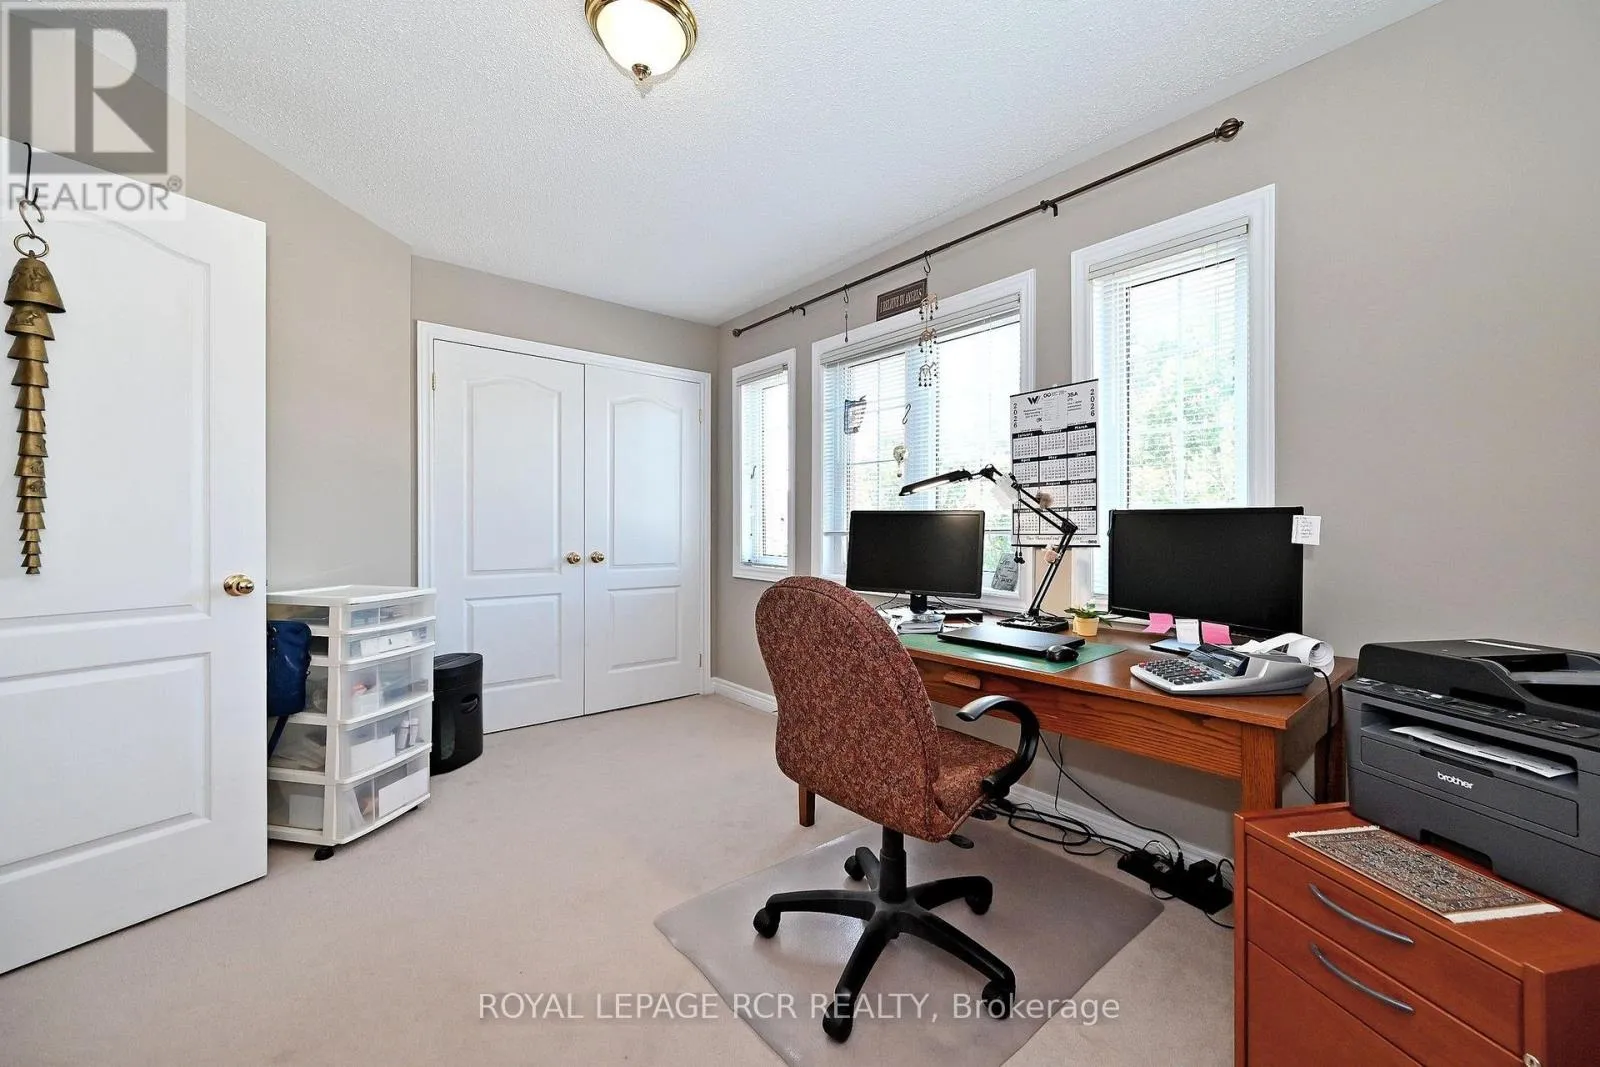
Bedroom 2
Second level
3.35 m x 3.96 m
Bedroom 3
Second level
3.35 m x 3.96 m
Bedroom 4
Second level
3.35 m x 3.96 m
Recreational, Games room
Basement
7.35 m x 7.97 m
Bathroom
Basement
2.25 m x 1.52 m
Furnace
Basement
2.39 m x 3.16 m
Kitchen
Main level
3.25 m x 3.25 m
Eating area
Main level
3.35 m x 3.66 m
Great room
Main level
4.88 m x 4.88 m
Dining room
Main level
3.35 m x 3.66 m
Laundry room
Main level
3.63 m x 1.72 m
Partial bathroom
Main level
1.44 m x 1.55 m

Location

Learn more about this property
Listing provided by:
ROYAL LEPAGE RCR REALTY
MLS® number:
N13577308
Agent:
Sarah Peticca
*Indicates required field
Name is required
Email is required
Please enter a valid phone number (e.g., 416-111-1111).

Community Spotlight: Homes For sale in Your Neighborhood