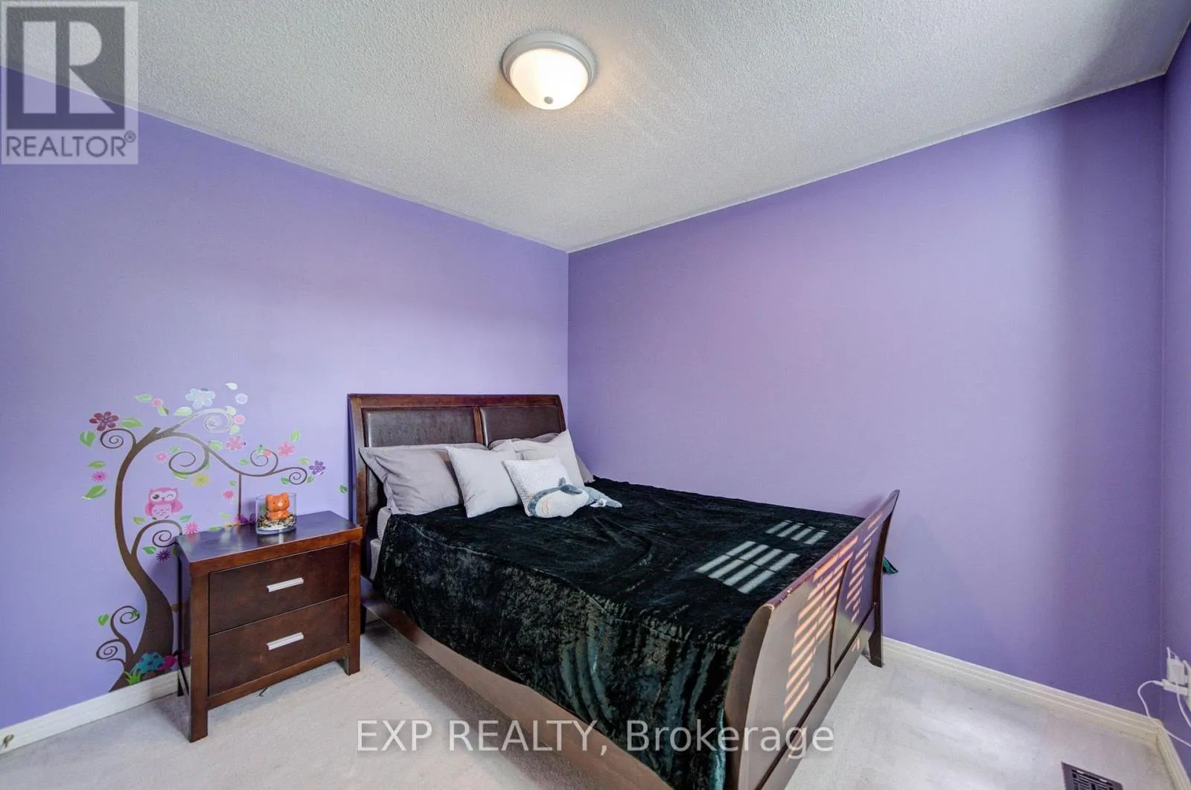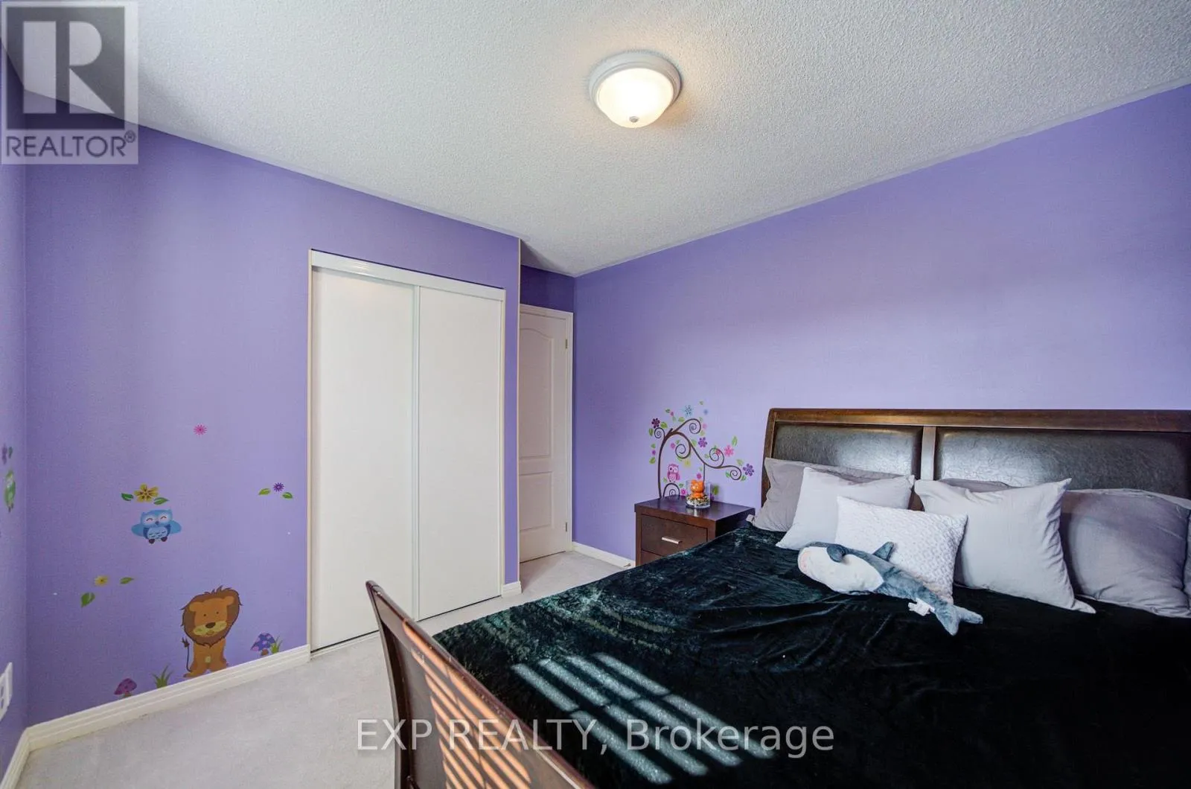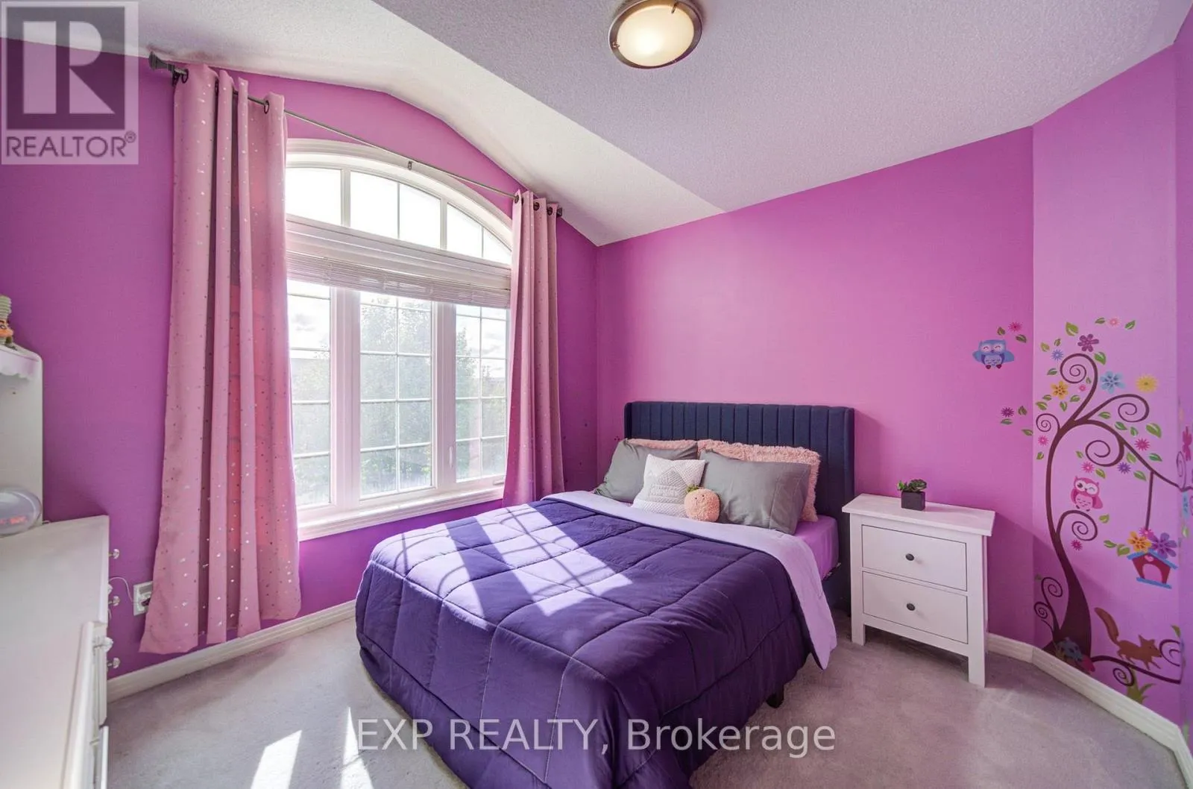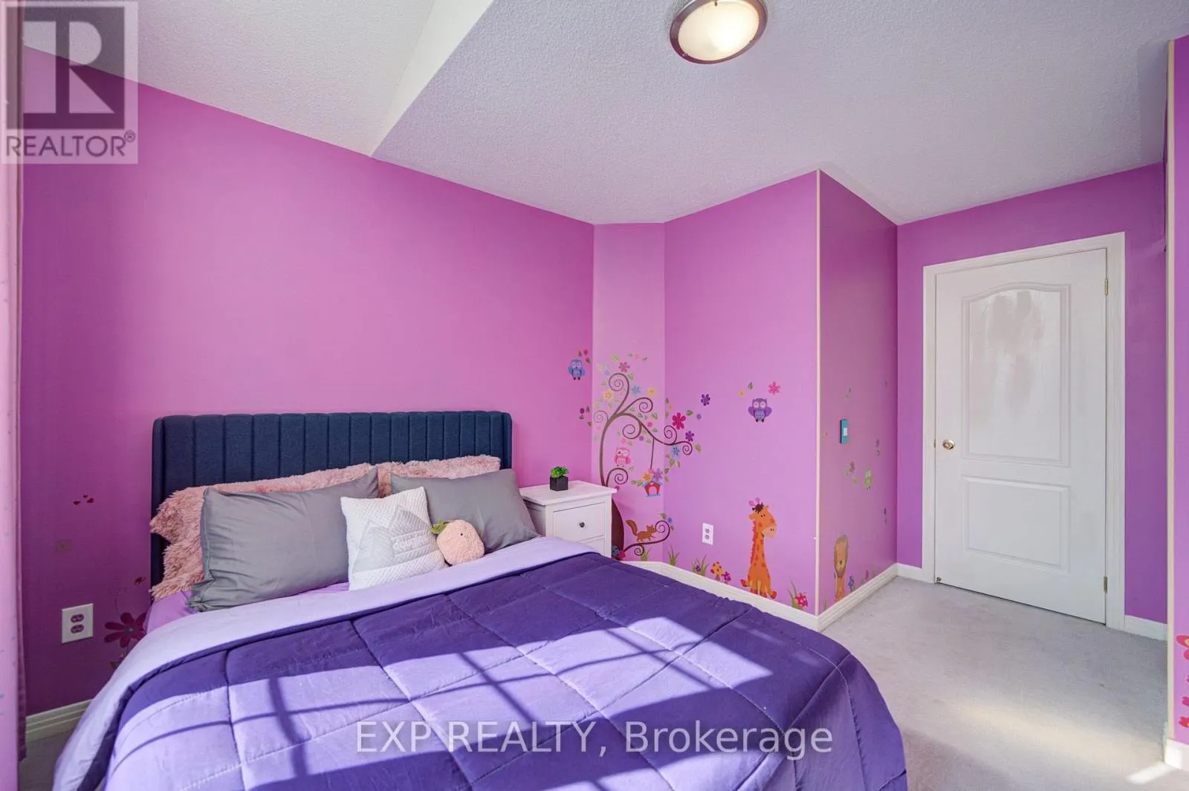
76 Ford Wilson Boulevard, Newmarket, Ontario L3X 3G1

Listed for:
$899,000
4 beds
3 baths
Listed 25 days ago
House for rent: 76 Ford Wilson Boulevard, Newmarket, Ontario L3X 3G1

View all 47 photos

About

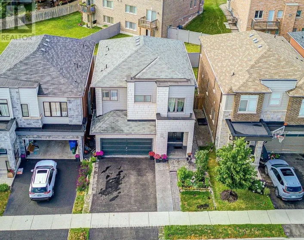
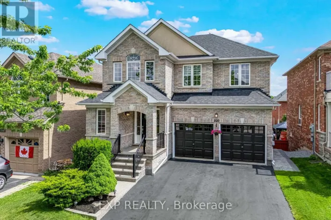
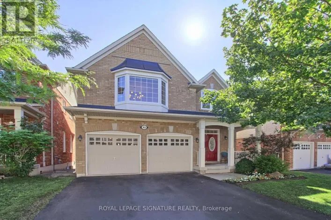
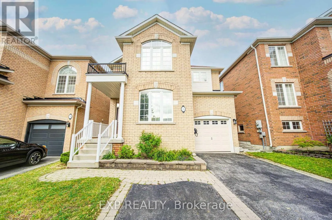
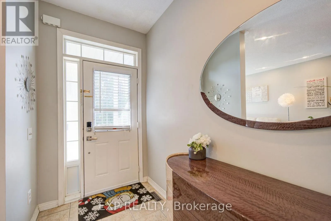
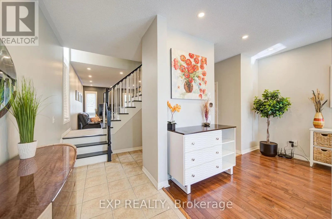
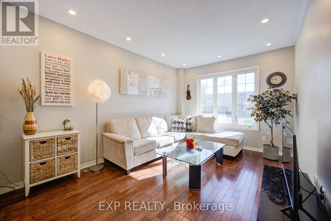
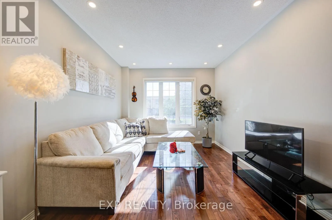
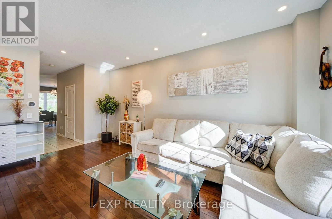
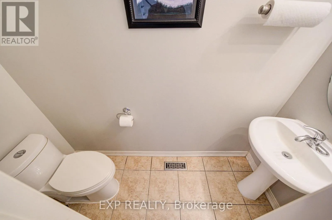
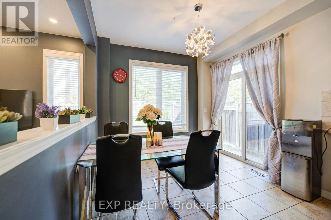
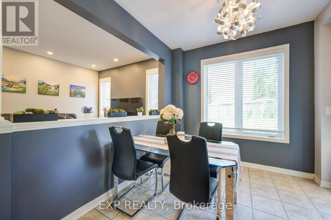
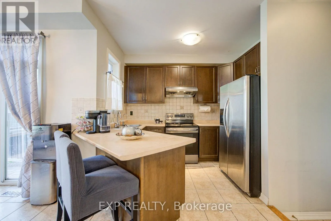
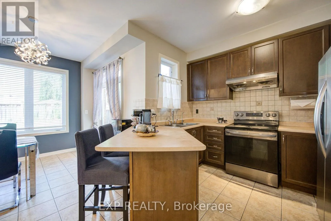
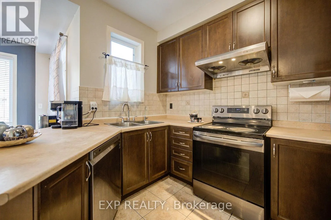
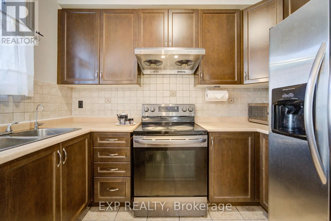
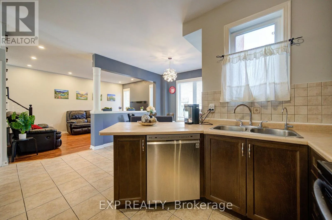
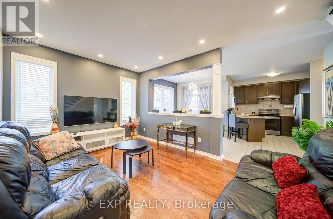
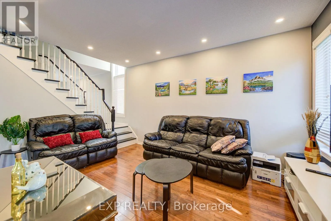
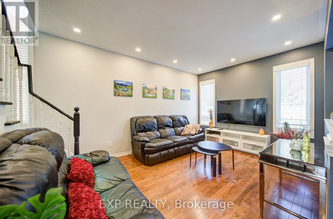
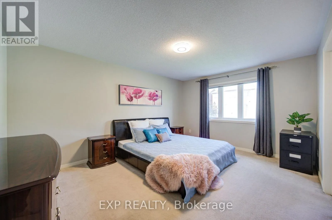
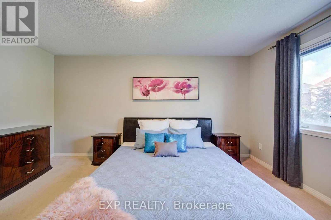
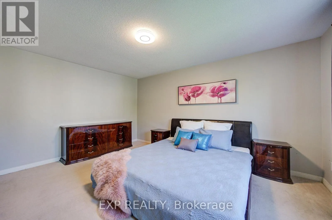
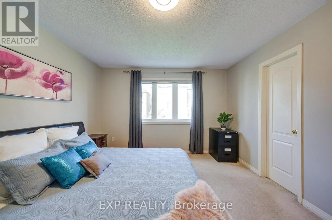
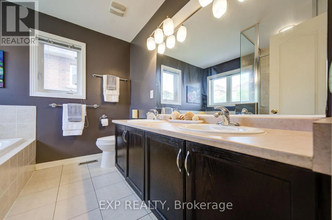
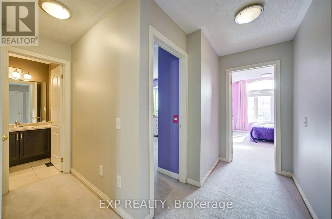
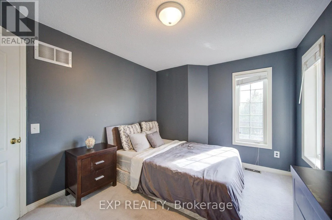
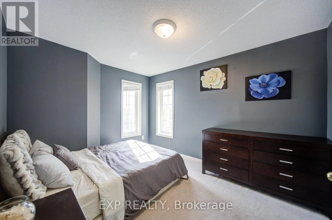
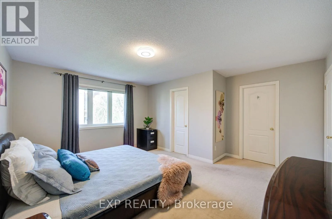
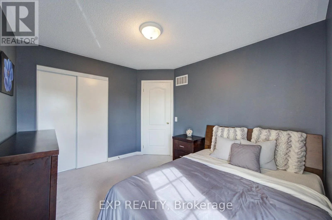
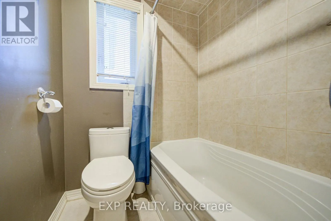
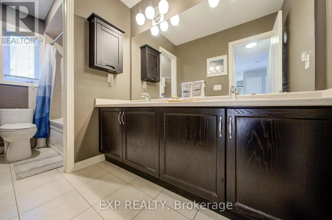
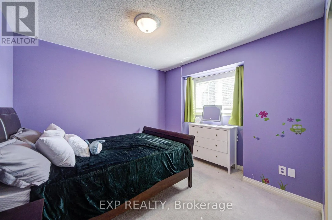
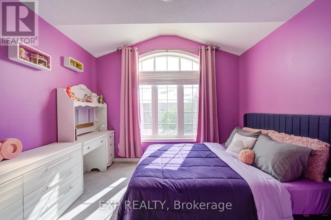
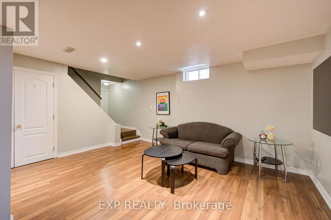
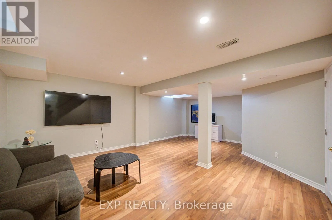
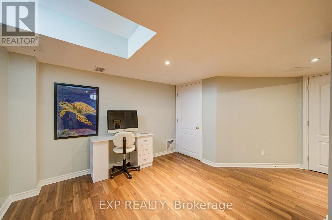
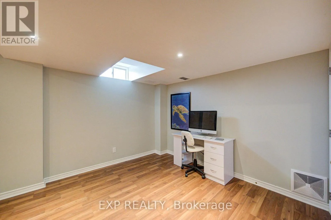
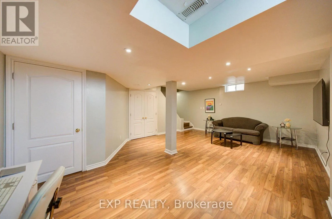
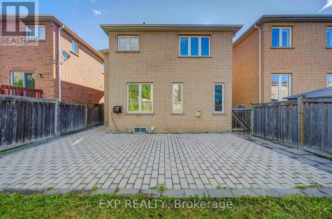
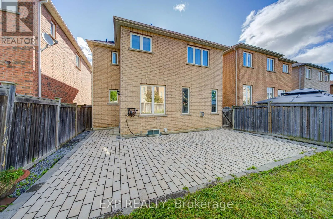
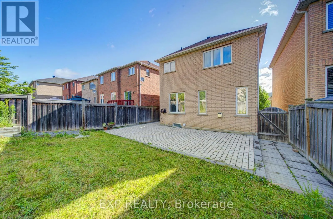
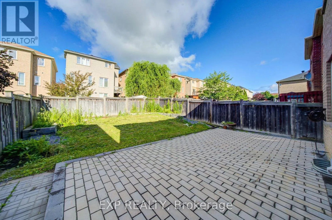
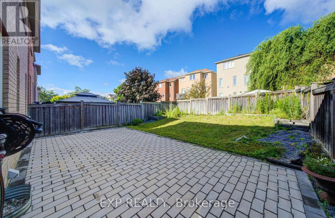
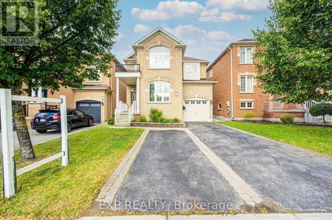
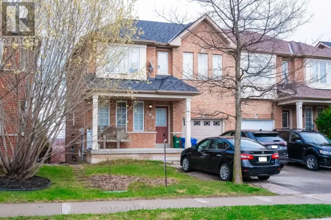
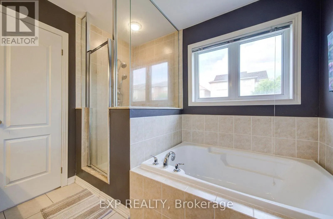
Bathurst St & Davis Dr W Welcome To This Beautiful 4-Bedroom Detached Home Nestled In The Highly Desirable Woodland Hill Community *Featuring A Bright, Functional Layout With 9-Ft Ceilings, Rich Hardwood Flooring, And Pot Lights Throughout The Main Level *The Spacious Living And Dining Area Is Perfect For Entertaining, While The Open-Concept Kitchen Offers Stainless Steel Appliances, Ample Cabinetry, A Breakfast Area, And Walk-Out To A Fully Fenced Backyard With Interlocking Patio And Garden Beds *Relax In The Cozy Family Room Or Retreat To The Generous Primary Suite Featuring A Walk-In Closet And A Spa-Inspired 5-Piece Ensuite. Spacious Secondary Bedrooms Provide Comfort For The Whole Family *The Finished Basement Adds Versatile Living Space Ideal For A Recreation Room, Home Gym, Or Office *Located Close To Schools, Parks, Nature Trails, Shopping, Transit, And Major Highways *This Home Offers The Perfect Blend Of Comfort, Style, And Convenience * (id:27476)

Property Highlights

MLS® Number
N13594632
Type
Single Family
Community Name
Woodland Hill
Ownership Type
Freehold
Land Size
35.1 x 10⁵ FT ; Premium 105Ft Deep Lot!
Parking Space Total
4

Building

Building Type
House
Storeys
2.00
Square Footage
2000 - 2500 sqft
Bathrooms Total
3
Bedrooms Above Ground
4
Bedrooms Total
4
Exterior Finish
Brick
Fireplace Present
No
Basement Type
N/A (Finished)
Basement Features
Building Heating Type
Forced air
Heating Fuel
Natural gas
Building Cooling Type
Central air conditioning

Utilities

Water
Municipal water
Utility Sewer
Sanitary sewer

Room Layout

Primary Bedroom
Second level
4.85 m x 4.69 m
Bedroom 2
Second level
3 m x 2 m
Bedroom 3
Second level
3.55 m x 3 m
Bedroom 4
Second level
4.29 m x 3.4 m
Recreational, Games room
Basement
6.47 m x 4.7 m
Living room
Main level
5.6 m x 3.38 m
Dining room
Main level
5.6 m x 3.38 m
Kitchen
Main level
4.76 m x 3.05 m
Eating area
Main level
3.14 m x 2.87 m
Family room
Main level
4.82 m x 3.43 m

Location

Learn more about this property
Listing provided by:
EXP REALTY
MLS® number:
N13594632
Agent:
Andy Zheng
*Indicates required field
Name is required
Email is required
Please enter a valid phone number (e.g., 416-111-1111).

Community Spotlight: Homes For sale in Your Neighborhood