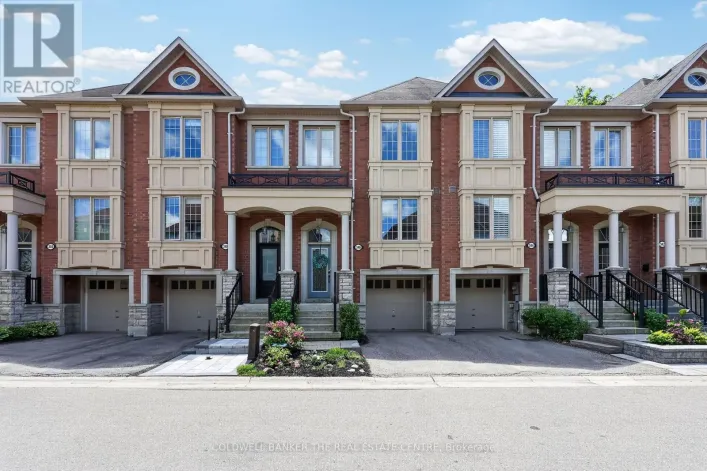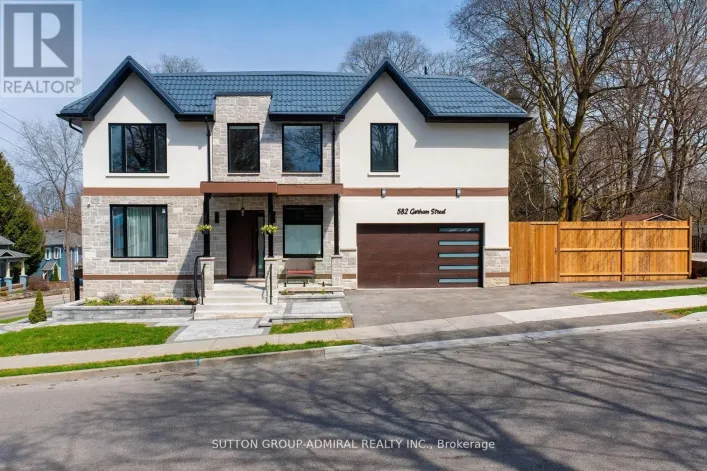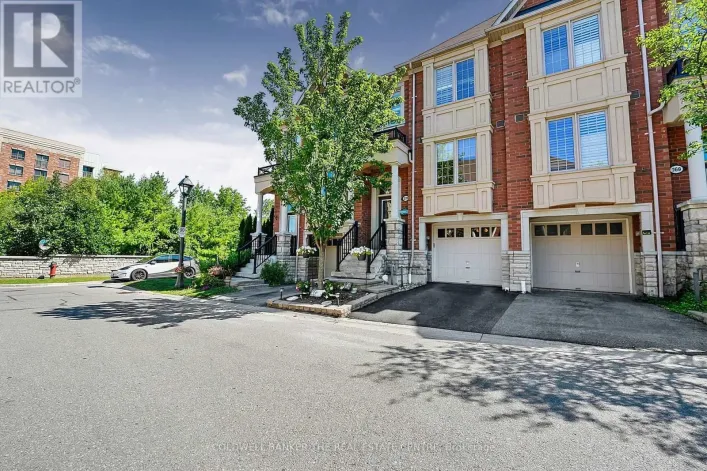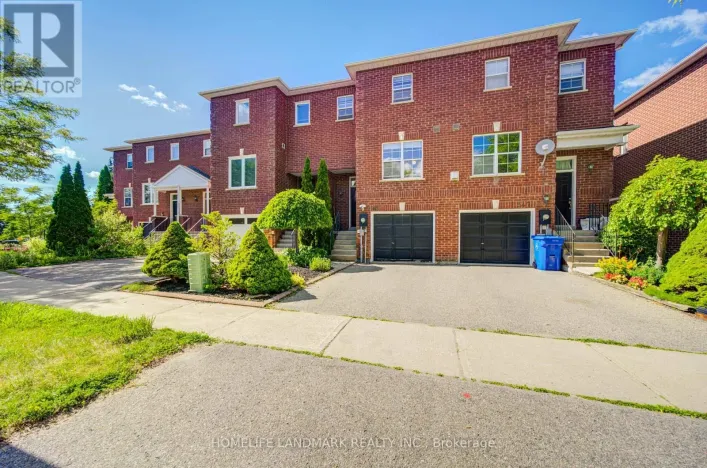
104 Gordon Circle, Newmarket, Ontario L3Y 0C9

Listed for:
$858,000
3 beds
4 baths
Listed 12 days ago
Row / Townhouse for rent: 104 Gordon Circle, Newmarket, Ontario L3Y 0C9

View all 43 photos

About

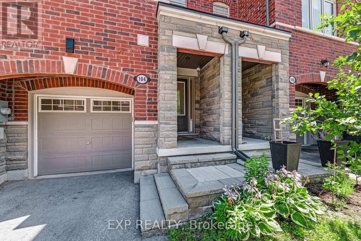
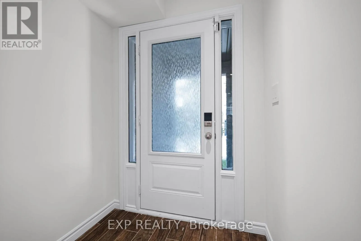
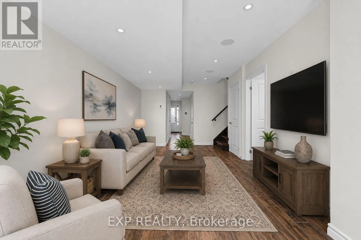
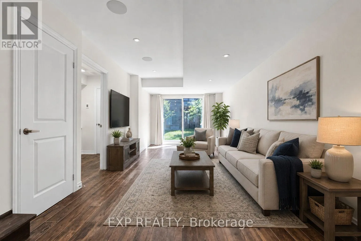
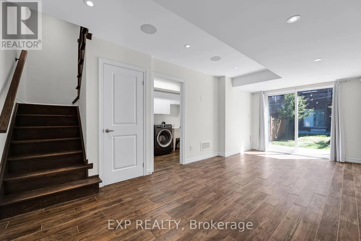
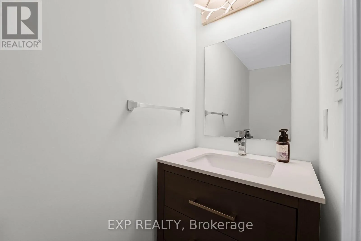
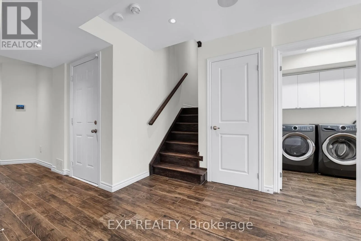
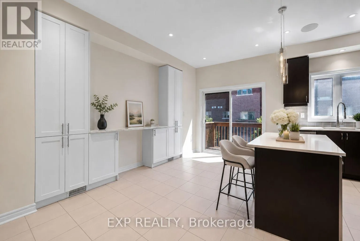
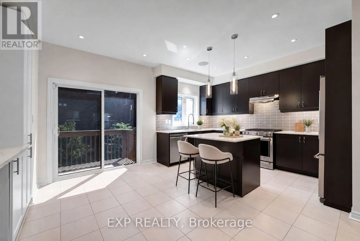
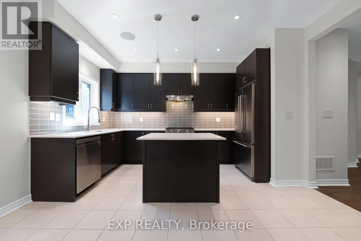
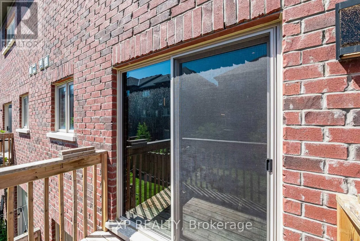
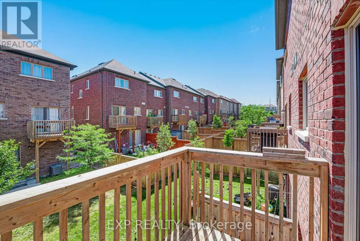
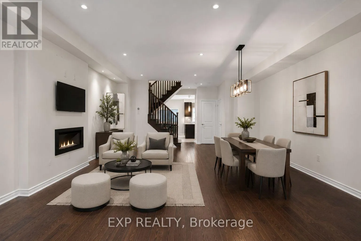
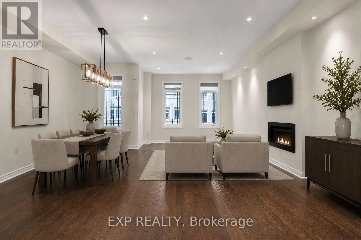
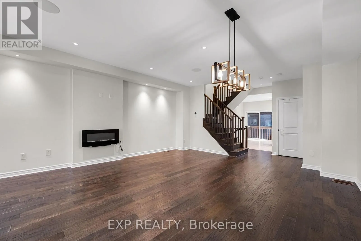
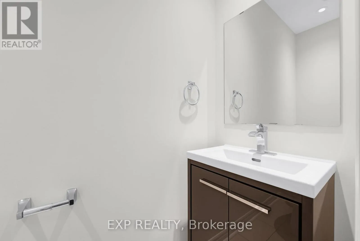
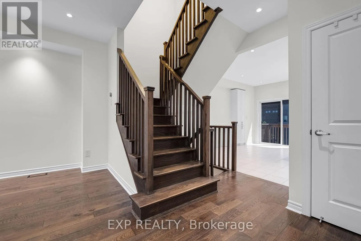
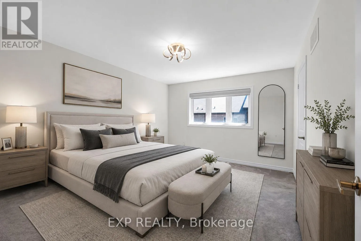
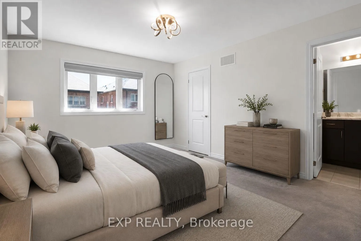
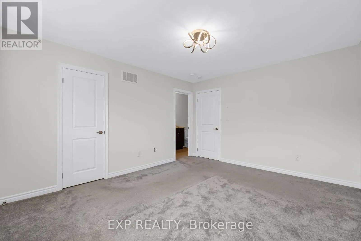
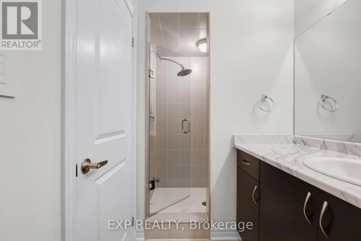
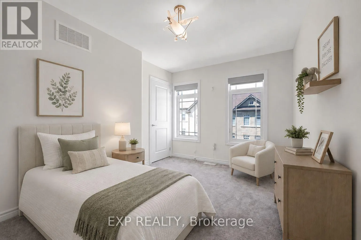
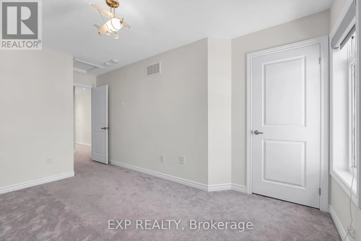
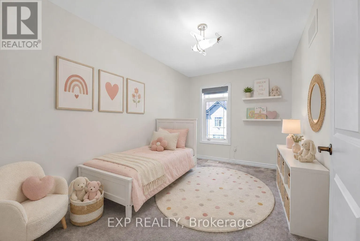
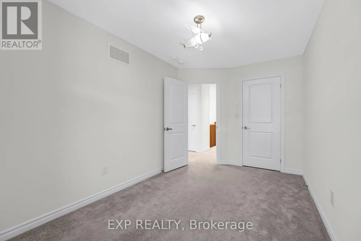
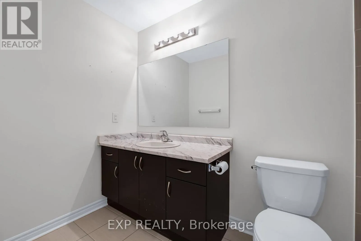
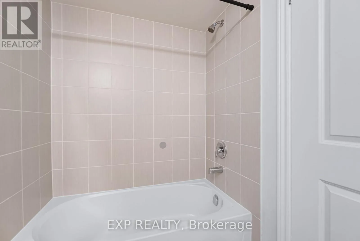
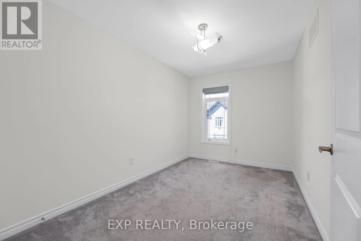
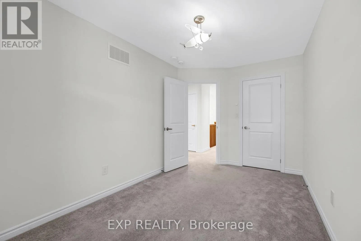
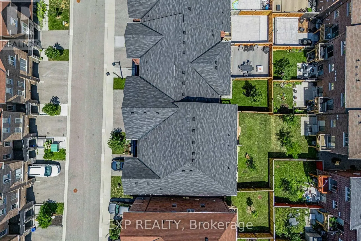
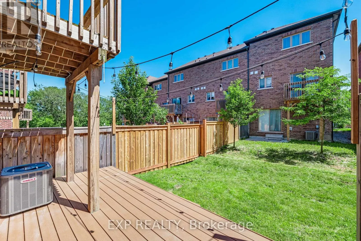
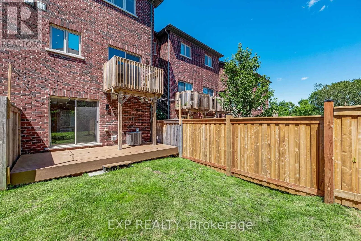
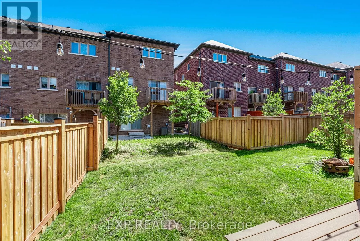
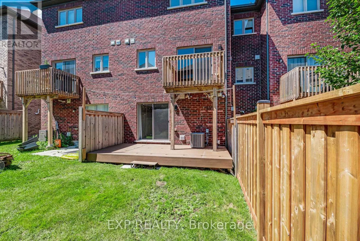
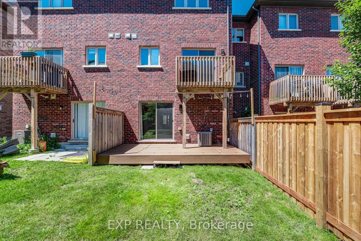
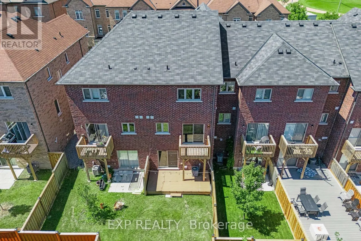
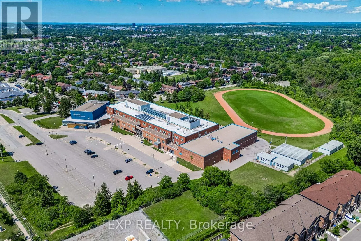
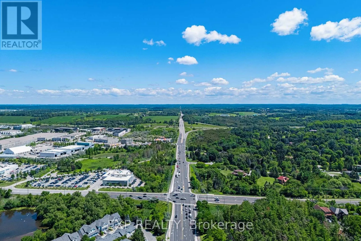
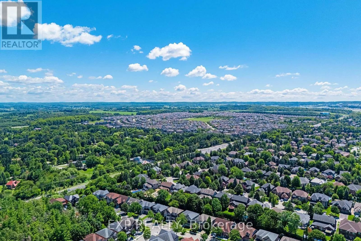
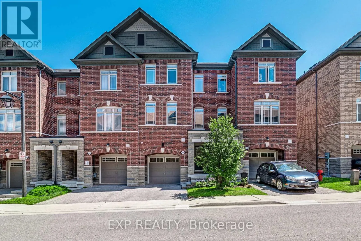
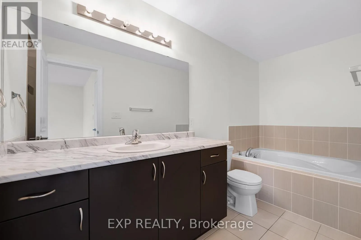
Mulock Drive/Leslie Street Every upgrade at 104 Gordon Circle was chosen by owners who planned to stay, and it shows the moment you step inside.Built in 2019, this sought after White Cedar model in Mulock Vistas offers over 2,000 sq ft across three well designed levels, with 3 bedrooms and 4 bathrooms. The ground floor welcomes you with heated tile floors and a walkout to a Trex composite deck. The main level is bright and open with hardwood, quartz counters, stainless steel appliances, a gas stove, and a second deck with BBQ hookup. Upstairs, the primary retreat offers a walk in closet, upgraded ensuite, and custom closet storage, with two more bedrooms and a full bath completing the level.Lutron automated lighting and window coverings with voice control, Nest doorbell and thermostat, security cameras, built in speakers, lifetime warranty pot lights, whole home humidifier, and central vac. The upgrades here run deeper than any description can capture, so please see the full upgrade list attached. Close to schools, parks, YRT/GO, Upper Canada Mall, Magna Centre, and Southlake Hospital.Homes finished to this standard rarely come available in Mulock Vistas. Book a viewing and feel the difference the moment you walk in. **Some Photos are virtually staged* (id:27476)

Property Highlights

MLS® Number
N13633116
Type
Single Family
Community Name
Gorham-College Manor
Maintenance Fee
167.16
Ownership Type
Freehold
Land Size
18 x 86.2 FT
Parking Space Total
2

Building

Building Type
Row / Townhouse
Storeys
3.00
Square Footage
2000 - 2500 sqft
Bathrooms Total
4
Bedrooms Above Ground
3
Bedrooms Total
3
Amenities
Fireplace(s) Hospital, Park, Place of Worship, Public Transit, Schools
Exterior Finish
Brick
Fireplace Present
Yes
Basement Type
None
Basement Features
Building Heating Type
Forced air
Heating Fuel
Natural gas
Building Cooling Type
Central air conditioning

Utilities

Water
Municipal water
Utility Sewer
Sanitary sewer

Room Layout

Kitchen
Second level
4.23 m x 2.76 m
Dining room
Second level
4.23 m x 2.4 m
Living room
Second level
7.1 m x 5.17 m
Primary Bedroom
Third level
4.23 m x 3.55 m
Bedroom 2
Third level
4.32 m x 2.39 m
Bedroom 3
Third level
5.08 m x 2.88 m
Foyer
Main level
5.55 m x 1.61 m
Family room
Main level
6.21 m x 3.05 m
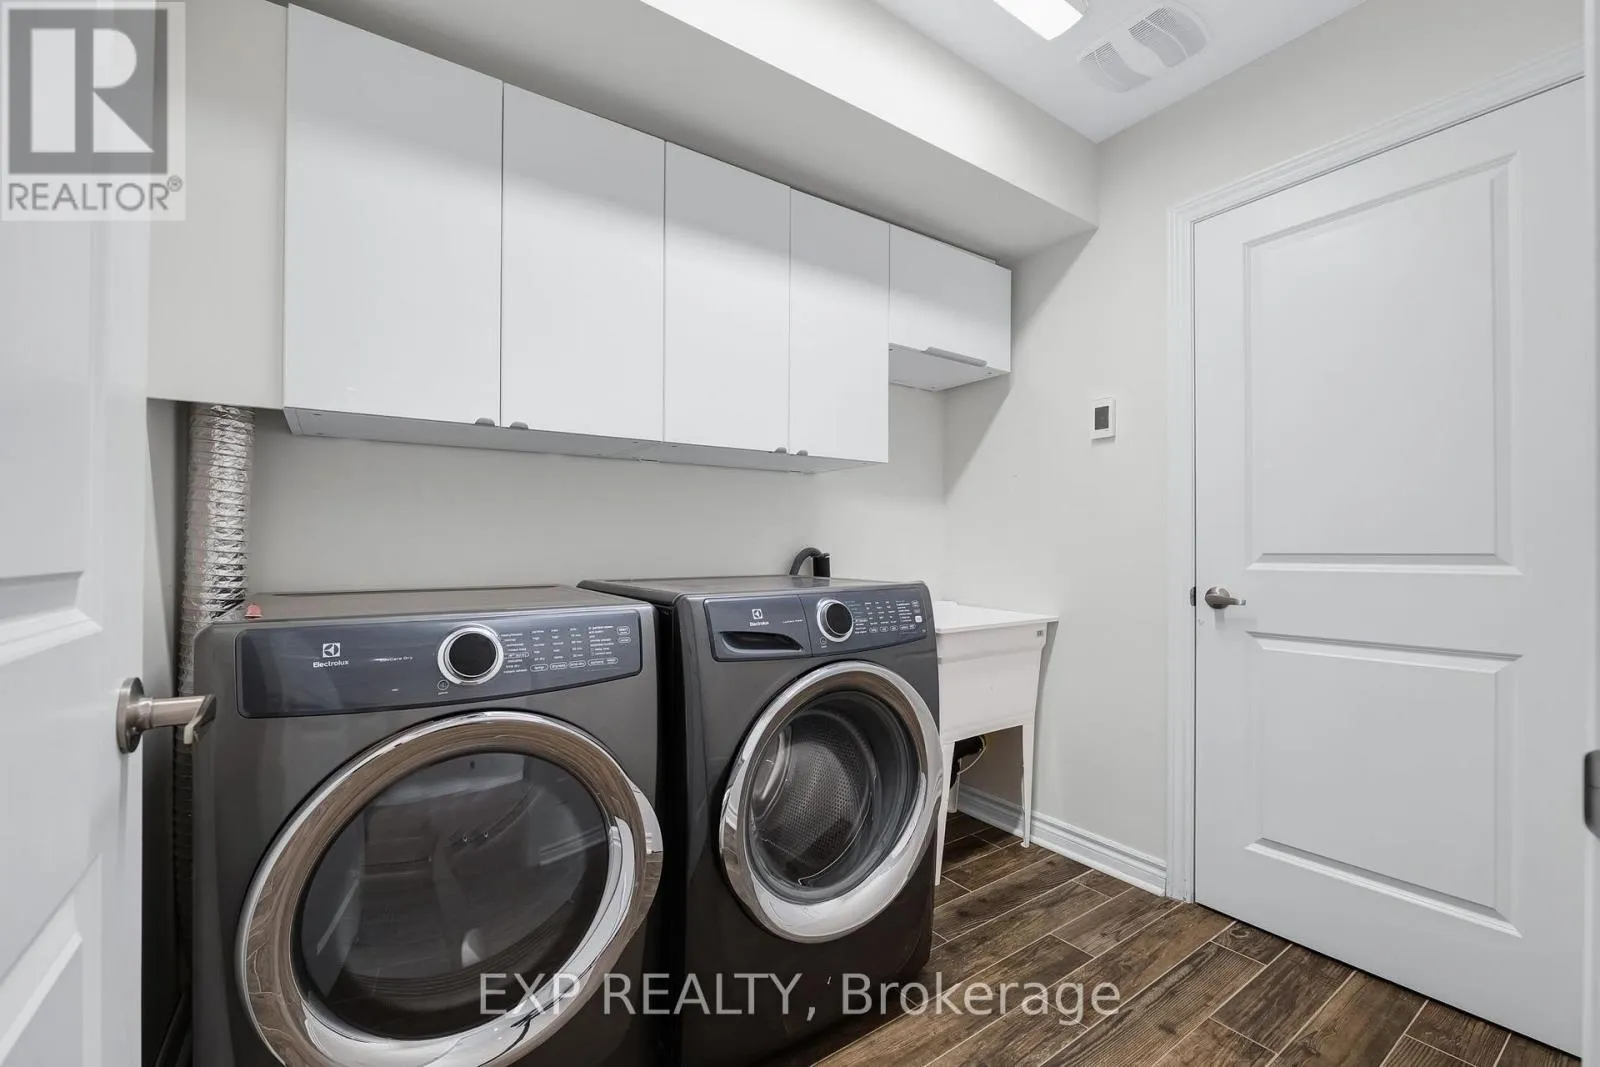
Laundry room
Main level
2.39 m x 2.01 m

Location

Learn more about this property
Listing provided by:
EXP REALTY
MLS® number:
N13633116
Agent:
Frank Polsinello
*Indicates required field
Name is required
Email is required
Please enter a valid phone number (e.g., 416-111-1111).

Community Spotlight: Homes For sale in Your Neighborhood