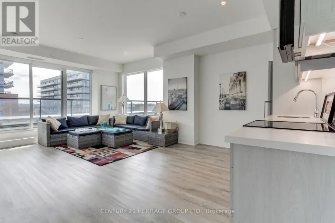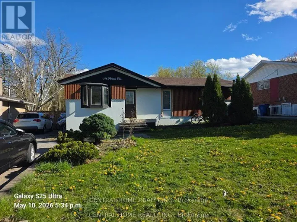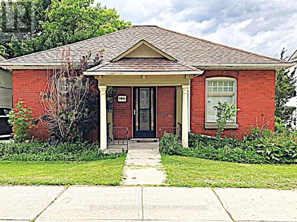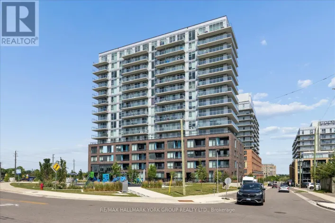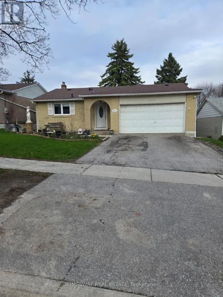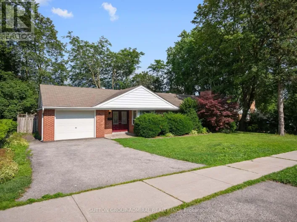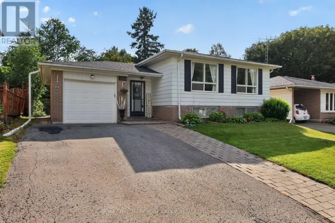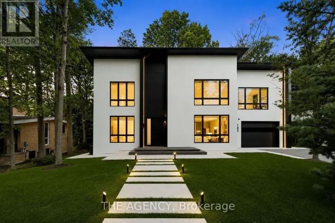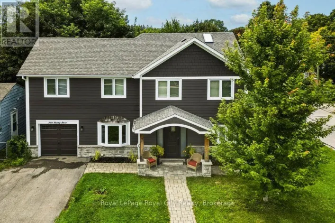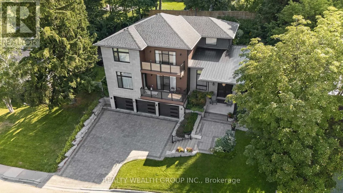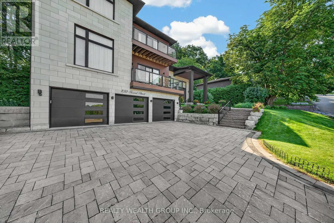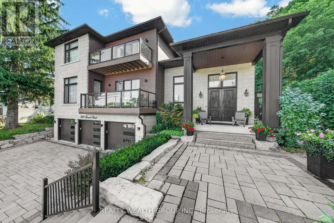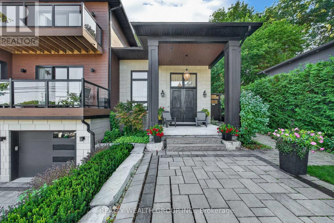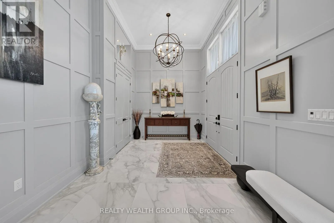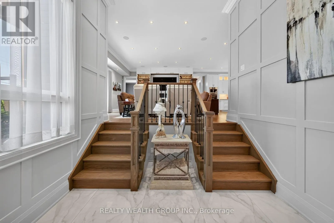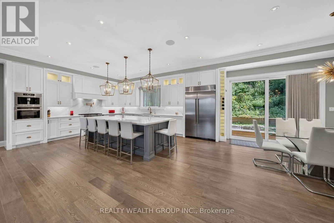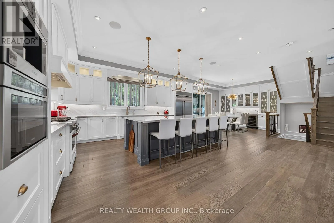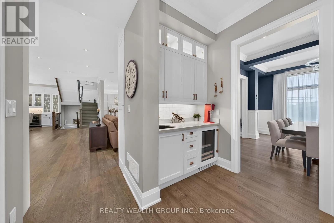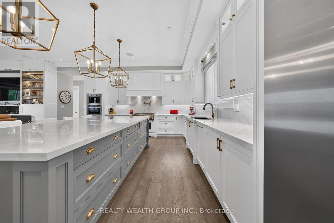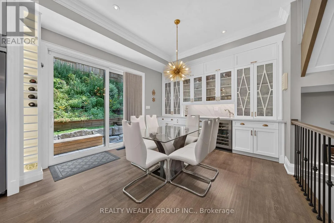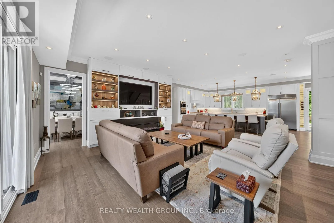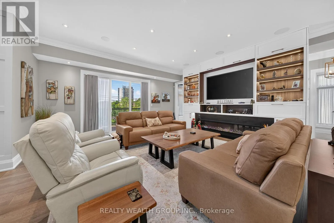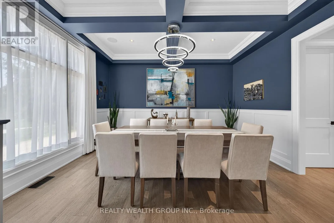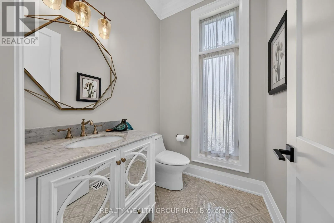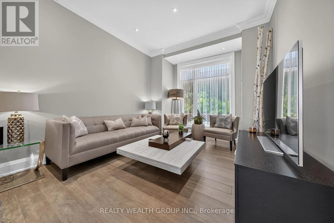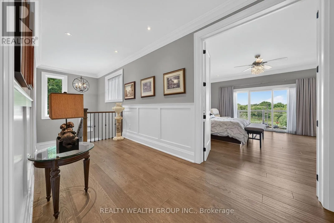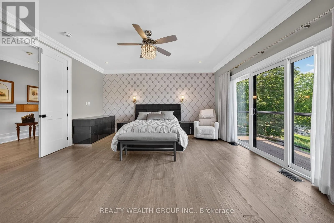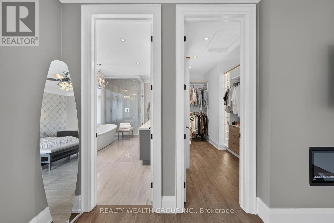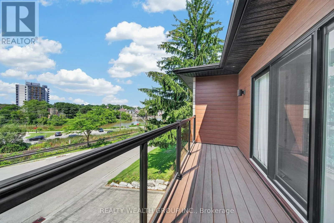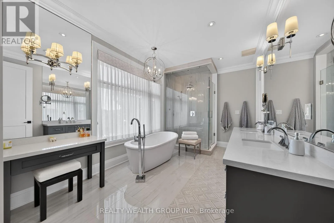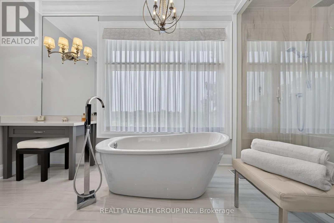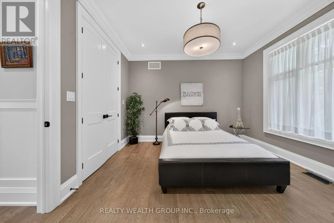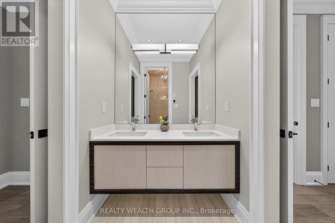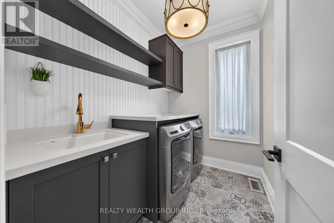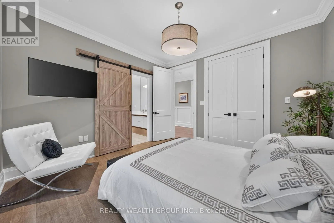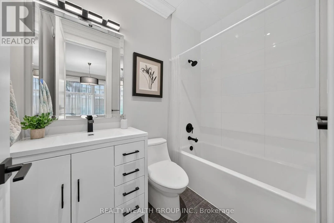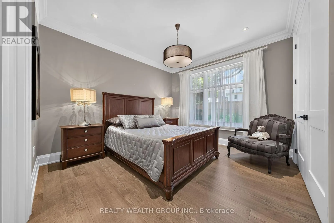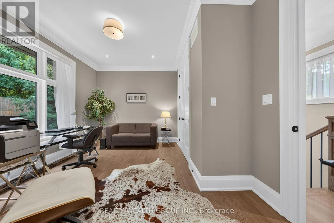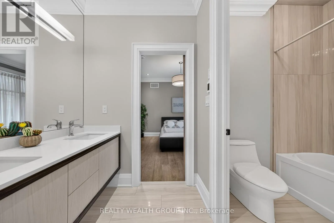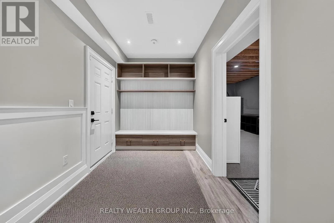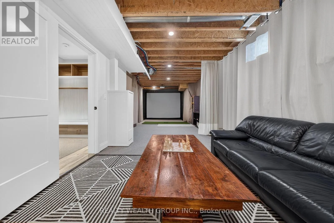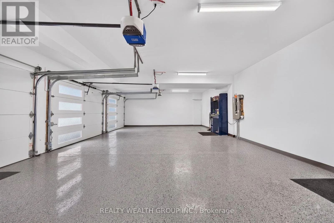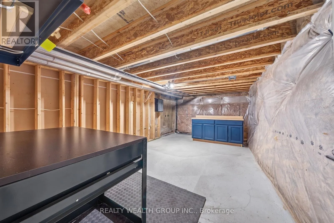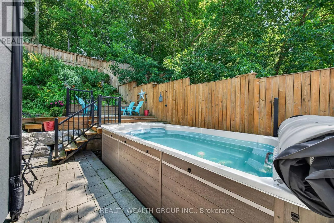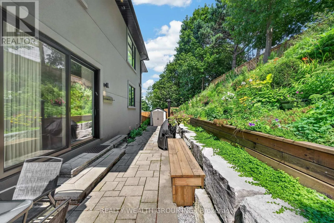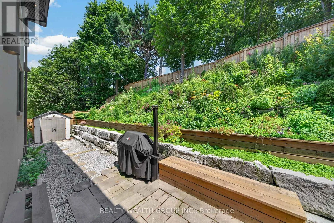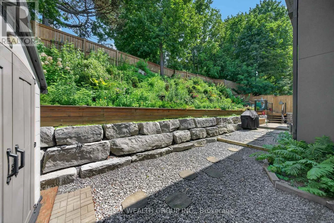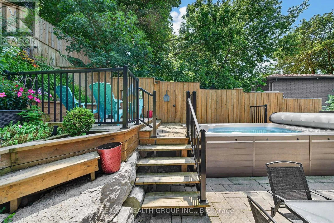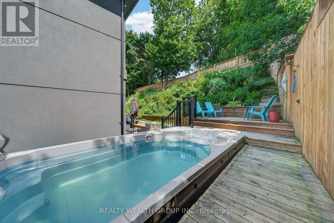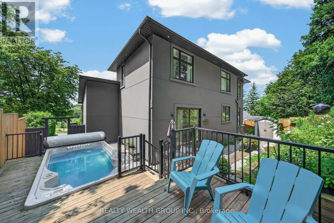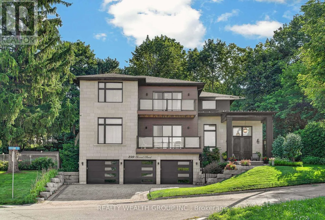
Cross Streets: Prospect/Gorham. ** Directions: From Highway 404, take Davis Drive west, turn left onto Main Street South, then continue onto Second Street. 299 Second Street will be on your left, just minutes from Historic Downtown Newmarket and overlooking the beautiful Fairy Lake. This is where luxury, craftsmanship, and an unbeatable location come together. Overlooking the scenic beauty of Fairy Lake and just steps from Historic Downtown Newmarket, this custom home offers an exceptional lifestyle inside and out. Designed with premium finishes throughout, the home features hand-scraped hardwood flooring, elegant wainscoting, a custom staircase with wrought iron pickets, and fireplaces in both the main living area and the primary bedroom. The chef-inspired kitchen is equipped with KitchenAid appliances, a 6-burner gas cooktop, pot filler, built-in Bosch coffee maker, microwave, cooling drawers, a full-size KitchenAid refrigerator, and a stunning 10-foot island perfect for entertaining.The basement offers 9-foot ceilings and a professionally designed golf simulator, creating the ultimate year-round entertainment space. Step outside to a private backyard with direct access from the kitchen, a balcony overlooking the property, an irrigation system, and a spacious 3 car garage.Additional premium upgrades include a Navien hot water on demand system, Reverse Osmosis water filtration, LifeBreath fresh air system, and a GeneralAire humidifier for year-round comfort and efficiency.Located minutes from parks, trails, restaurants, shopping, GO Transit, Highway 404, and the charm of Main Street, this home offers the perfect blend of luxury living and everyday convenience.This is a rare opportunity to own one of Newmarket's most impressive custom homes. (id:27476)