236 Stanley Street, Newmarket, Ontario L3Y 4M9

Listed for:
$1,328,000
3 beds
4 baths
Listed 15 days ago
House for rent: 236 Stanley Street, Newmarket, Ontario L3Y 4M9

View all 29 photos

About

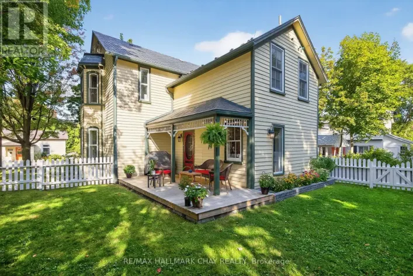
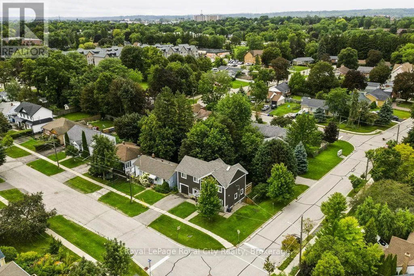
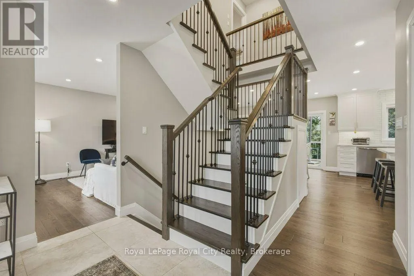
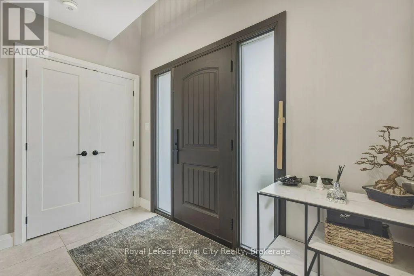
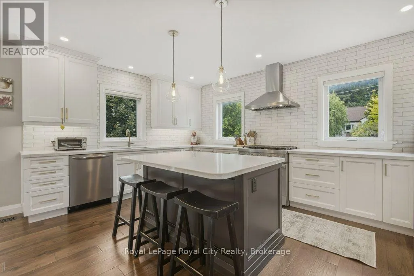
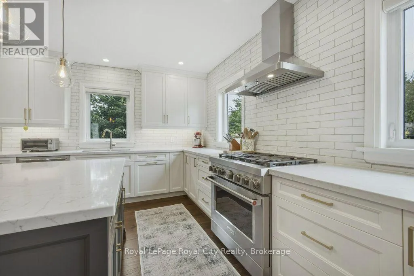
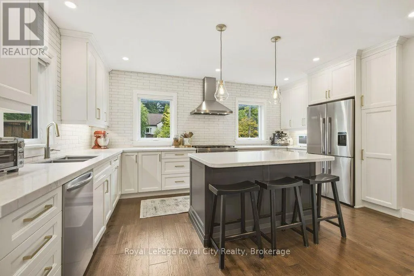
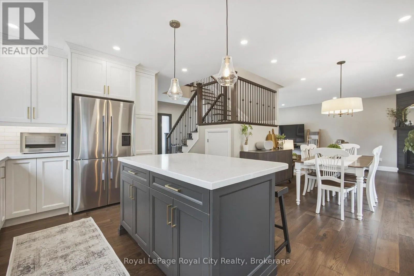
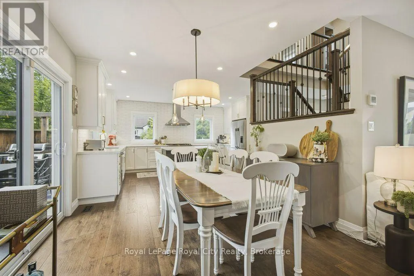
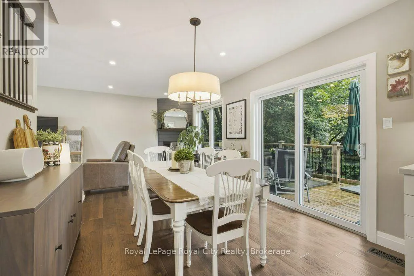
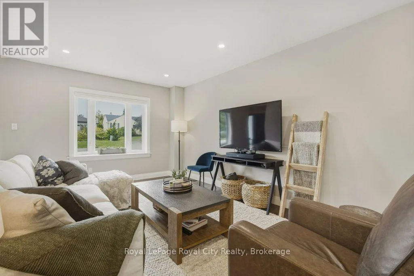
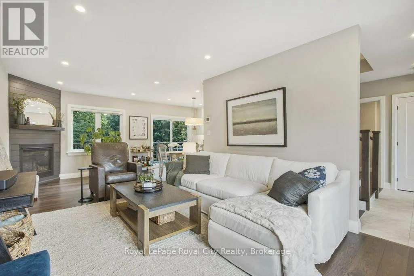
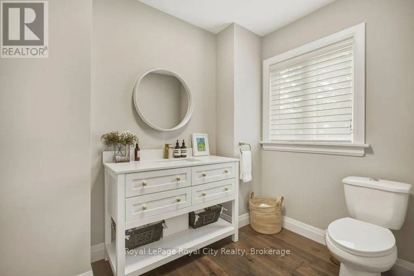
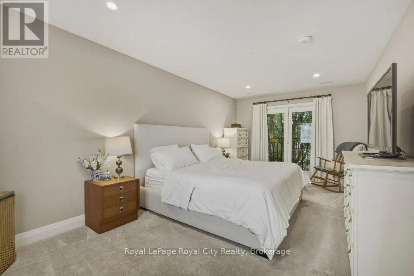
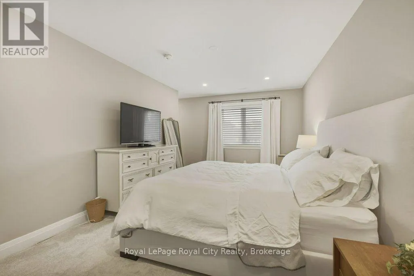
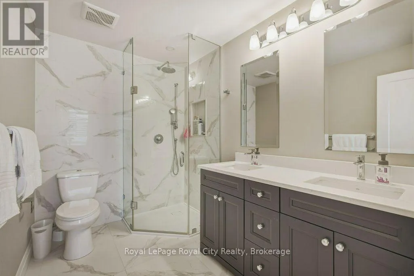
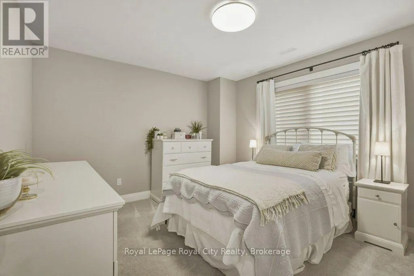
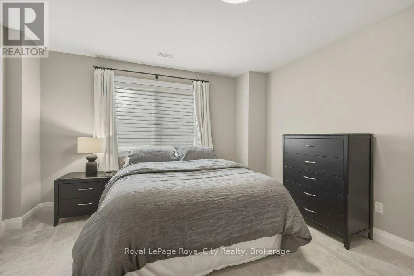
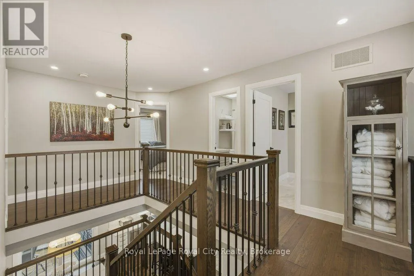
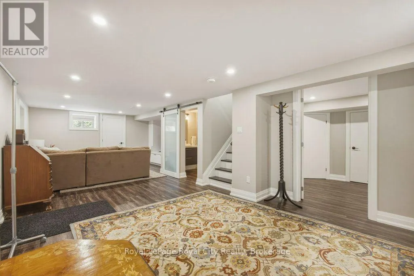
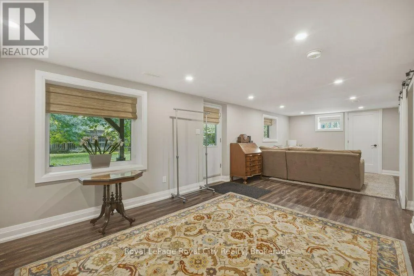
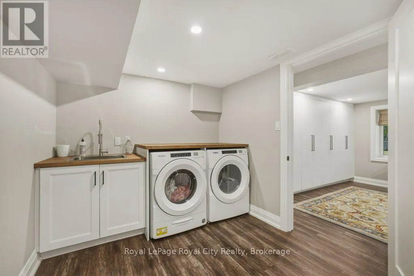
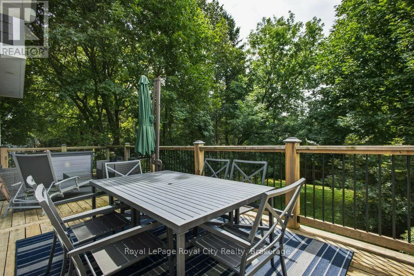
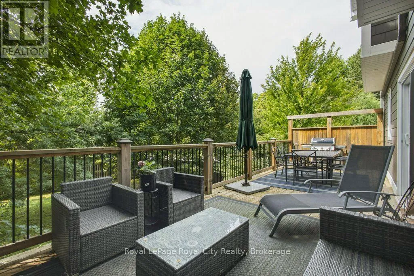
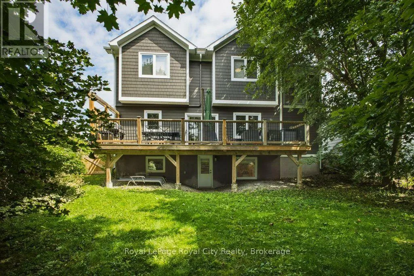
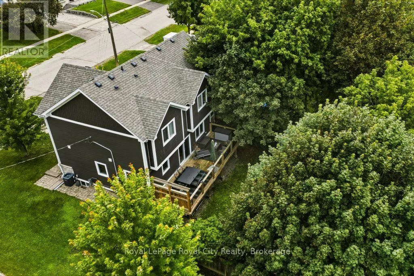
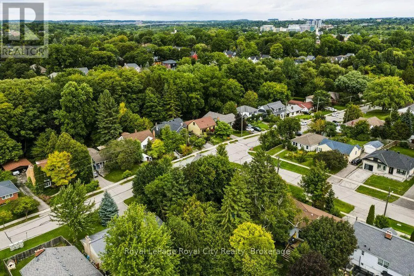
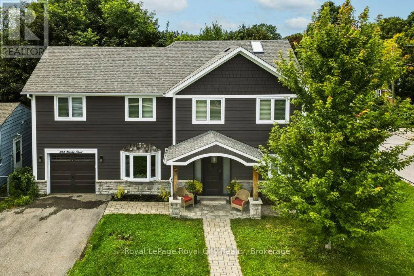
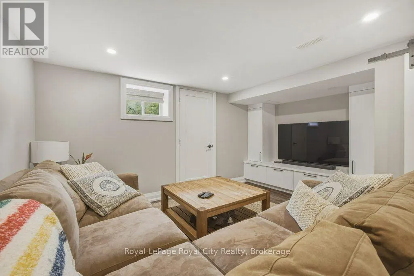
Cross Streets: Avenue and Lorne. ** Directions: East on Eagle off Yonge, North on Stanley. Welcome to 236 Stanley Street, a fully renovated 2-storey detached home on a deep, pool-sized lot in a central, highly walkable Newmarket neighbourhood. Bright, thoughtfully designed for turnkey modern living, this home offers the perfect blend of style, comfort & convenience. The main level features an open-concept layout with engineered hardwood floors, recessed lighting, cozy gas fireplace, an exceptionally appointed kitchen and dining area with walkout to a spacious back deck ideal for entertaining. Upstairs offers well-proportioned, light-filled bedrooms, including a peaceful primary retreat with ensuite and walk in closet. The fully finished basement with spacious rec-room, laundry, 3 piece bath, and plenty of storage and a walk out complete a very comfortable, bright lower level. Steps to Main Street & Riverwalk Commons for dining, patios, community events & the weekly farmers' market. Enjoy direct access to Fairy Lake & the Tom Taylor Trail network for walking & cycling. Minutes to Newmarket GO, vivaNext, Hwy 404, Southlake Regional Health Centre, schools & shopping. A move-in-ready home in an unbeatable location! (id:27476)

Property Highlights

MLS® Number
N13789714
Type
Single Family
Community Name
Central Newmarket
Ownership Type
Freehold
Land Size
51.9 x 10⁶ FT
Parking Space Total
3

Building

Building Type
House
Storeys
2.00
Square Footage
2000 - 2500 sqft
Bathrooms Total
4
Bedrooms Above Ground
3
Bedrooms Total
3
Amenities
Fireplace(s)
Exterior Finish
Stone
Fireplace Present
Yes
Basement Type
Full (Finished)
Basement Features
Walk out
Building Heating Type
Forced air
Heating Fuel
Natural gas
Building Cooling Type
Central air conditioning

Utilities

Water
Municipal water
Utility Sewer
Sanitary sewer

Room Layout

Primary Bedroom
Second level
5.84 m x 3.25 m
Bedroom
Second level
3.96 m x 3.48 m
Bedroom
Second level
3.91 m x 3.84 m
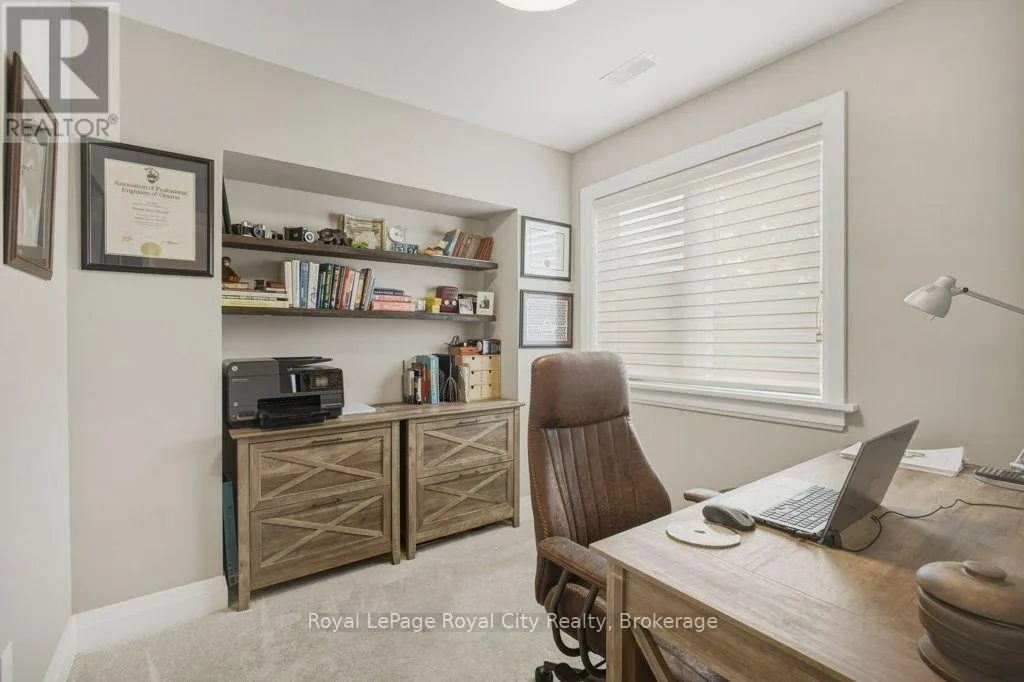
Office
Second level
2.69 m x 2.52 m
Bathroom
Second level
2.74 m x 1.52 m
Bathroom
Second level
1.93 m x 2.87 m
Recreational, Games room
Basement
8.23 m x 4.37 m
Bathroom
Basement
1.83 m x 2.06 m
Laundry room
Basement
3.33 m x 2.44 m
Kitchen
Ground level
5 m x 3.91 m
Dining room
Ground level
3.3 m x 2.06 m
Living room
Ground level
7.06 m x 3.61 m
Bathroom
Ground level
2.54 m x 2.74 m

Location

Learn more about this property
Listing provided by:
Royal LePage Royal City Realty
MLS® number:
N13789714
Agent:
Andy Aldred
*Indicates required field
Name is required
Email is required
Please enter a valid phone number (e.g., 416-111-1111).

Community Spotlight: Homes For sale in Your Neighborhood