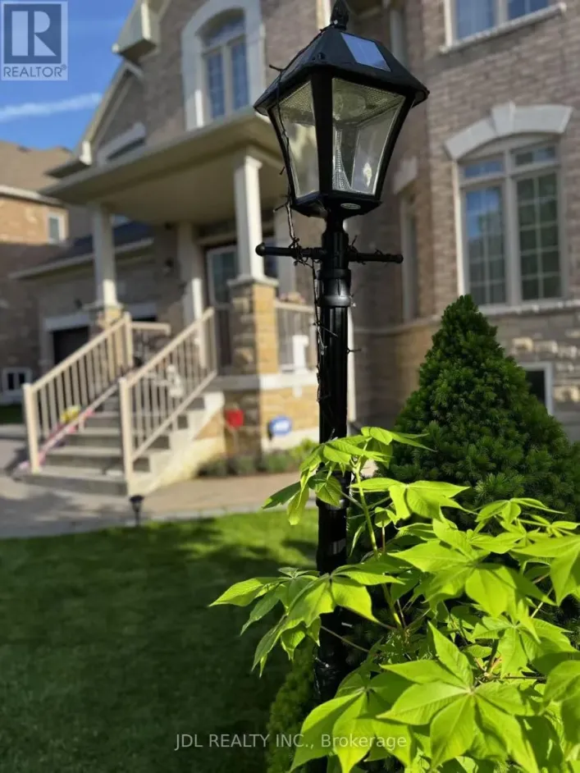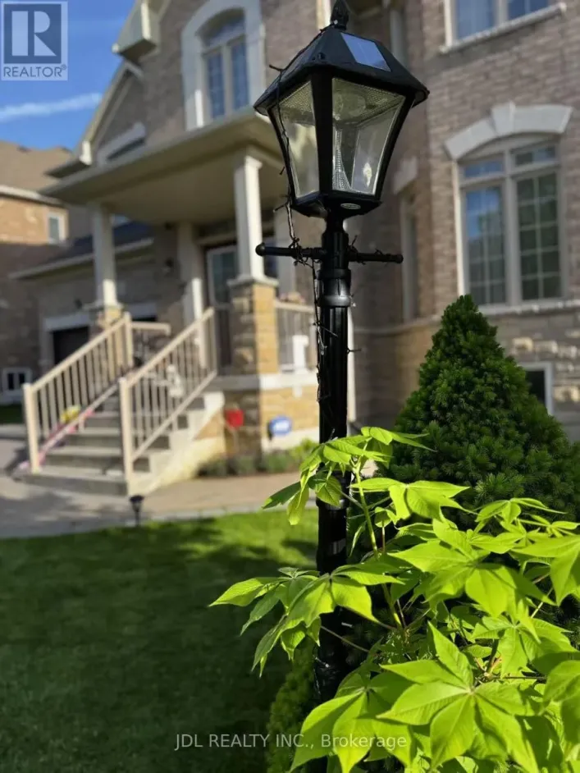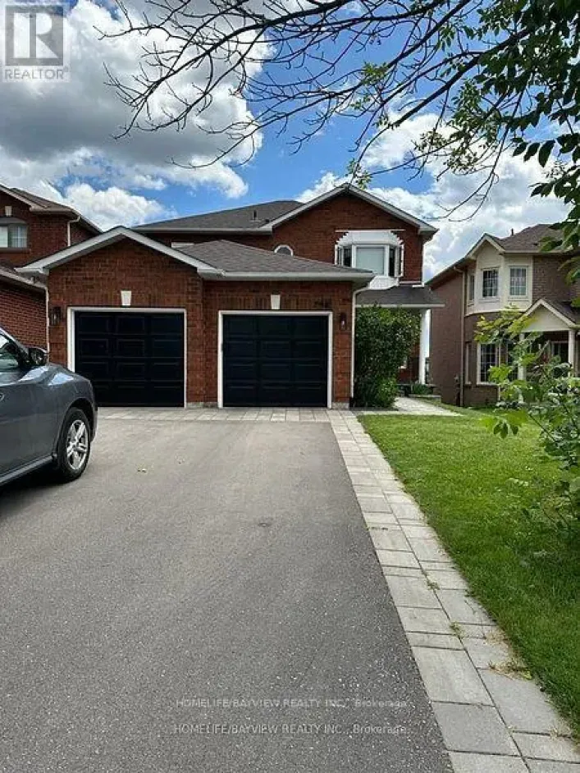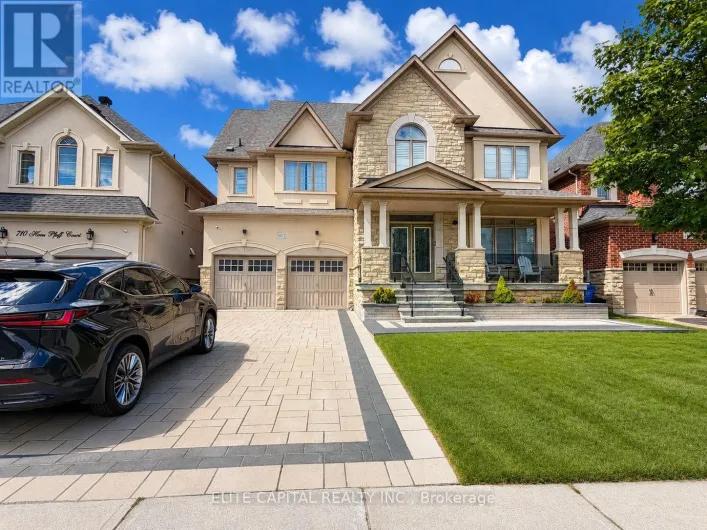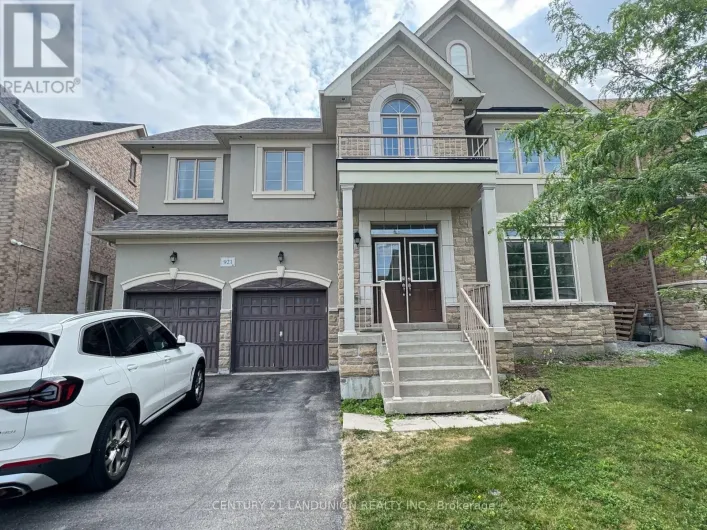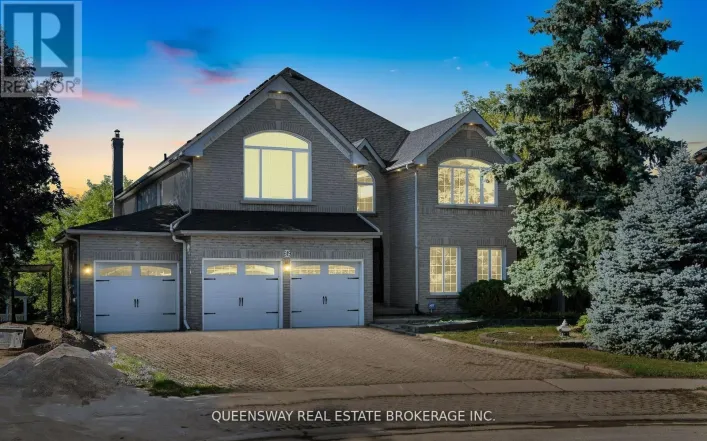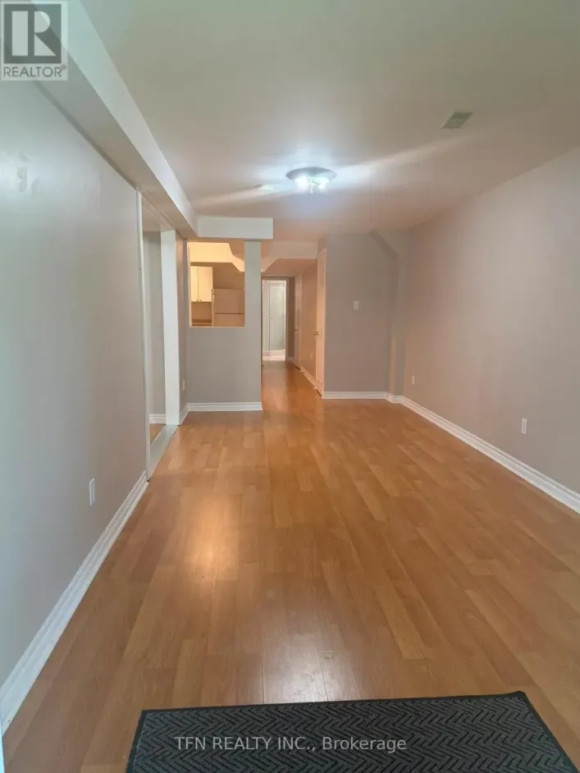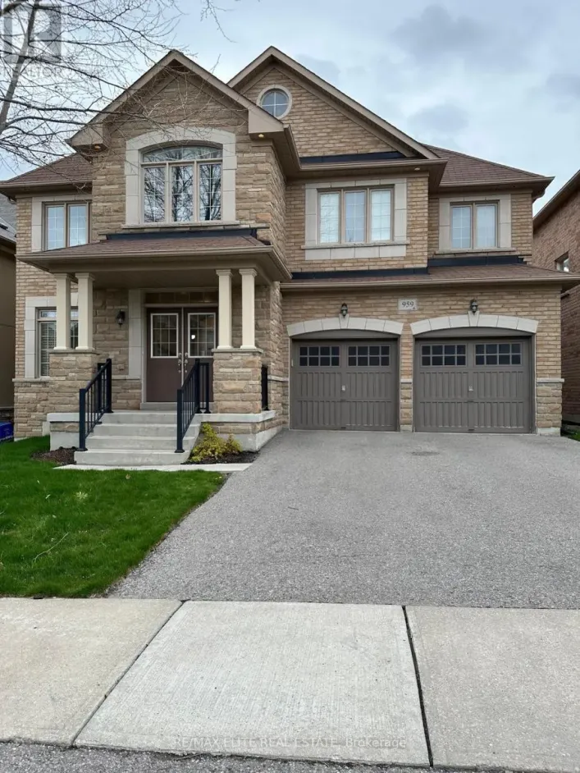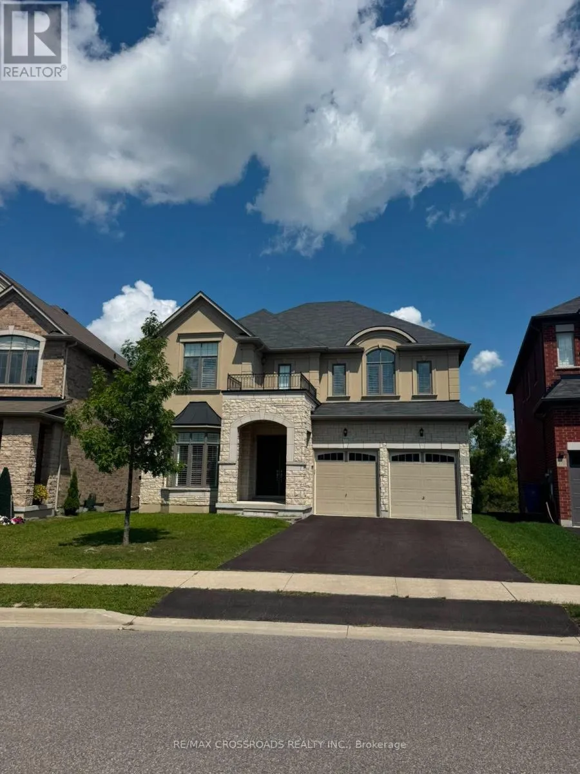
776 Harry Douglas Street, Newmarket, Ontario L3X 0J8

Listed for:
$4,950
4 beds
4 baths
Listed 3 days ago
House for rent: 776 Harry Douglas Street, Newmarket, Ontario L3X 0J8

View all 21 photos

About

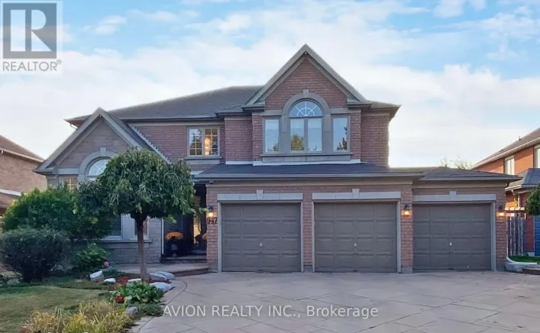
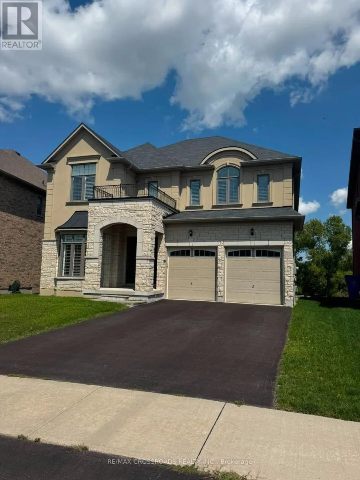
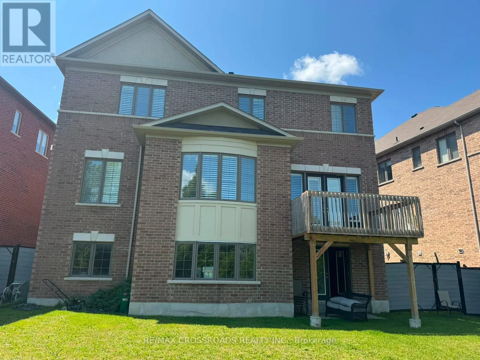
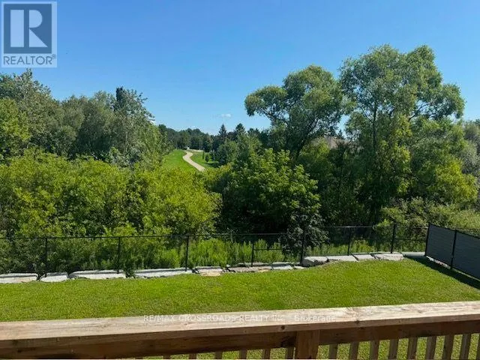
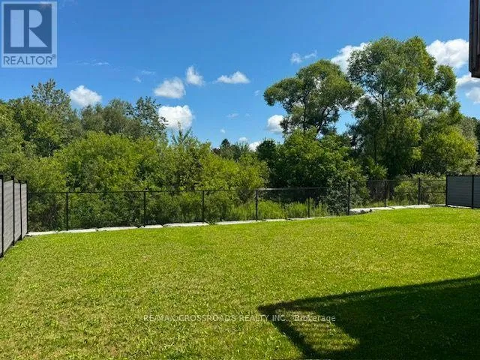
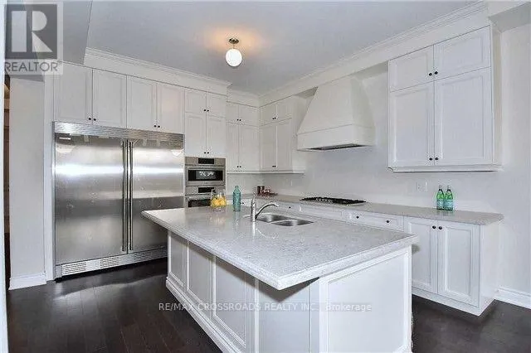
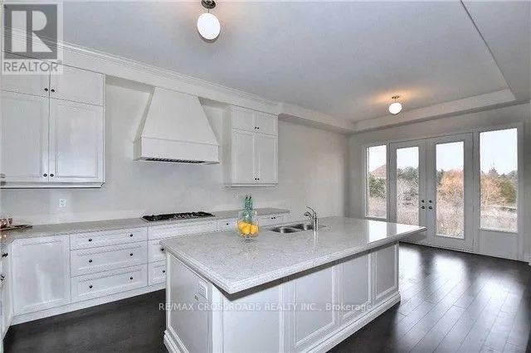
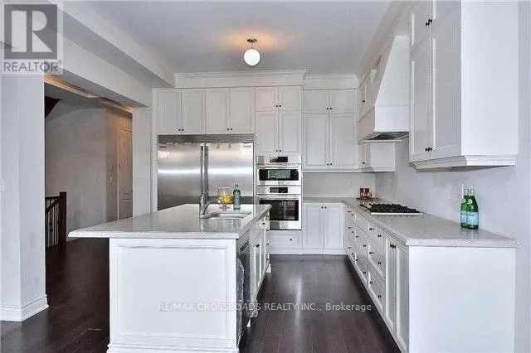
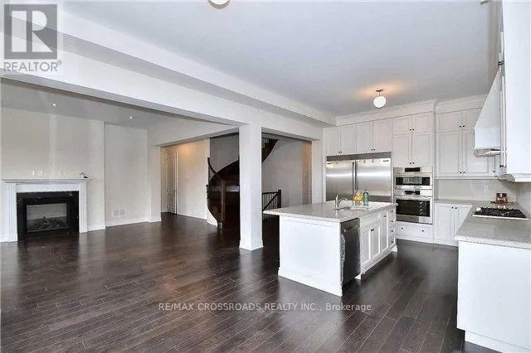
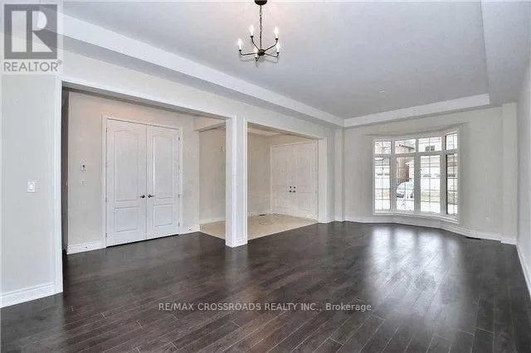
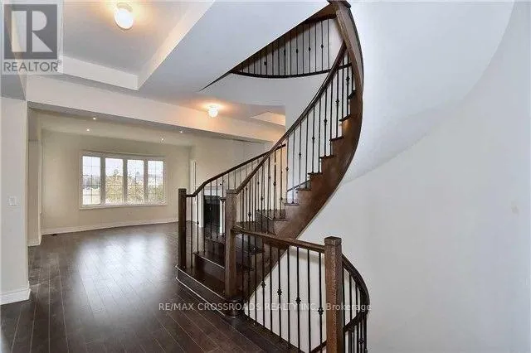
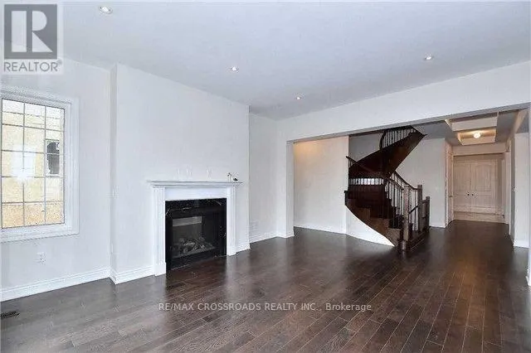
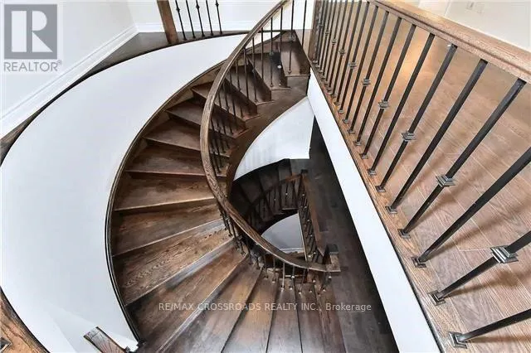
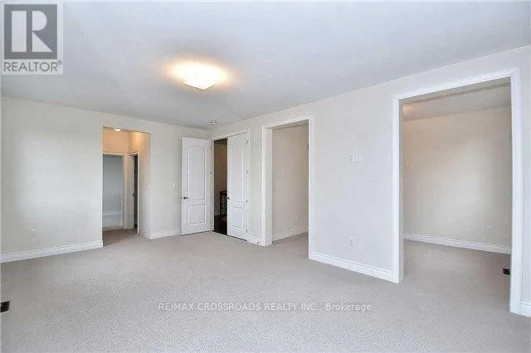
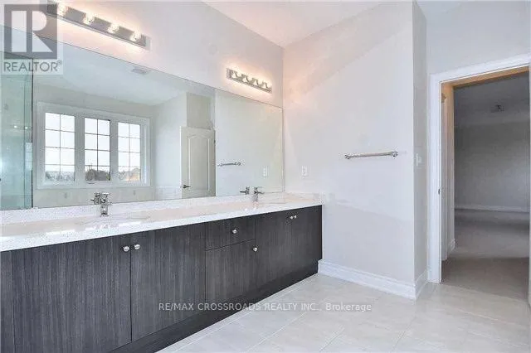
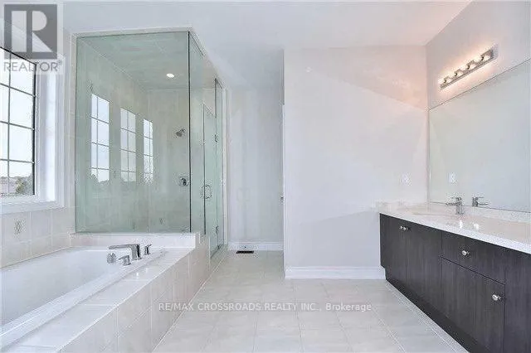
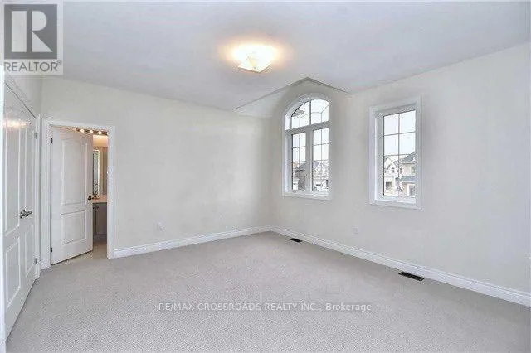
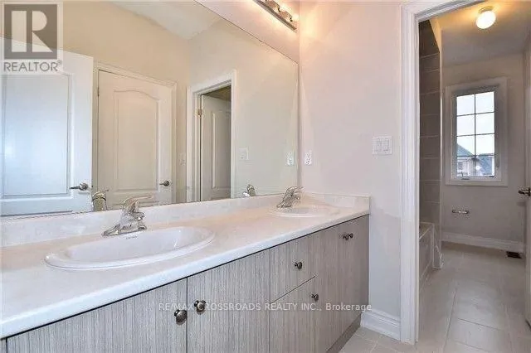
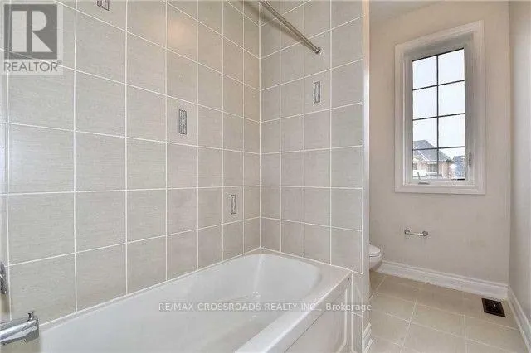
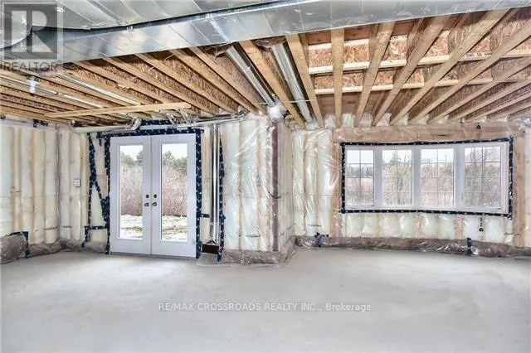
Bayview And Stonehaven Experience refined luxury in this exceptional custom-built four-bedroom detached residence, ideally situated in Newmarket's prestigious Stonehaven community. Showcasing timeless craftsmanship and an elegant open-concept design, this remarkable home features soaring 10-foot ceilings on the main level, 9-foot ceilings upstairs, rich hardwood flooring, and a stunning spiral aok staircase. The inviting great room is centred around a beautiful fireplace, while the private main-floor office with French doors provides a sophisticated space for working from home. At the heart of the residence is an impressive chef-inspired kitchen featuring an oversized centre island, stone counertops, abundant cabinetry, and premium appliances, including a Bosch gas range, Wolf range hood, and Electrolux Icon refrigerator-perfectly suited for everyday living and elegant entertaining. Four spacious bedrooms offer comfort and privacy, while the massive walkout basement provides outstanding storage and recreation space. Step outside to a tranquil backyard overlooking a scenic ravine lot, offering a peaceful natural setting and exceptional privacy. Complete with parking for four vehicles-two in the garage and two on the driveway-this distinguished Stonehaven home delivers luxury, space and serenity in one of Newmarket's most affluent and sought-after neighbourhoods. (id:27476)

Property Highlights

MLS® Number
N13686078
Type
Single Family
Community Name
Stonehaven-Wyndham
Ownership Type
Freehold
Land Size
13.6 M
Parking Space Total
4

Building

Building Type
House
Storeys
2.00
Square Footage
3500 - 5000 sqft
Bathrooms Total
4
Bedrooms Above Ground
4
Bedrooms Total
4
Amenities
Fireplace(s)
Exterior Finish
Brick
Fireplace Present
Yes
Basement Type
N/A (Unfinished), N/A
Basement Features
Walk out
Building Heating Type
Forced air
Heating Fuel
Natural gas
Building Cooling Type
Central air conditioning

Utilities

Water
Municipal water
Utility Sewer
Sanitary sewer

Room Layout

Bedroom 2
Second level
3.42 m x 3.65 m
Bedroom 3
Second level
4.57 m x 4.06 m
Bedroom 4
Second level
5.74 m x 5.56 m
Primary Bedroom
Second level
6.09 m x 3.86 m
Great room
Main level
4.57 m x 5.69 m
Kitchen
Main level
4.16 m x 3.65 m
Eating area
Main level
4.16 m x 3.65 m
Dining room
Main level
7.95 m x 3.96 m
Living room
Main level
7.95 m x 3.96 m
Office
Main level
3.96 m x 3.53 m

Location

Learn more about this property
Listing provided by:
RE/MAX CROSSROADS REALTY INC.
MLS® number:
N13686078
Agent:
Thomas Liu
*Indicates required field
Name is required
Email is required
Please enter a valid phone number (e.g., 416-111-1111).

Community Spotlight: Homes For rent in Your Neighborhood