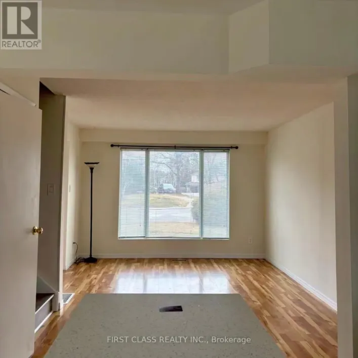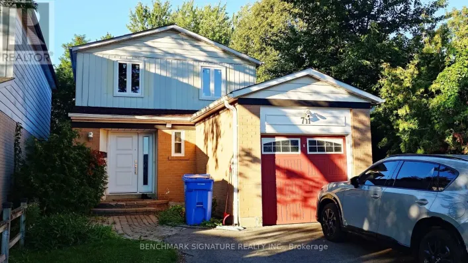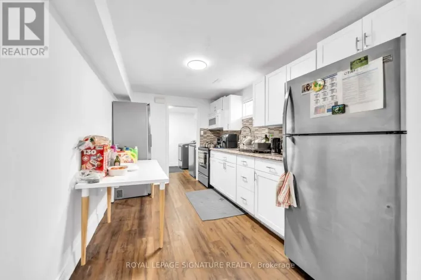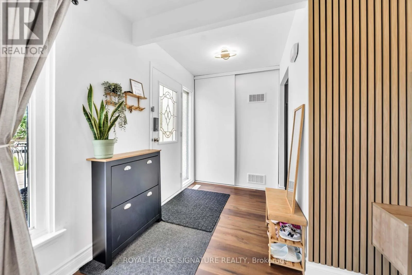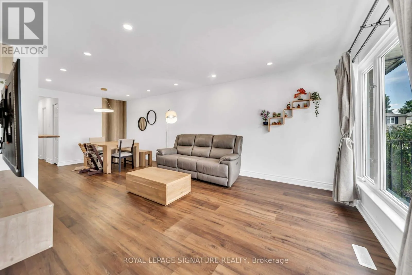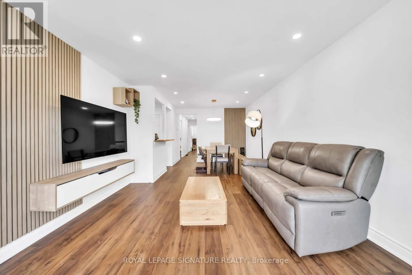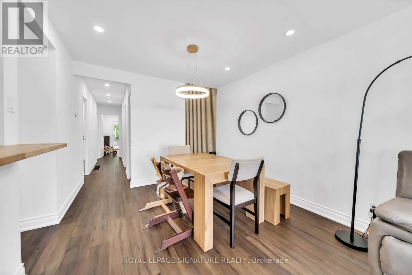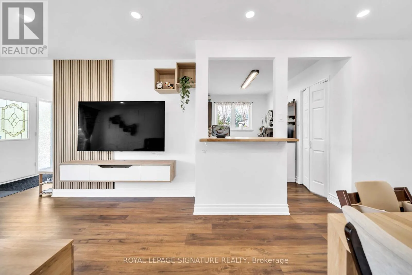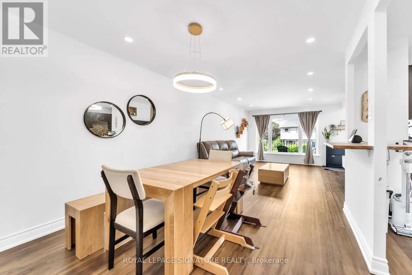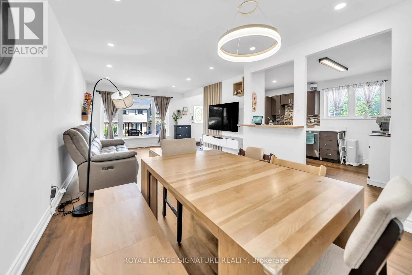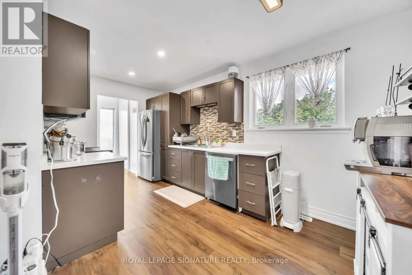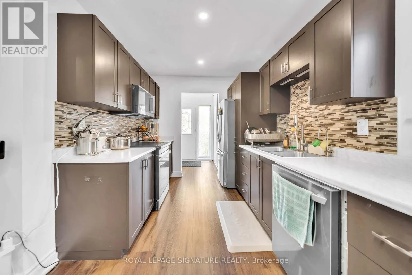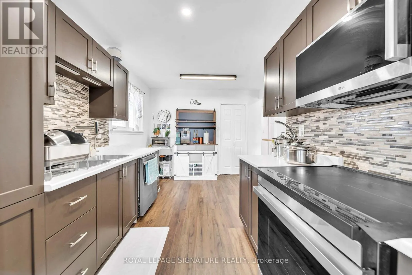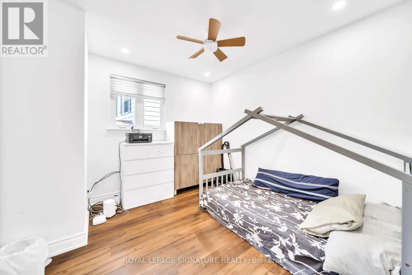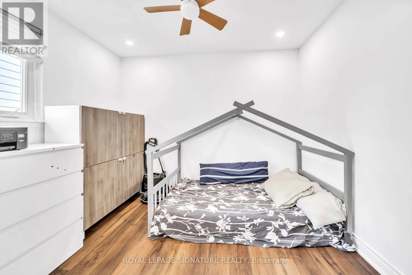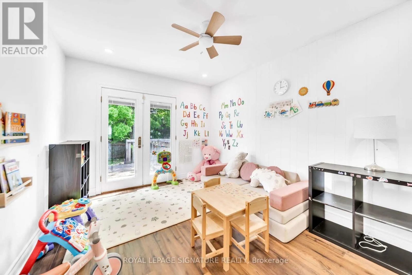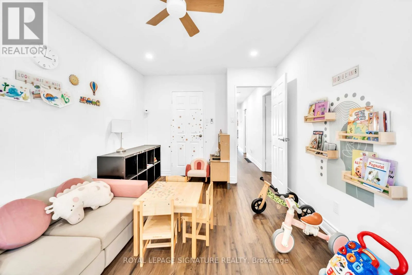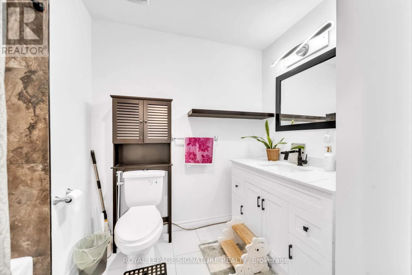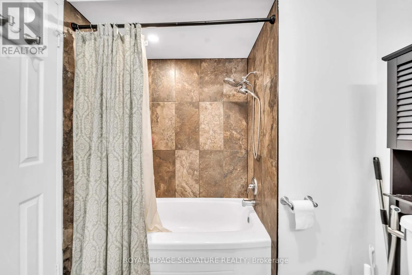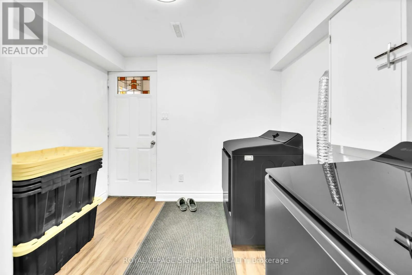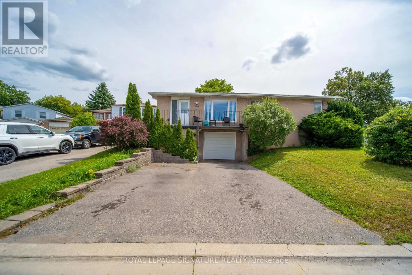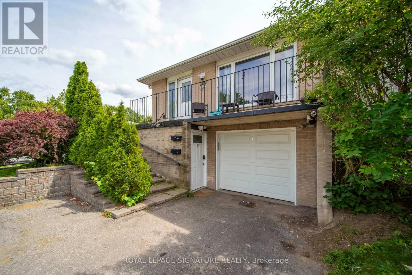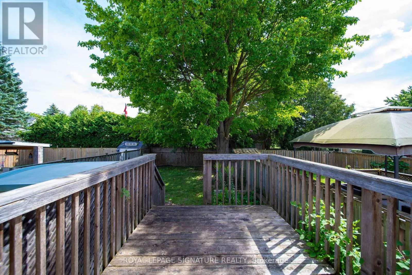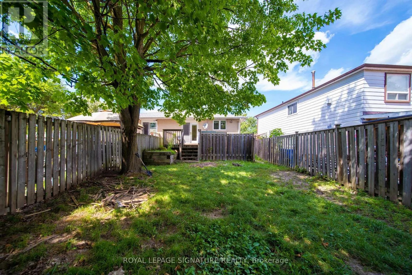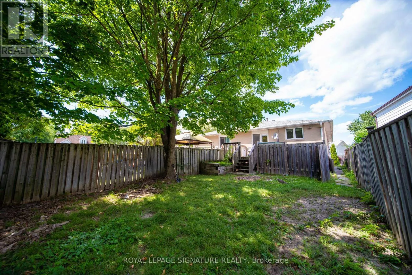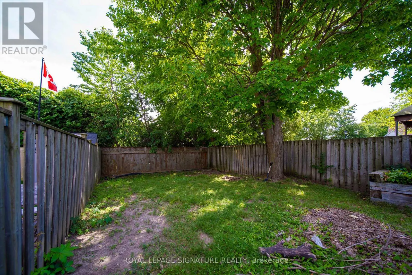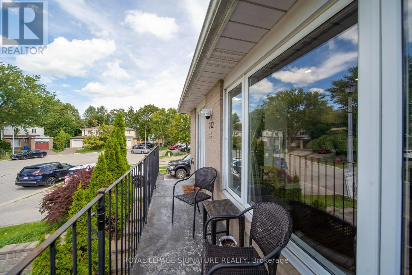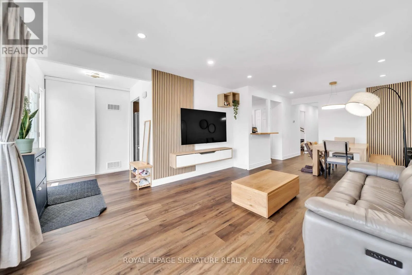
BAYVIEW/DAVIS Welcome to this beautifully renovated and meticulously maintained semi-detached bungalow,ideally situated in the desirable Huron Heights-Leslie Valley community of Newmarket. Offering comfortable main-floor living in a well-established and convenient neighbourhood, this charming home is an excellent opportunity for AAA renters.Thoughtfully updated and lovingly cared for, the home combines modern finishes with the warmth and functionality of a bungalow layout. The inviting main floor offers a comfortable and practical living space designed for everyday enjoyment and entertaining. ELECTRIC CAR CHARGER IN THE GARAGE.Enjoy the convenience of being close to parks, schools, shopping, restaurants, public transit,and a variety of everyday amenities. The neighbourhood offers easy access to recreational spaces and community facilities, while Davis Drive and major routes provide convenient connectivity throughout Newmarket and beyond.Located on a quiet court, this home offers a wonderful balance of comfort, convenience, and community.Move-in ready, beautifully updated, and located in a highly convenient Newmarket neighbourhood- simply unpack and enjoy! Tenant is responsible for 70% of utilities (id:27476)