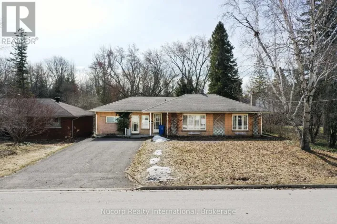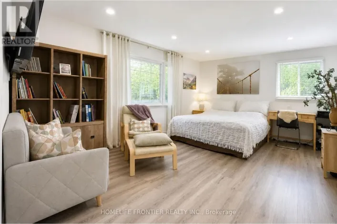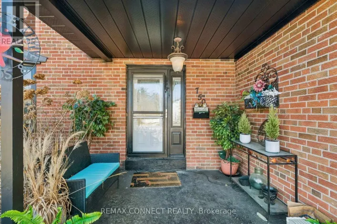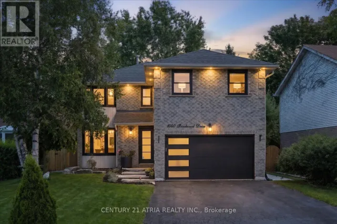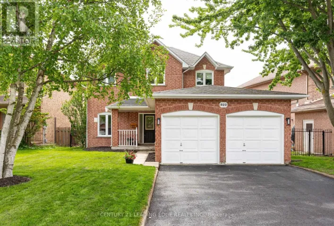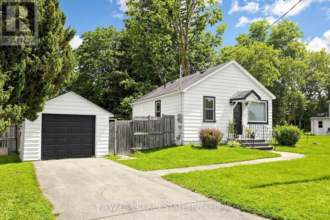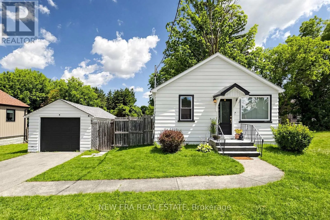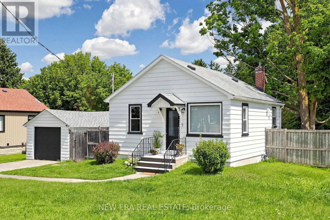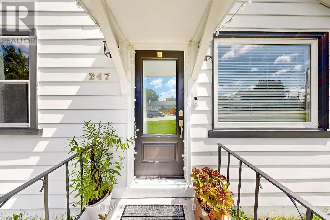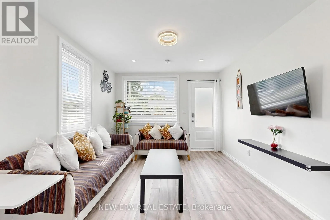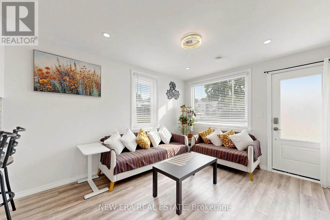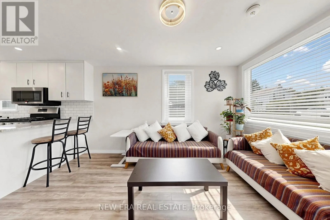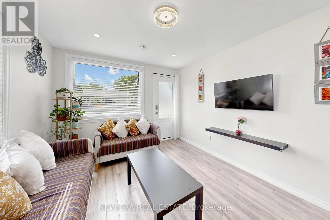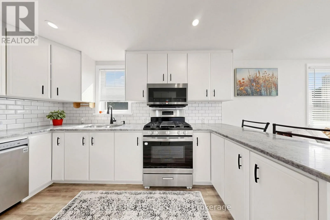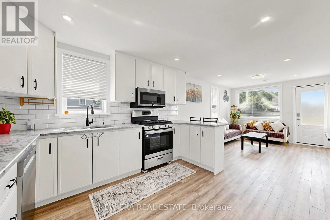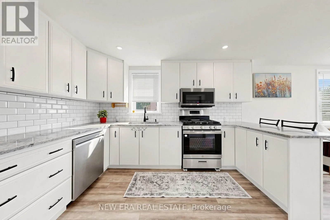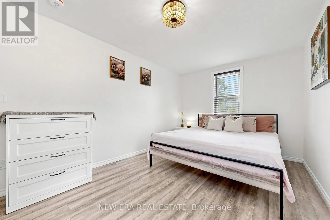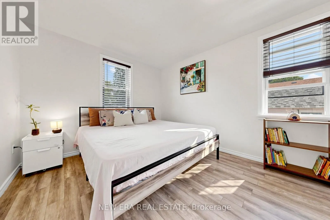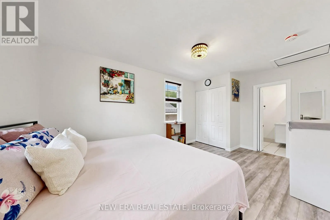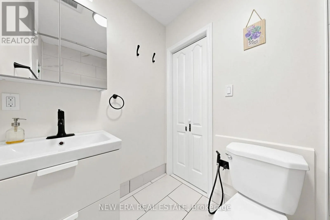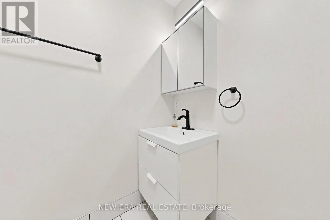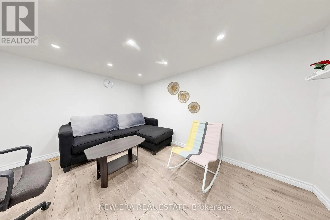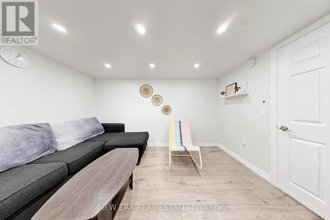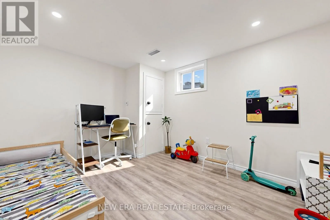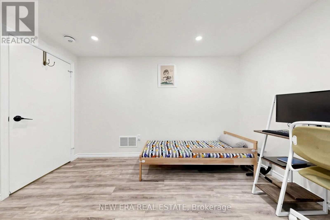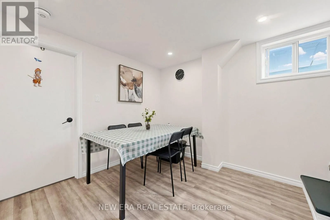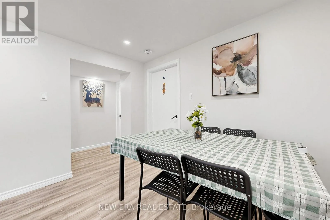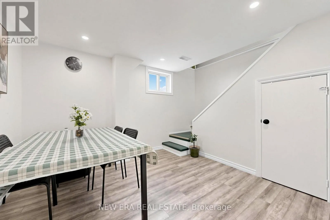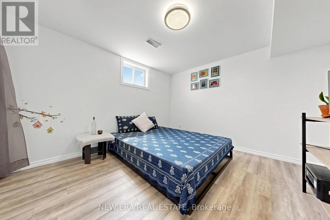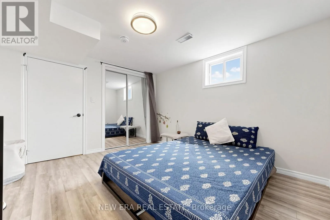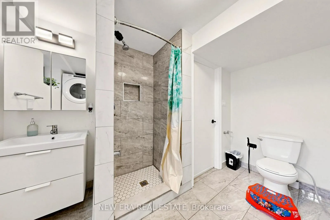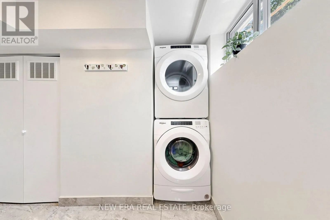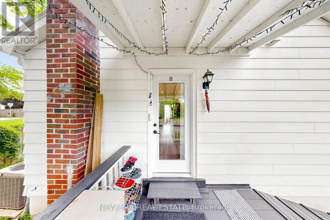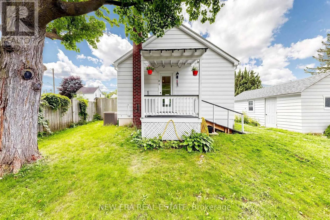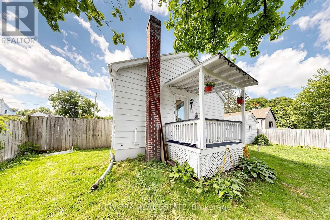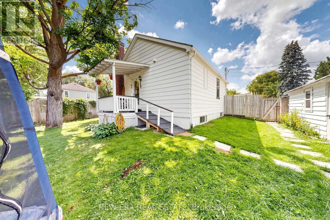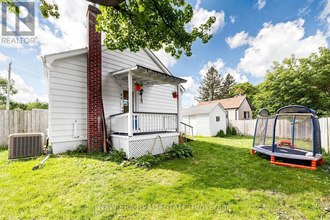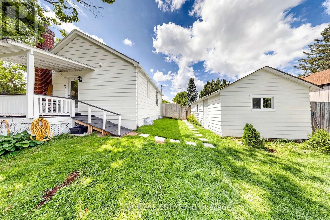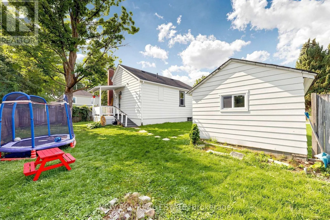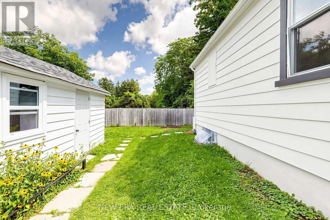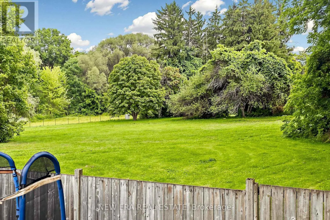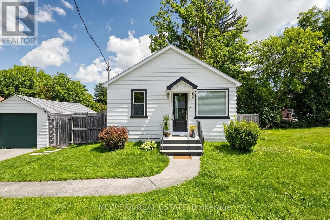
Prospect St / Gorham St Perfect for first-time home buyers, down sizers, retirees, or investors! This beautifully upgraded bungalow offers flexible living space, modern finishes and a fantastic Newmarket location. The main floor currently features one spacious bedroom and can easily be converted back to its original two-bedroom layout. The finished lower level offers 2 additional bedrooms, a full bathroom and a versatile den/recreation area-ideal for guests, extended family or additional living space. The winterized garage is currently used as a home office, providing valuable separate workspace. Enjoy a fully fenced private backyard, perfect for children and pets, with a convenient ramp from the deck to the yard. Extensive upgrades include a renovated kitchen with granite countertops and stainless steel appliances, premium vinyl flooring (2022), appliances (2022), washer & dryer (2022), upgraded electrical panel(2022), R60 attic insulation, Google Nest thermostat, updated bathrooms, dimmable lighting and fresh interior and exterior paint. Just a short walk to York Curling Club, Fairgrounds Park and Prince Charles Public School, with Southlake Hospital, Newmarket GO, shopping and Hwy 404 only minutes away. A move-in-ready home offering comfort, flexibility and excellent potential! (id:27476)