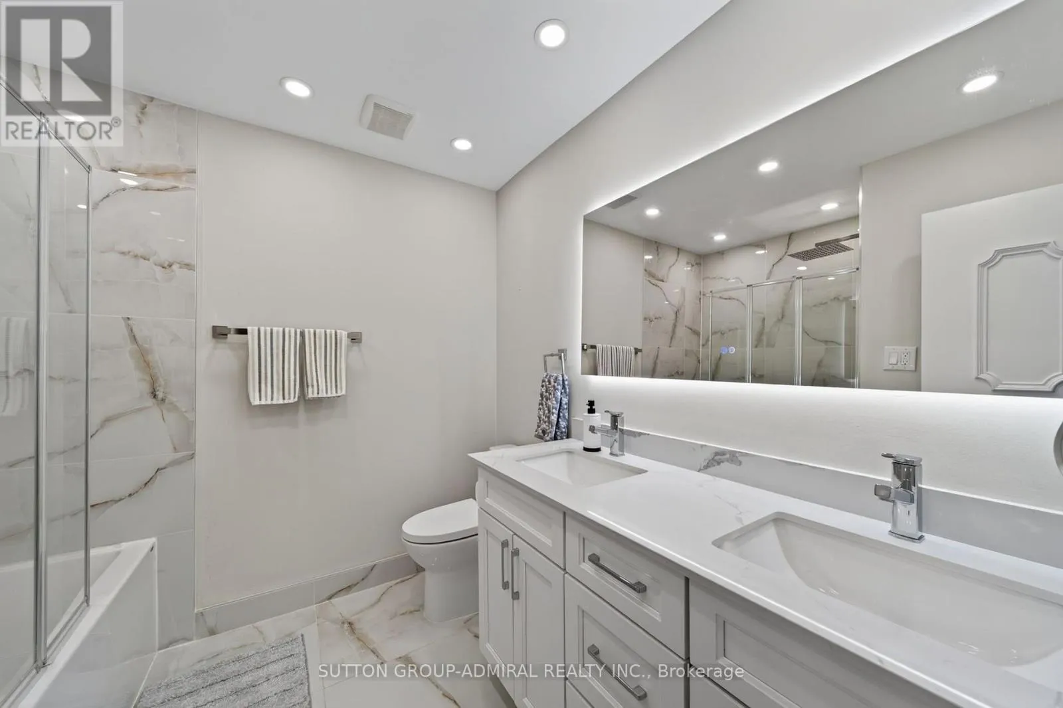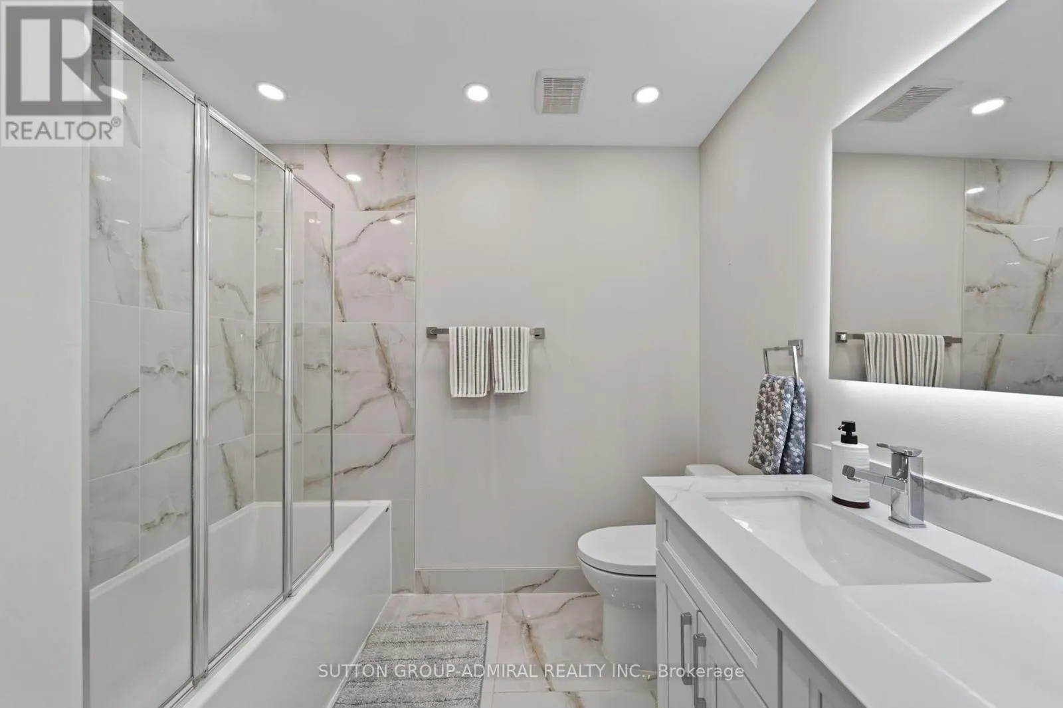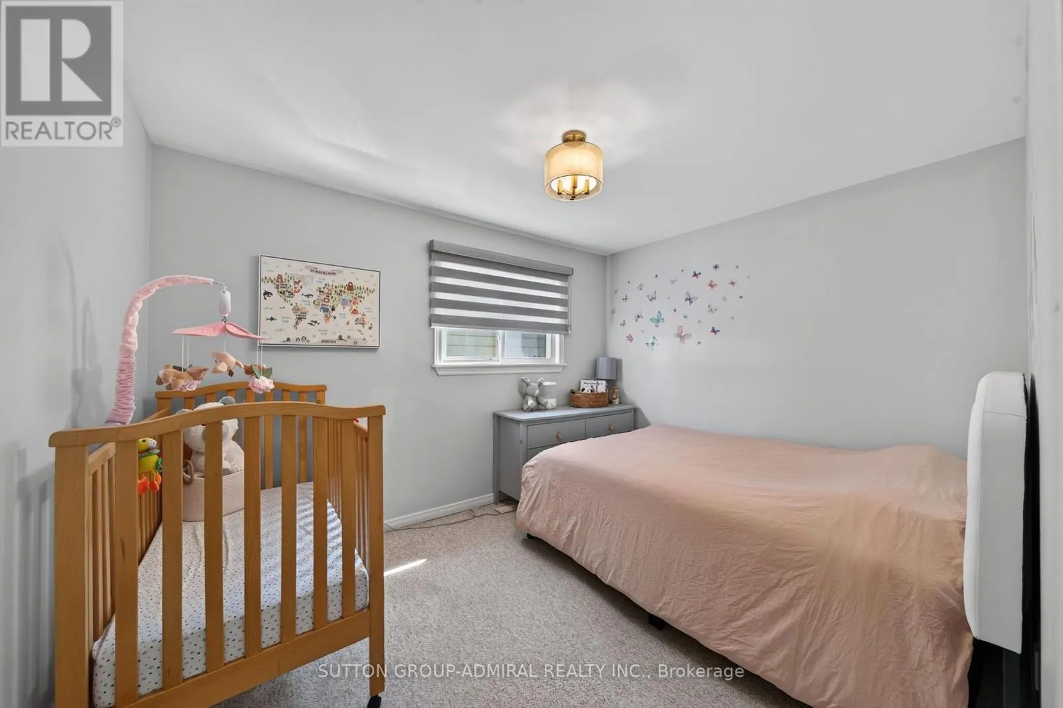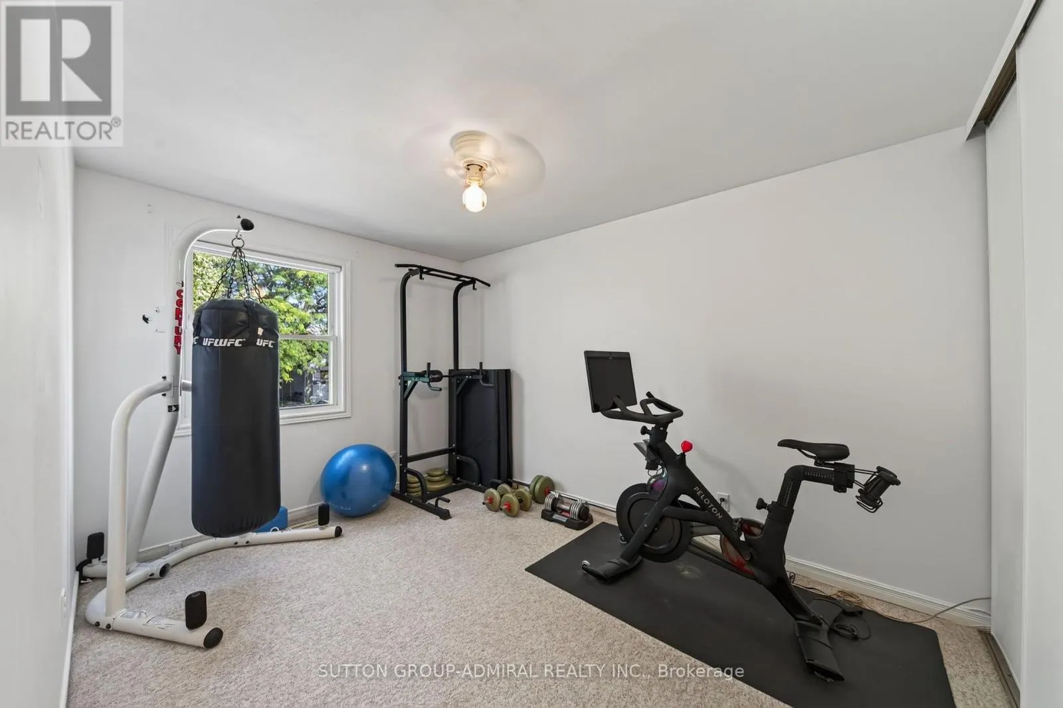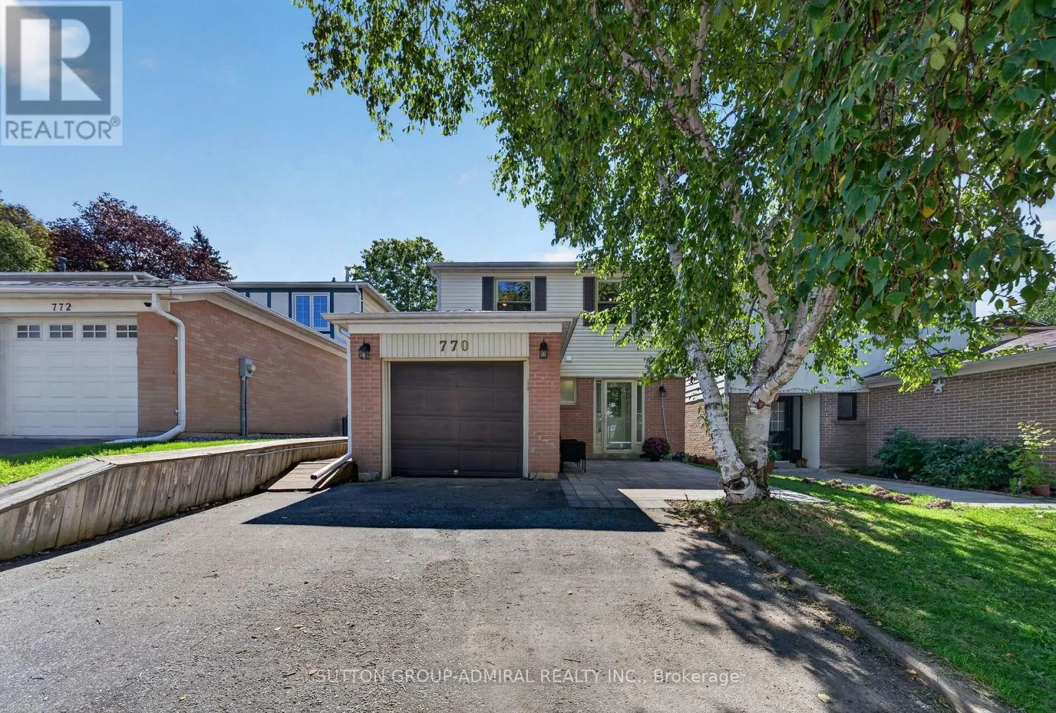
770 Pam Crescent, Newmarket, Ontario L3Y 5B6

Listed for:
$849,900
4 beds
2 baths
Listed 20 days ago
House for rent: 770 Pam Crescent, Newmarket, Ontario L3Y 5B6

View all 36 photos

About

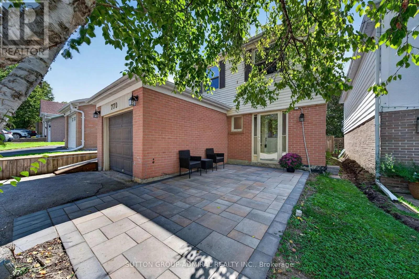
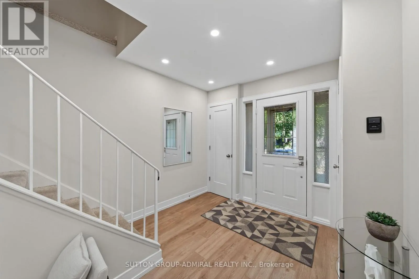
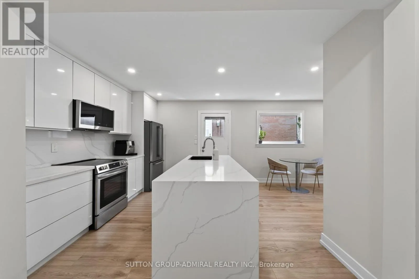
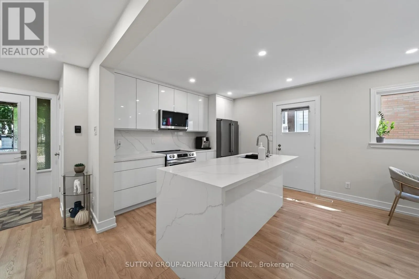
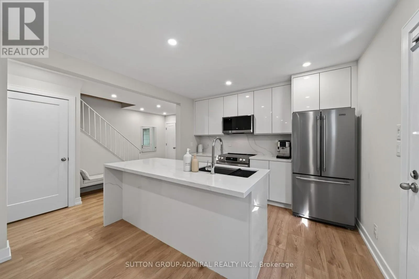
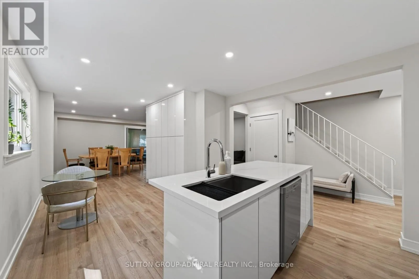
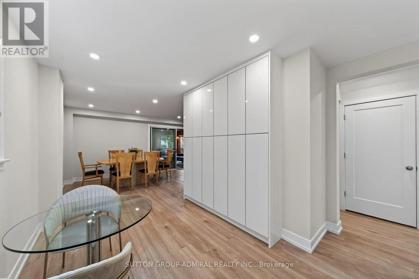
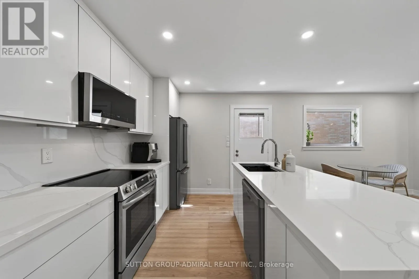
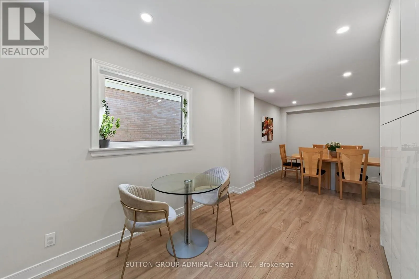
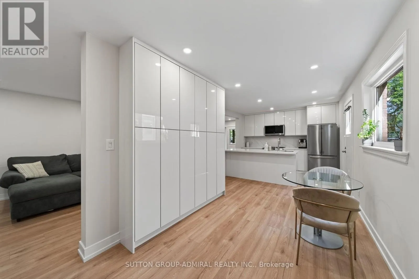
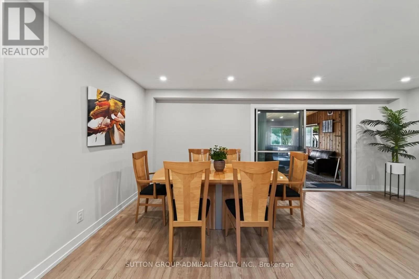
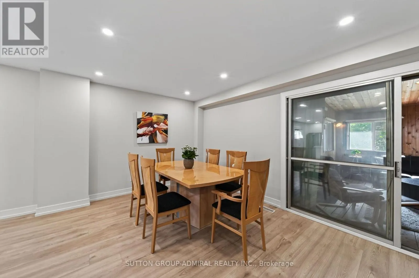
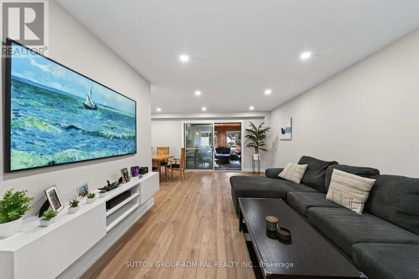
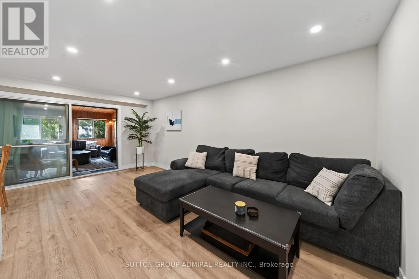
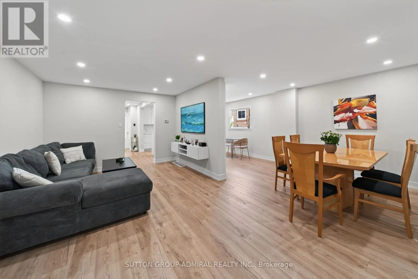
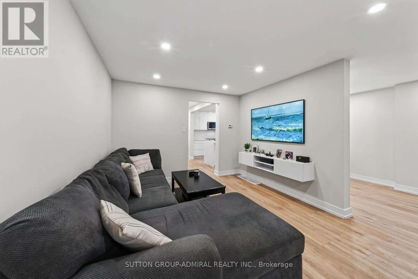
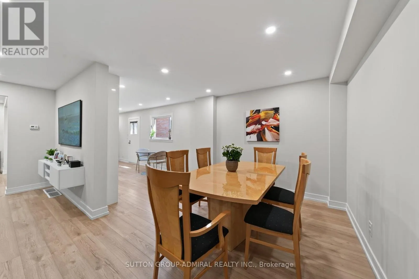
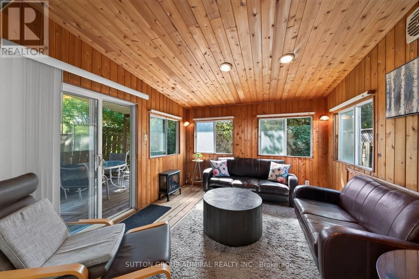
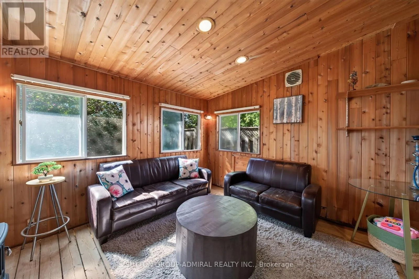
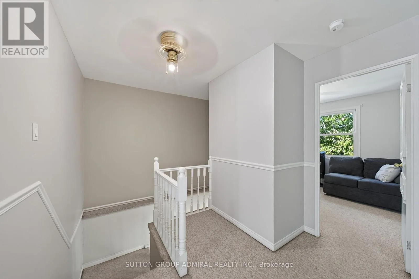
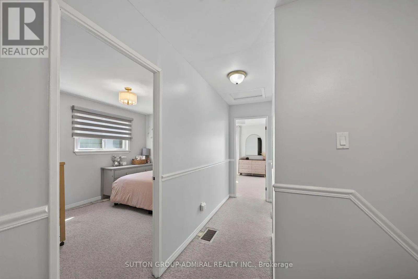
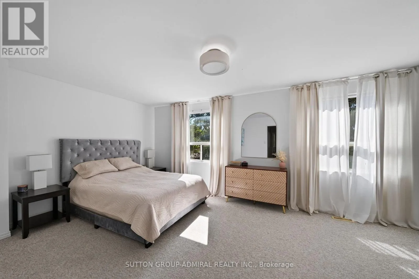
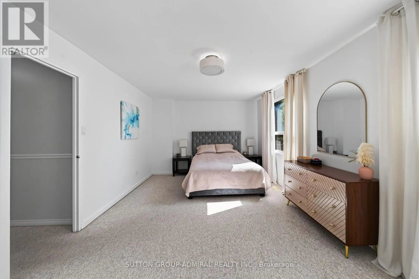
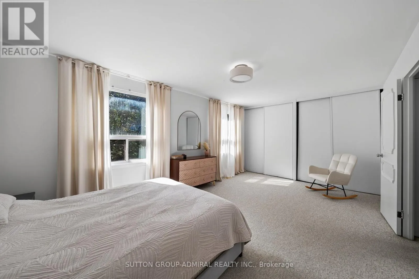
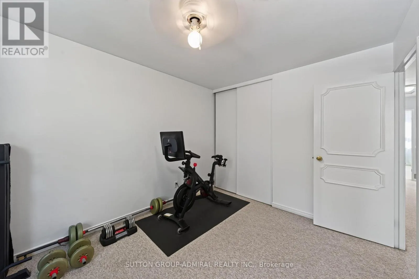
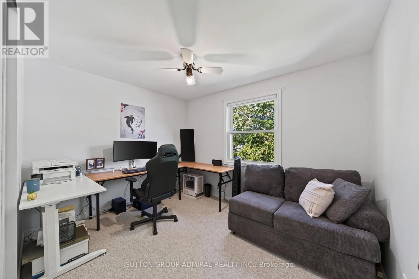
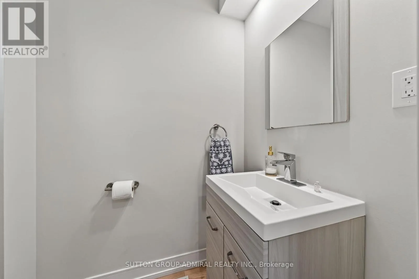
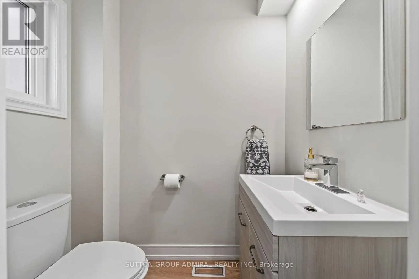
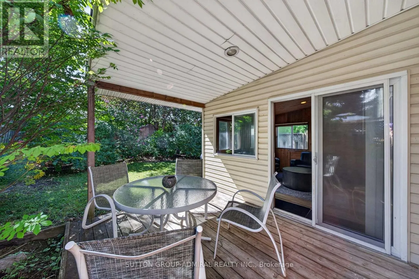
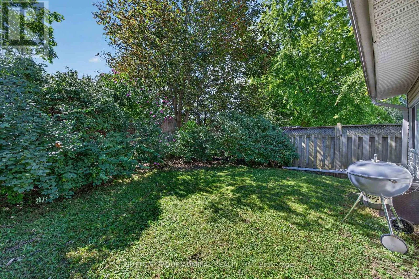
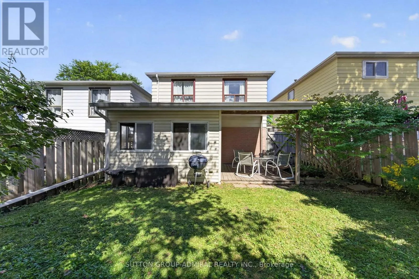
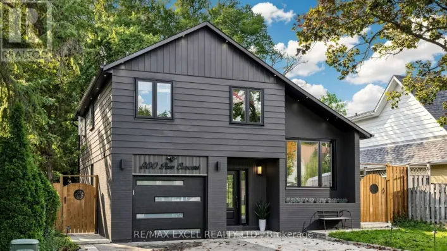
Huron Heights Dr & Beman Dr Absolutely Stunning! This Gorgeous 4-Bedroom Detached Home Is The Family Home You've Been Waiting For! Situated On A Quiet, Sidewalk-Free Crescent, It's A True Must-See. Freshly Painted Throughout, The Fully Renovated Main Floor Offers A Practical, Open-Concept Layout Perfect For Everyday Living & Entertaining! An Upgraded Kitchen Featuring StainlessSteel Appliances, Quartz Countertop, Large Island, Large Pantry, LED Pot Lights & Smooth Ceilings, Laminate Flooring & Newer Windows, Bright Sunroom Addition W/ Glass Porch Enclosure Adds Even More Living Space. Finished Basement W/ Built-In Storage. Private Fully-Fenced Backyard W/ Newer Landscaping, Quick Access To Newmarket & East Gwillimbury GO Stations, Hwys 404 & 400. Steps To Schools, Trails, Conservation Area, Davis Dr Shops & Historic DowntownNewmarket. Don't Miss This One! ** This is a linked property.** (id:27476)

Property Highlights

MLS® Number
N13766538
Type
Single Family
Community Name
Huron Heights-Leslie Valley
Ownership Type
Freehold
Land Size
30 x 113.5 FT
Parking Space Total
3

Building

Building Type
House
Storeys
2.00
Square Footage
1500 - 2000 sqft
Bathrooms Total
2
Bedrooms Above Ground
4
Bedrooms Total
4
Exterior Finish
Aluminum siding, Brick
Fireplace Present
No
Basement Type
N/A (Finished)
Basement Features
Building Heating Type
Forced air
Heating Fuel
Natural gas
Building Cooling Type
Central air conditioning

Utilities

Water
Municipal water
Utility Sewer
Sanitary sewer

Room Layout

Primary Bedroom
Second level
5.82 m x 3.55 m
Bedroom 2
Second level
5.82 m x 3.55 m
Bedroom 3
Second level
3.94 m x 2.91 m
Bedroom 4
Second level
3.52 m x 2.88 m
Laundry room
Basement
6.51 m x 3.4 m
Recreational, Games room
Basement
6.06 m x 4.77 m
Living room
Main level
6 m x 3.44 m
Dining room
Main level
3.32 m x 2.82 m
Kitchen
Main level
3.64 m x 3.36 m
Eating area
Main level
2.66 m x 2.63 m
Sunroom
Main level
3.42 m x 3.35 m

Location

Learn more about this property
Listing provided by:
SUTTON GROUP-ADMIRAL REALTY INC.
MLS® number:
N13766538
Agent:
Eti Amouyal
*Indicates required field
Name is required
Email is required
Please enter a valid phone number (e.g., 416-111-1111).