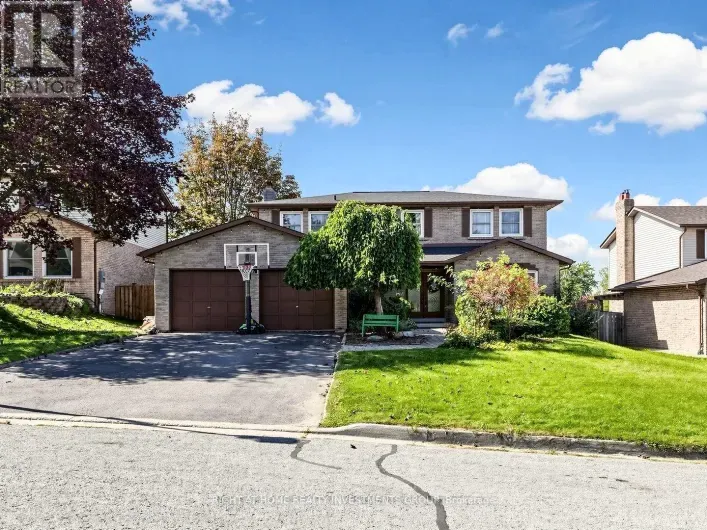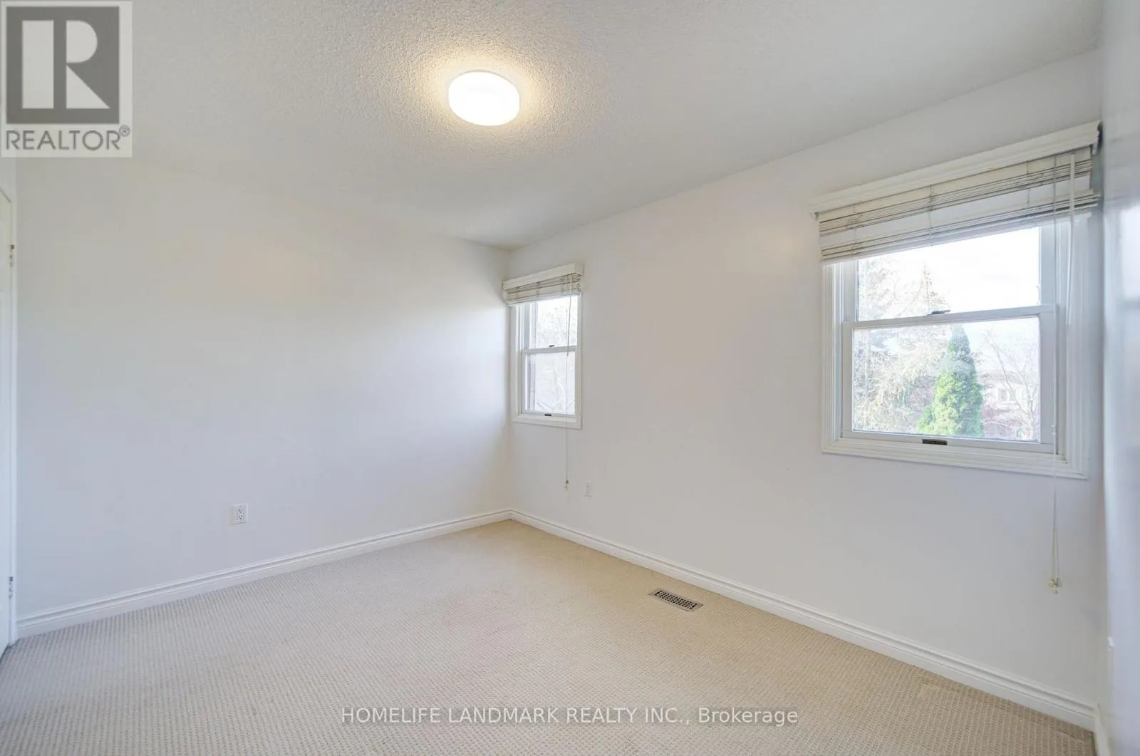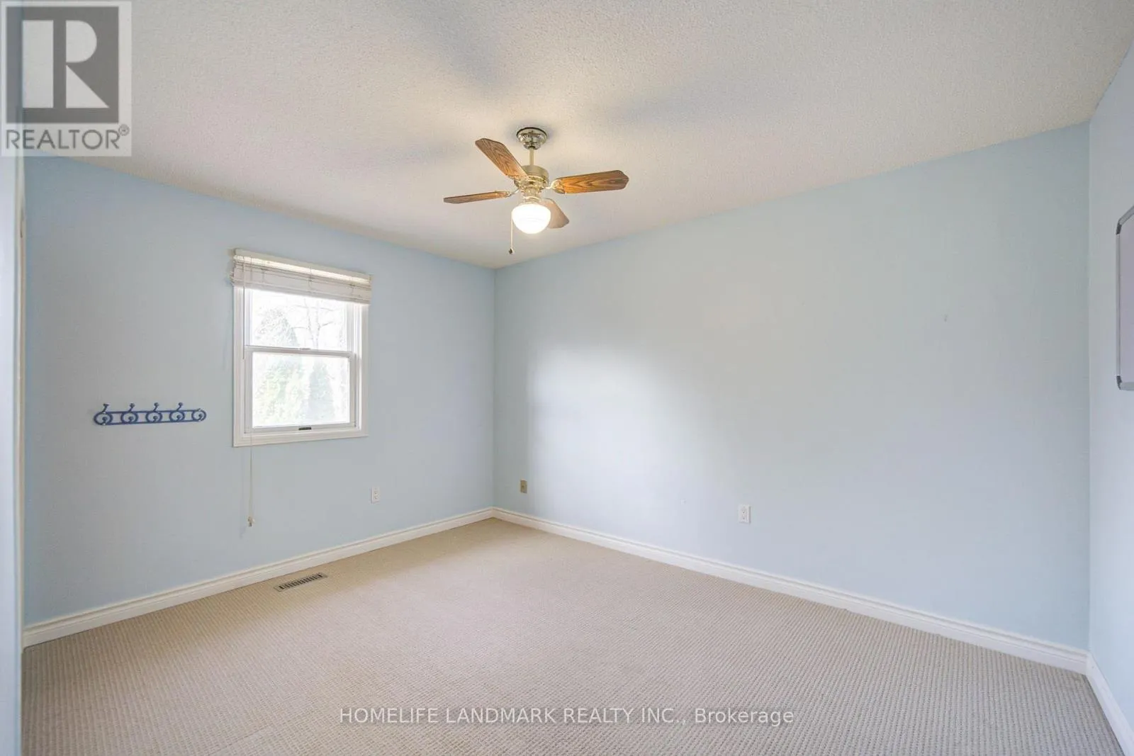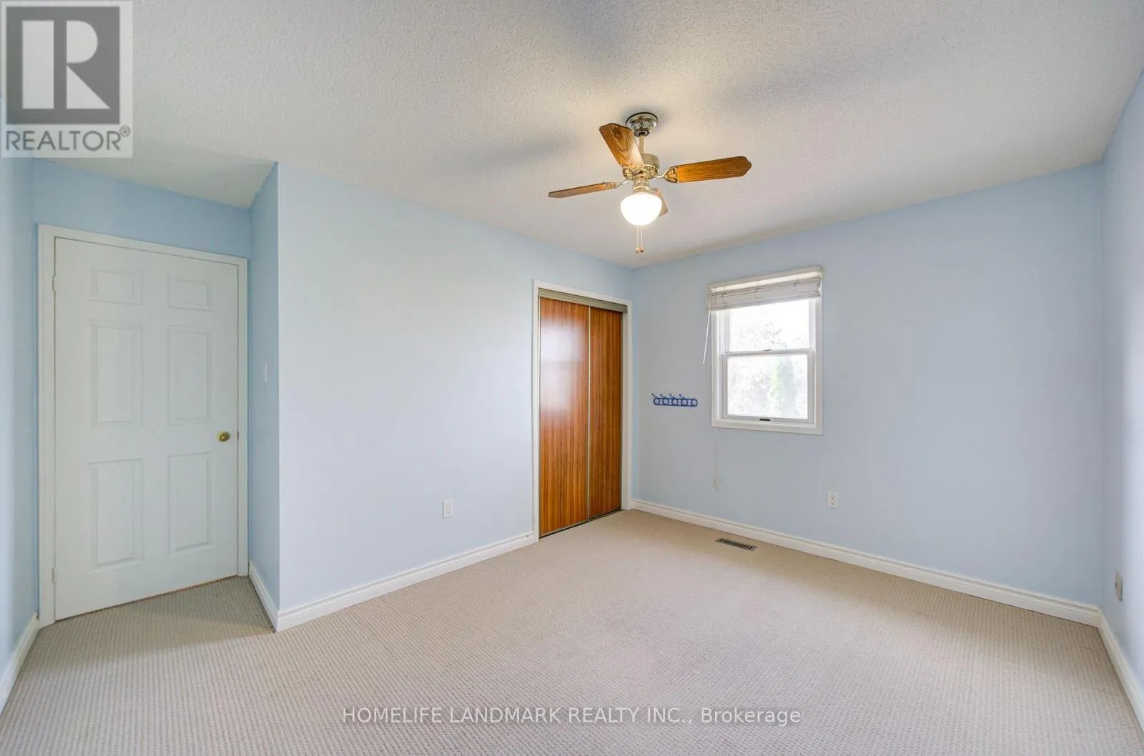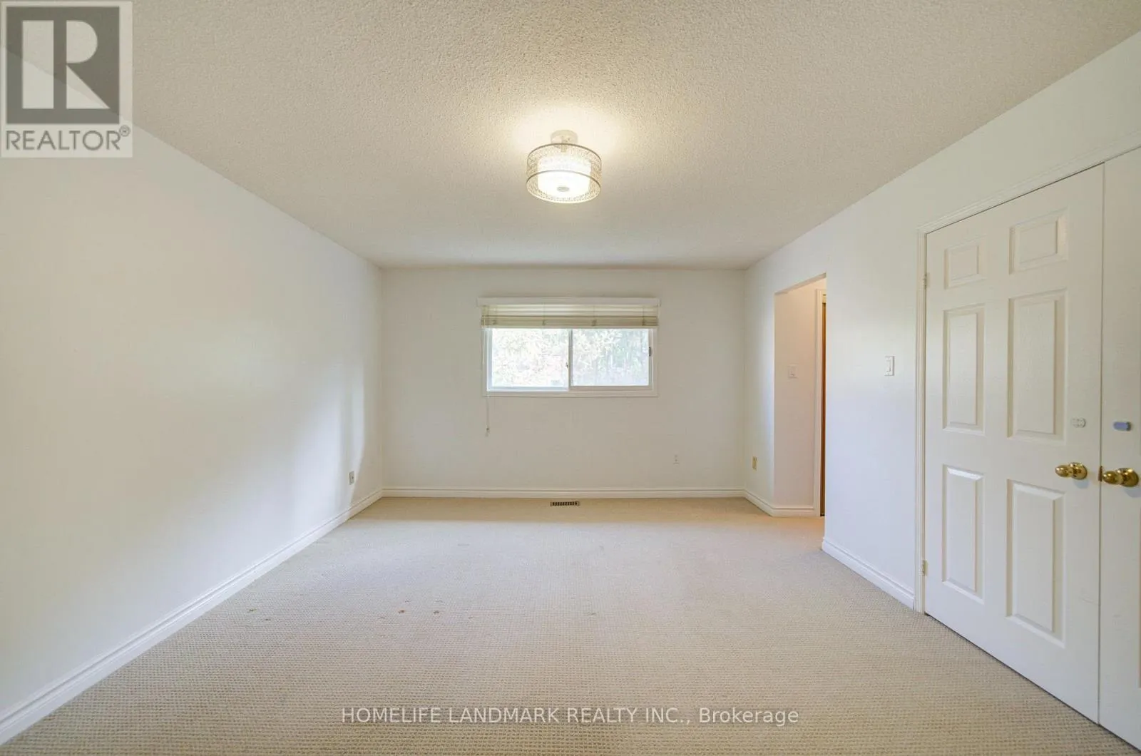
304 Herridge Circle, Newmarket, Ontario L3Y 7H5

Listed for:
$999,990
6 beds
5 baths
Listed 3 days ago
House for rent: 304 Herridge Circle, Newmarket, Ontario L3Y 7H5

View all 46 photos

About

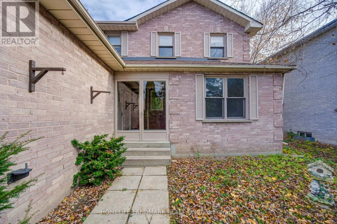
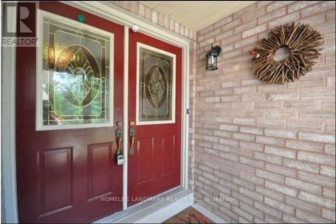
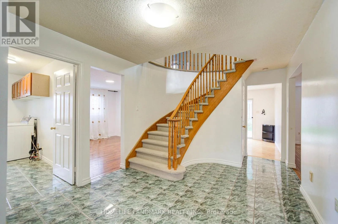
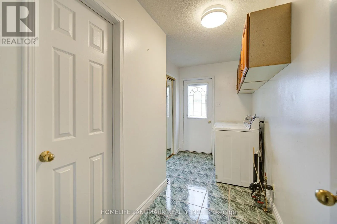
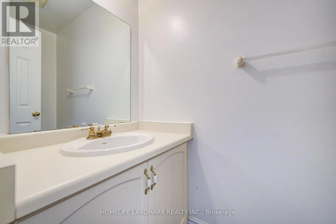
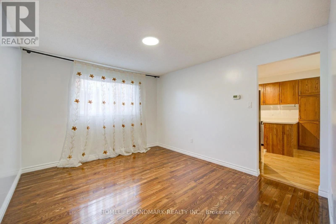
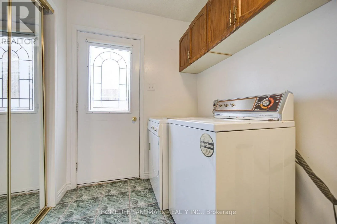
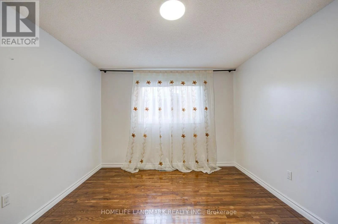
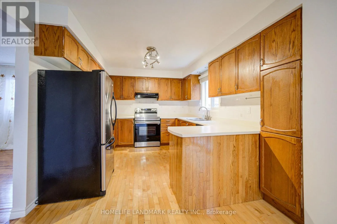
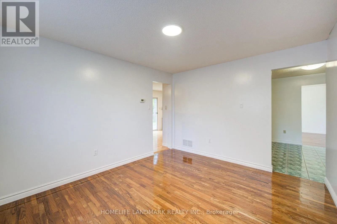
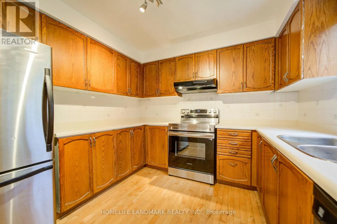
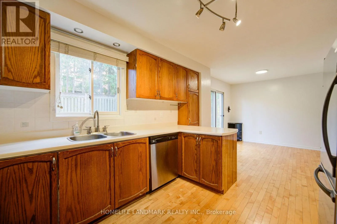
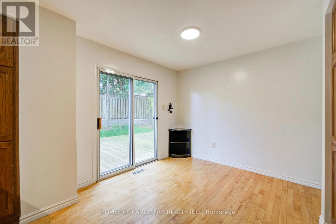
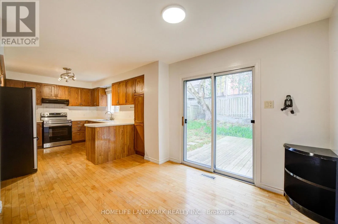
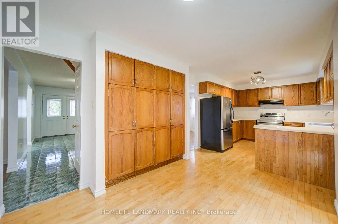
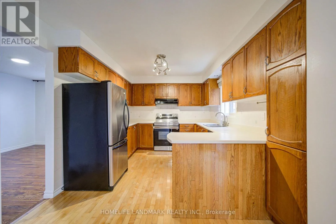
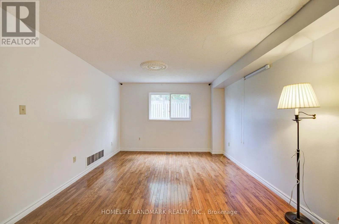
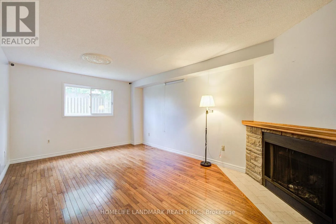
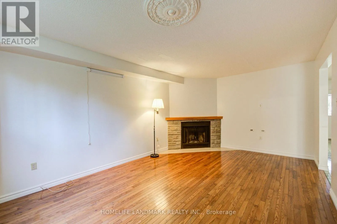
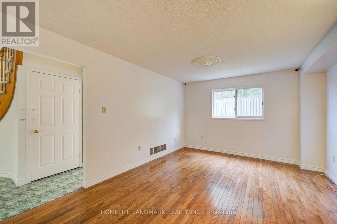
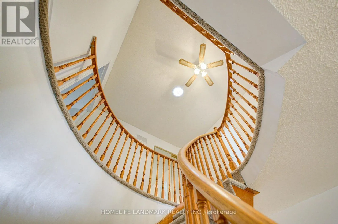
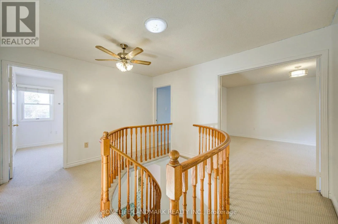
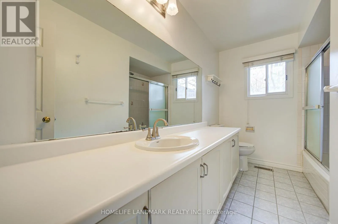
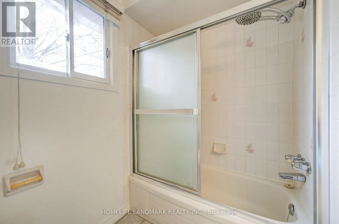
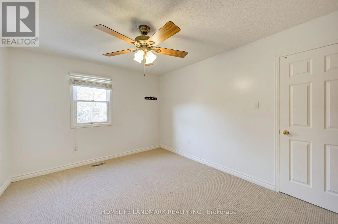
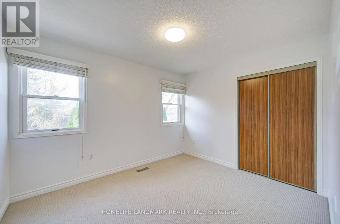
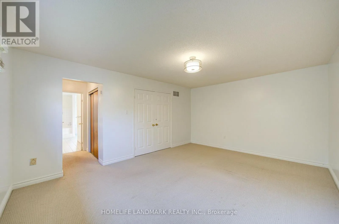
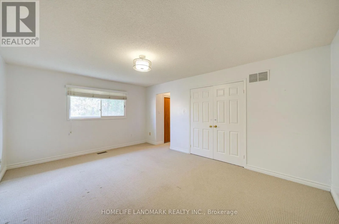
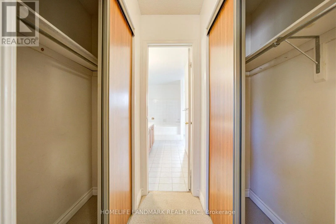
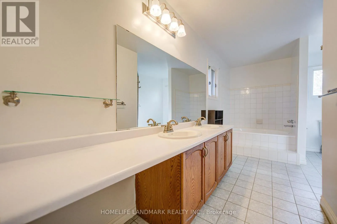
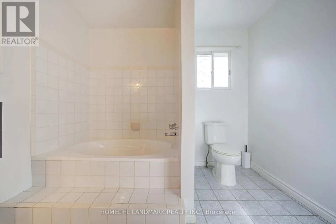
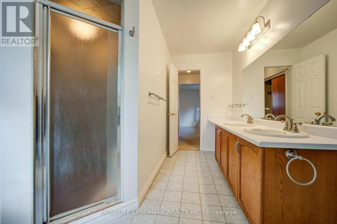
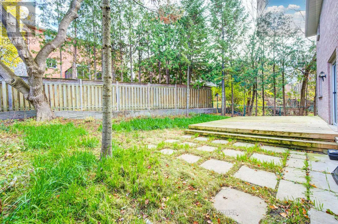
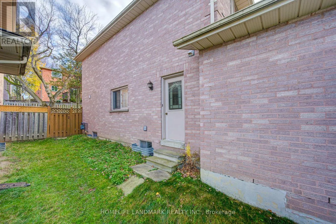
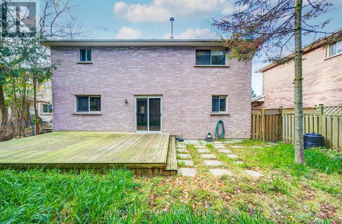
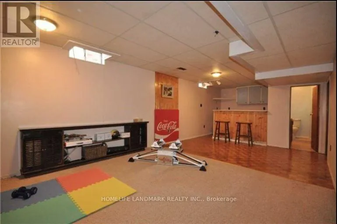
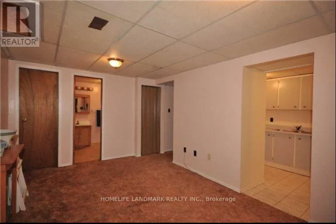
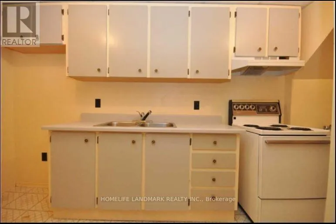
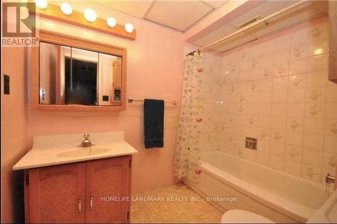
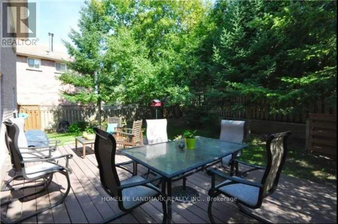
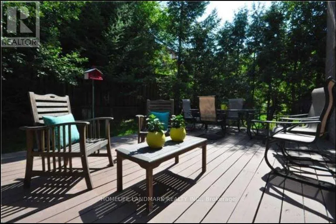
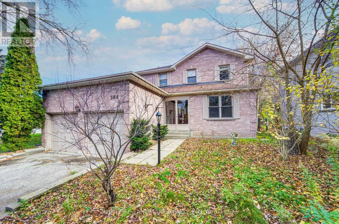
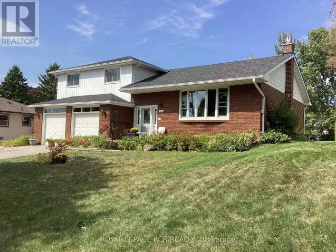
Leslie Valley/Herridge Cir. Welcome to 304 Herridge Circle, ideally situated in the desirable Leslie Valley community of Newmarket! Set on a beautifully landscaped lot, this spacious family-sized home offers tremendous potential for investors, first-time buyers & renovators looking to create a home tailored to their own taste and style. Featuring a functional layout with generous principal rooms, hardwood flooring on the main level, formal living & dining rooms, a spacious kitchen with ample cabinetry, and the convenience of main floor laundry. The generous primary bedroom features a private ensuite, while the finished basement with a separate suite offers added flexibility and excellent potential for extended family living or additional income opportunities. With a solid layout and plenty of space to reimagine, this is a fantastic opportunity to renovate, customize & add value. Roof (2006), furnace (2007) & central air conditioning. Conveniently located close to parks, schools, shopping & everyday amenities. Bring your vision and unlock the potential this home has to offer! Property being sold in "As Is, Where Is" condition. (id:27476)

Property Highlights

MLS® Number
N14176956
Type
Single Family
Community Name
Huron Heights-Leslie Valley
Ownership Type
Freehold
Land Size
52.3 x 119.5 FT ; 119.50 x 51.90 x 118.21 x 52.32 ft
Parking Space Total
4

Building

Building Type
House
Storeys
2.00
Square Footage
2000 - 2500 sqft
Bathrooms Total
5
Bedrooms Above Ground
4
Bedrooms Total
6
Exterior Finish
Brick
Fireplace Present
Yes
Basement Type
N/A (Finished), N/A
Basement Features
Apartment in basement
Building Heating Type
Forced air
Heating Fuel
Natural gas
Building Cooling Type
Central air conditioning

Utilities

Water
Municipal water
Utility Sewer
Sanitary sewer

Room Layout

Primary Bedroom
Second level
5.2 m x 3.9 m
Bedroom 2
Second level
4 m x 3.3 m
Bedroom 3
Second level
3.5 m x 2.9 m
Bedroom 4
Second level
3.9 m x 3 m
Living room
Basement
5.1 m x 3.1 m
Bedroom 5
Basement
3.65 m x 3 m
Bedroom
Basement
Measurements not available
Recreational, Games room
Basement
9 m x 3.74 m
Living room
Ground level
5.5 m x 3.6 m
Dining room
Ground level
3.9 m x 3.4 m
Kitchen
Ground level
7.09 m x 3.1 m
Family room
Ground level
5.5 m x 3.6 m
Laundry room
Ground level
3.9 m x 1.9 m

Location

Learn more about this property
Listing provided by:
HOMELIFE LANDMARK REALTY INC.
MLS® number:
N14176956
Agent:
Cecilia Sailin Wang
*Indicates required field
Name is required
Email is required
Please enter a valid phone number (e.g., 416-111-1111).

Community Spotlight: Homes For sale in Your Neighborhood