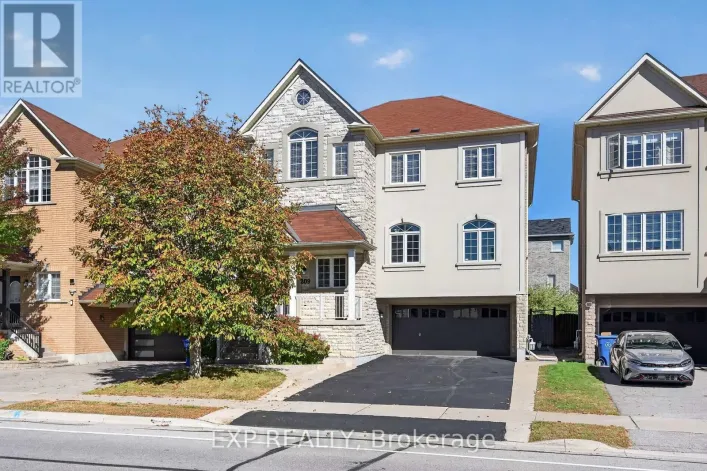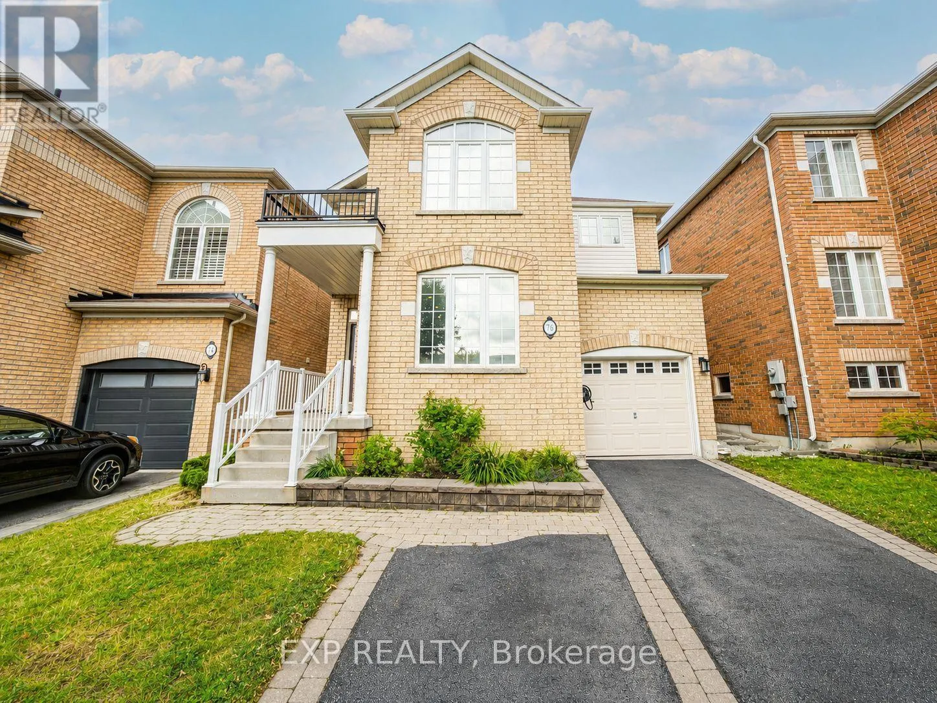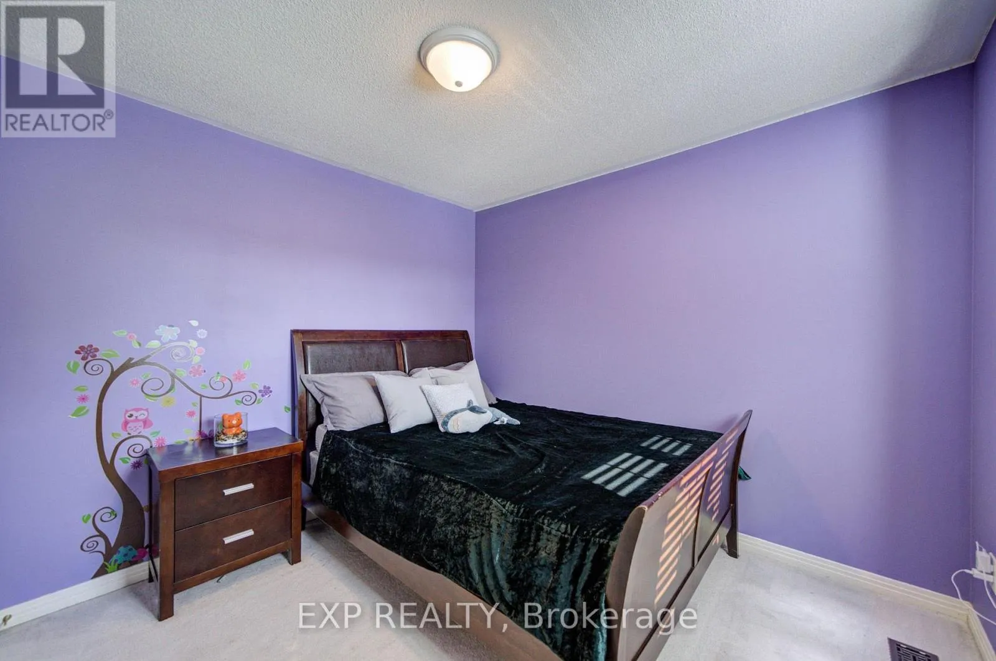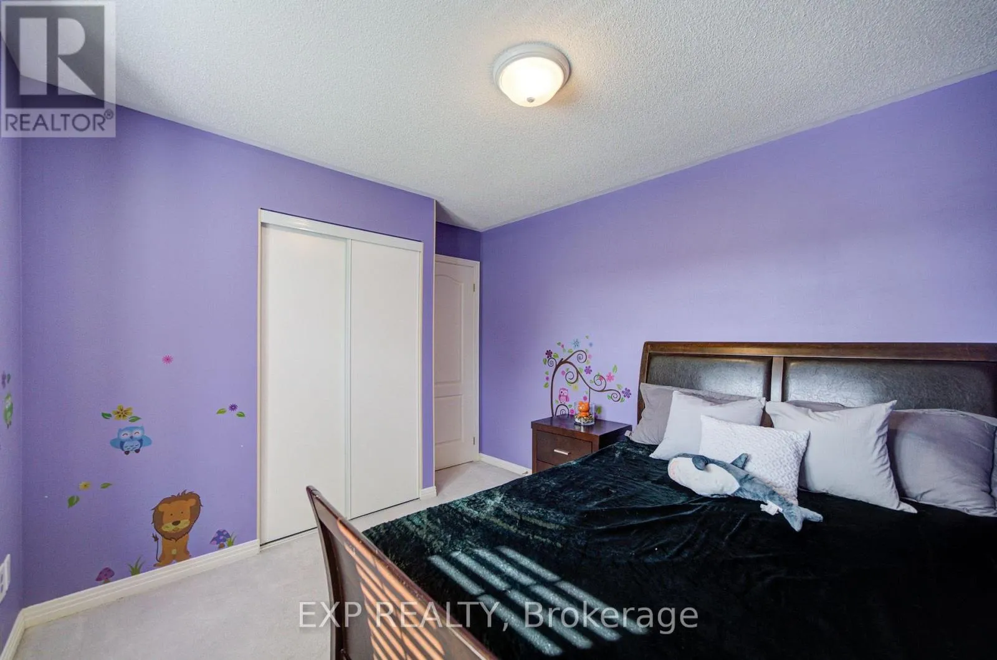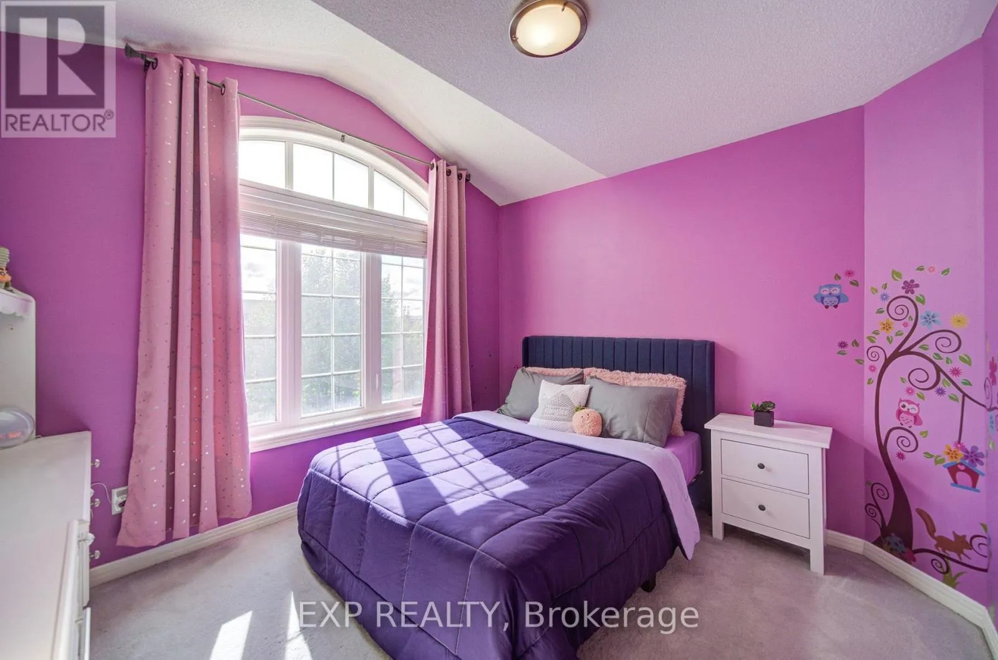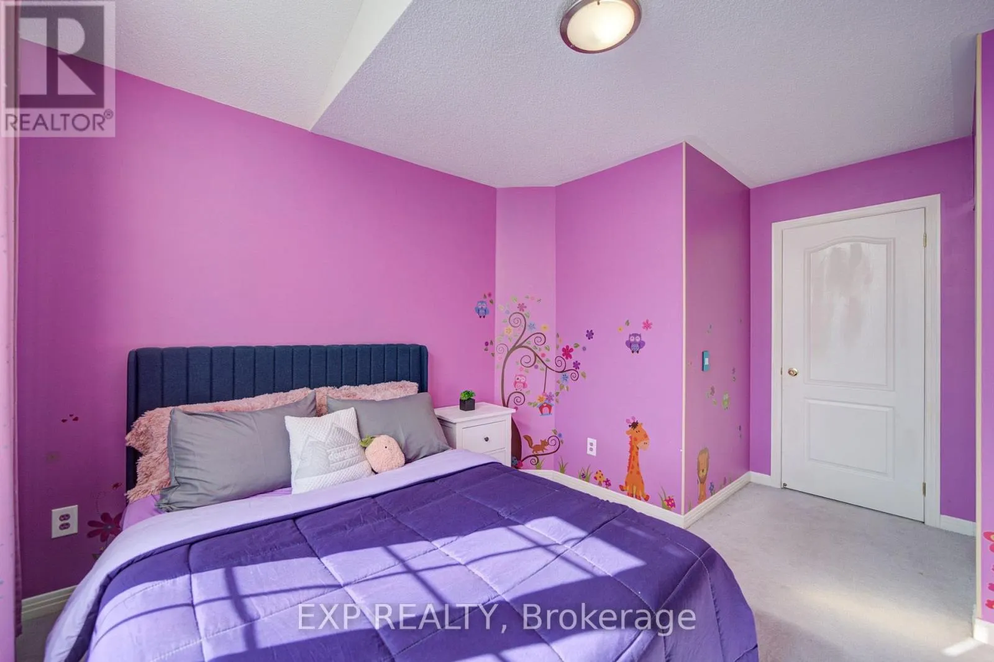
76 Ford Wilson Boulevard, Newmarket, Ontario L3X 3G1

Listed for:
$849,000
4 beds
3 baths
Listed 14 days ago
House for rent: 76 Ford Wilson Boulevard, Newmarket, Ontario L3X 3G1

View all 47 photos

About

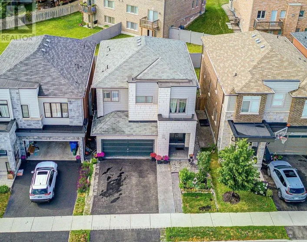
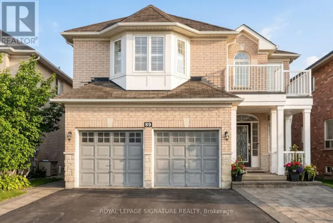
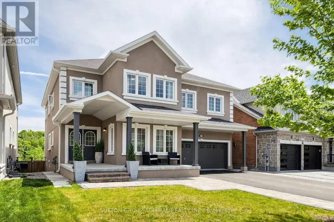
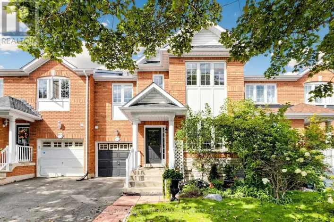
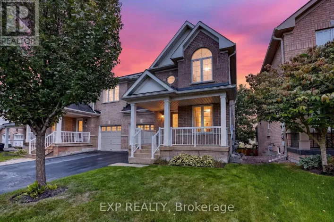
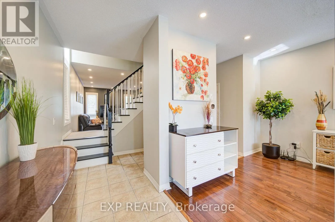
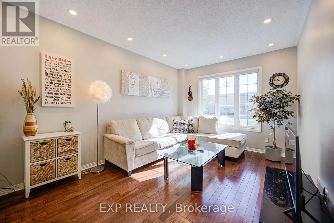
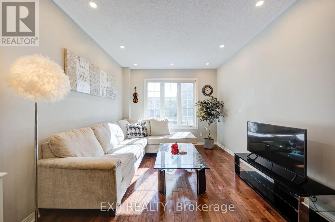
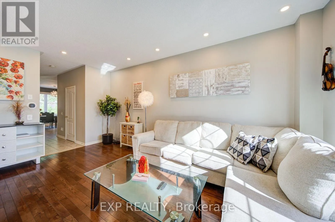
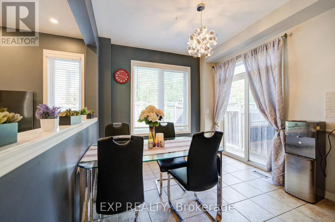
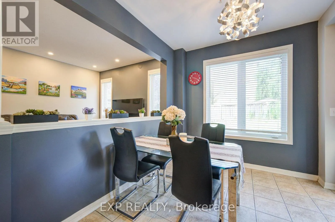
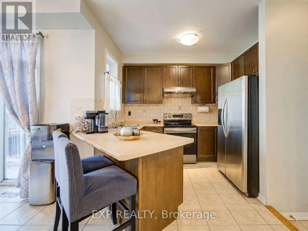
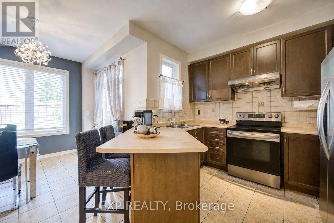
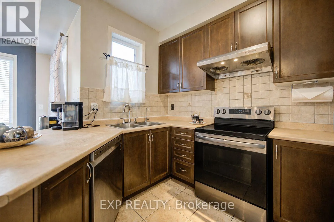
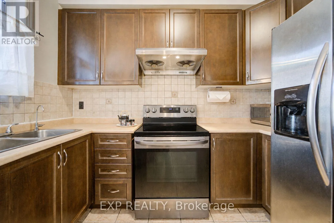
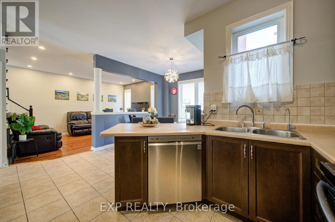
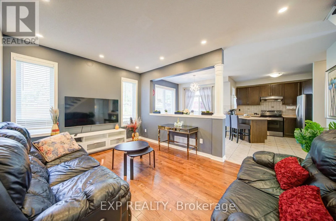
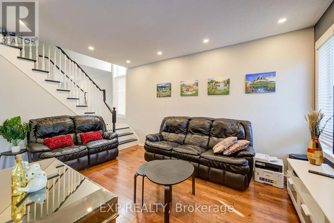
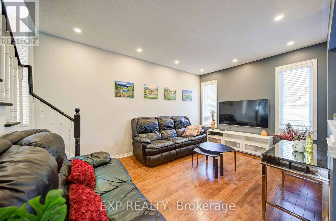
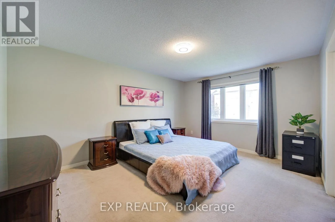
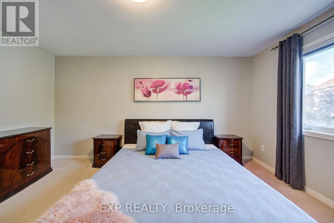
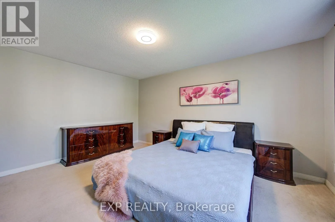
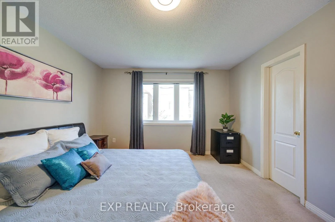
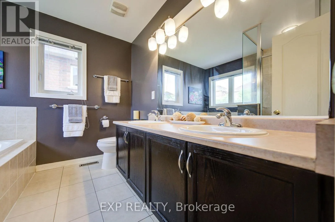
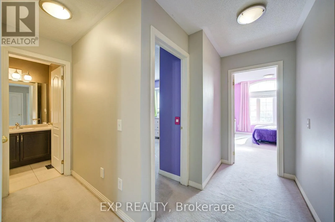
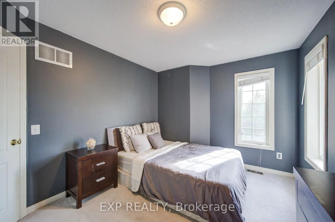
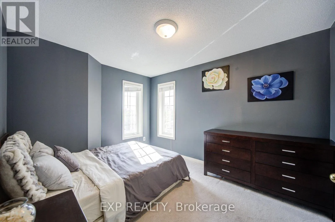
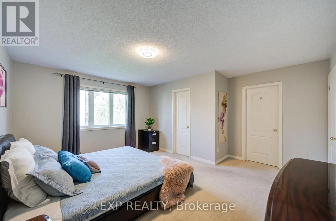
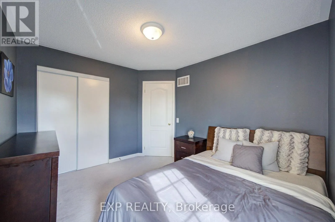
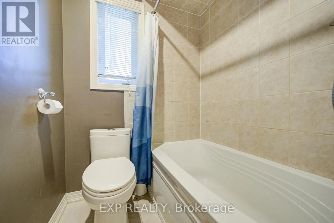
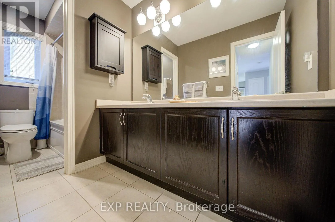
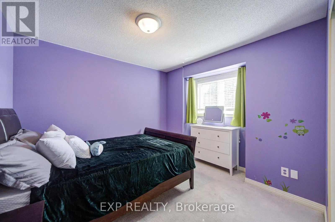
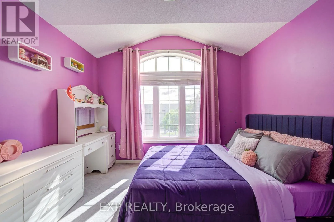
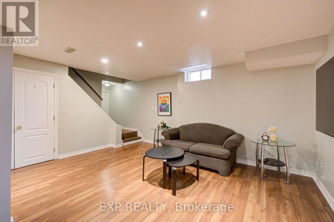
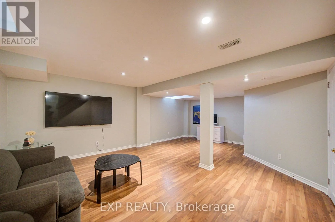
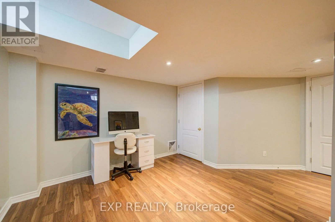
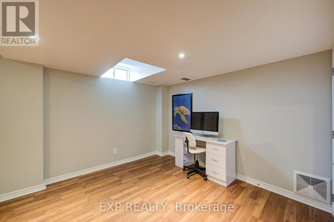
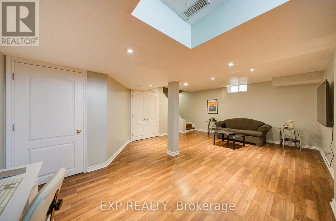
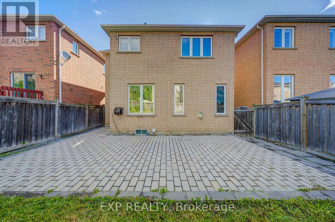
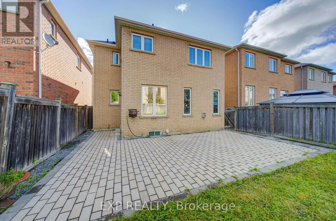
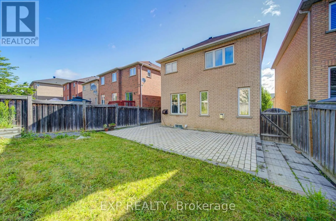
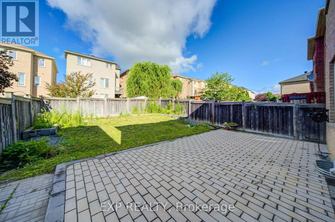
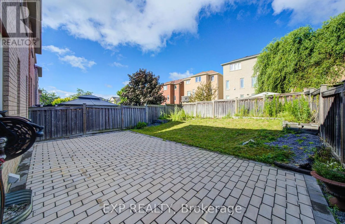
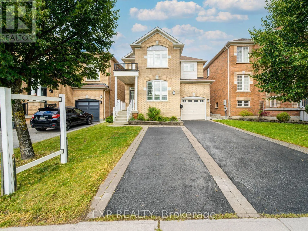
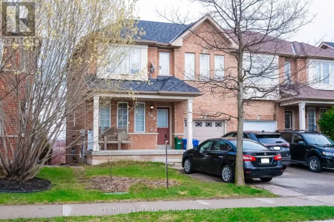
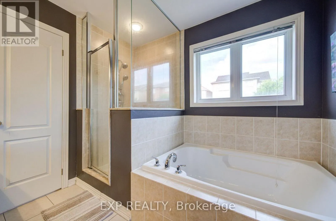
Bathurst St & Davis Dr W Welcome To This Beautiful 4-Bedroom Detached Home Nestled In The Highly Desirable Woodland Hill Community *Featuring A Bright, Functional Layout With 9-Ft Ceilings, Rich Hardwood Flooring, And Pot Lights Throughout The Main Level *The Spacious Living And Dining Area Is Perfect For Entertaining, While The Open-Concept Kitchen Offers Stainless Steel Appliances, Ample Cabinetry, A Breakfast Area, And Walk-Out To A Fully Fenced Backyard With Interlocking Patio And Garden Beds *Relax In The Cozy Family Room Or Retreat To The Generous Primary Suite Featuring A Walk-In Closet And A Spa-Inspired 5-Piece Ensuite. Spacious Secondary Bedrooms Provide Comfort For The Whole Family *The Finished Basement Adds Versatile Living Space Ideal For A Recreation Room, Home Gym, Or Office *Located Close To Schools, Parks, Nature Trails, Shopping, Transit, And Major Highways *This Home Offers The Perfect Blend Of Comfort, Style, And Convenience * (id:27476)

Property Highlights

MLS® Number
N13792278
Type
Single Family
Community Name
Woodland Hill
Ownership Type
Freehold
Land Size
35.1 x 10⁵ FT ; Premium 105Ft Deep Lot!
Parking Space Total
4

Building

Building Type
House
Storeys
2.00
Square Footage
2000 - 2500 sqft
Bathrooms Total
3
Bedrooms Above Ground
4
Bedrooms Total
4
Exterior Finish
Brick
Fireplace Present
No
Basement Type
N/A (Finished)
Basement Features
Building Heating Type
Forced air
Heating Fuel
Natural gas
Building Cooling Type
Central air conditioning

Utilities

Water
Municipal water
Utility Sewer
Sanitary sewer

Room Layout

Bedroom 3
Second level
3.55 m x 3 m
Bedroom 4
Second level
4.29 m x 3.4 m
Primary Bedroom
Second level
4.85 m x 4.69 m
Bedroom 2
Second level
3 m x 2 m
Recreational, Games room
Basement
6.47 m x 4.7 m
Living room
Main level
5.6 m x 3.38 m
Dining room
Main level
5.6 m x 3.38 m
Kitchen
Main level
4.76 m x 3.05 m
Eating area
Main level
3.14 m x 2.87 m
Family room
Main level
4.82 m x 3.43 m

Location

Learn more about this property
Listing provided by:
EXP REALTY
MLS® number:
N13792278
Agent:
Andy Zheng
*Indicates required field
Name is required
Email is required
Please enter a valid phone number (e.g., 416-111-1111).

Community Spotlight: Homes For sale in Your Neighborhood