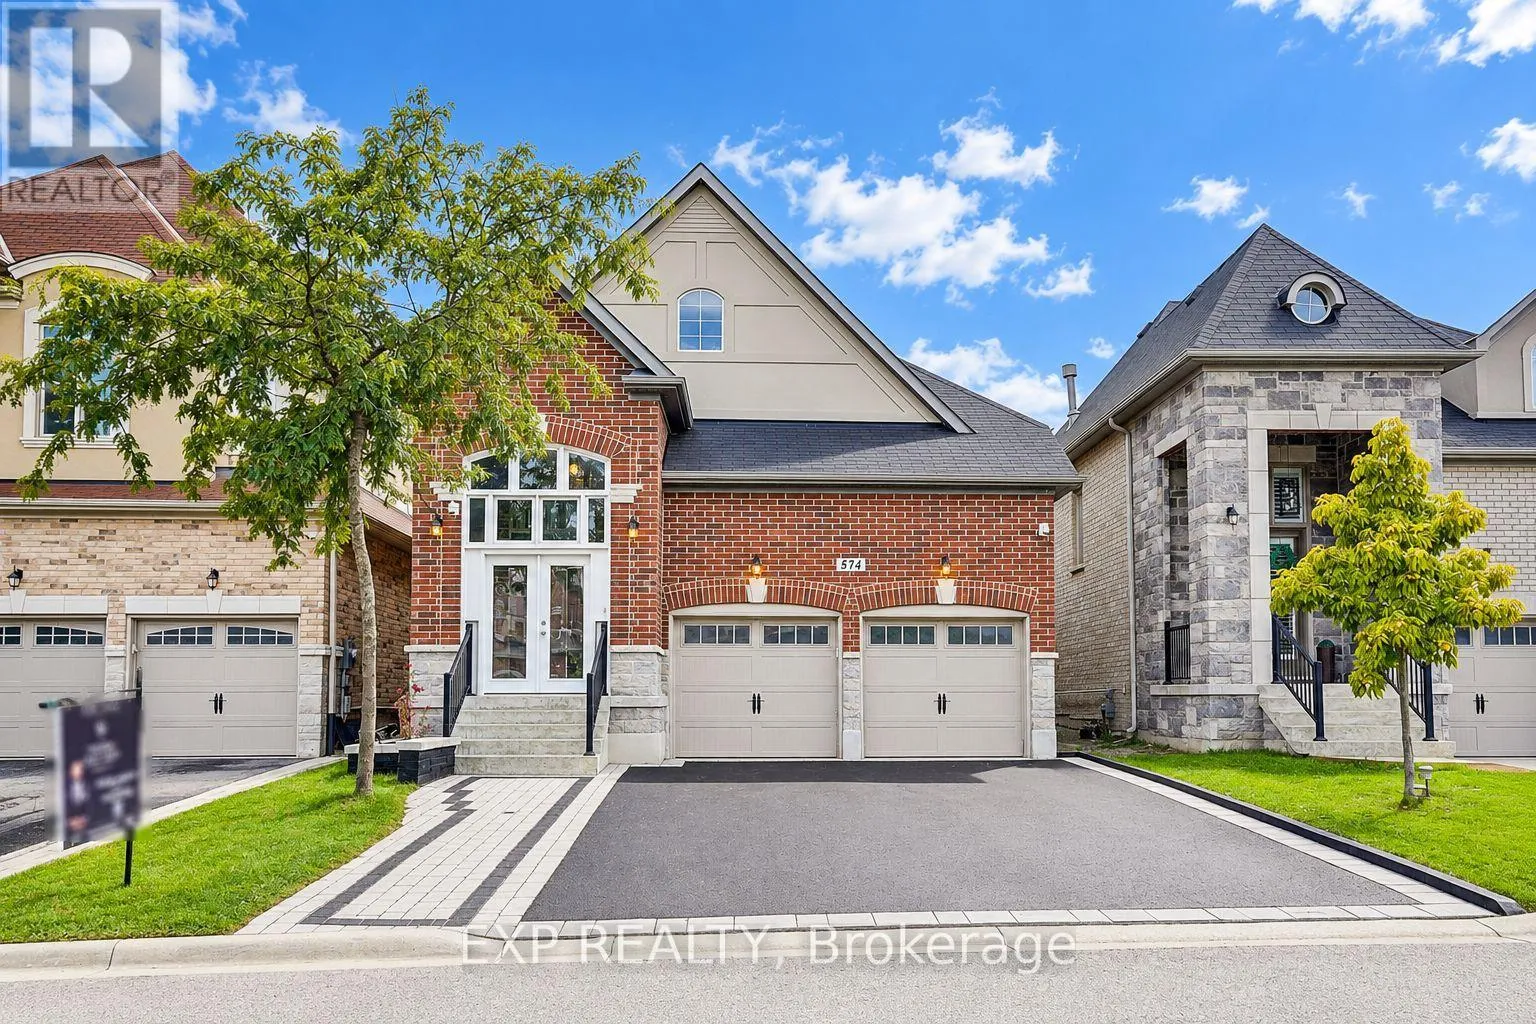
574 Sweetwater Crescent, Newmarket, Ontario L3X 0H6

Listed for:
$1,189,000
5 beds
4 baths
Listed 13 days ago
House for rent: 574 Sweetwater Crescent, Newmarket, Ontario L3X 0H6

View all 35 photos

About

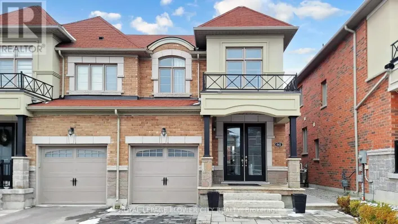
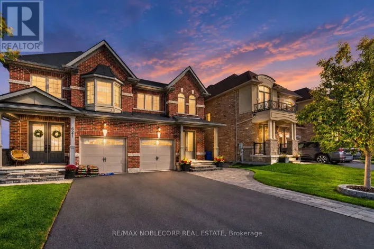
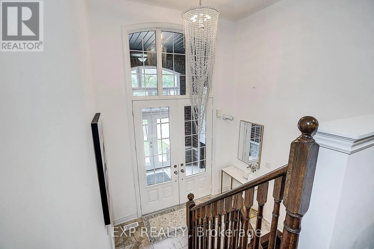
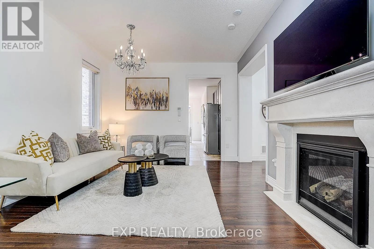
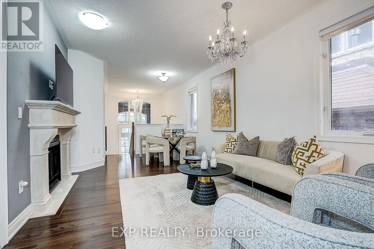
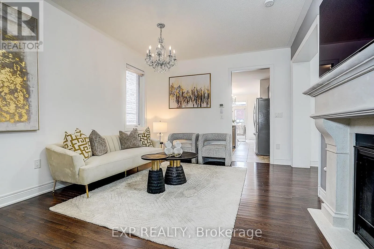
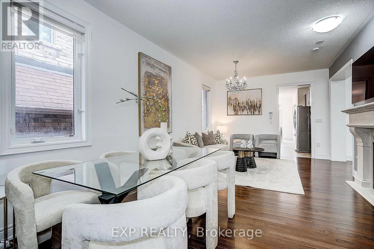
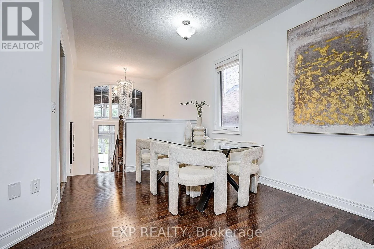
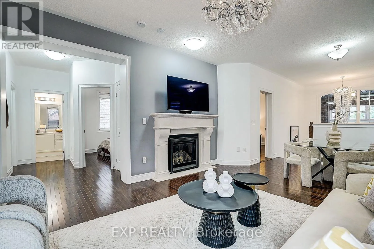
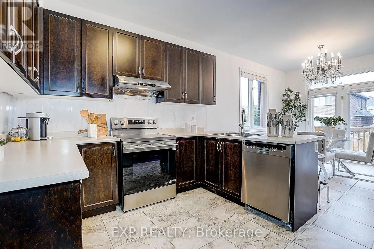
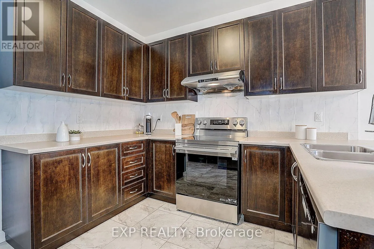
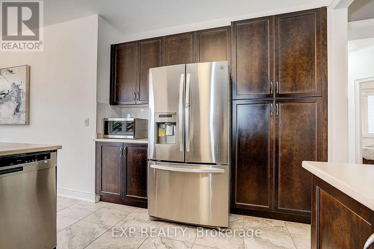
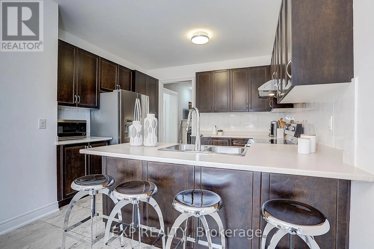
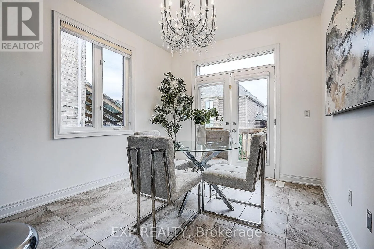
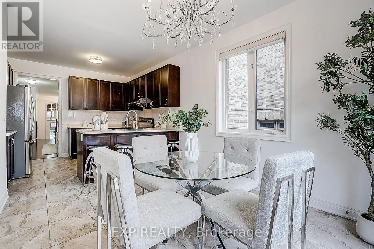
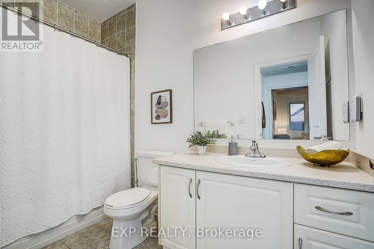
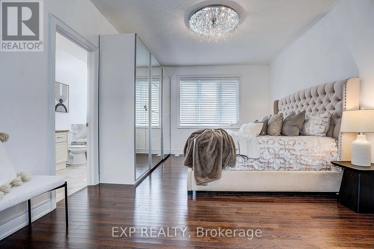
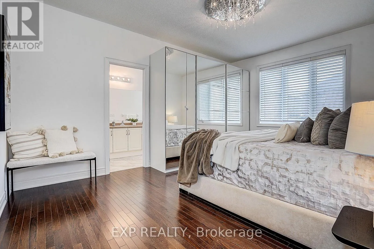
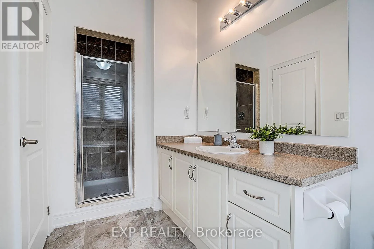
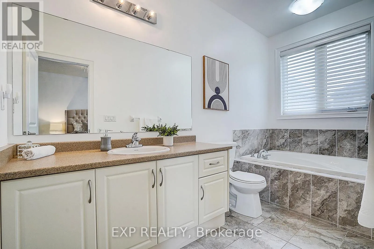
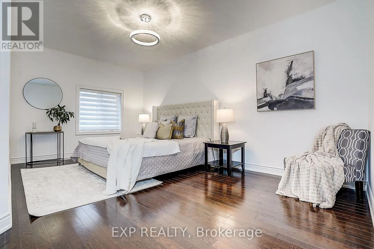
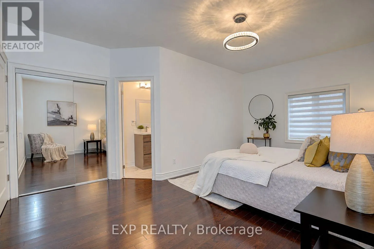
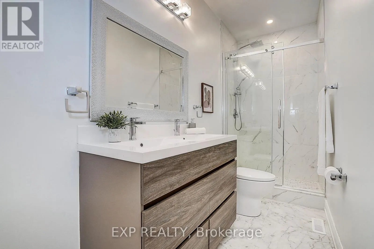
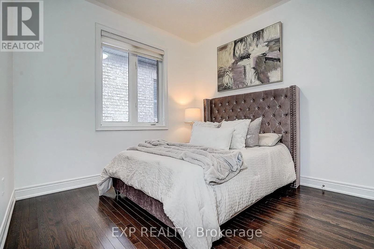
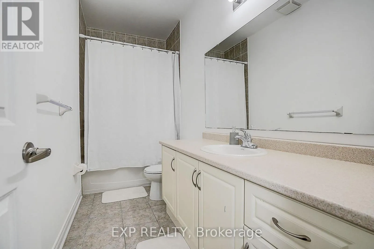
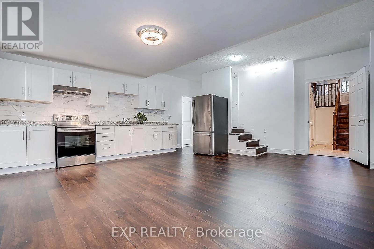
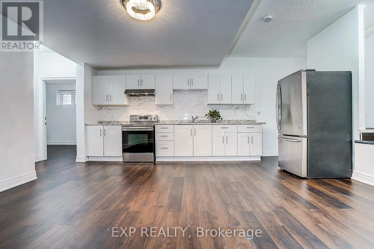
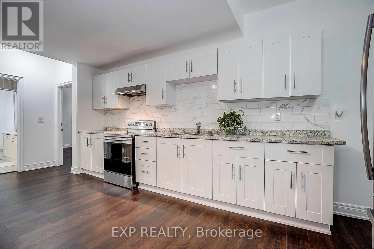
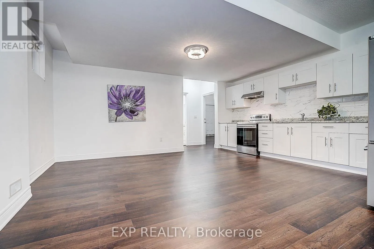
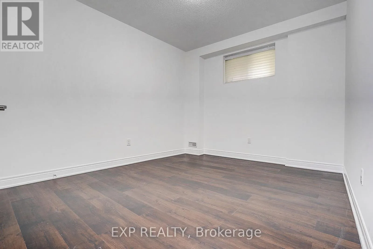
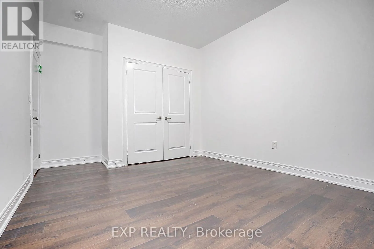
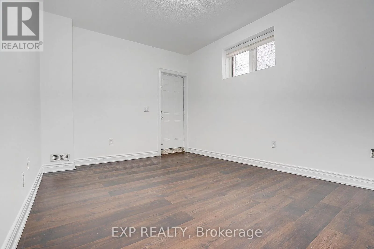
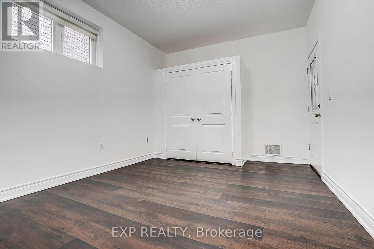
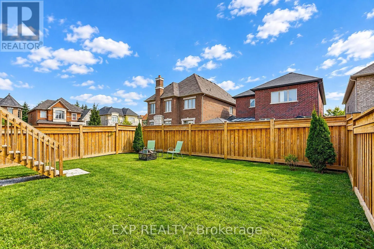
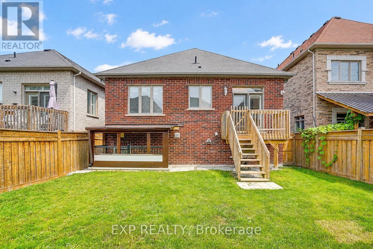
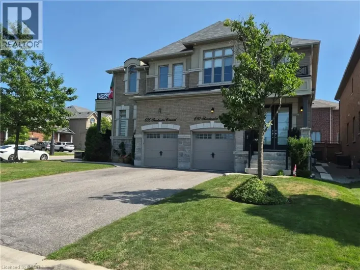
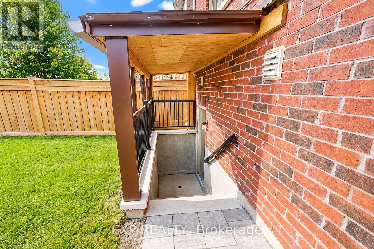
Cross Streets: Davis Dr E/ Bathurst St. ** Directions: Bathurst St. North to Davis Dr. East to Macgregor Farm Dr. Welcome to this spacious bungalow in the sought-after Vales of Glenway community of Newmarket, offering over 3,000 sq. ft. of finished living space with 3+2 bedrooms and 4 bathrooms. The bright main level features hardwood flooring throughout, an inviting living room with gas fireplace and a rare layout with two primary bedrooms, each with its own private ensuite. The kitchen features stainless steel appliances, ample cabinetry and a bright breakfast area with walkout to the deck overlooking a beautifully maintained backyard with lush green grass, perfect for outdoor dining, entertaining or relaxing. The finished lower level adds exceptional versatility with a separate entrance, 2 bedrooms, kitchen, living area, bathroom and separate laundry, offering excellent potential for extended family, multi-generational living or additional rental income. Freshly painted and move-in ready. Ideally located minutes from Upper Canada Mall, Southlake Regional Health Centre, GO Bus Terminal, shopping, restaurants, parks, public transit and easy access to Hwys 400 & 404. A rare opportunity for downsizers, families or first-time buyers looking for bungalow living, generous space and the added benefit of income potential. (id:27476)

Property Highlights

MLS® Number
N13795100
Type
Single Family
Community Name
Glenway Estates
Ownership Type
Freehold
Land Size
36.1 x 107.9 FT
Parking Space Total
6

Building

Building Type
House
Storeys
1.00
Square Footage
1500 - 2000 sqft
Bathrooms Total
4
Bedrooms Above Ground
3
Bedrooms Total
5
Amenities
Fireplace(s) Hospital, Park, Place of Worship, Schools, Golf Nearby
Exterior Finish
Brick, Stucco
Fireplace Present
Yes
Basement Type
N/A (Finished), N/A, N/A
Basement Features
Separate entrance, Apartment in basement
Building Heating Type
Forced air
Heating Fuel
Natural gas
Building Cooling Type
Central air conditioning

Utilities

Water
Municipal water
Utility Sewer
Sanitary sewer

Room Layout

Recreational, Games room
Basement
6.3 m x 3.8 m
Bedroom 4
Basement
3.96 m x 3.4 m
Bedroom 5
Basement
3.96 m x 3.35 m
Living room
Main level
6.3 m x 3.48 m
Dining room
Main level
6.3 m x 3.48 m
Kitchen
Main level
3.66 m x 3.05 m
Primary Bedroom
Main level
4.88 m x 3.56 m
Bedroom 2
Main level
5.49 m x 6.1 m
Bedroom 3
Main level
3.05 m x 3.05 m

Location

Learn more about this property
Listing provided by:
EXP REALTY
MLS® number:
N13795100
Agent:
Wasim Jarrah
*Indicates required field
Name is required
Email is required
Please enter a valid phone number (e.g., 416-111-1111).