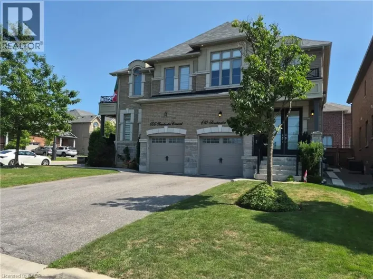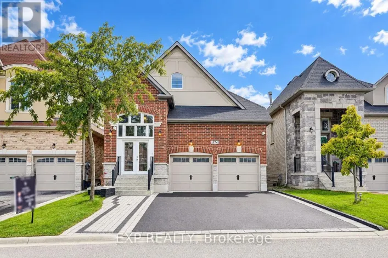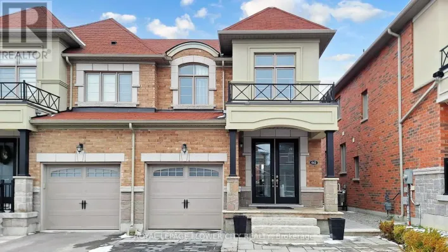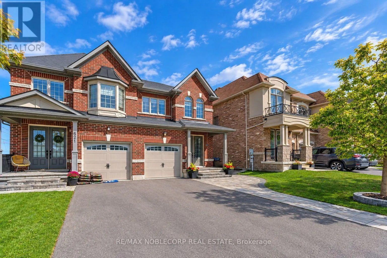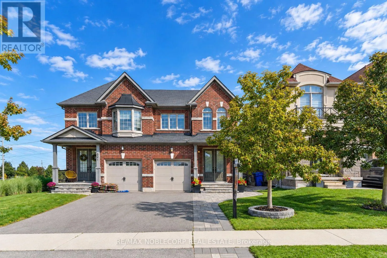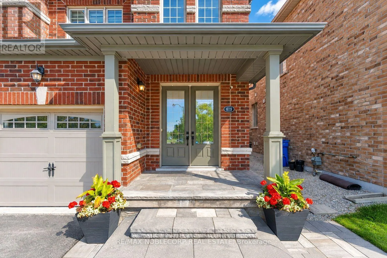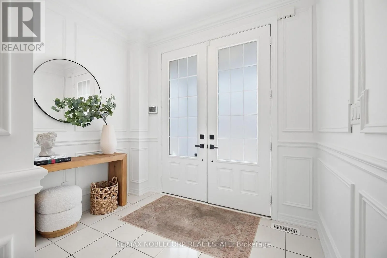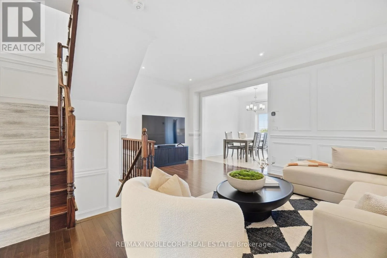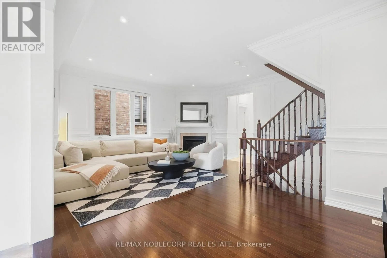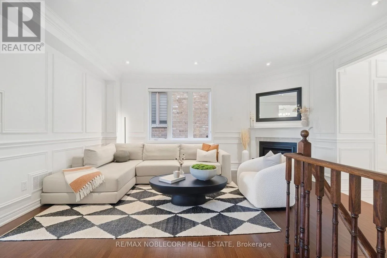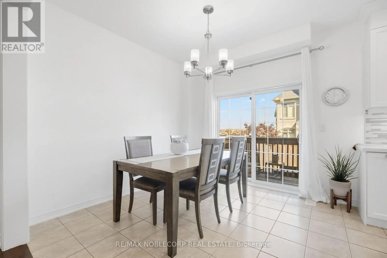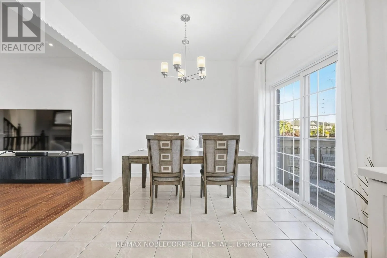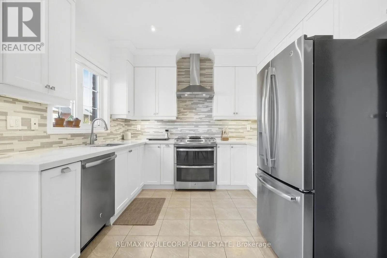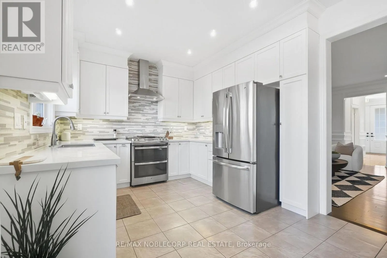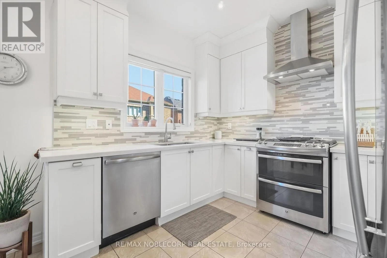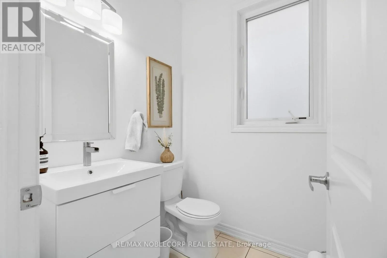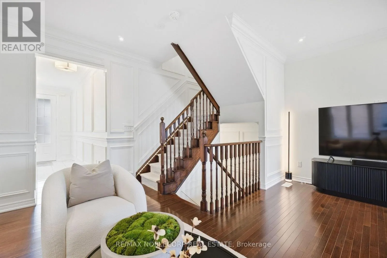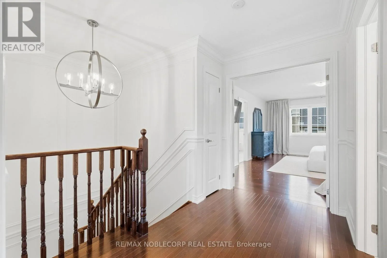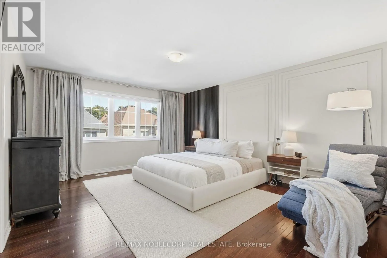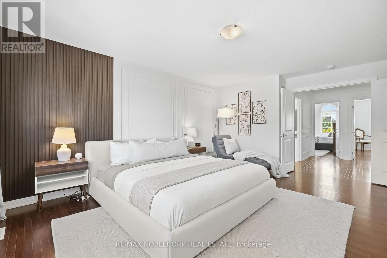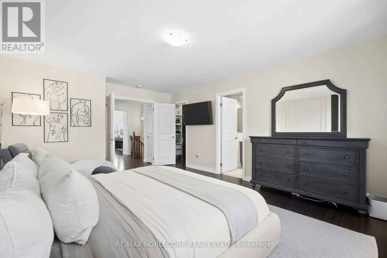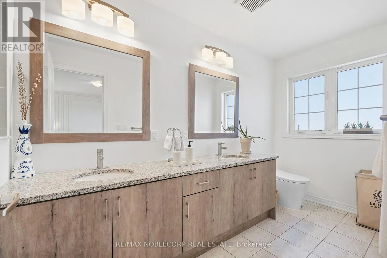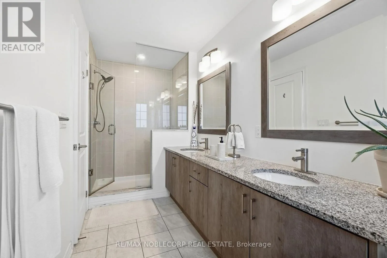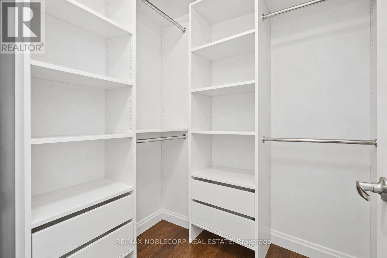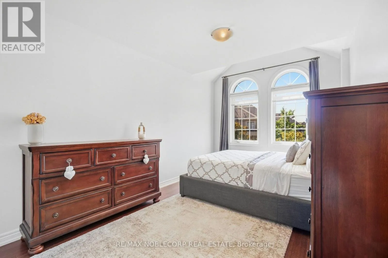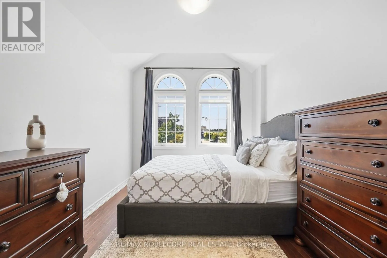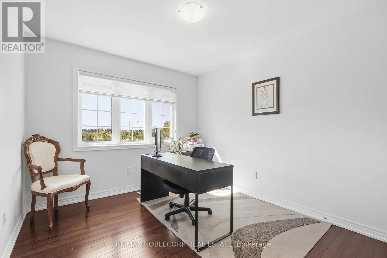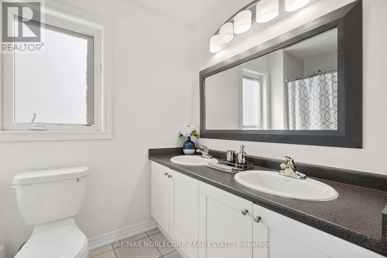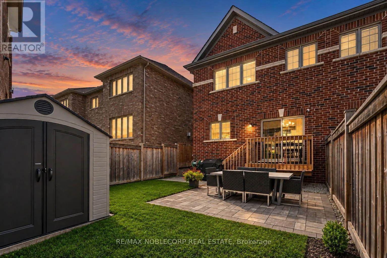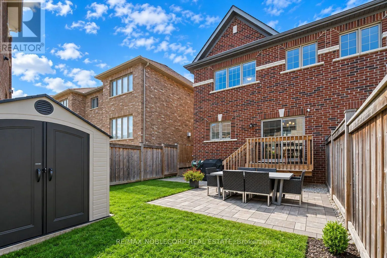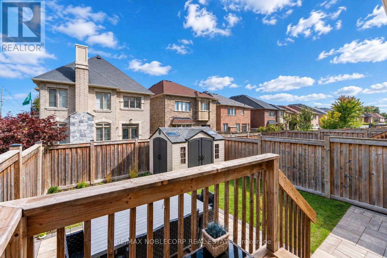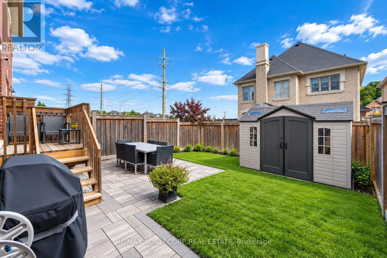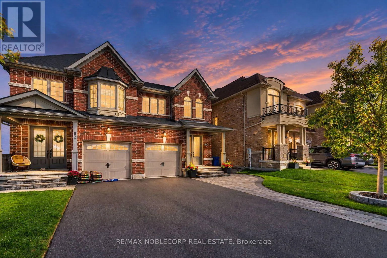
Bathurst / Davis Fall in love with a home that feels as good as it looks. This beautifully maintained 2-storey semi-detached in sought-after Glenway Estates offers a thoughtful blend of comfort, style, and everyday functionality, with natural light flowing throughout and a warm, inviting atmosphere from the moment you walk in. The main floor features smooth high ceilings and a modern kitchen, while upstairs, three spacious bedrooms and three bathrooms provide plenty of room for the whole family. The primary bedroom offers a comfortable retreat with a walk-in closet complete with built-in organizers and a well-designed ensuite. Throughout the home,thoughtful details add character and sophistication, including crownmoulding, wainscoting, upgraded light fixtures, and carefully selectedaccent walls that give the home a polished, curated feel. Exceptionally well cared for over the years, this home reflects truepride of ownership and is move-in ready for its next chapter.Set within the family-friendly community of Glenway Estates, you'reminutes from Upper Canada Mall, Southlake Regional Health Centre,transit, groceries, the Newmarket Public Library, top-rated schools,and an impressive selection of parks and scenic ravine trails. Whetherit's a morning walk, weekend bike ride, or simply enjoying thesurrounding green space, the location offers an ideal balance ofconvenience and lifestyle. A home that has been thoughtfully maintained, beautifully finished,and ready to be enjoyed. (id:27476)