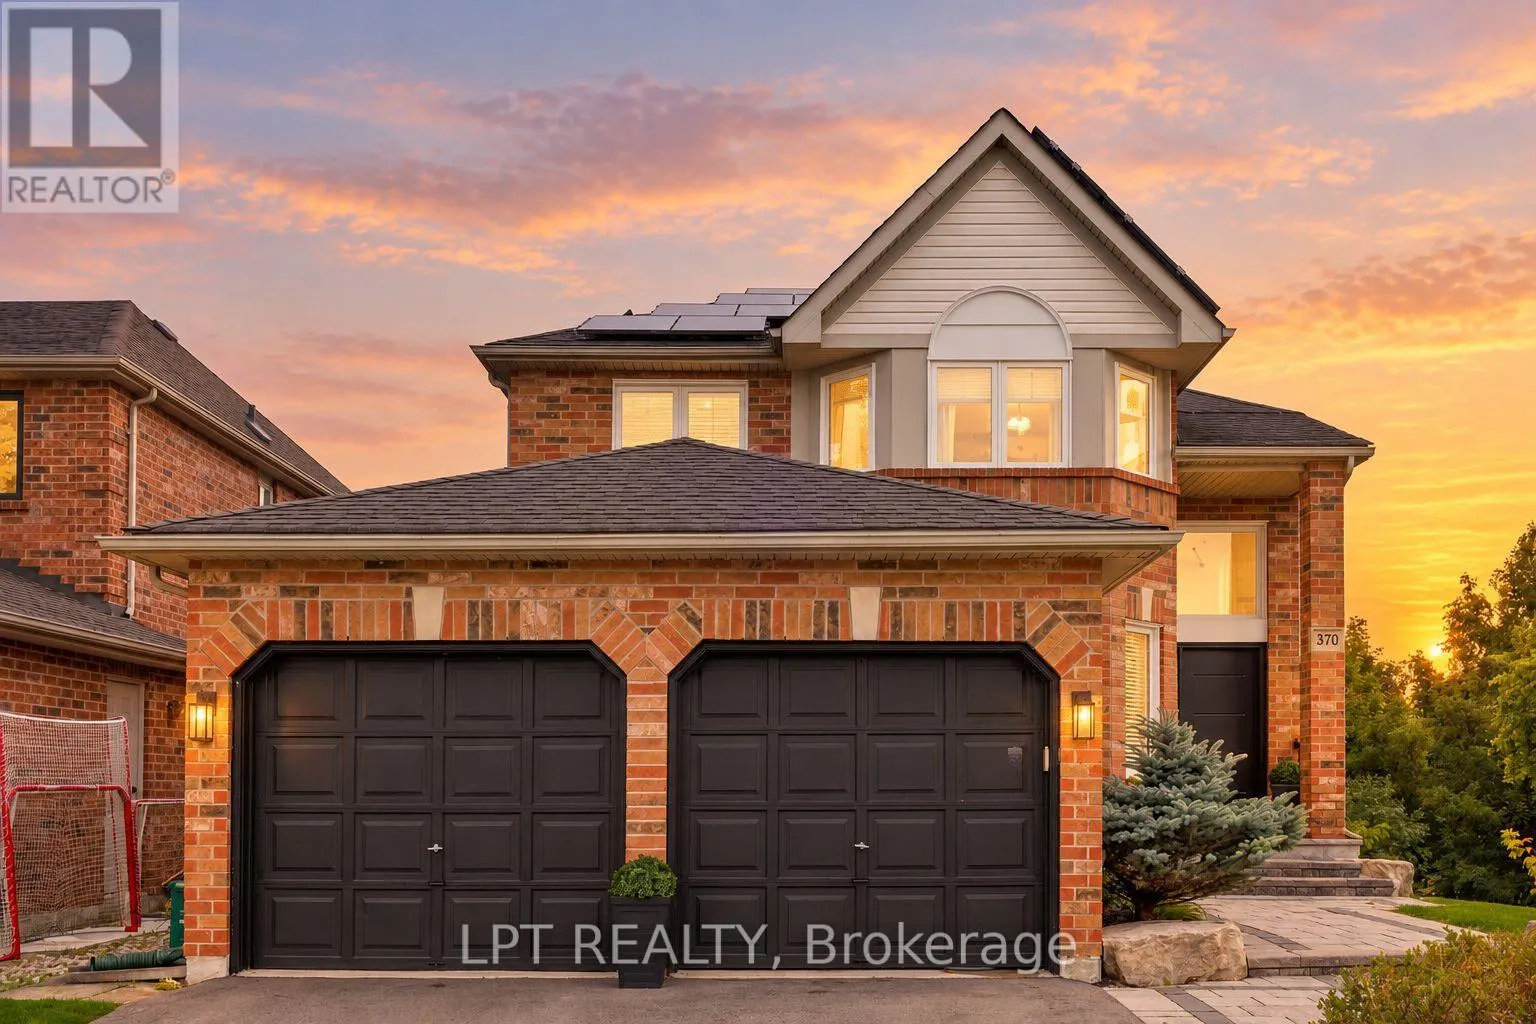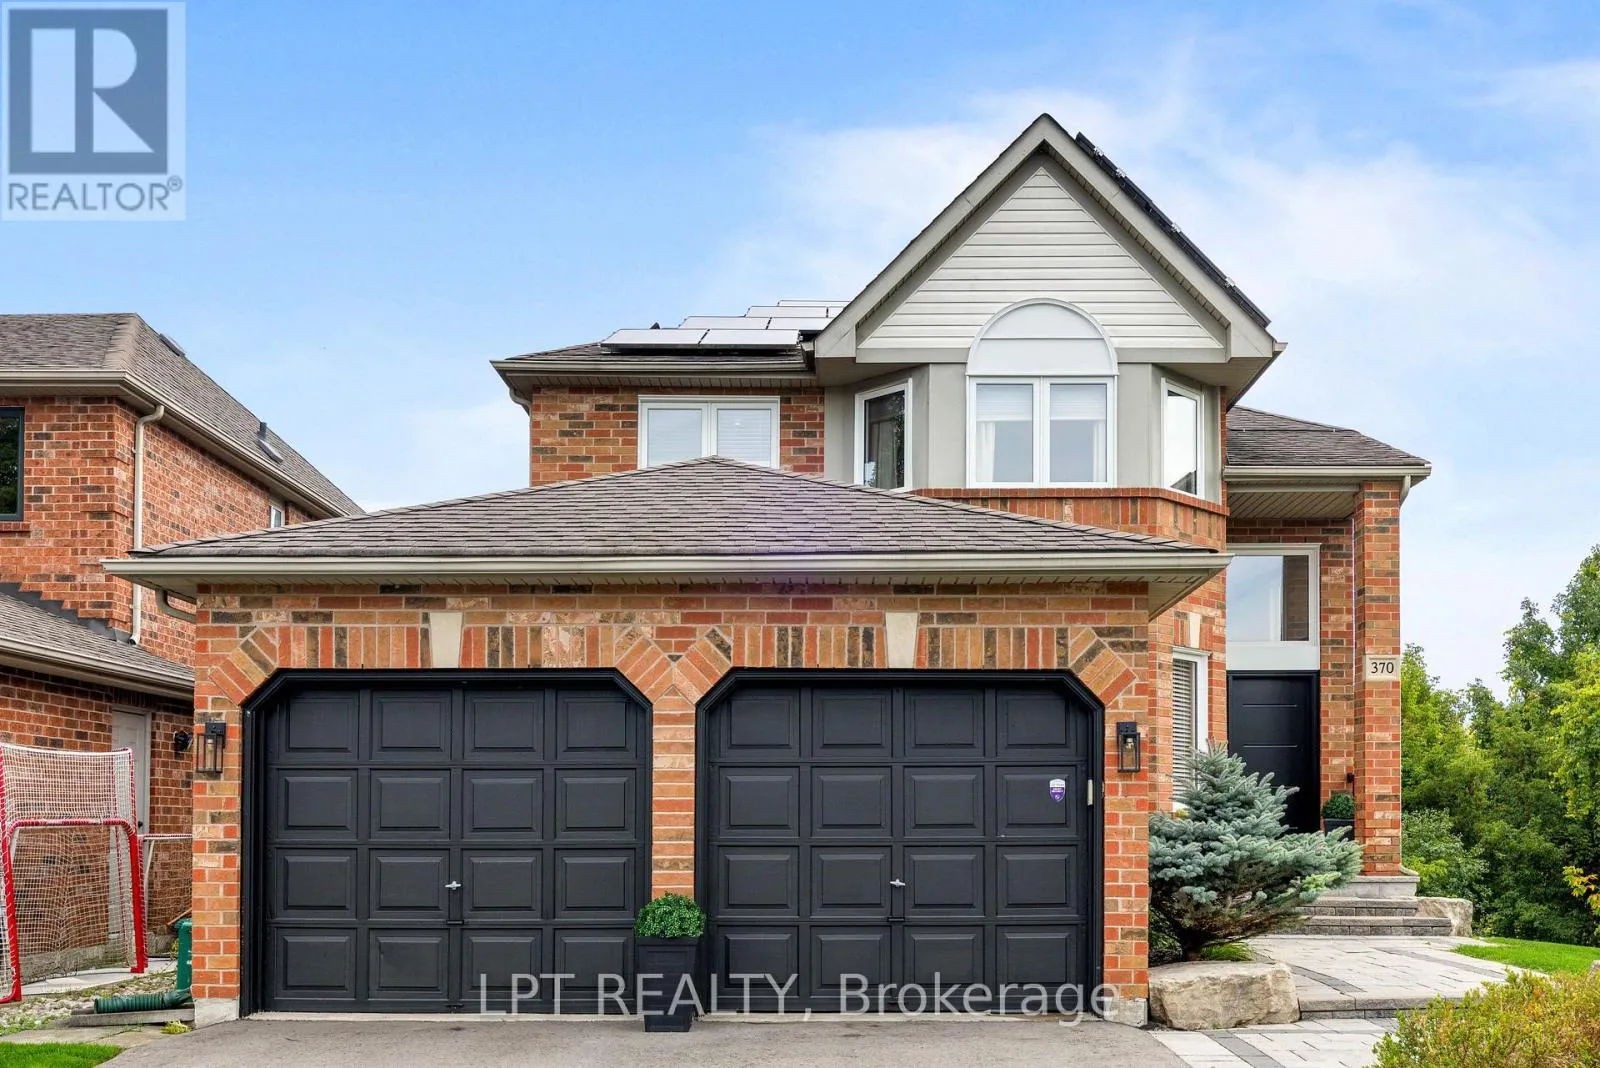
370 Silken Laumann Drive, Newmarket, Ontario L3X 2J1

Listed for:
$1,788,888
5 beds
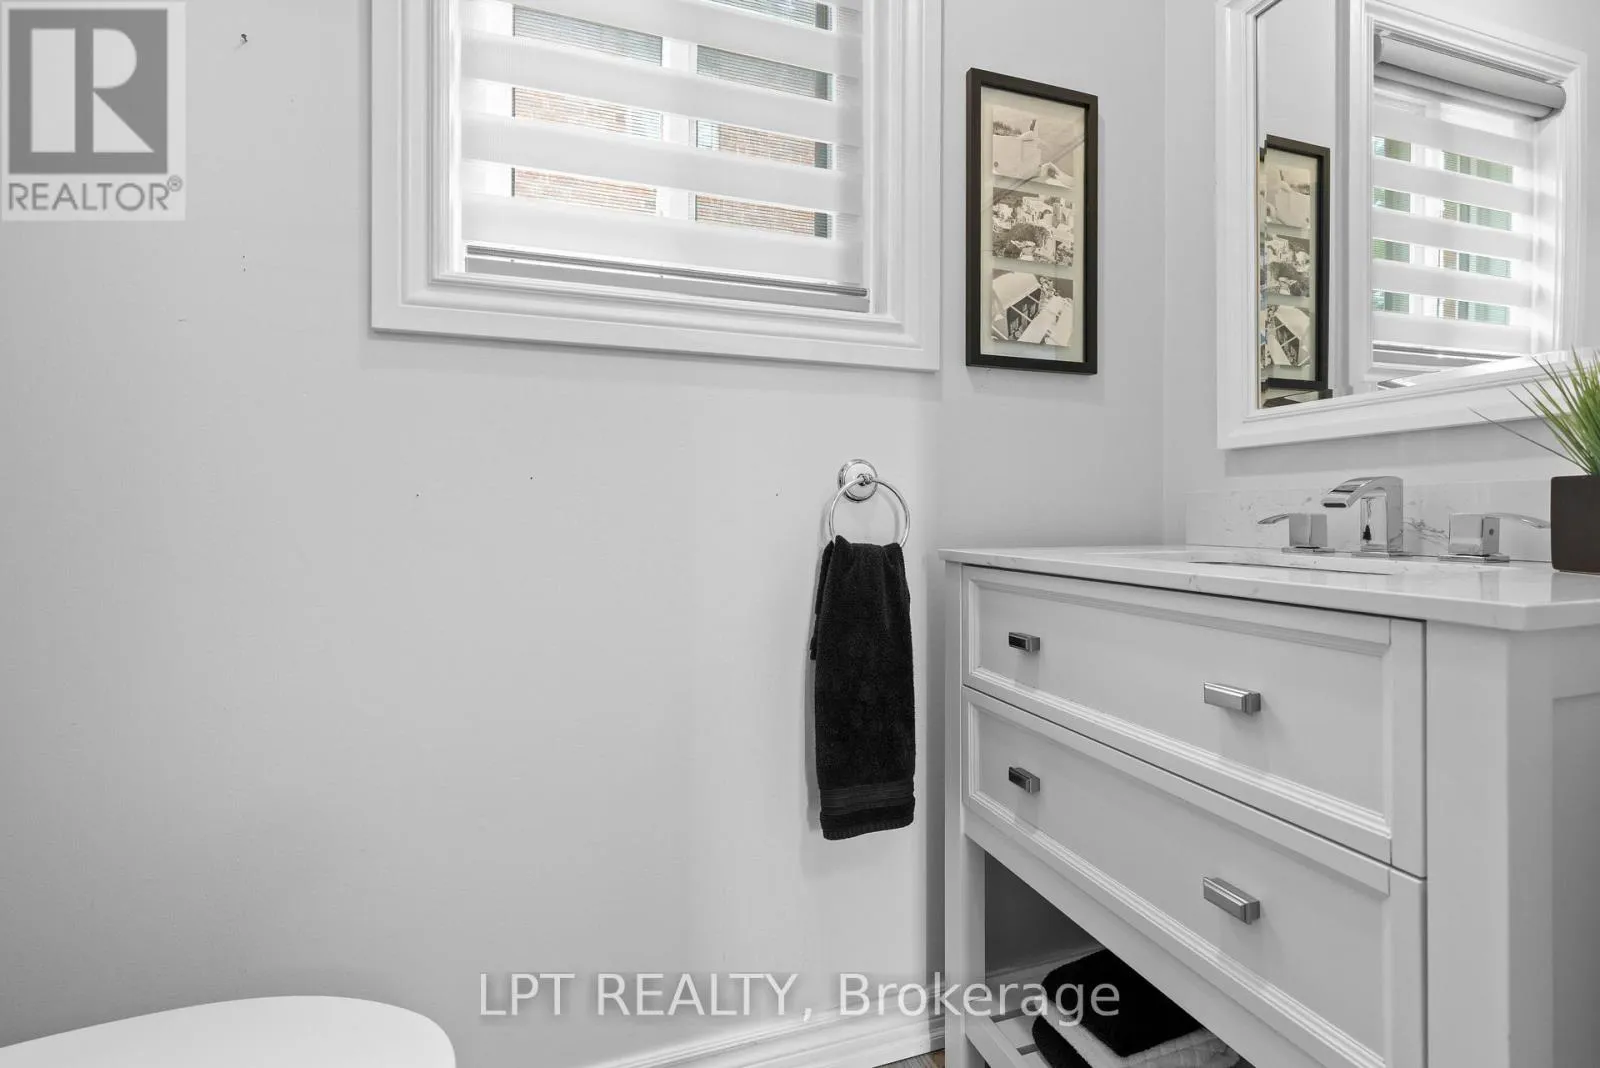
4 baths
Listed 13 days ago
House for rent: 370 Silken Laumann Drive, Newmarket, Ontario L3X 2J1

View all 50 photos

About

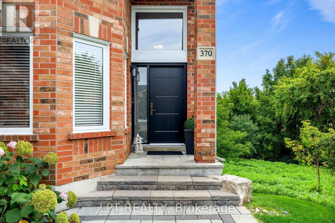
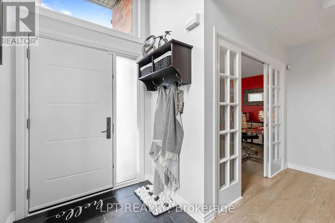
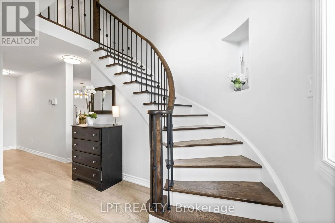
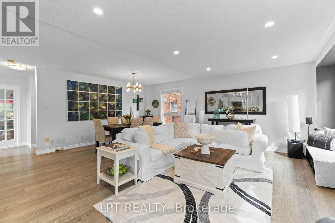
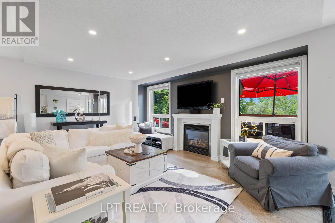
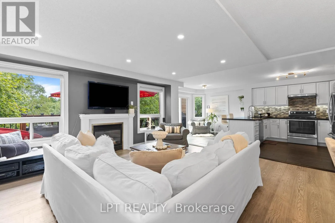
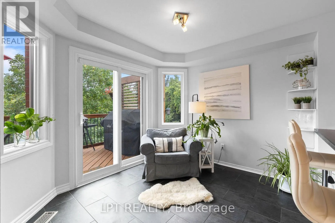
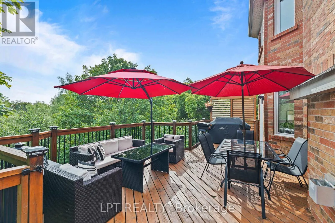
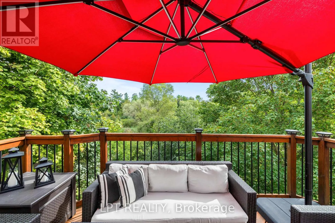
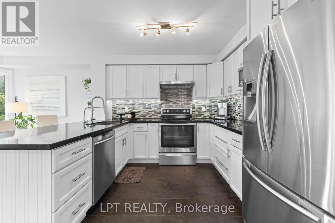
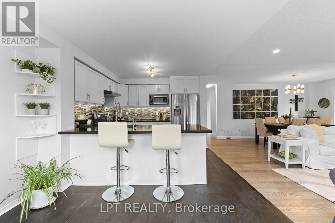
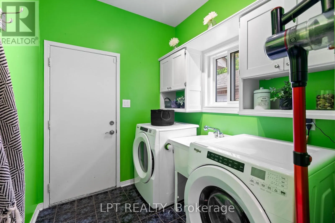
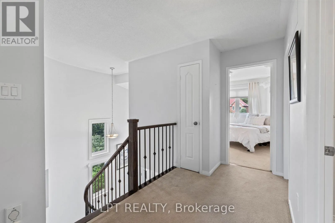
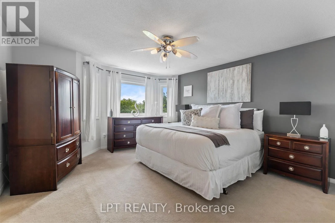
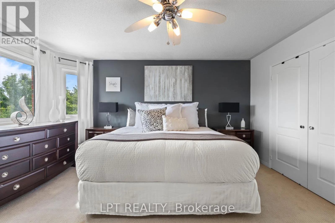
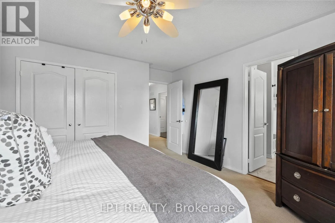
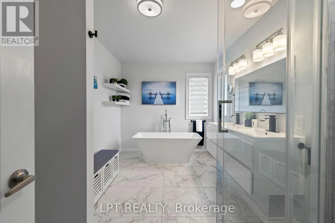
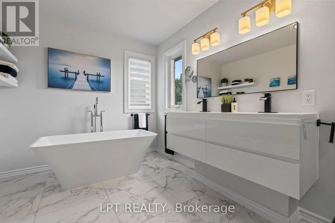
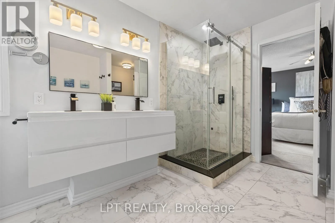
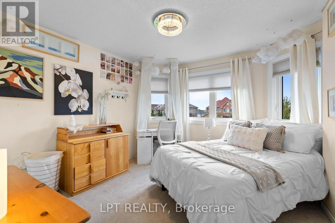
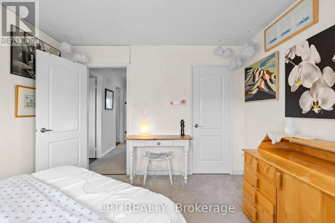
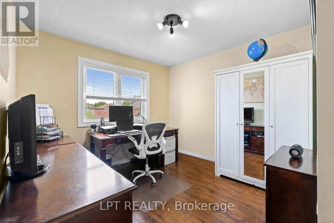
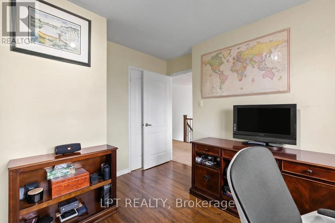
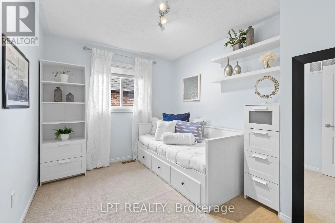
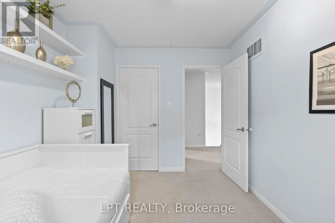
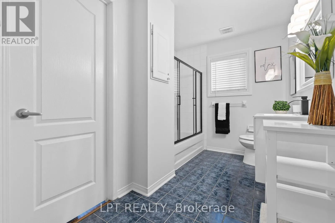
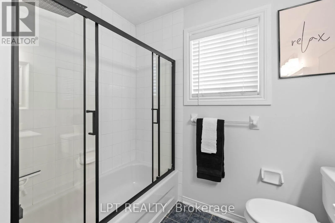
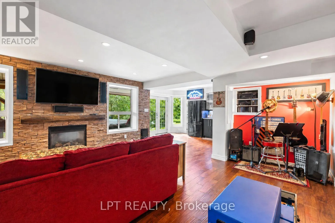
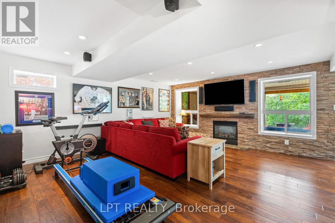
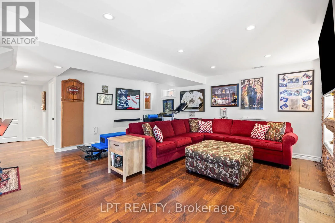
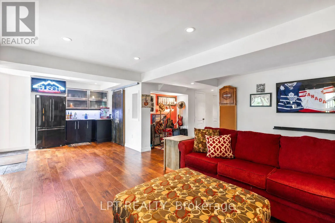
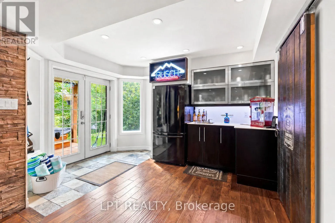
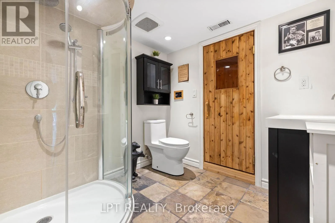
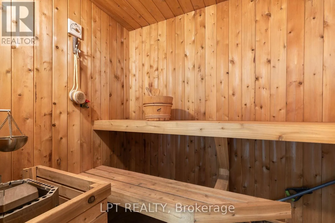
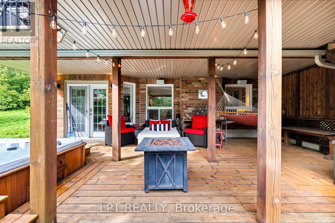
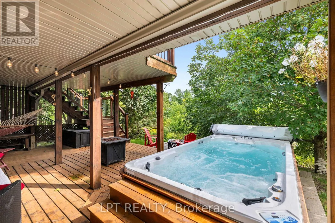
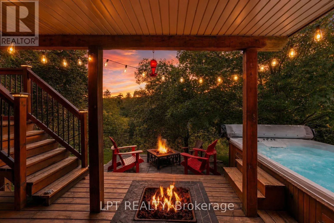
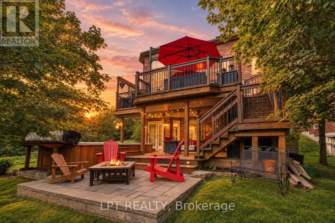
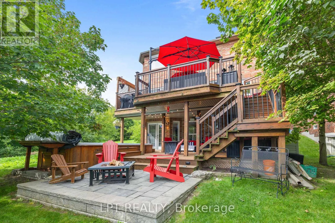
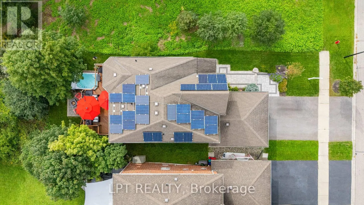
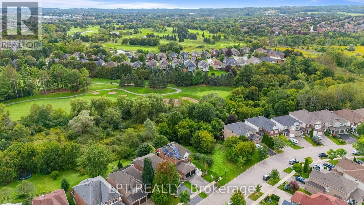
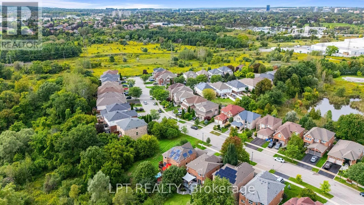
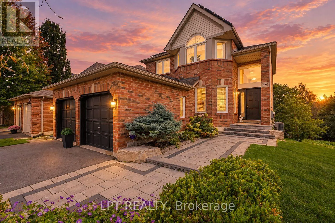
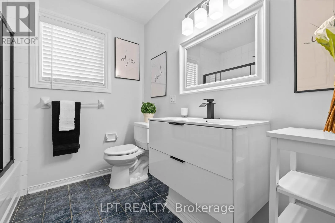
Bayview Ave & Silken Laumann Dr You Will Never Find A Property Like This! Rare Premium Lot Backing Onto Conservation Land And The 14th Hole Of St. Andrews Golf Course. This Stunning 4+1 Bedroom, 4 Bath Home In Exclusive Stonehaven Offers The Ultimate In Privacy, Greenspace, And Tranquility - An Oasis That Feels Like Living In The Country While Still Being Close To Every Convenience. Soaring 17-Ft Ceilings Greet You In The Grand Foyer, Leading Into An Open-Concept Great Room With Hardwood Floors, Gas Fireplace, And Wall-To-Wall Windows (2025) Framing Breathtaking Views. Step Outside To Your Own Private Resort: A Massive Two-Tier Deck With Built-In Gas Napoleon BBQ Overlooking Endless Greenspace, Perfect For Entertaining Or Quiet Relaxation. The Lower Level Continues The Retreat Experience With A Sauna, Media Room, Built-In Sound System, Second Gas Fireplace, And Walk-Out To A Covered Deck Featuring A Saltwater Swim Spa Surrounded By Nature. Upstairs Are 4 Spacious Bedrooms Including A Primary Suite With Walk-In Closet And Spa-Like 6-Piece Ensuite (2025). Professionally Landscaped And Meticulously Maintained, This Property Also Features Direct Garage Access Through Main Floor Laundry And Owned Solar Panels Generating Approx. $2,900/Year. A Rare Offering Where Luxury Living Meets Private, Country-Like Serenity. (id:27476)

Property Highlights

MLS® Number
N13800944
Type
Single Family
Community Name
Stonehaven-Wyndham
Ownership Type
Freehold
Land Size
40.1 x 112.7 FT ; 40.05 x 112.70 x 40.05 x 112.98Ft|under 1/2 acre
Parking Space Total
6

Building

Building Type
House
Storeys
2.00
Square Footage
2000 - 2500 sqft
Bathrooms Total
4
Bedrooms Above Ground
4
Bedrooms Total
5
Amenities
Fireplace(s) Golf Nearby, Schools
Exterior Finish
Brick
Fireplace Present
Yes
Basement Type
N/A (Finished)
Basement Features
Walk out
Building Heating Type
Forced air
Heating Fuel
Natural gas
Building Cooling Type
Central air conditioning

Utilities

Water
Municipal water
Utility Sewer
Sanitary sewer

Room Layout

Primary Bedroom
Second level
4.52 m x 4.19 m
Bedroom 2
Second level
3.38 m x 2.72 m
Bedroom 3
Second level
3.1 m x 3.61 m
Bedroom 4
Second level
3.48 m x 3.53 m
Media
Basement
7.39 m x 5.64 m
Living room
Main level
6.25 m x 5.03 m
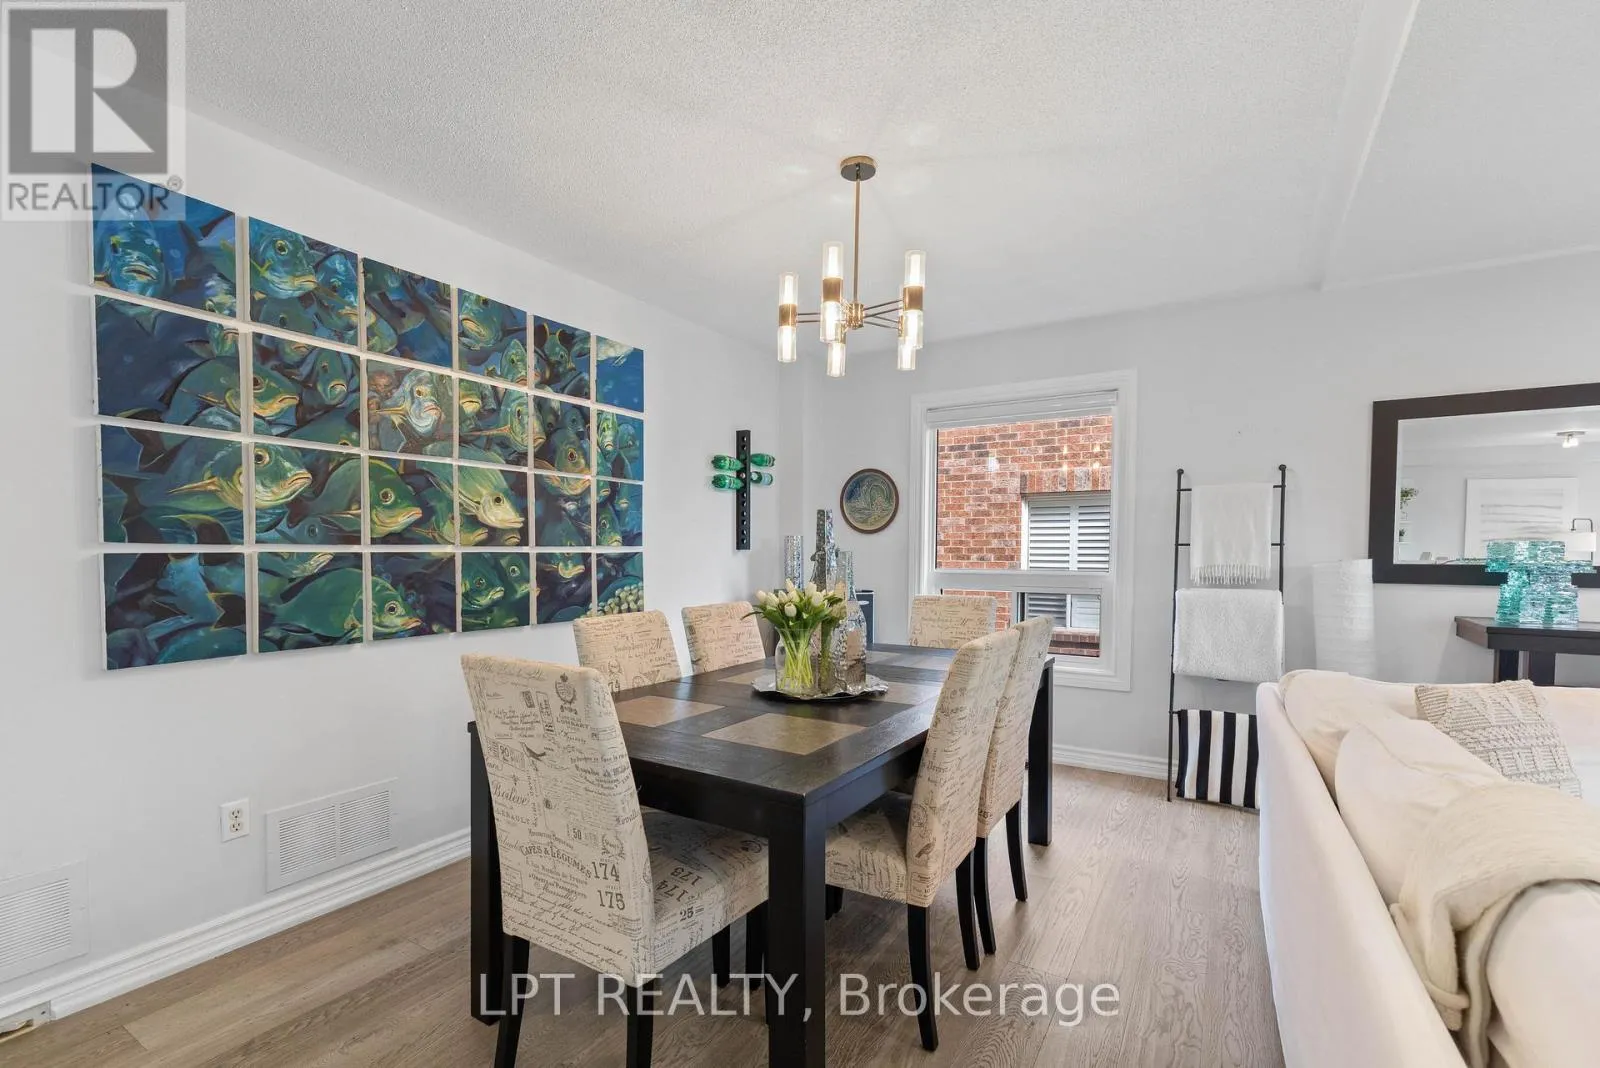
Dining room
Main level
6.25 m x 5.03 m
Kitchen
Main level
5.92 m x 3.28 m
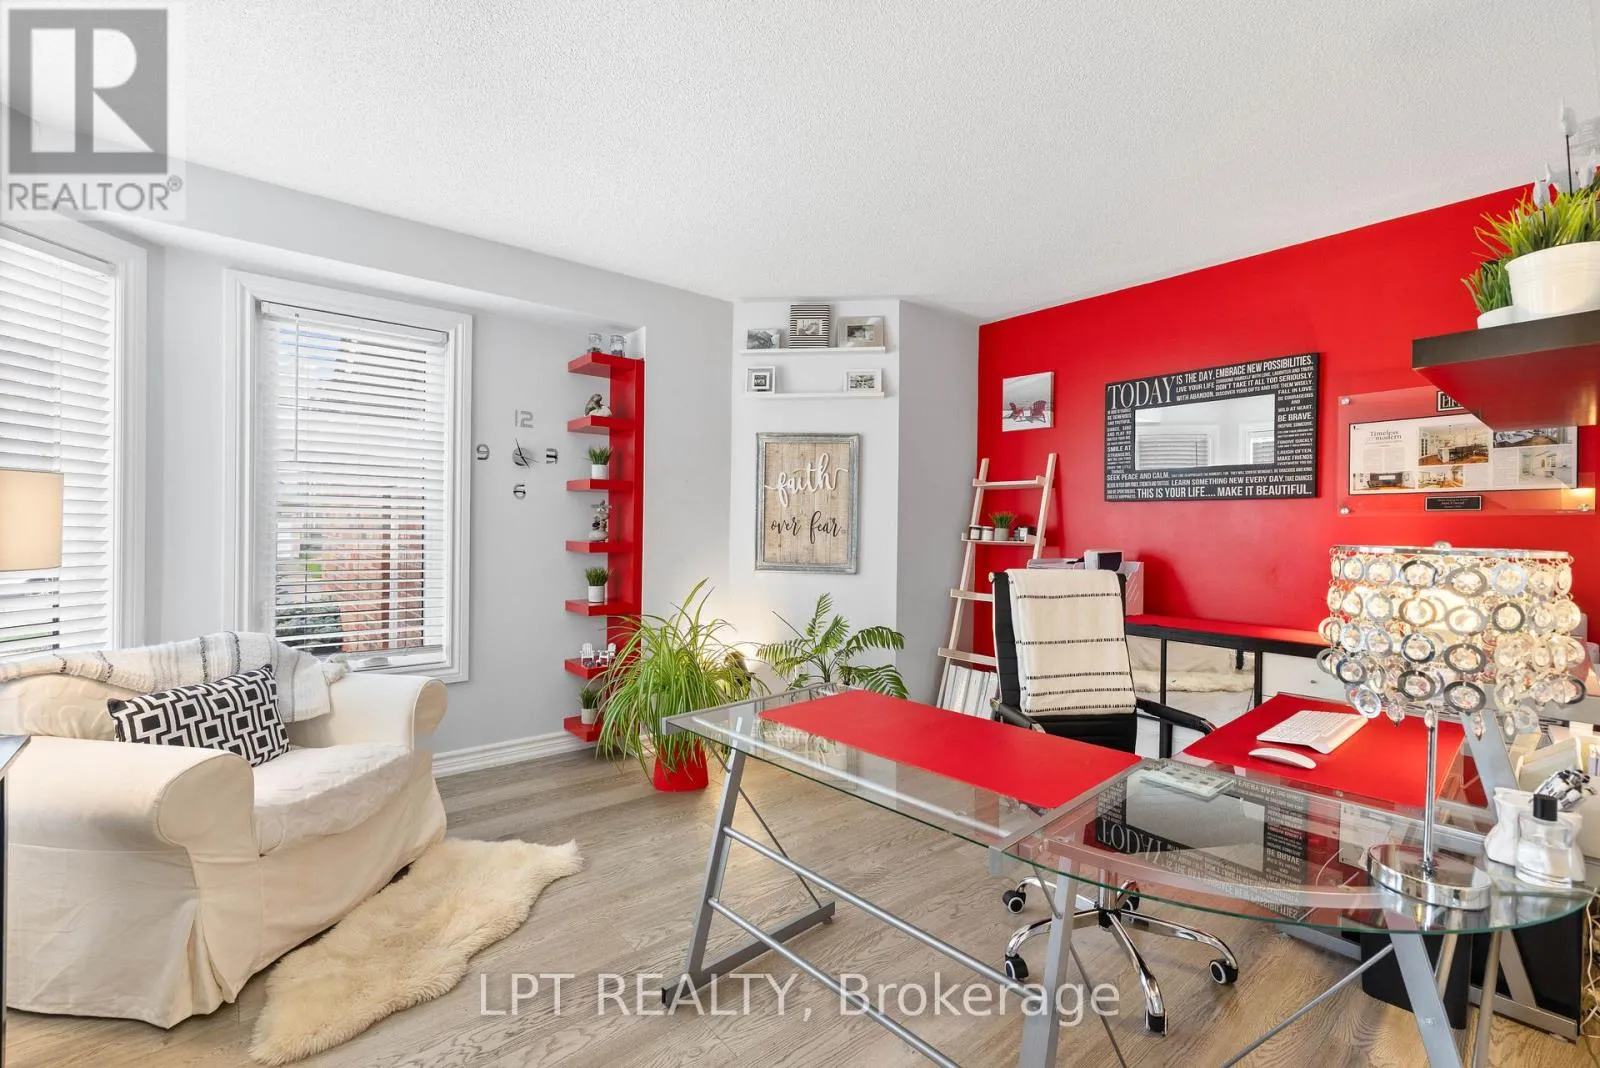
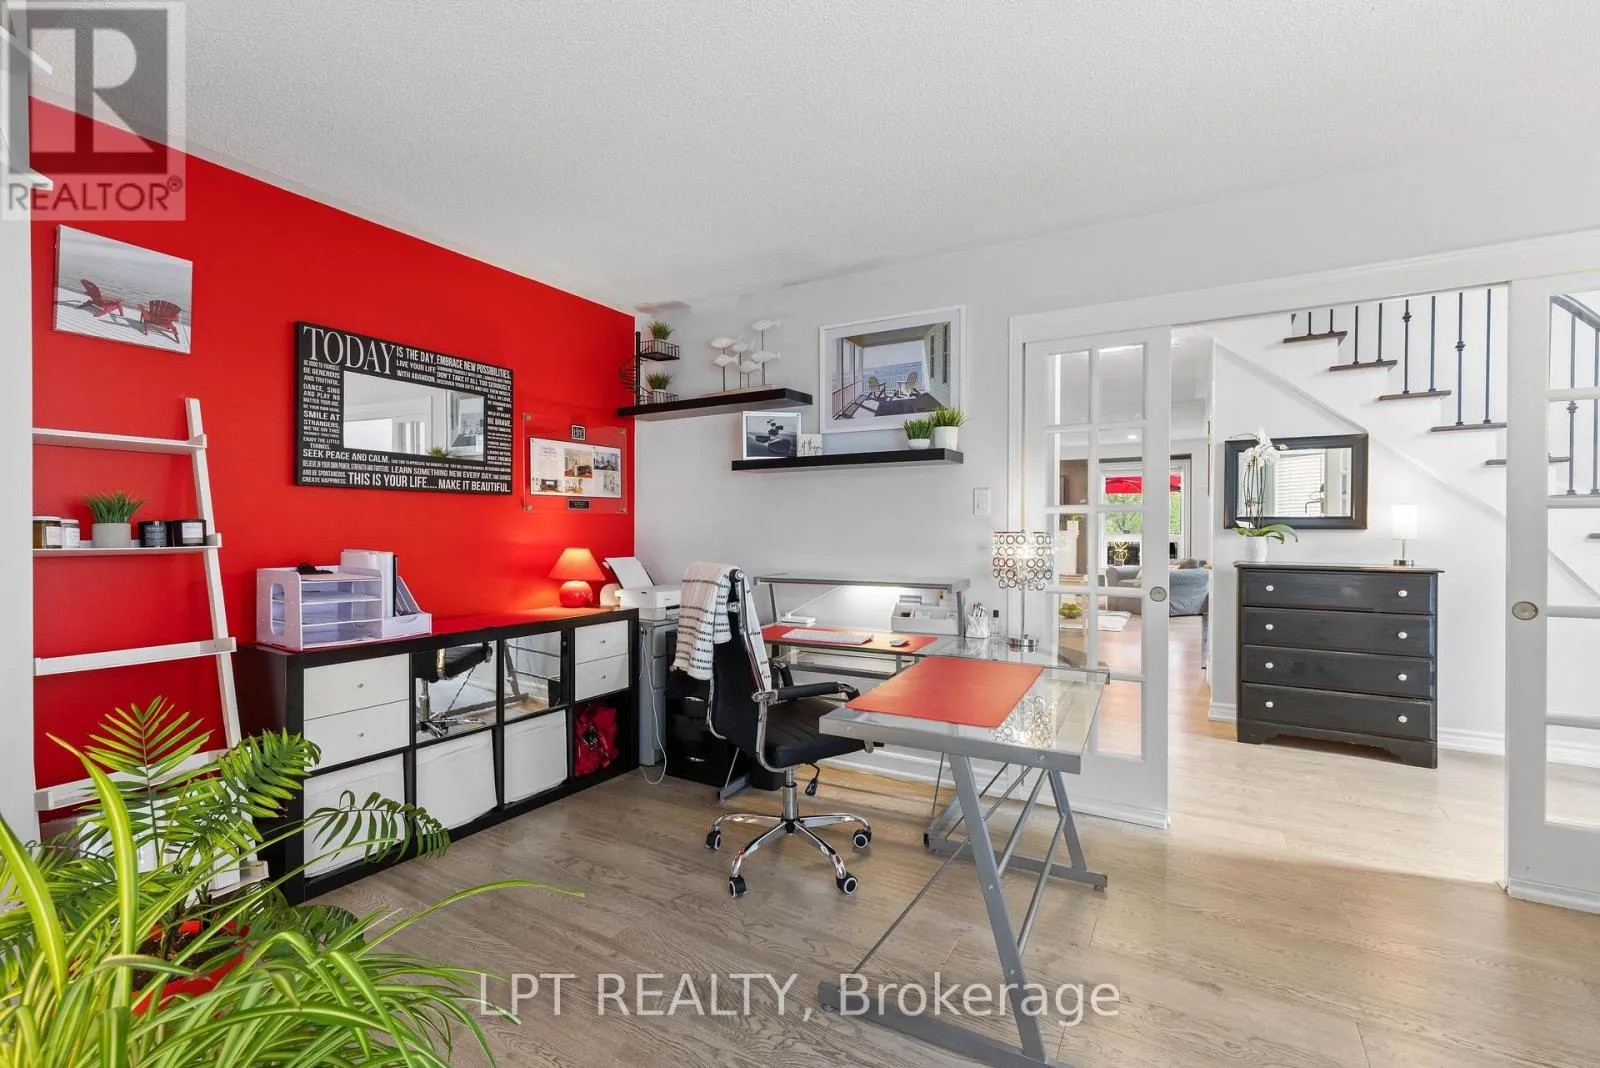
Office
Main level
3.58 m x 4.42 m

Location

Learn more about this property
Listing provided by:
LPT REALTY
MLS® number:
N13800944
Agent:
Jennifer Jones
*Indicates required field
Name is required
Email is required
Please enter a valid phone number (e.g., 416-111-1111).