499 Silken Laumann Drive, Newmarket, Ontario L3X 2H9

Listed for:
$1,389,000
6 beds
4 baths
Listed 10 days ago
House for rent: 499 Silken Laumann Drive, Newmarket, Ontario L3X 2H9

View all 35 photos

About

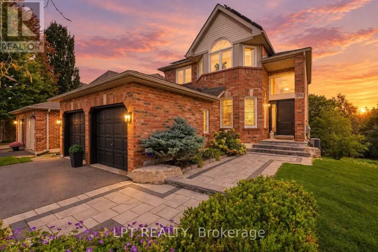
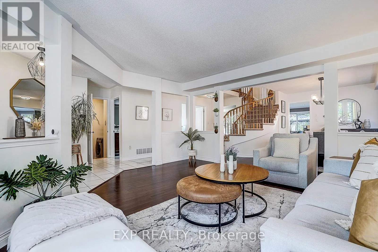
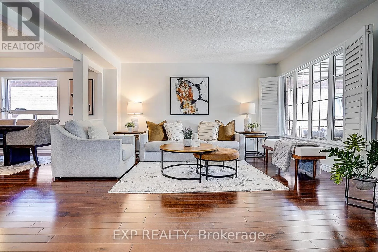
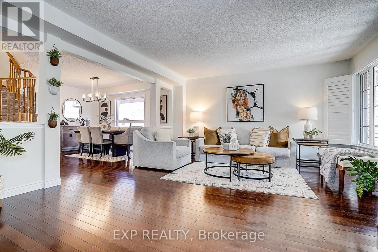
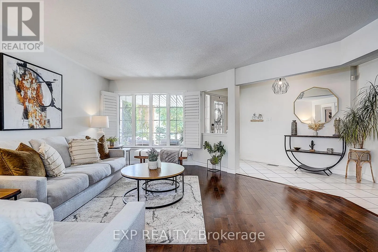
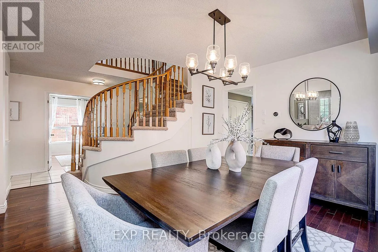
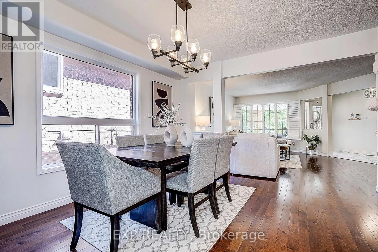
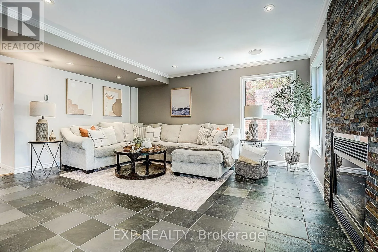
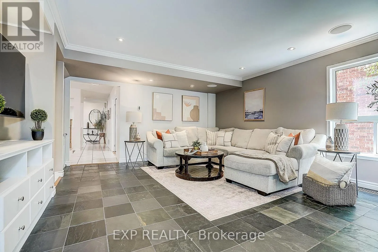
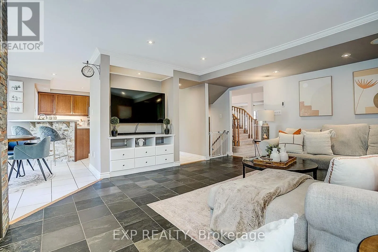
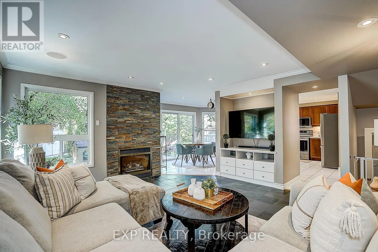
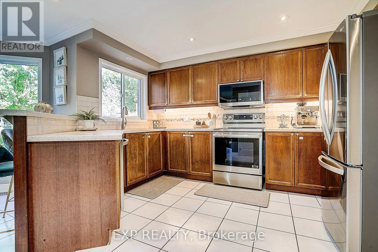
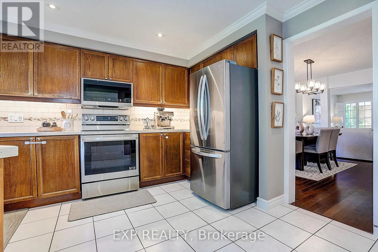
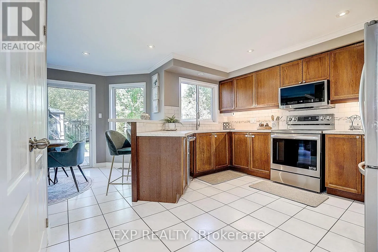
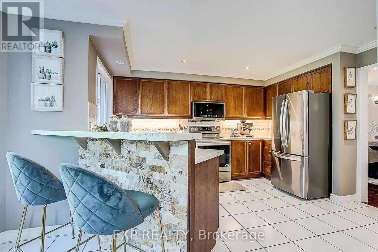
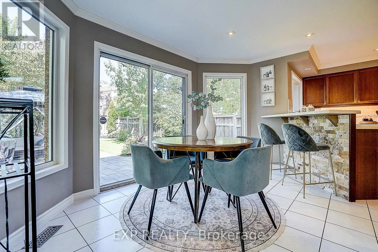
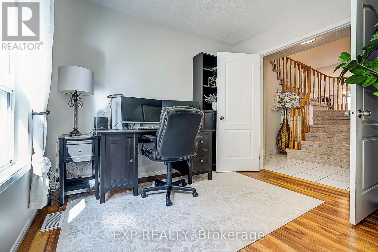
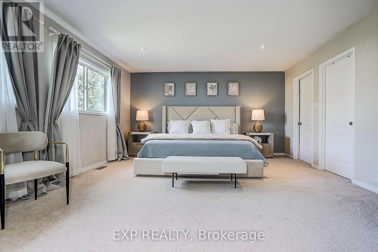
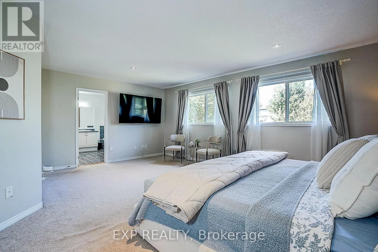
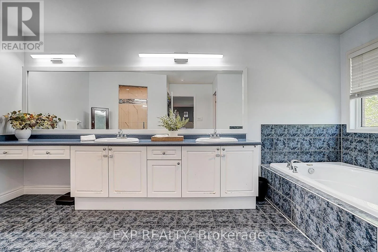
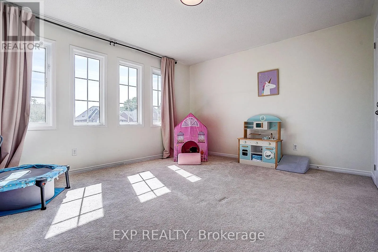
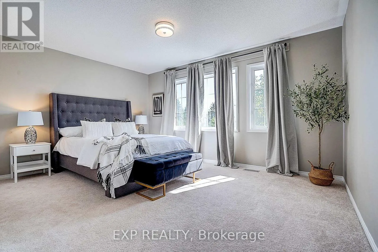
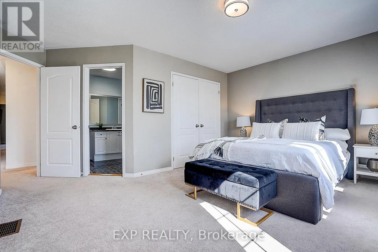
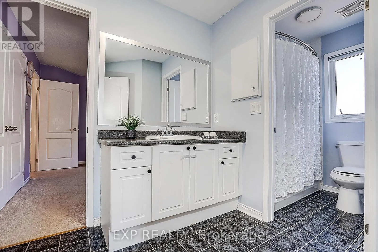
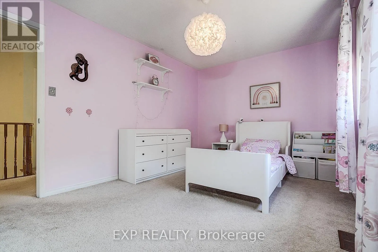
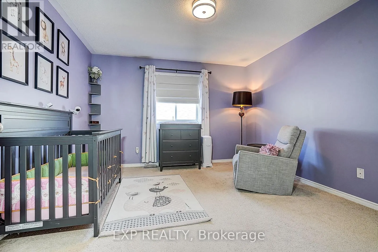
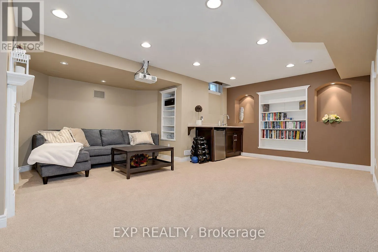
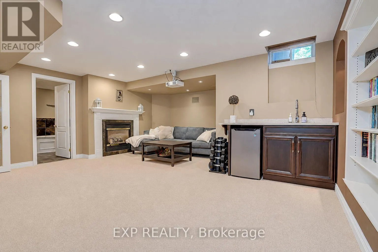
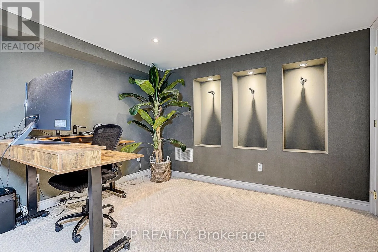
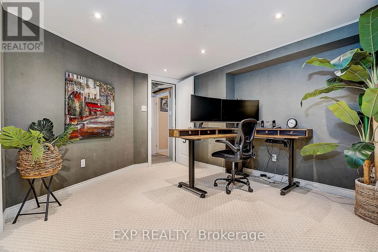
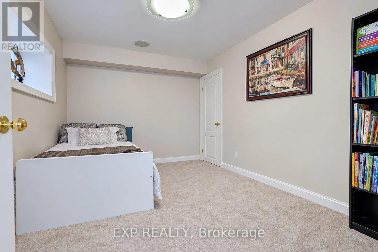
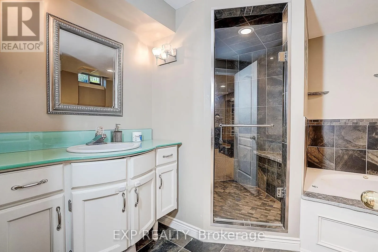
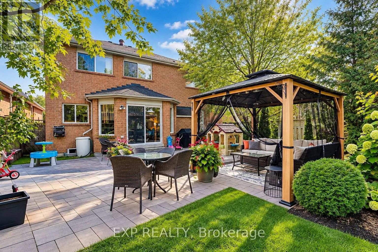
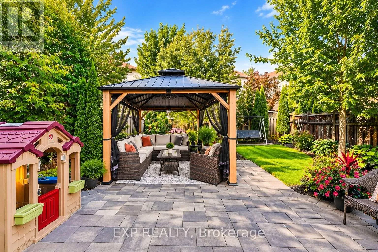
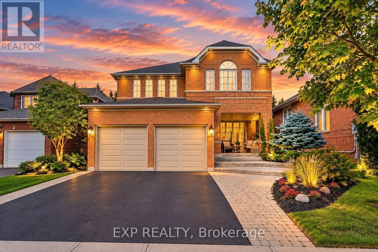
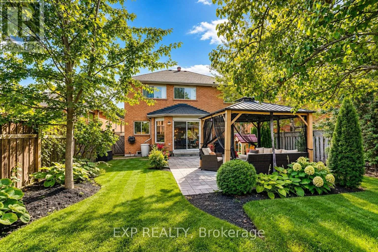
Cross Streets: Bayview & Silken Laumann Drive. ** Directions: Bayview South Of Mulock to Silken Laumann Drive. This Rare 5+1 Bedroom Detached Home In Prestigious Stonehaven Offers An Impressive 3,028 Sq. Ft. Above Grade Plus A Professionally Finished Basement, All Set On A Premium Pool-Sized Lot. An Exceptional Opportunity For Growing Families, First-Time Detached-Home Buyers Or Those Ready To Move Up Without Compromising On Space. The Open-Concept Main Floor Features Hardwood Flooring, Spacious Living & Dining Areas, An Eat-In Kitchen With Stainless Steel Appliances, Quartz Counters, Backsplash & Pantry, Plus An Inviting Family Room With Heated Slate Floors, Gas Fireplace & Custom Built-In Wall Unit. A Rare Main-Floor Office With Closet Is Ideal For Working From Home Or Study. Upstairs Offers 5 Generously Sized Bedrooms, Including A Spacious Primary Retreat With His & Her Closets & Luxurious 5-Pc Ensuite. The Finished Basement Adds Incredible Flexibility With A Large Rec Room, Wet Bar, Additional Bedroom, 5-Pc Bath, Sound-Insulated Music Room, Workshop, Ample Storage & Rough-In For A Kitchenette. Enjoy A Beautifully Landscaped Backyard With Interlock Patio (2021) & Plenty Of Room For A Future Pool. Updates Include Asphalt Driveway (2023) & Hot Water Tank (2024). Minutes To St. Andrew's Valley Golf Club, Southlake Hospital, Parks, Schools, Shopping, T&T, Real Canadian Superstore & Hwy 404. A Rare Combination Of Space, Location & Lifestyle In One Of Newmarket's Most Desirable Communities! (id:27476)

Property Highlights

MLS® Number
N13808012
Type
Single Family
Community Name
Stonehaven-Wyndham
Ownership Type
Freehold
Land Size
40.7 x 134.1 FT ; Right Side 145.45 Ft
Parking Space Total
6

Building

Building Type
House
Storeys
2.00
Square Footage
3000 - 3500 sqft
Bathrooms Total
4
Bedrooms Above Ground
5
Bedrooms Total
6
Amenities
Fireplace(s) Public Transit, Schools, Hospital, Park, Golf Nearby
Exterior Finish
Brick
Fireplace Present
Yes
Basement Type
N/A (Finished)
Basement Features
Building Heating Type
Forced air
Heating Fuel
Natural gas
Building Cooling Type
Central air conditioning

Utilities

Water
Municipal water
Utility Sewer
Sanitary sewer

Room Layout

Primary Bedroom
Second level
6.05 m x 4.57 m
Bedroom 2
Second level
4.27 m x 3.05 m
Bedroom 3
Second level
3.94 m x 3.63 m
Bedroom 4
Second level
4.6 m x 3.51 m
Bedroom 5
Second level
4.5 m x 3.61 m
Recreational, Games room
Basement
5.59 m x 5.18 m
Bedroom
Basement
3.68 m x 2.74 m
Media
Basement
4.11 m x 3.51 m
Living room
Main level
4.78 m x 4.52 m
Dining room
Main level
3.96 m x 2.97 m
Kitchen
Main level
3.86 m x 3.76 m
Family room
Main level
4.9 m x 4.24 m
Office
Main level
3.02 m x 2.95 m

Location

Learn more about this property
Listing provided by:
EXP REALTY
MLS® number:
N13808012
Agent:
Wasim Jarrah
*Indicates required field
Name is required
Email is required
Please enter a valid phone number (e.g., 416-111-1111).