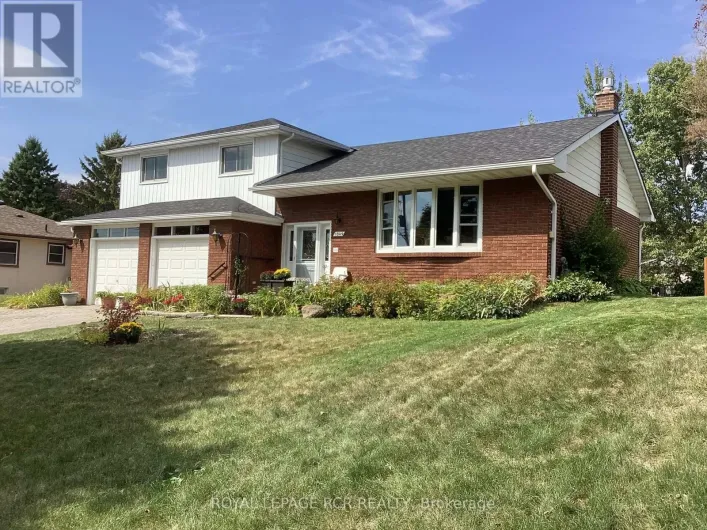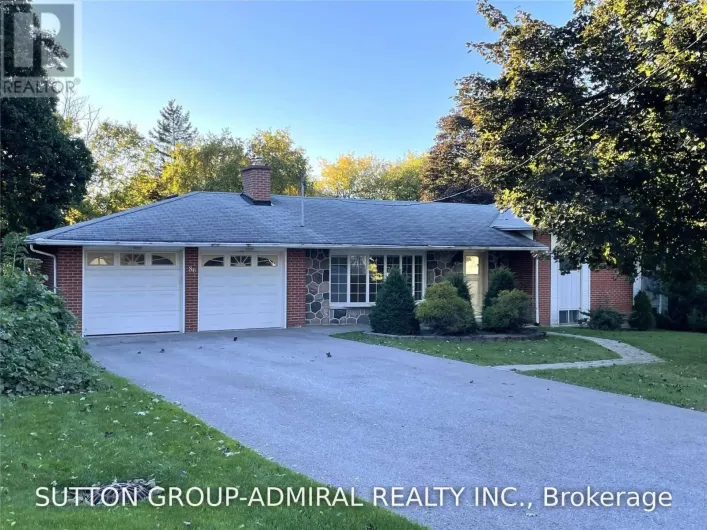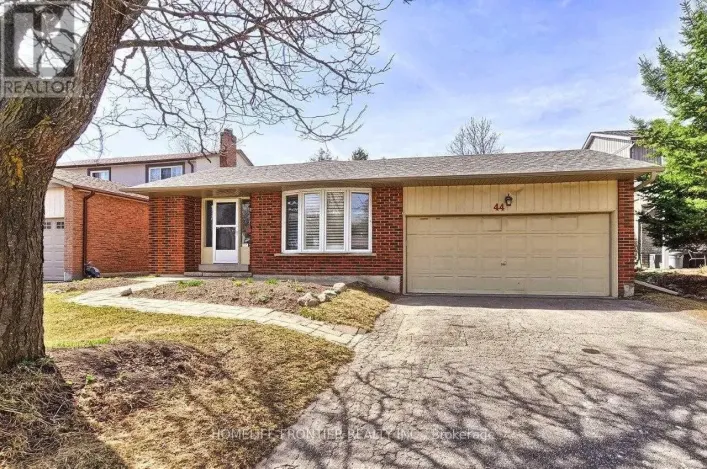
66 Howlett Avenue, Newmarket, Ontario L3Y 5S5

Listed for:
$1,167,999
4 beds
4 baths
Listed 7 days ago
House for rent: 66 Howlett Avenue, Newmarket, Ontario L3Y 5S5

View all 45 photos

About

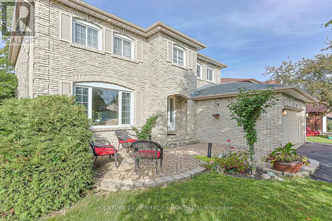
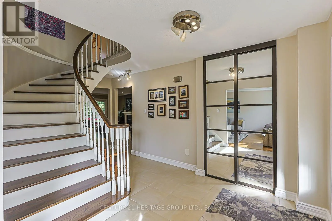
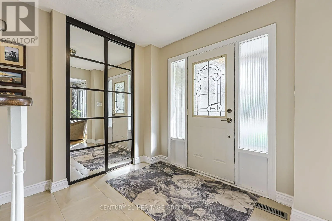
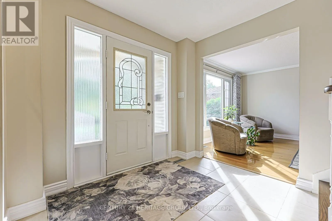
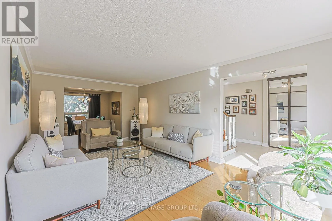
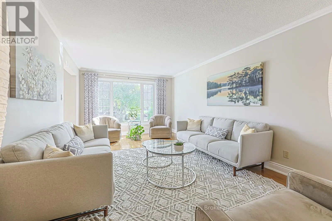
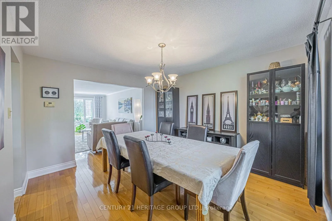
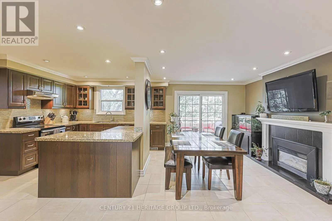
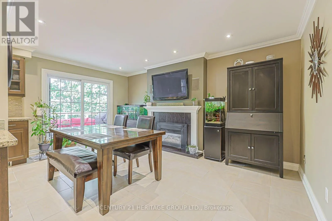
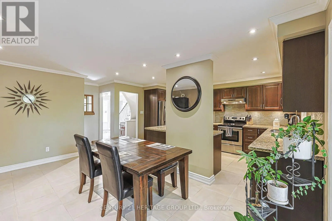
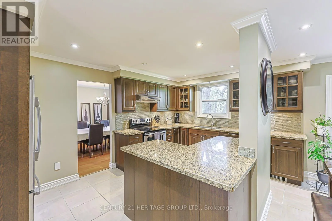
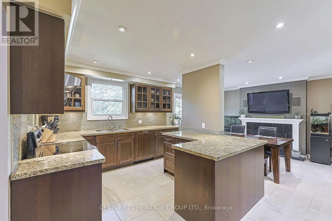
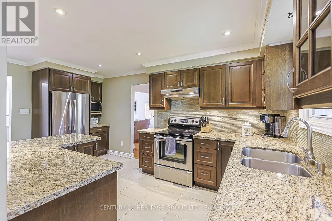
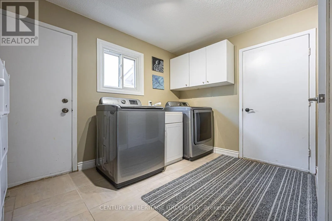
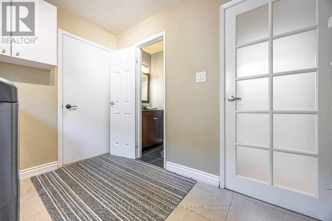
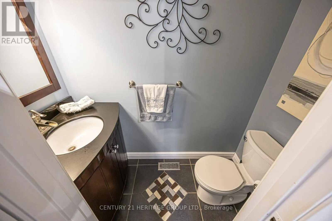
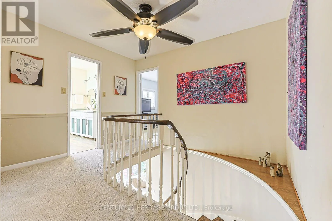
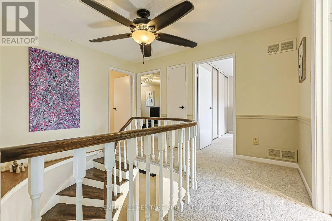
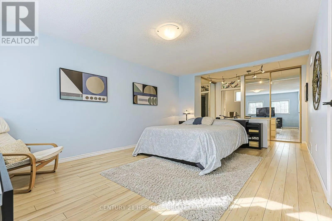
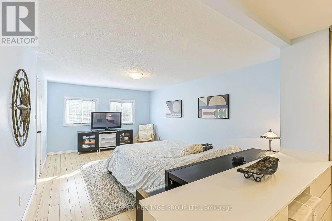
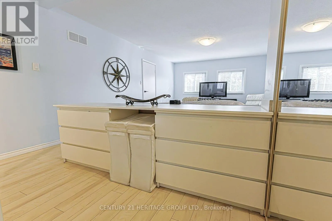
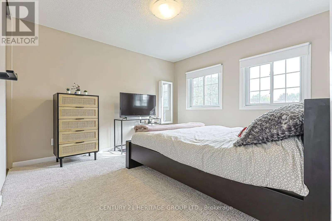
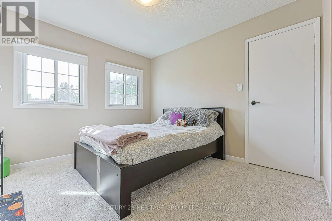
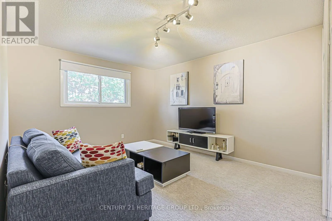
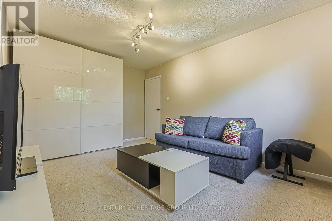
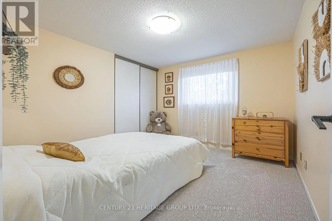
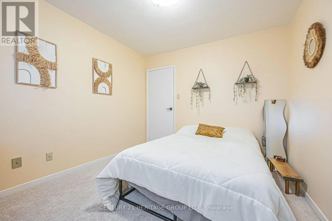
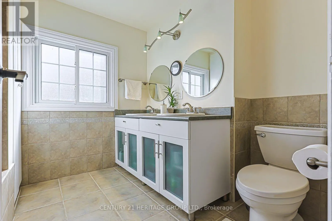
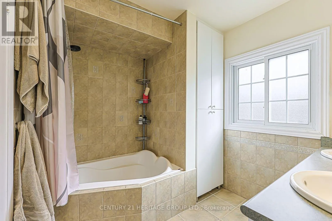
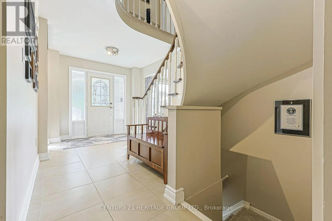
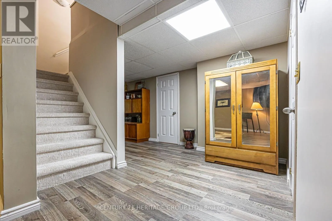
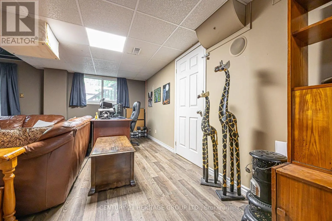
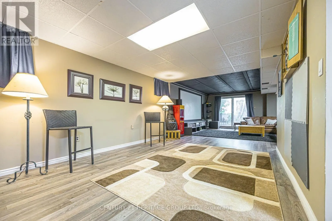
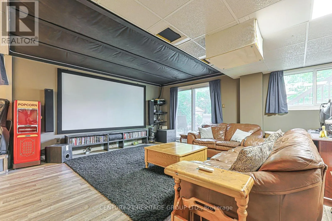
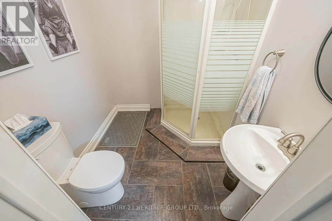
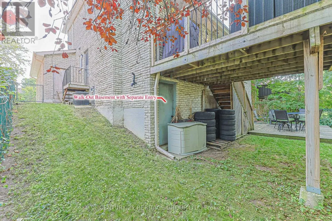
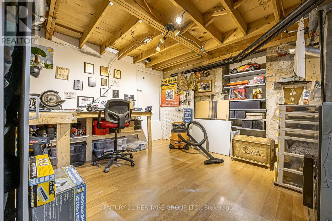
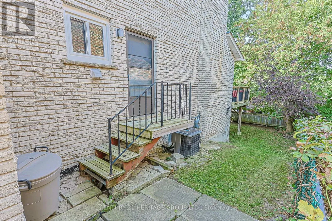
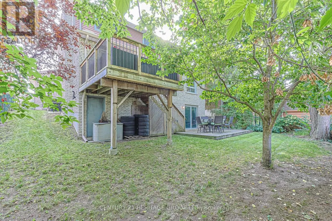
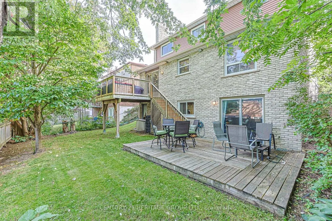
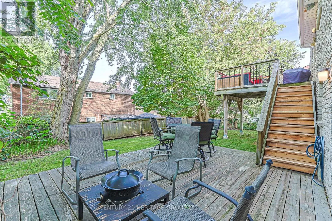
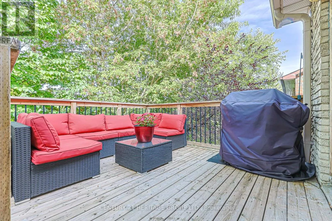
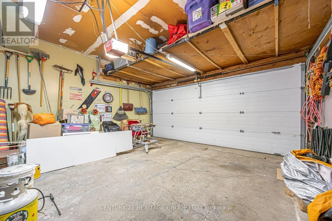
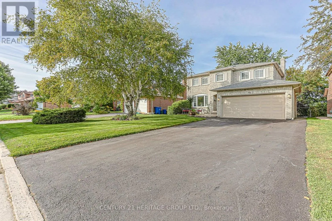
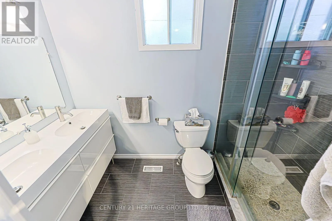
Wayne drive and Howlett Avenue Welcome to 66 Howlett Avenue. A stunning 4 Bedroom 4 Bathroom home with a double garage nestled perfectly in the Leslie Valley Community on a quiet street. With an upgraded Kitchen and beautiful Breakfast area, with a Walk-out sliding door, this home has all you need for your everyday meals including great lighting and privacy. This home also boasts a Dining room capable of hosting many people, attached to a stunning and large Living room with a beautifully large window. With a finished Basement ready for either recreation or the possibility of a Basement Apartment, you will be satisfied with the large open concept and the Walk-out to the Backyard lower deck. Direct connection to your garage provides ease-of-access in the winter months. The Garage also has amazing storage capacity both connected to the ceiling and the walls with room for two vehicles. With Bathrooms on all floors, including a 4-piece ensuite in the Primary Bedroom, you do not need to travel to other floors to use them. Upgraded Kitchen Cabinets and Counter with a Fridge Enclosure make your Kitchen feel warm and welcoming. A long Driveway that fits 4 cars makes hosting a breeze. Located close to many Schools, Grocery Stores, Costco, and Public Transit, you will not find a better property for your needs. Move-In ready! (id:27476)

Property Highlights

MLS® Number
N13817698
Type
Single Family
Community Name
Huron Heights-Leslie Valley
Ownership Type
Freehold
Land Size
50 x 100.1 FT|under 1/2 acre
Parking Space Total
6

Building

Building Type
House
Storeys
2.00
Square Footage
2000 - 2500 sqft
Bathrooms Total
4
Bedrooms Above Ground
4
Bedrooms Total
4
Amenities
Fireplace(s) Hospital, Park, Public Transit, Schools
Exterior Finish
Brick
Fireplace Present
Yes
Basement Type
Full (Finished)
Basement Features
Walk out
Building Heating Type
Forced air
Heating Fuel
Natural gas
Building Cooling Type
Central air conditioning

Utilities

Water
Municipal water
Utility Sewer
Sanitary sewer

Room Layout

Primary Bedroom
Second level
5.2 m x 3.56 m
Bedroom 2
Second level
3.36 m x 3.19 m
Bedroom 3
Second level
4.36 m x 3.2 m
Bedroom 4
Second level
3.35 m x 3.03 m
Recreational, Games room
Basement
6.25 m x 4.59 m
Living room
Main level
6.11 m x 3.55 m
Dining room
Main level
3.97 m x 3.55 m
Eating area
Main level
5.08 m x 3.39 m
Kitchen
Main level
4.8 m x 2.84 m

Location

Learn more about this property
Listing provided by:
CENTURY 21 HERITAGE GROUP LTD.
MLS® number:
N13817698
Agent:
Tyler Dicarlo
*Indicates required field
Name is required
Email is required
Please enter a valid phone number (e.g., 416-111-1111).

Community Spotlight: Homes For sale in Your Neighborhood