537 Walpole Crescent, Newmarket, Ontario L3X 2A5

Listed for:
$619,900
3 beds
2 baths
Listed 5 days ago
Row / Townhouse for rent: 537 Walpole Crescent, Newmarket, Ontario L3X 2A5

View all 26 photos

About

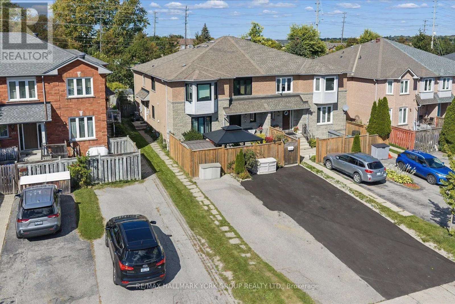
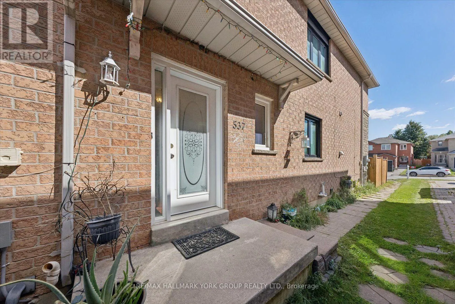
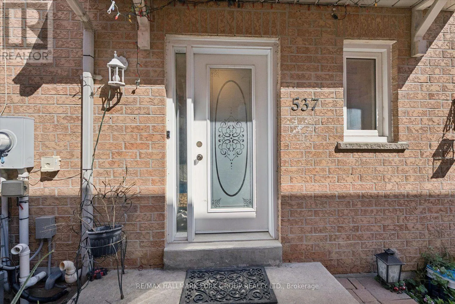
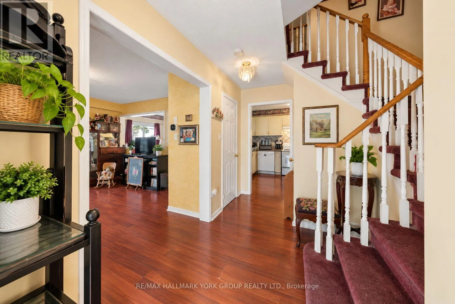
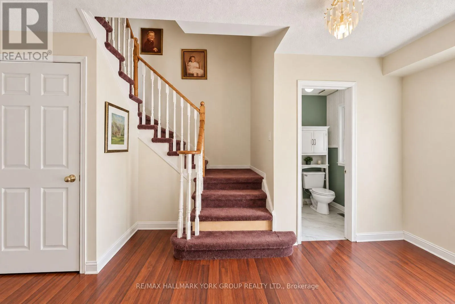
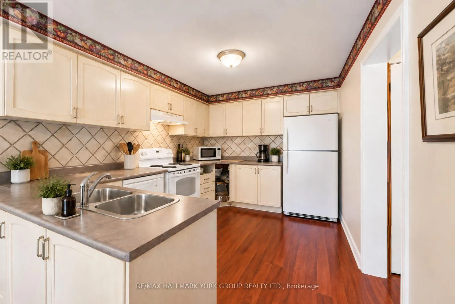
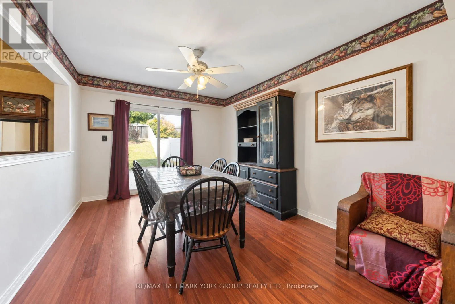
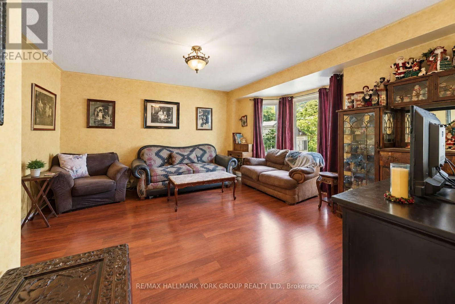
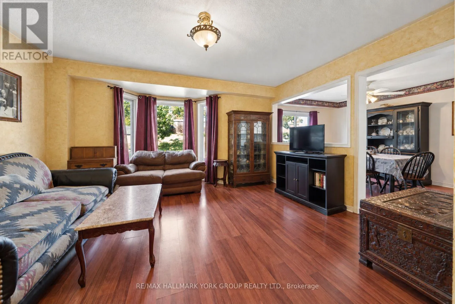
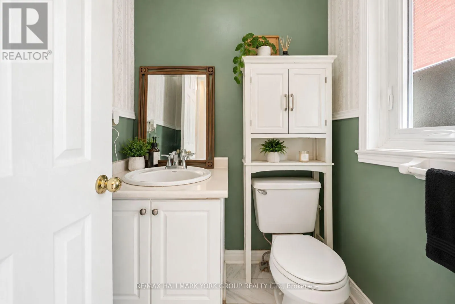
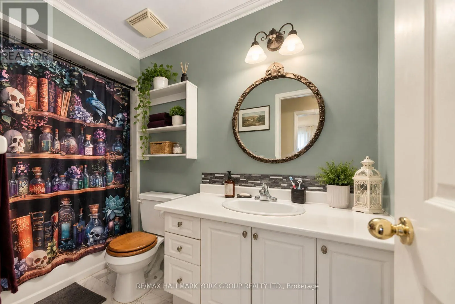
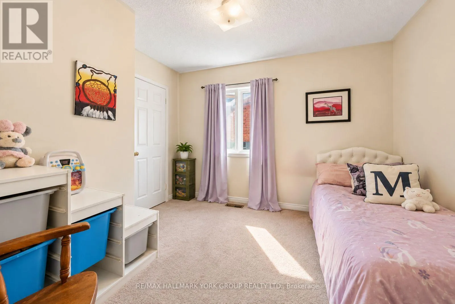
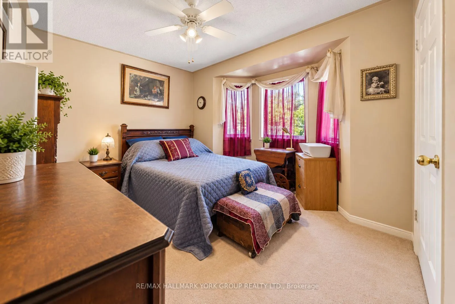
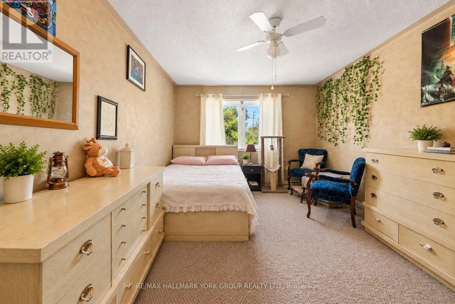
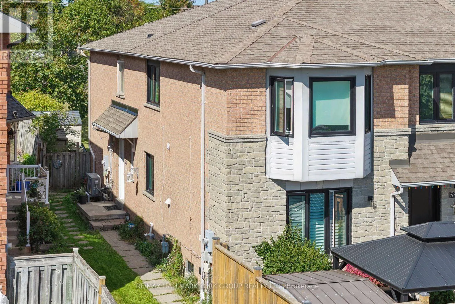
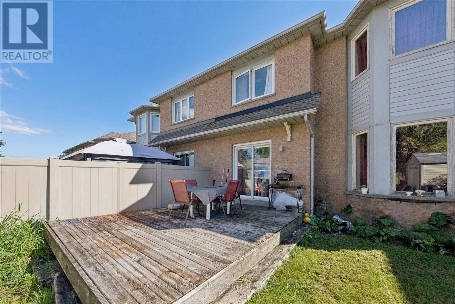
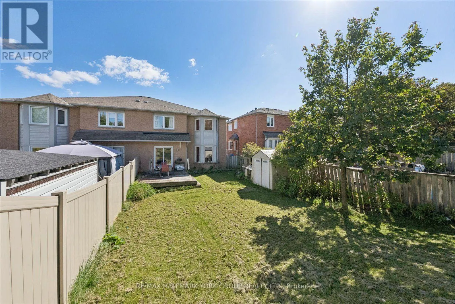
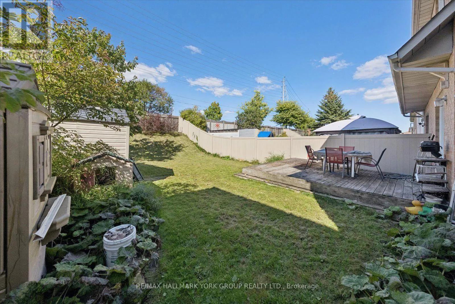
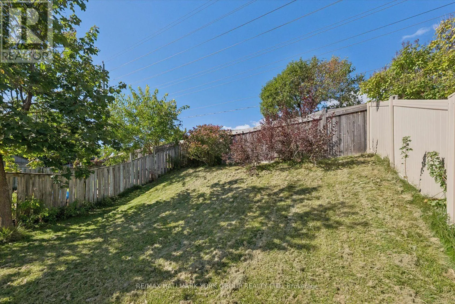
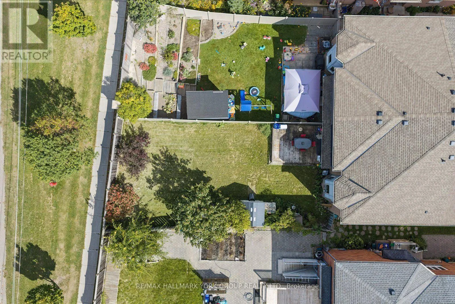
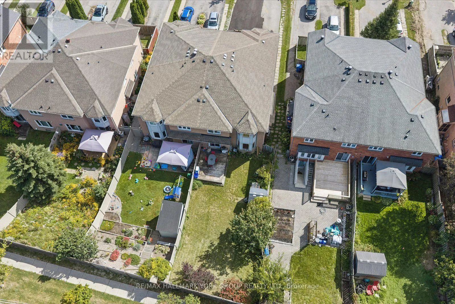
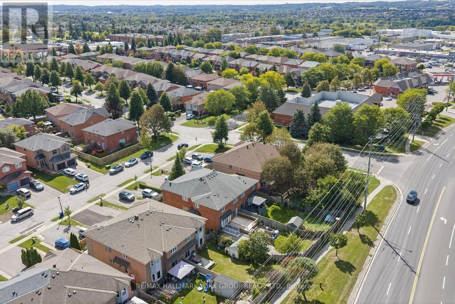
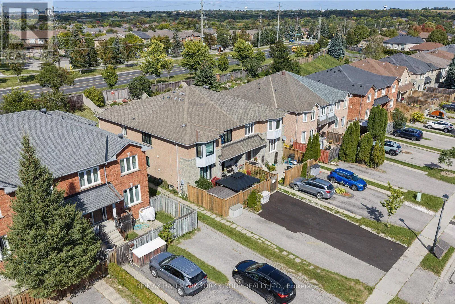
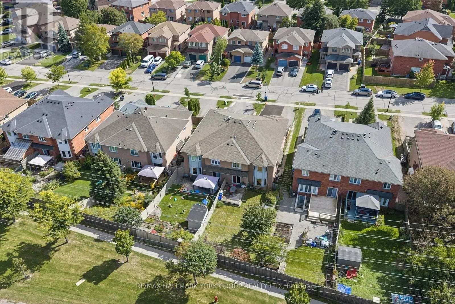
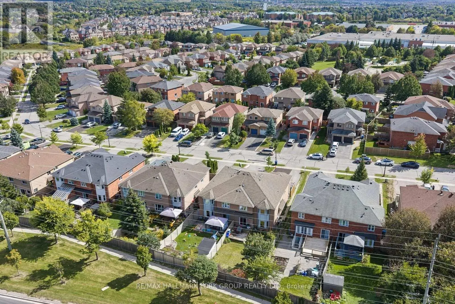
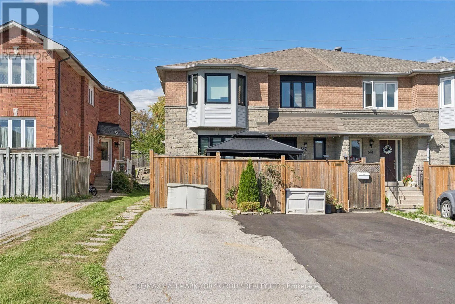
Cross Streets: Bayview/Mulock. ** Directions: Bayview Ave/ Mulock Dr/ Willowick Dr/ Walpole Cres. Renovator's Dream In Newmarket's Desirable Stonehaven-Wyndham Neighbourhood! This 3-bedroom, 2-bathroom 2-storey townhouse offers an exciting opportunity to transform & create a home that truly reflects your style. Featuring a spacious living room, eat-in kitchen, dining room with walkout to the yard & unfinished basement with laundry hookups, the possibilities are ready for your vision. Recent upgrades include a new furnace & heat pump installed August 2026, plus 3 windows replaced in 2021. Private front-yard parking for 2 cars, fully fenced large yard perfect for entertaining or to create your own oasis. Enjoy being just steps to parks, trails, and the Magna Centre, with easy access to top-rated schools, Southlake Hospital, Highway 404, shopping, restaurants, and vibrant Downtown Newmarket. Bring your ideas, your vision & your renovation plans. This one is ready for its next chapter! (id:27476)

Property Highlights

MLS® Number
N13830090
Type
Single Family
Community Name
Stonehaven-Wyndham
Ownership Type
Freehold
Land Size
16.4 x 51.9 FT ; Irreg. As Per Survey
Parking Space Total
2

Building

Building Type
Row / Townhouse
Storeys
2.00
Square Footage
1100 - 1500 sqft
Bathrooms Total
2
Bedrooms Above Ground
3
Bedrooms Total
3
Amenities
Park, Public Transit, Schools, Golf Nearby, Hospital
Exterior Finish
Brick
Fireplace Present
No
Basement Type
N/A (Unfinished)
Basement Features
Building Heating Type
Forced air
Heating Fuel
Natural gas
Building Cooling Type
Central air conditioning

Utilities

Water
Municipal water
Utility Sewer
Sanitary sewer

Room Layout

Primary Bedroom
Second level
4.66 m x 3.33 m
Bedroom 2
Second level
3.36 m x 4.21 m
Bedroom 3
Second level
3.37 m x 2.91 m
Living room
Main level
4.76 m x 4.69 m
Kitchen
Main level
3.81 m x 2.94 m
Dining room
Main level
3.98 m x 2.94 m

Location

Learn more about this property
Listing provided by:
RE/MAX HALLMARK YORK GROUP REALTY LTD.
MLS® number:
N13830090
Agent:
Steven Sarasin
*Indicates required field
Name is required
Email is required
Please enter a valid phone number (e.g., 416-111-1111).