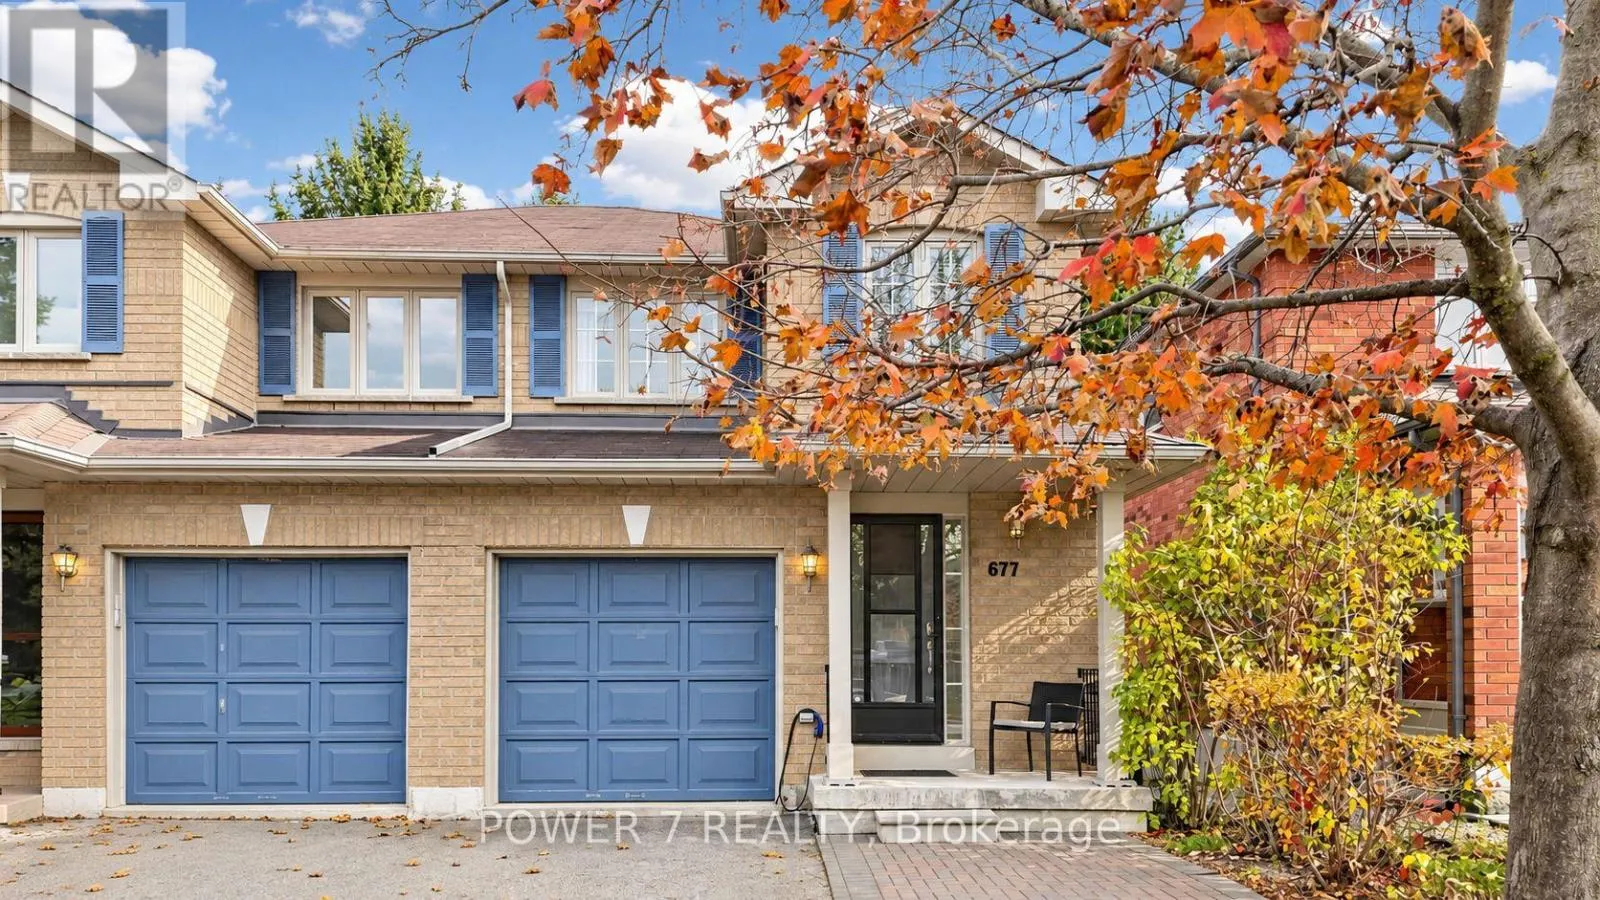
677 Walpole Crescent, Newmarket, Ontario L3X 2B2

Listed for:
$699,900
3 beds
2 baths
Listed 9 days ago
House for rent: 677 Walpole Crescent, Newmarket, Ontario L3X 2B2

View all 41 photos

About

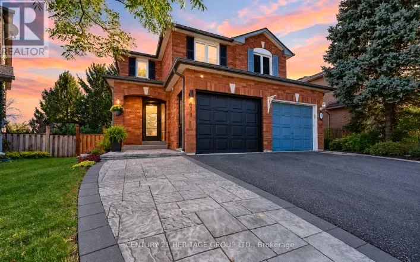
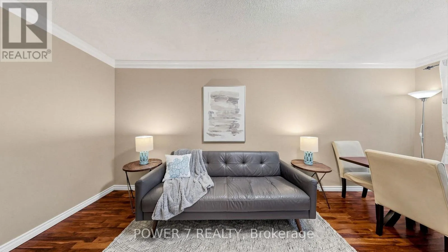
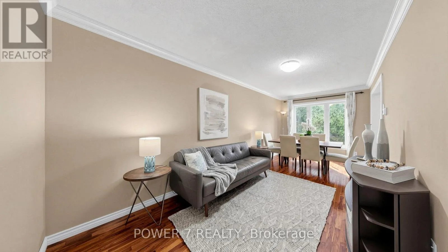
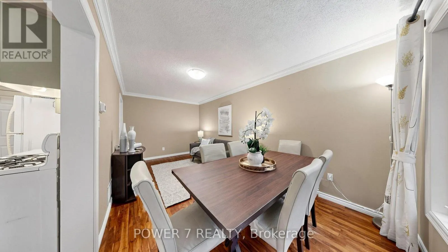
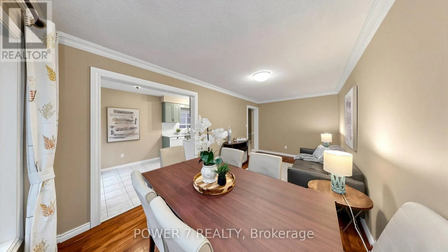
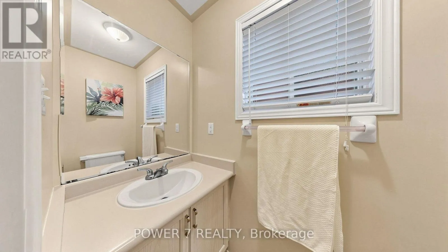
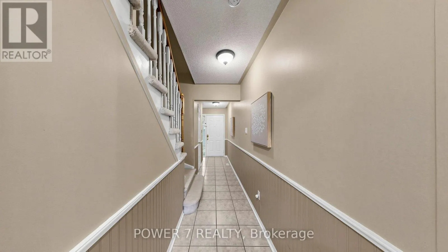
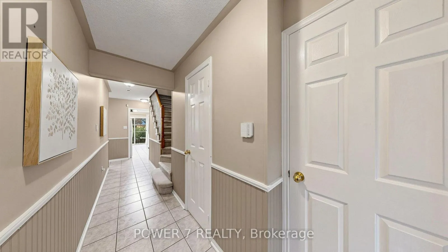
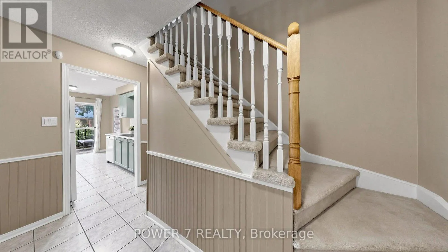
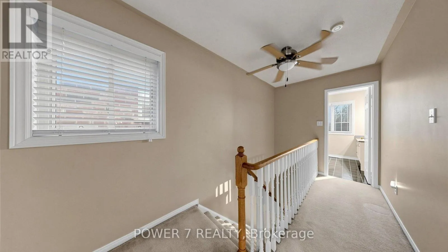
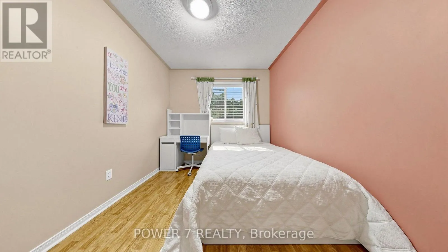
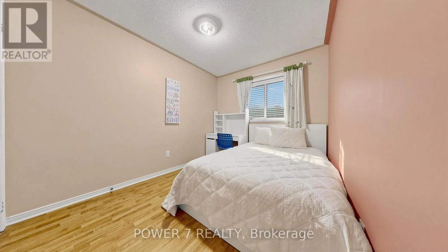
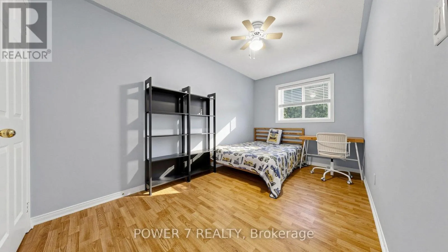
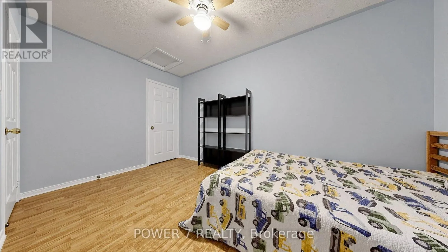
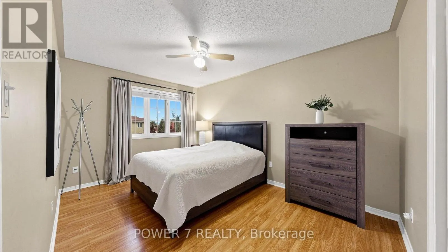
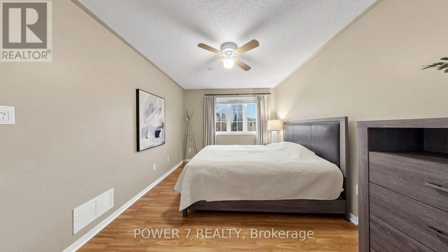
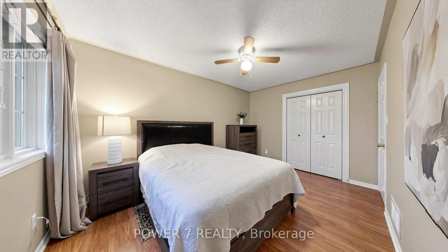
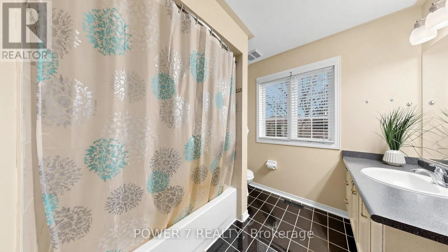
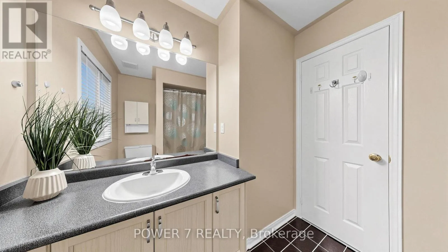
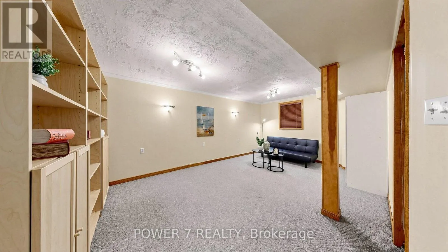
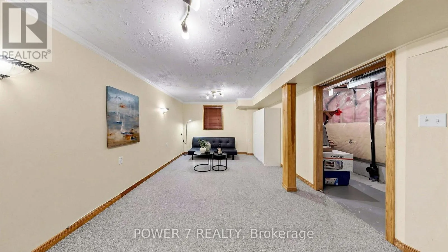
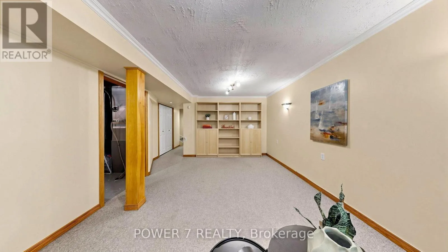
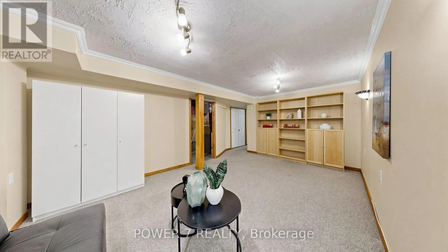
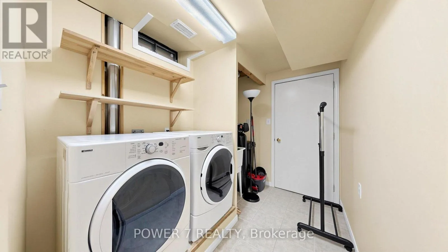
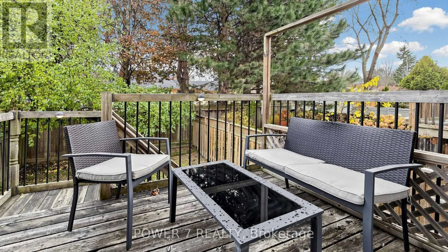
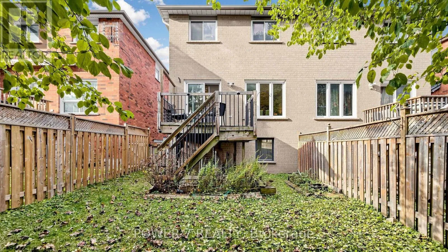
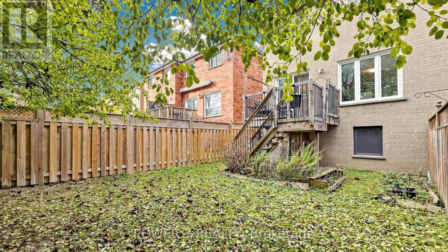
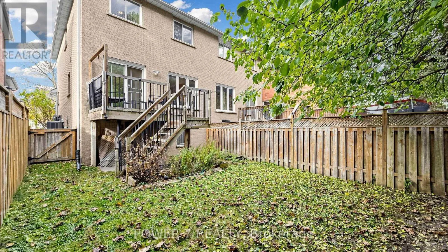
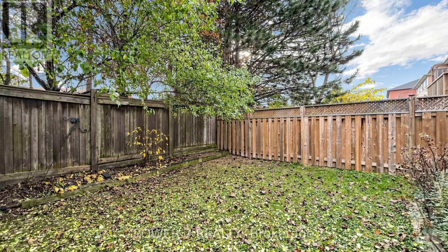
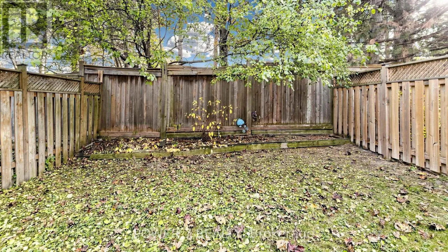
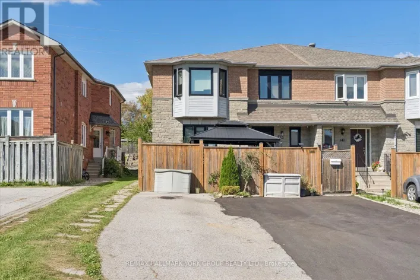
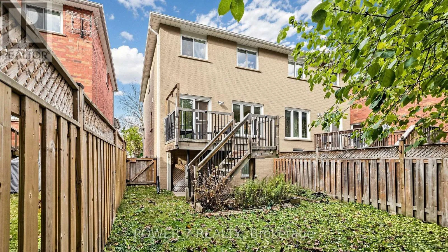
Cross Streets: Bayview Ave and Carberry Street. ** Directions: Bayview Ave and Mulock D. Welcome to 677 Walpole Crescent! This charming freehold semi-detached home offers 3 bedrooms, 2 bathrooms and 1,227 sq. ft. of above-grade living space, plus a finished basement. Set in a mature Newmarket neighborhood, this inviting home is an excellent choice for first-time buyers or those looking to downsize. A north-south exposure complements the practical layout, while generously sized bedrooms and a 4-piece bathroom on the second floor provide comfortable everyday living. The finished basement features a spacious recreation area for movie nights, entertaining or relaxing, along with a 3-piece bathroom rough-in, a large laundry room and a cold room. Enjoy outdoor gatherings or quiet afternoons in the beautiful backyard. An attached single-car garage and two driveway spaces provide parking for three vehicles. Steps to restaurants and shopping, close to Upper Canada Mall, GO Transit and Costco, with convenient access to Highway 404. A wonderful place to call home! (id:27476)

Property Highlights

MLS® Number
N14156204
Type
Single Family
Community Name
Stonehaven-Wyndham
Ownership Type
Freehold
Land Size
22.6 x 100.1 FT
Parking Space Total
3

Building

Building Type
House
Storeys
2.00
Square Footage
1100 - 1500 sqft
Bathrooms Total
2
Bedrooms Above Ground
3
Bedrooms Total
3
Exterior Finish
Brick
Fireplace Present
No
Basement Type
N/A (Finished)
Basement Features
Building Heating Type
Forced air
Heating Fuel
Natural gas
Building Cooling Type
Central air conditioning

Utilities

Water
Municipal water
Utility Sewer
Sanitary sewer

Room Layout

Primary Bedroom
Second level
4.22 m x 3.09 m
Bedroom 2
Second level
4.21 m x 2.48 m
Bedroom 3
Second level
3.12 m x 2.61 m
Family room
Basement
5.54 m x 4.1 m
Laundry room
Basement
2.88 m x 1.84 m
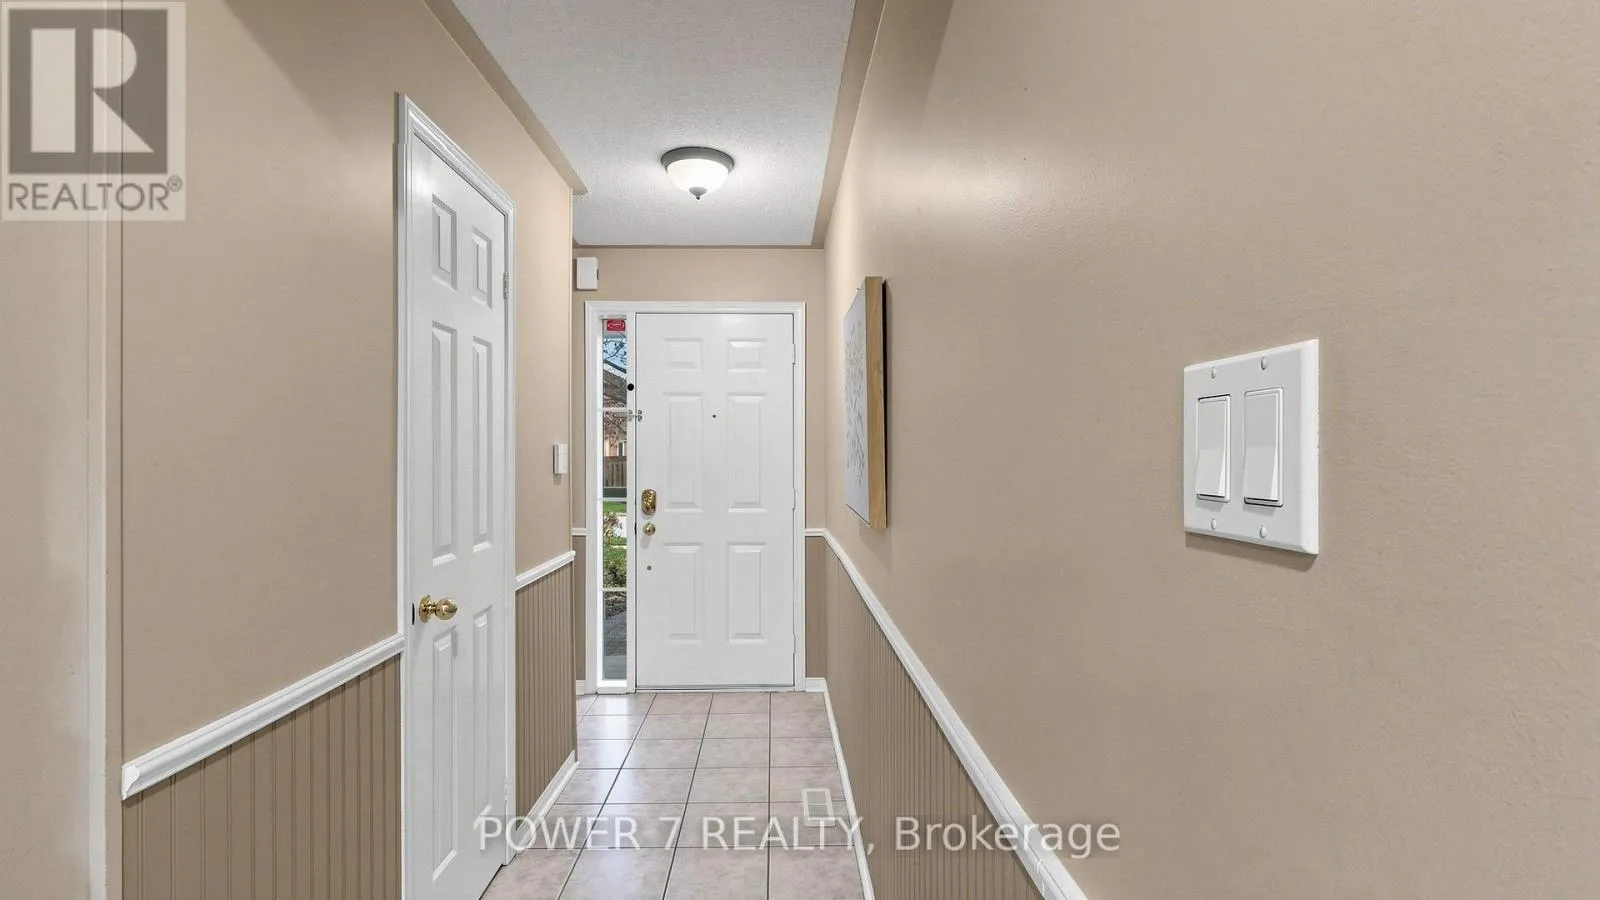
Foyer
Main level
6.7 m x 2.32 m
Living room
Main level
3.43 m x 2.72 m
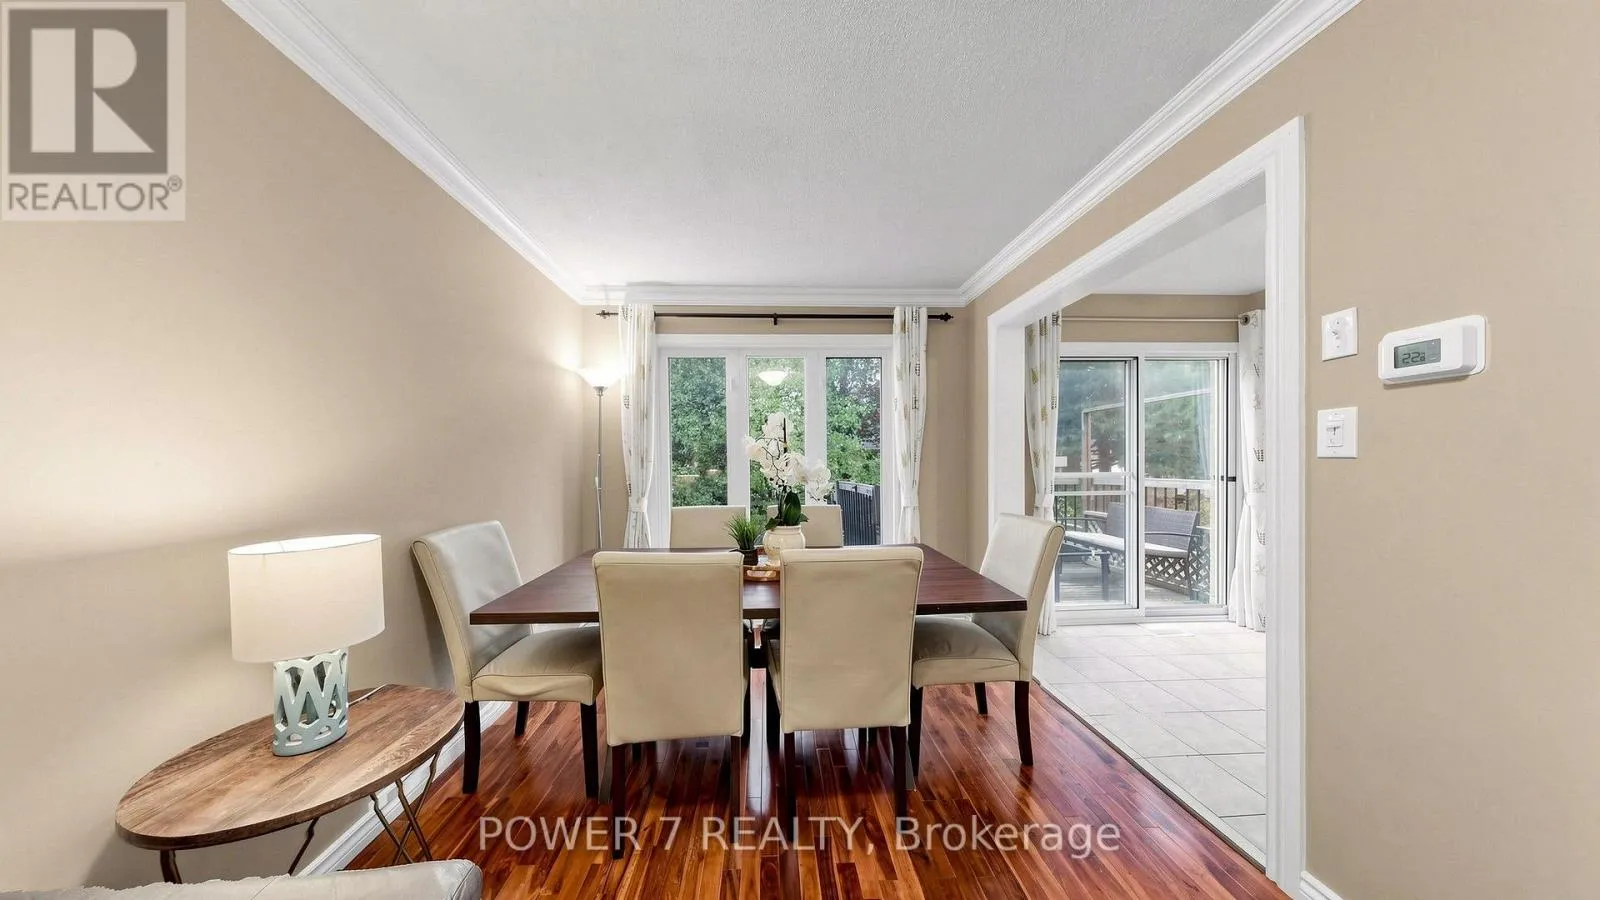
Dining room
Main level
2.72 m x 2.04 m
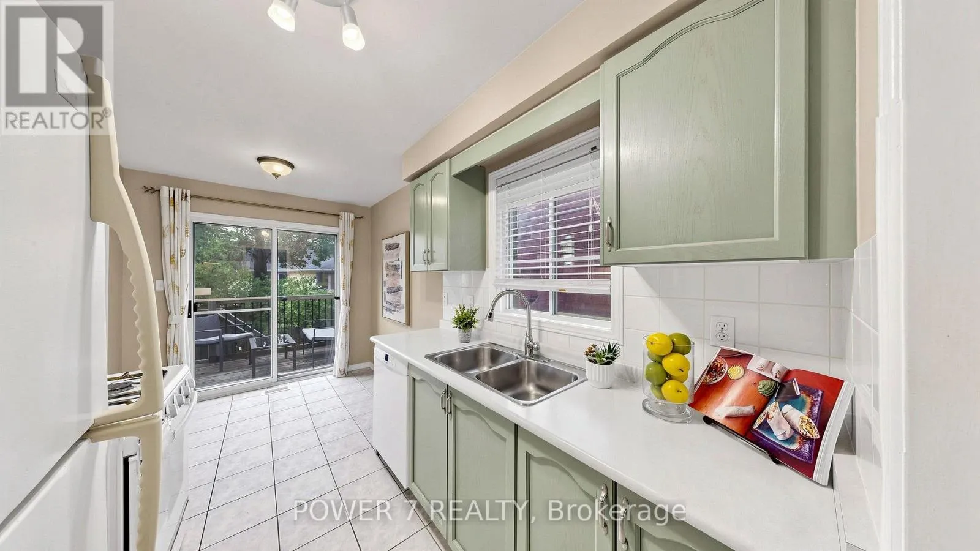
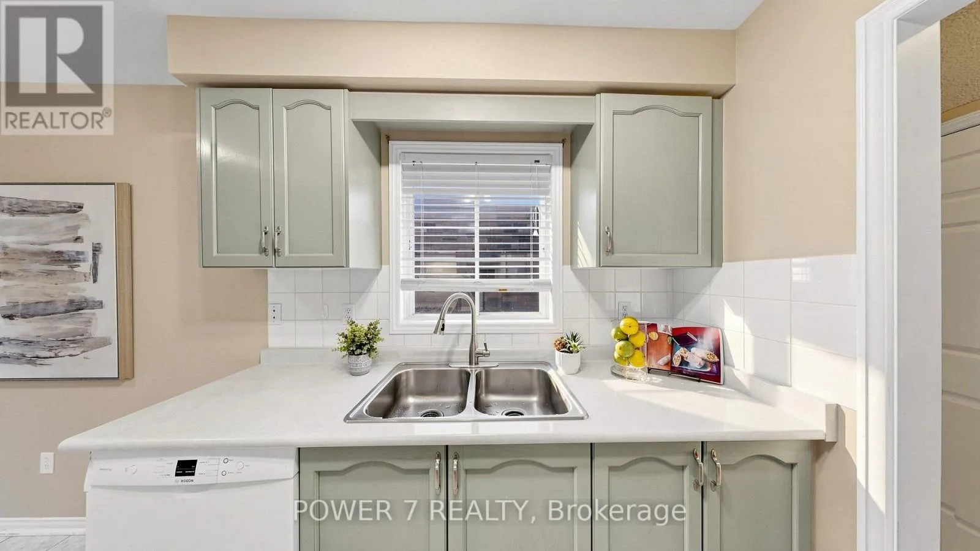
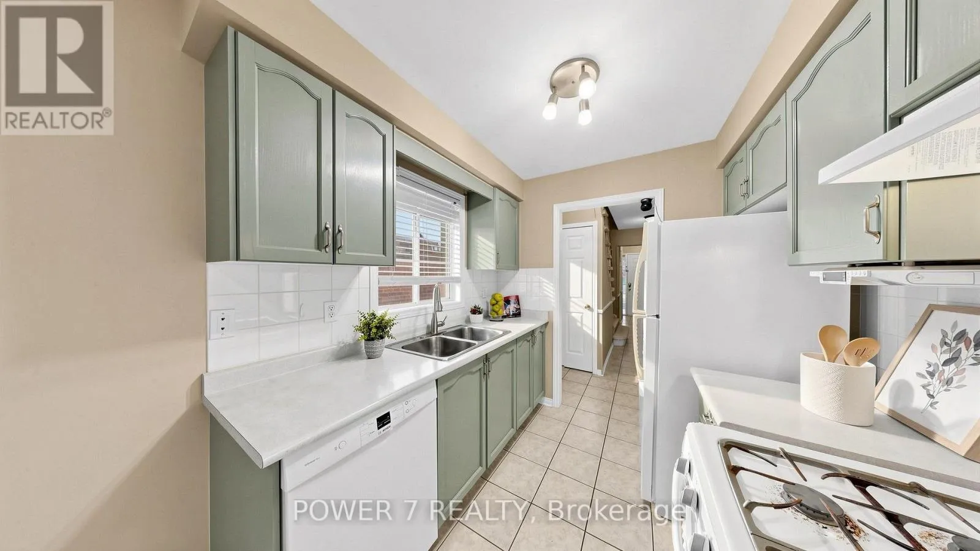
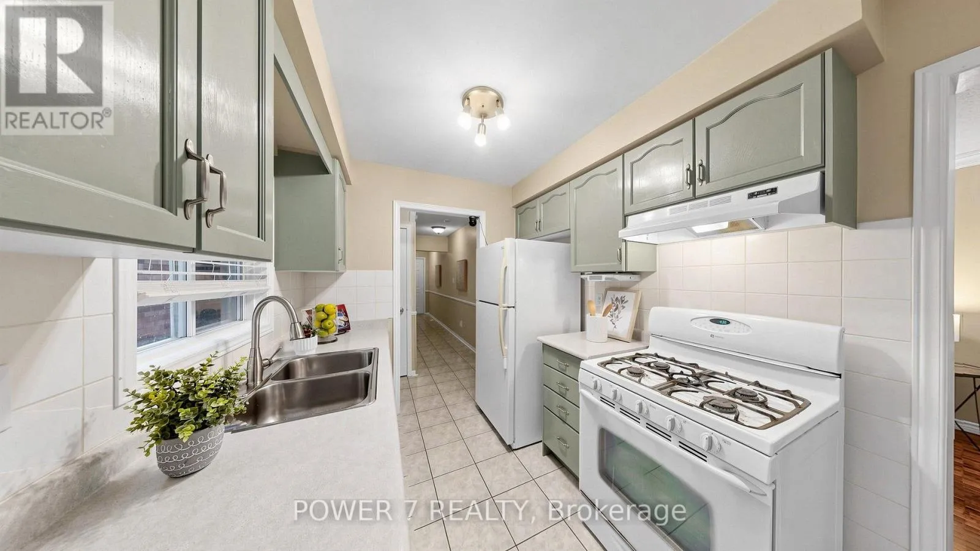
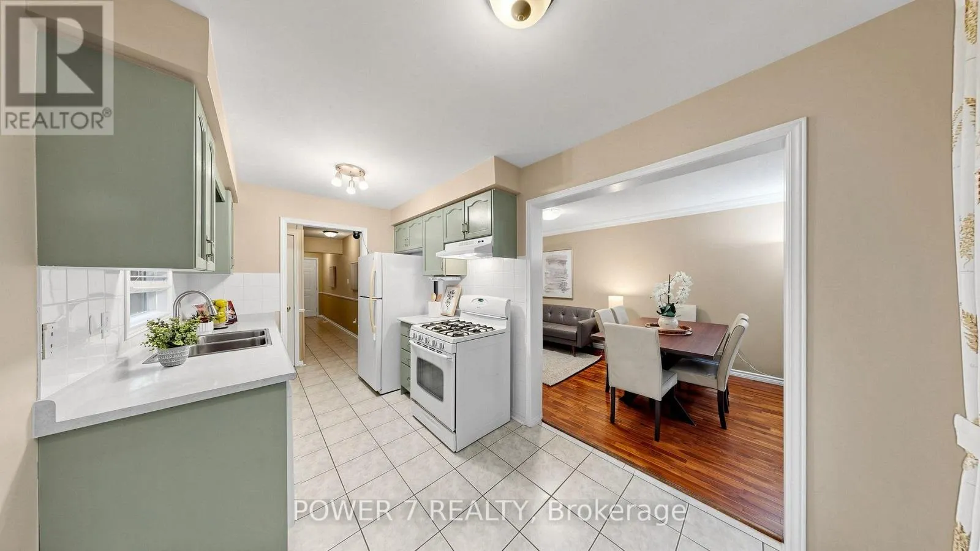
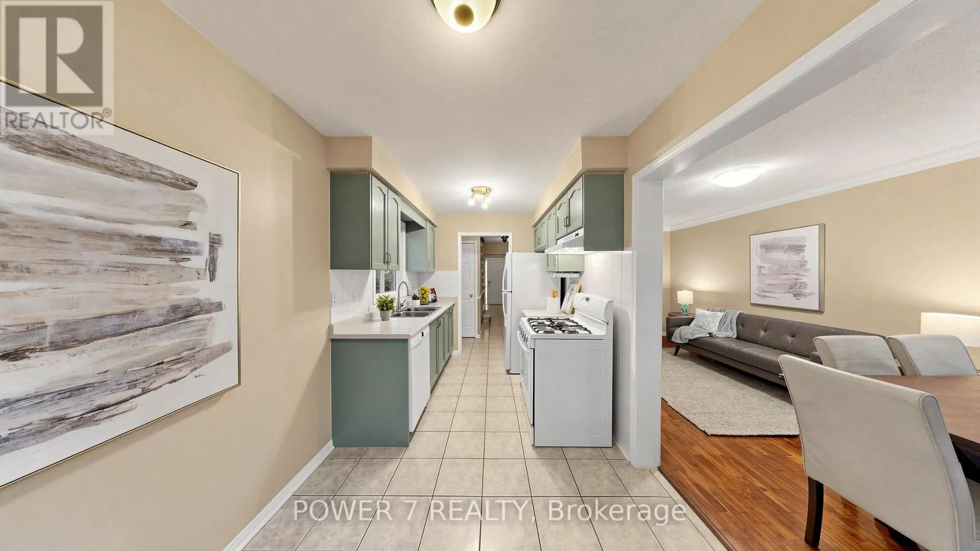
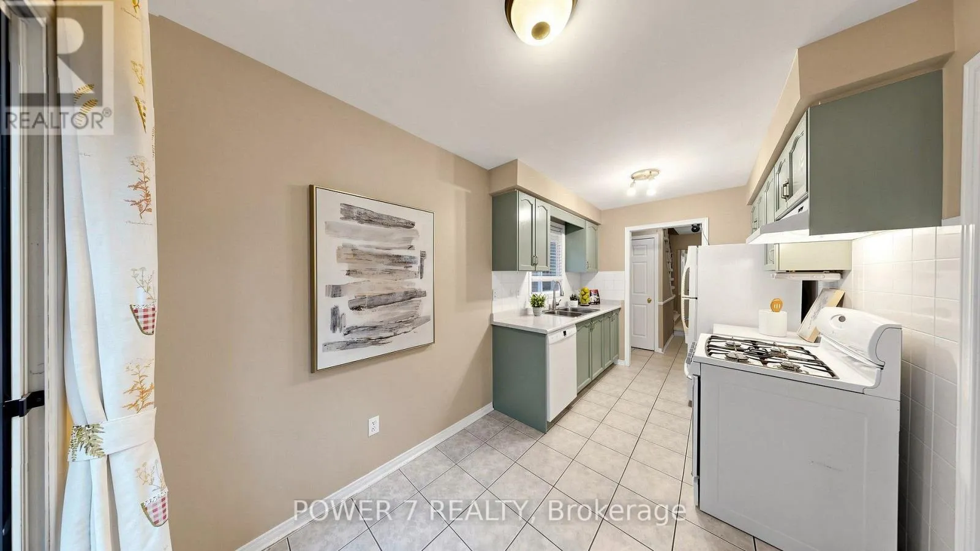
Kitchen
Main level
4.37 m x 2.32 m
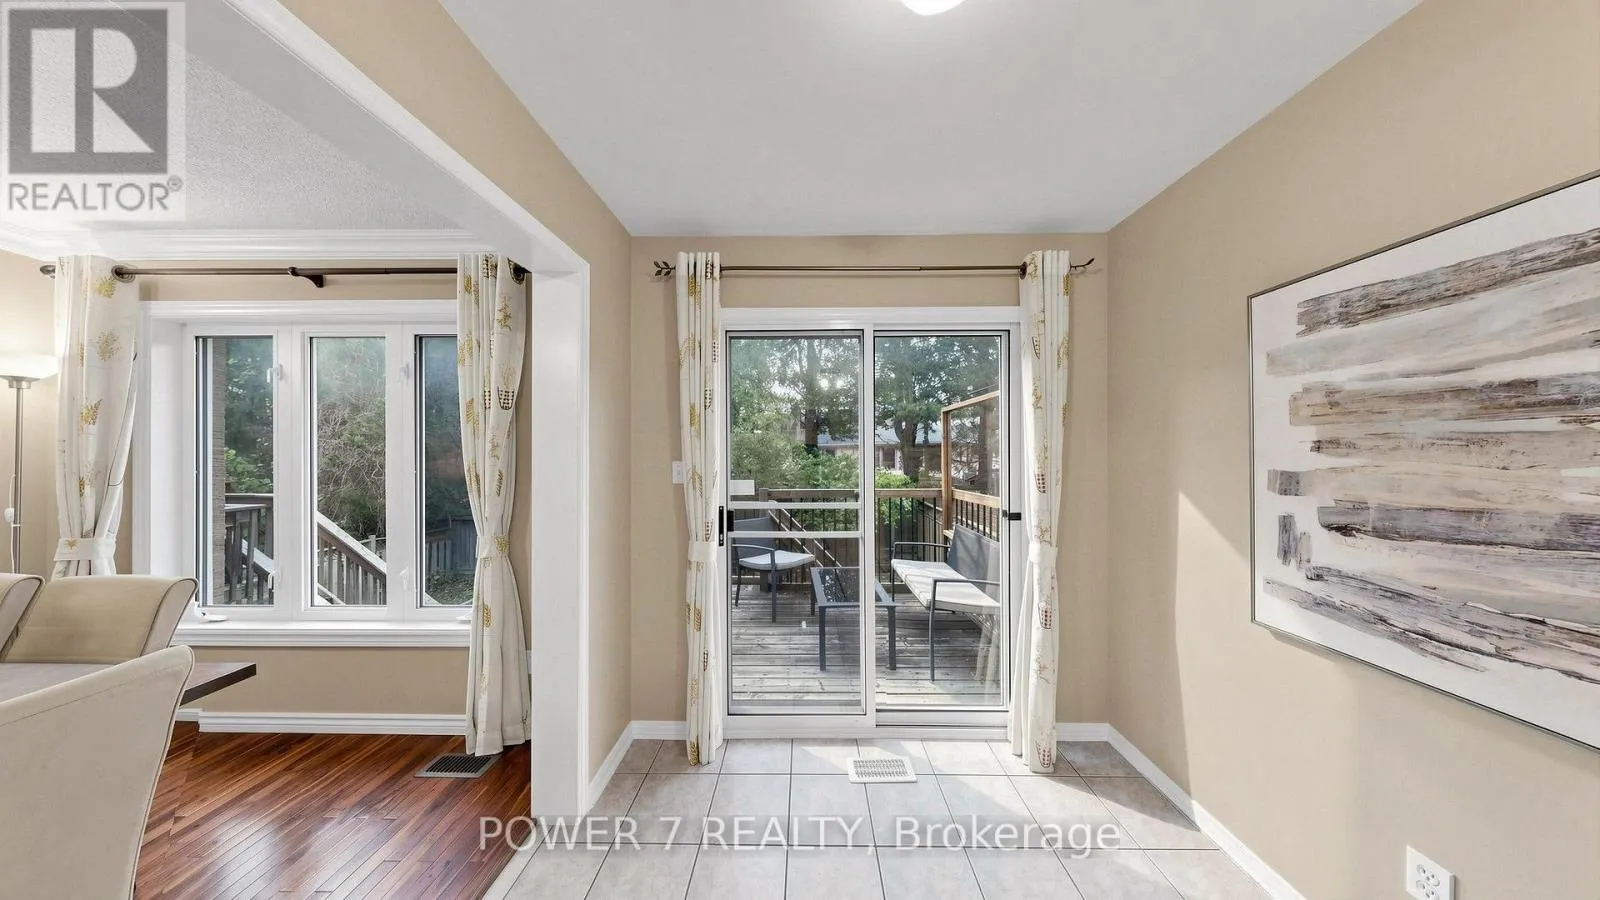
Eating area
Main level
4.37 m x 2.32 m

Location

Learn more about this property
Listing provided by:
POWER 7 REALTY
MLS® number:
N14156204
Agent:
Belle Wu
*Indicates required field
Name is required
Email is required
Please enter a valid phone number (e.g., 416-111-1111).