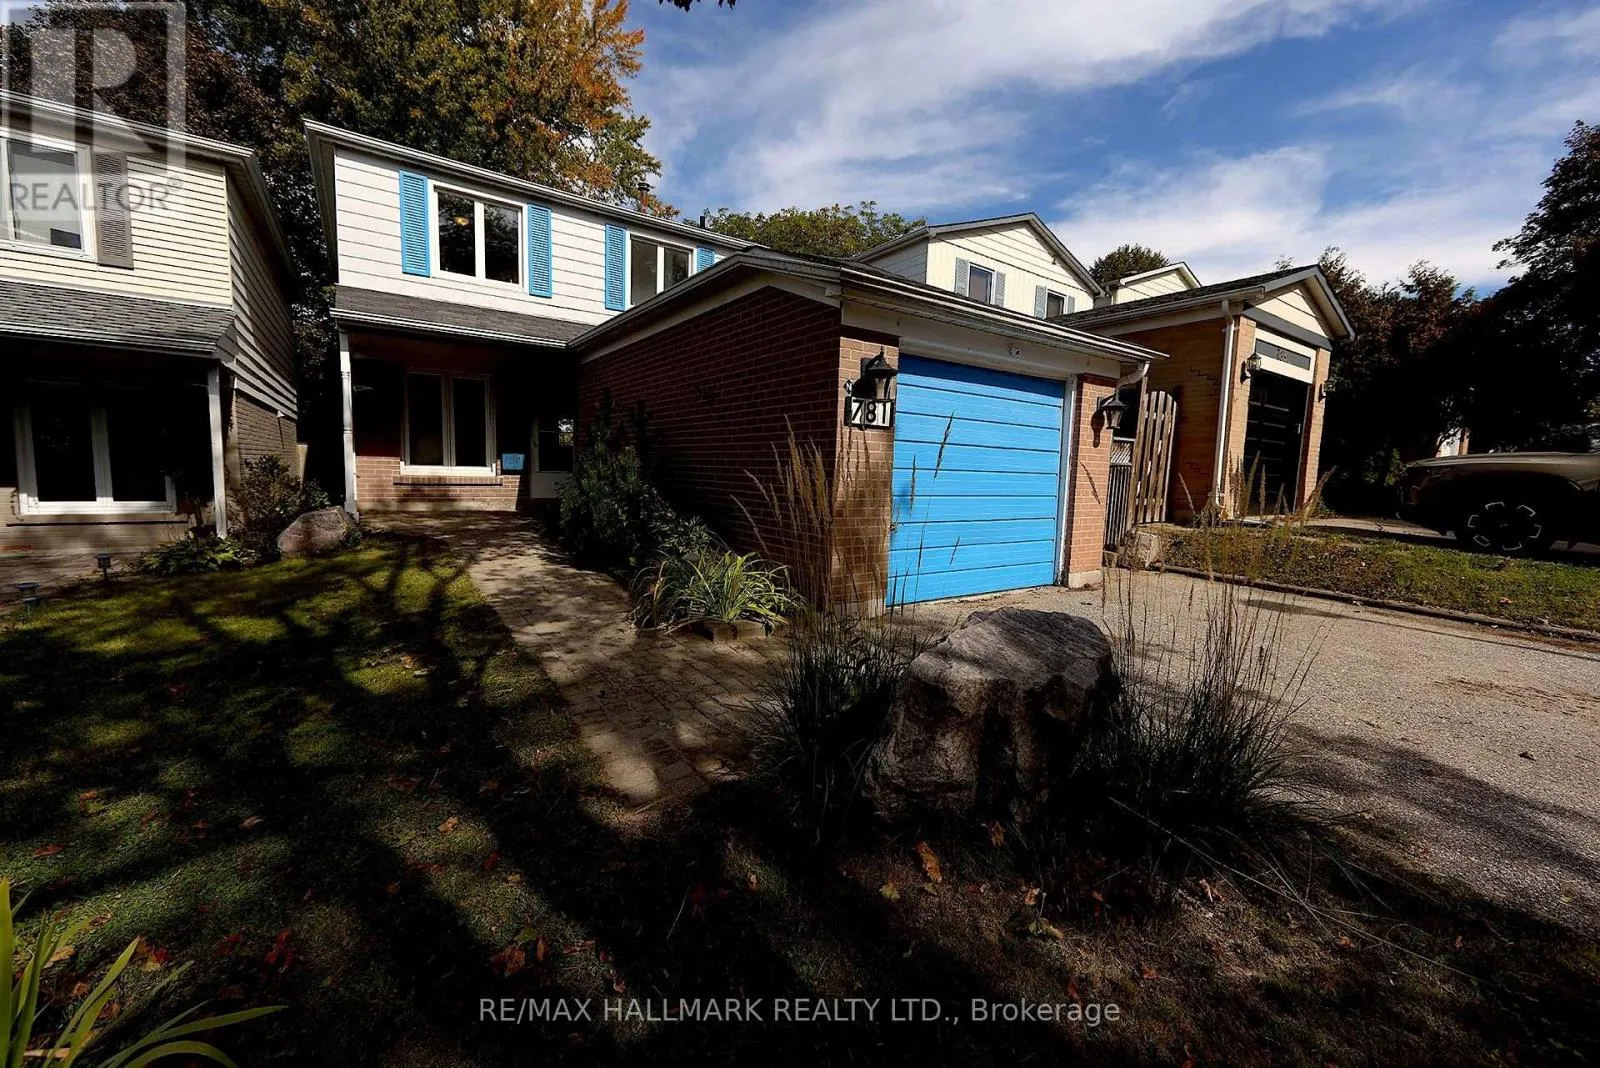
781 Pam Crescent, Newmarket, Ontario L3Y 5B7

Listed for:
$825,000
4 beds
3 baths
Listed 1 day ago
House for rent: 781 Pam Crescent, Newmarket, Ontario L3Y 5B7

View all 39 photos

About

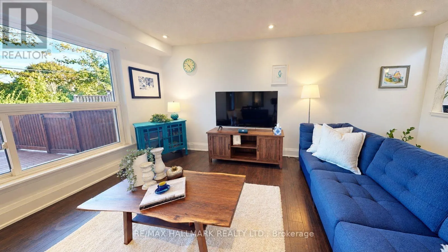
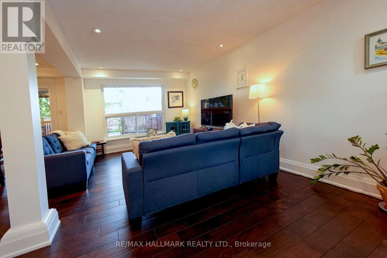
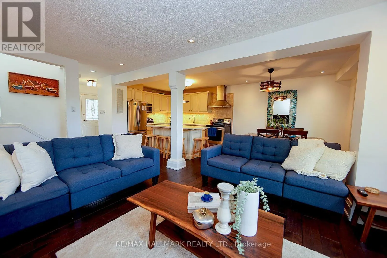
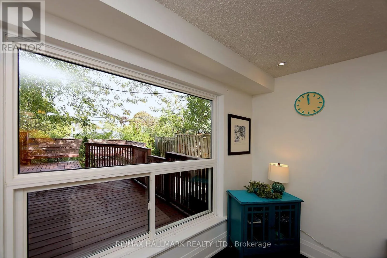
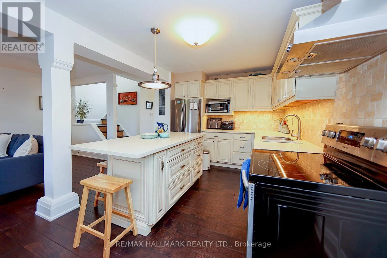
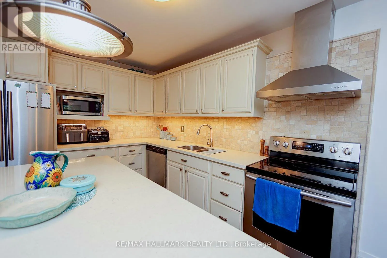
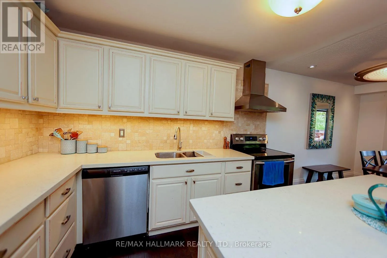
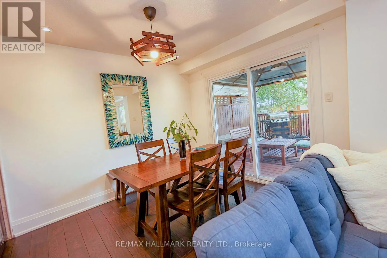
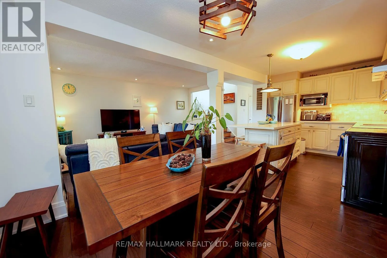
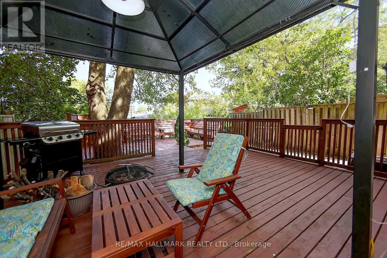
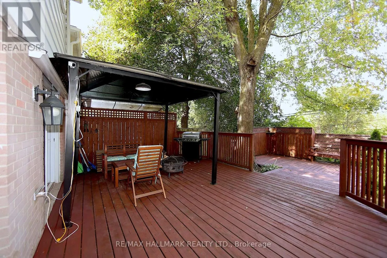
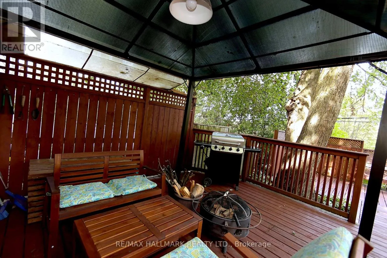
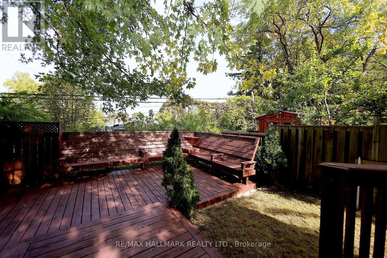
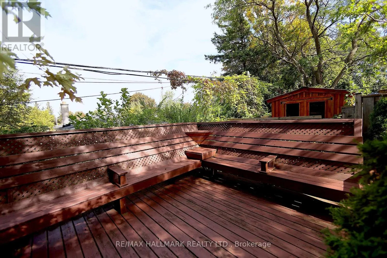
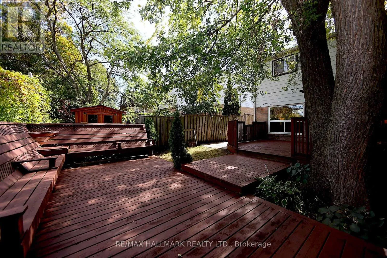
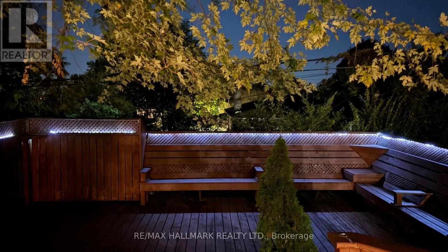
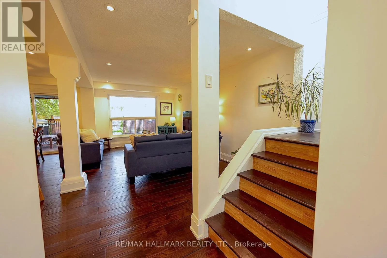
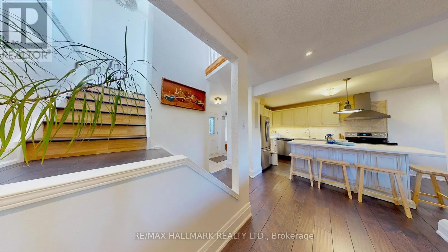
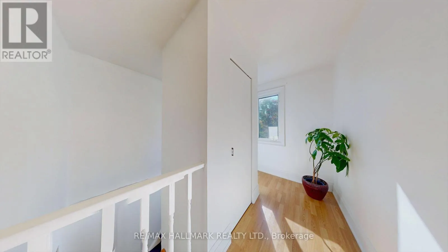
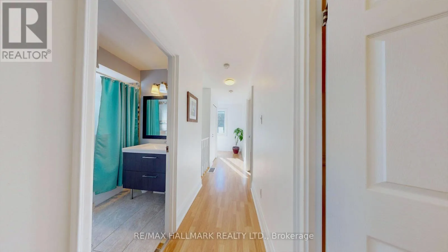
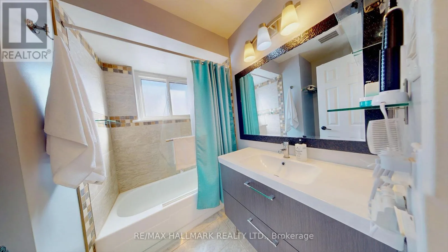
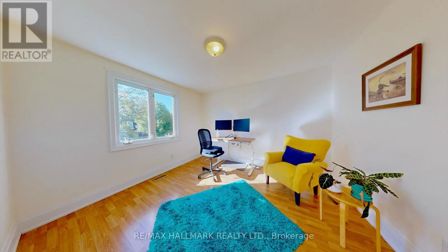
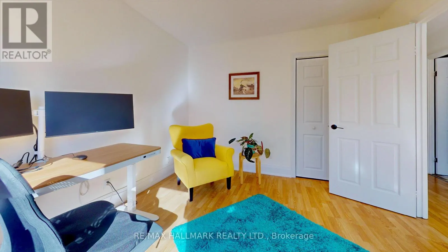
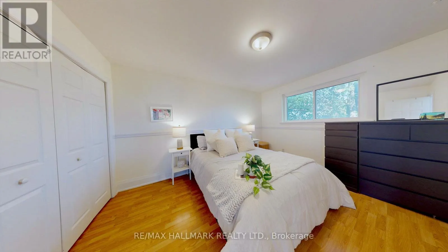
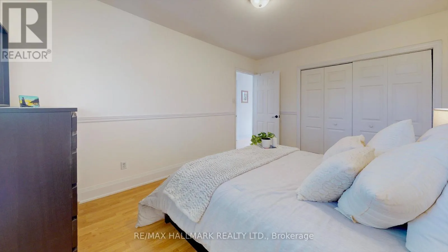
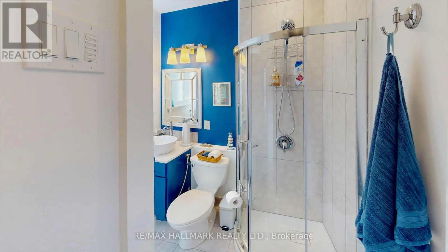
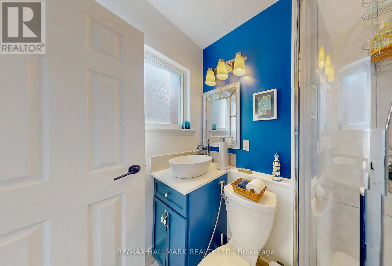
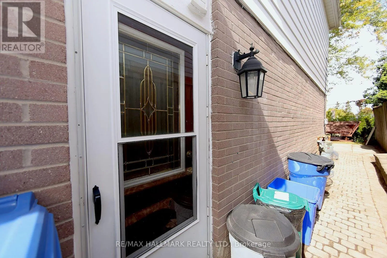
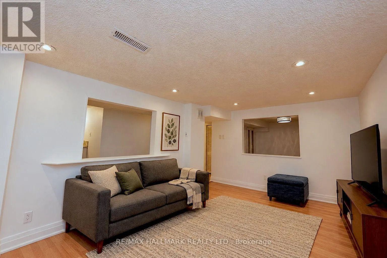
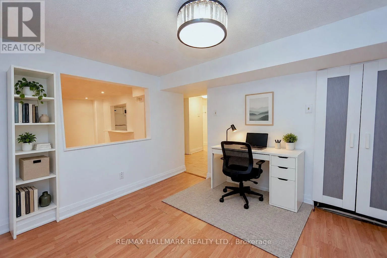
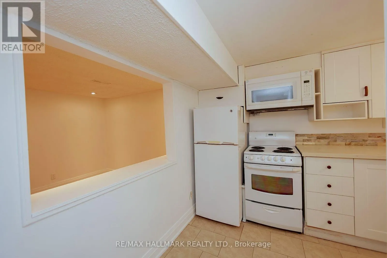
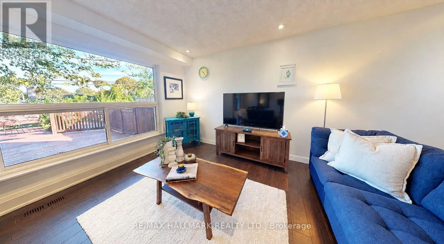
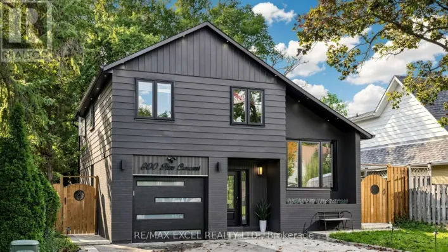
Cross Streets: Huron Hights/Devis. ** Directions: Elgin st & Leslie. Stylish & Cozy Upgraded Home with Stunning Outdoor Living! Welcome to this beautifully renovated residence featuring an open-concept main level flooded with natural light and elegance. Gleaming hardwood floors flow throughout, leading to a custom chef's kitchen with a large island, stainless steel appliances, and high-end quartz countertops. Both bathrooms have been tastefully updated with modern finishes. The separate entrance finished basement offers exceptional versatility with its own kitchen and bathroom-ideal for extended family, guests, or rental income potential. Step outside to your entertainer's dream: a newly built, illuminated deck overlooking a spacious, low-maintenance backyard with breathtaking daily sunset views. Located in a fantastic family-friendly neighbourhood, this home is just steps to parks, top-rated schools, and convenient transit access including GO and Highway 404. No sidewalk ensures added privacy and a quiet streetscape. Don't miss this rare opportunity to own a stylish, upgraded home in a prime location! (id:27476)

Property Highlights

MLS® Number
N13851704
Type
Single Family
Community Name
Huron Heights-Leslie Valley
Ownership Type
Freehold
Land Size
30.3 x 113.5 FT
Parking Space Total
5

Building

Building Type
House
Storeys
2.00
Square Footage
1100 - 1500 sqft
Bathrooms Total
3
Bedrooms Above Ground
3
Bedrooms Total
4
Amenities
Hospital, Park, Public Transit
Exterior Finish
Aluminum siding, Brick
Fireplace Present
No
Basement Type
N/A (Finished), N/A
Basement Features
Separate entrance
Building Heating Type
Forced air
Heating Fuel
Natural gas
Building Cooling Type
Central air conditioning

Utilities

Water
Municipal water
Utility Sewer
Sanitary sewer

Room Layout

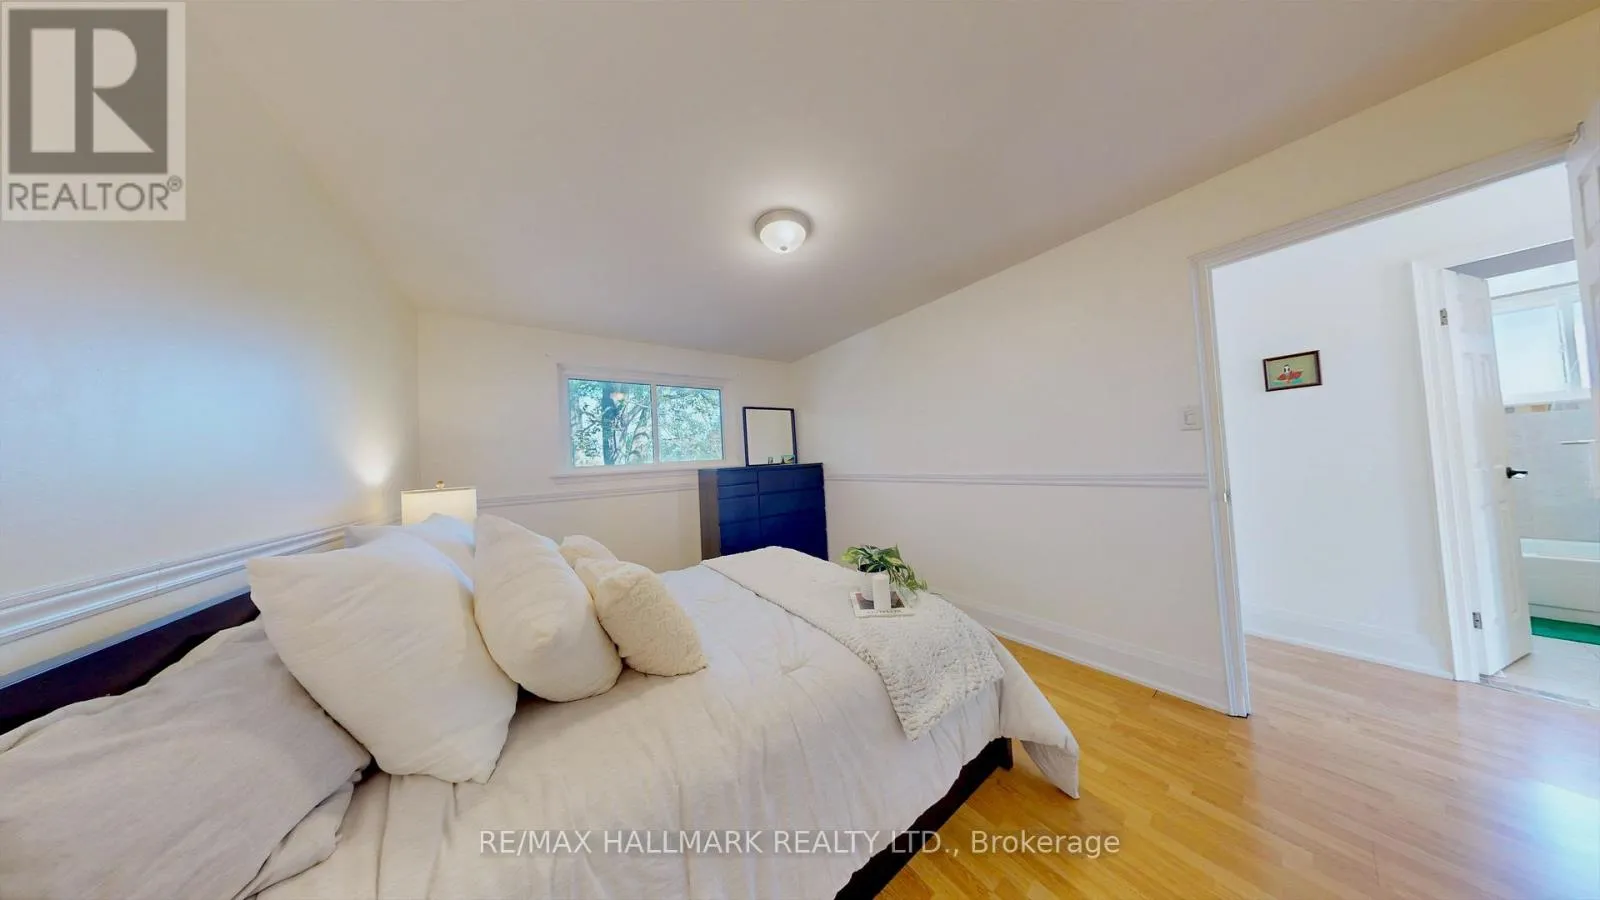
Primary Bedroom
Second level
4.15 m x 3.3 m
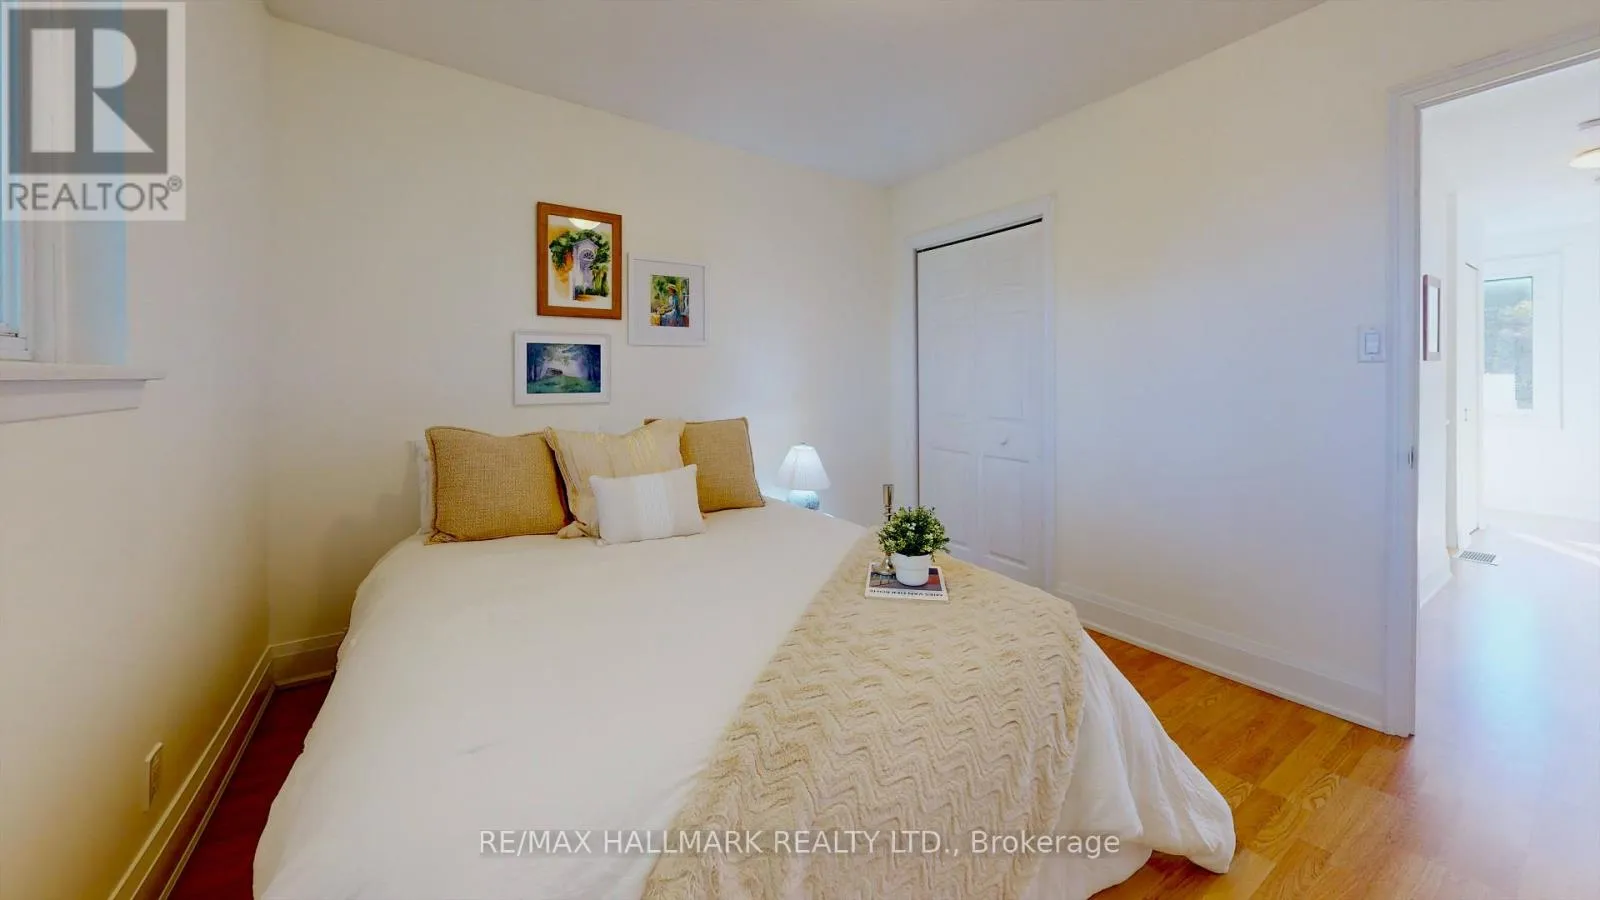
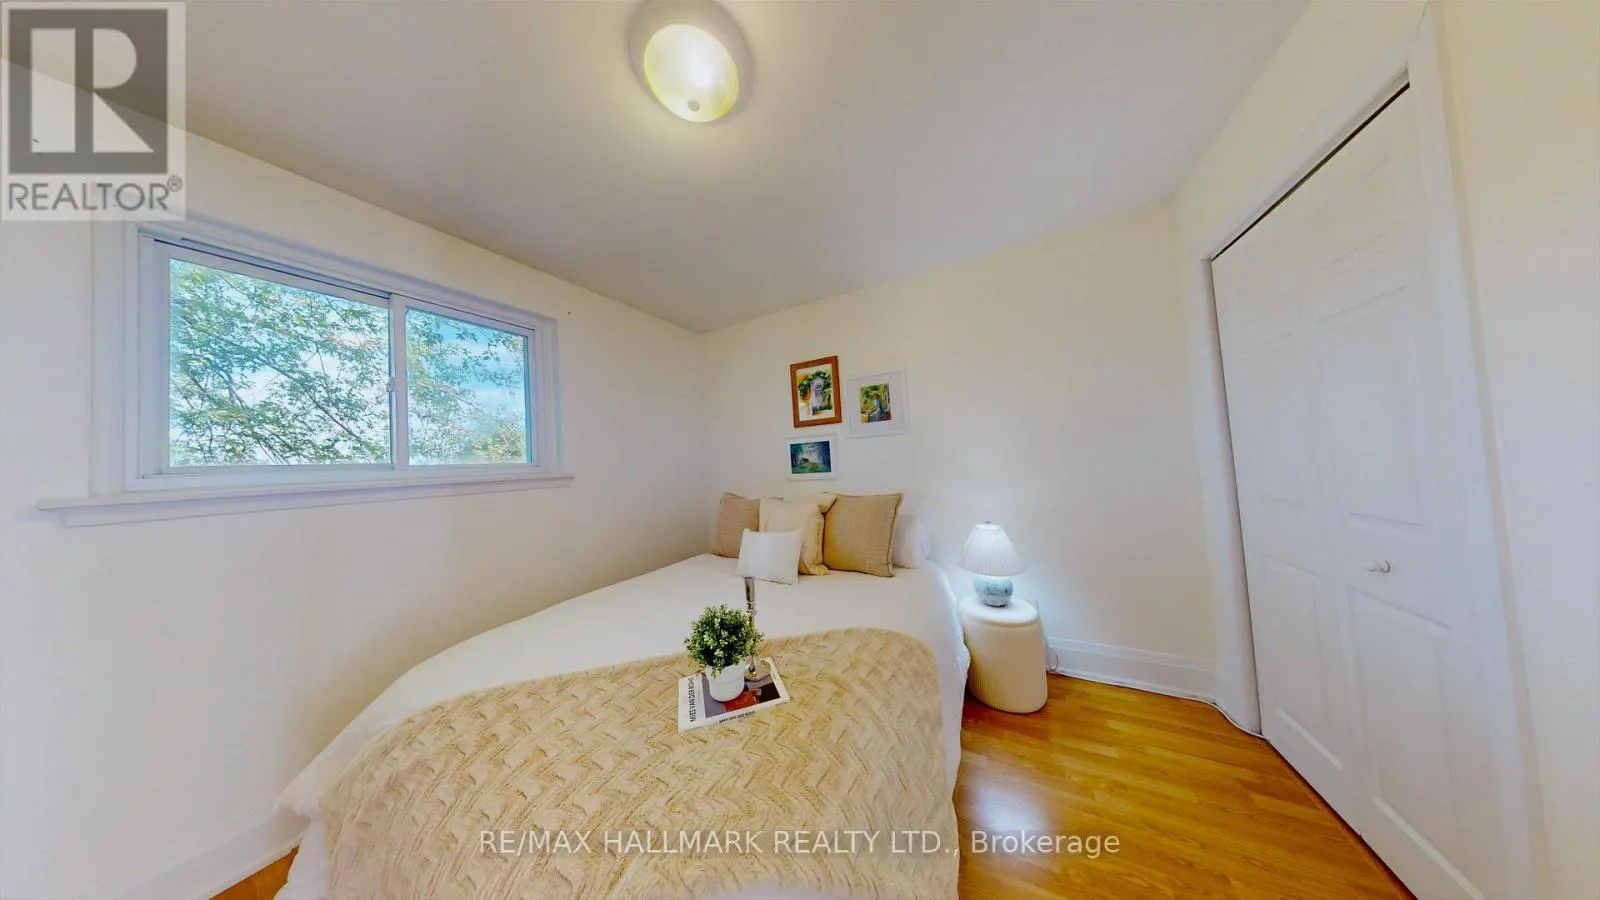
Bedroom 2
Second level
3.7 m x 3.2 m
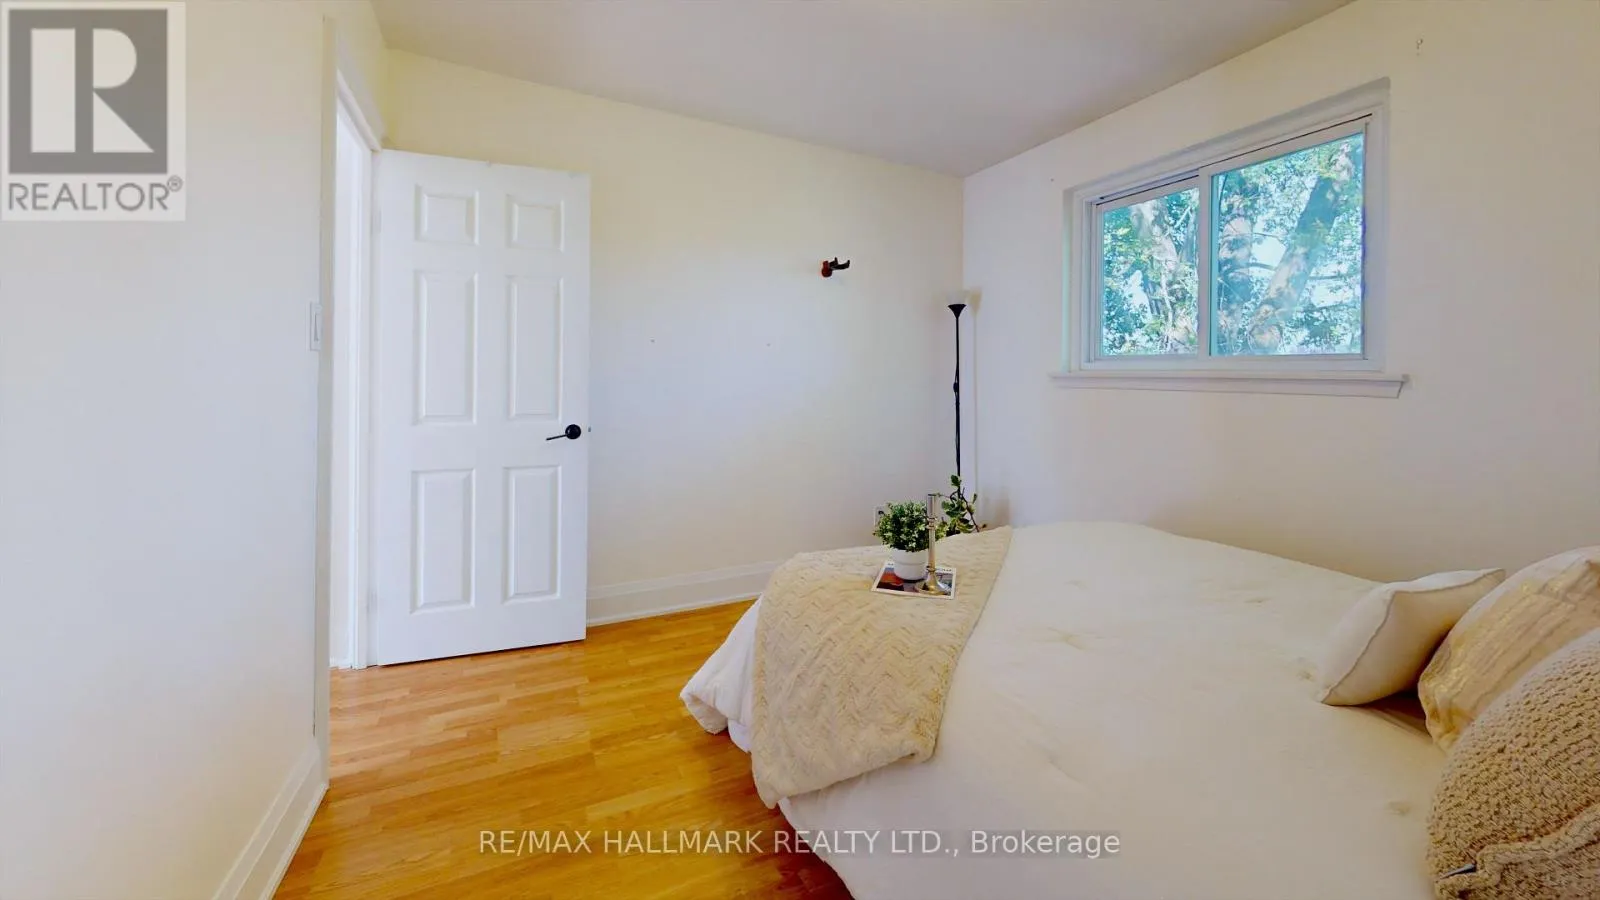
Bedroom 3
Second level
3.3 m x 3.3 m
Kitchen
Basement
4.6 m x 2.9 m
Bathroom
Basement
3.5 m x 3 m
Recreational, Games room
Basement
3.6 m x 3.21 m
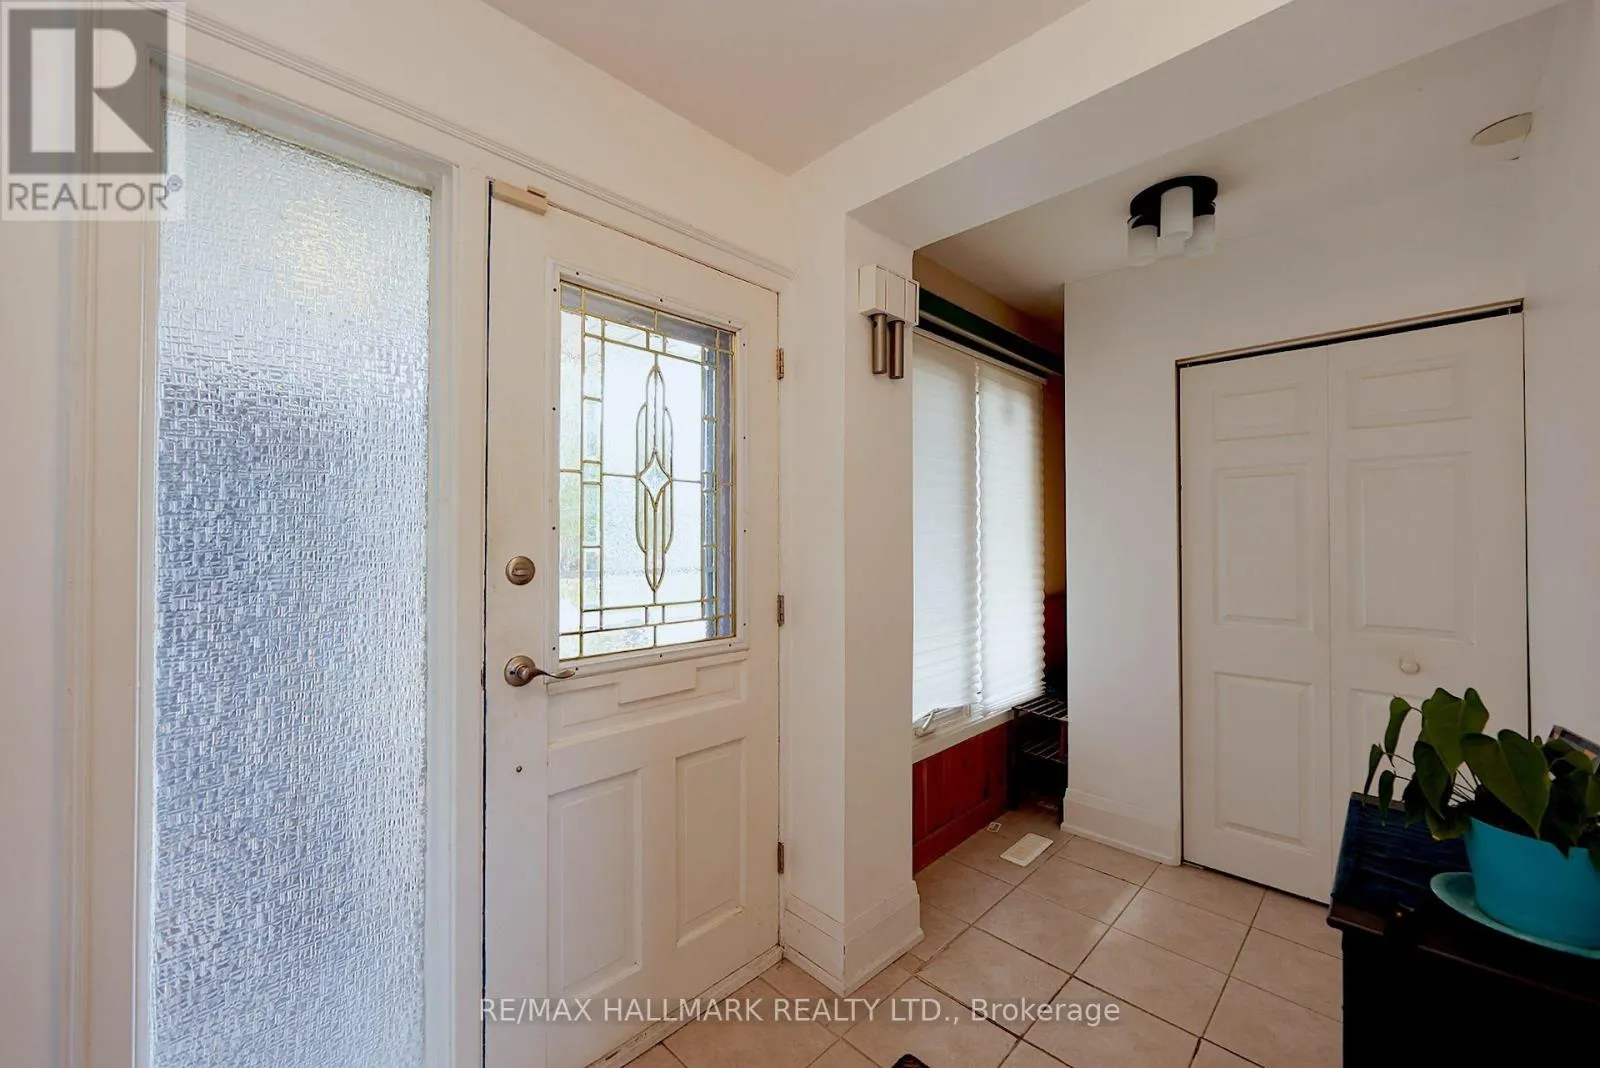
Foyer
Main level
1 m x 2.25 m
Dining room
Main level
3.7 m x 2.65 m
Living room
Main level
5.17 m x 3.1 m
Kitchen
Main level
5.1 m x 2.25 m

Location

Learn more about this property
Listing provided by:
RE/MAX HALLMARK REALTY LTD.
MLS® number:
N13851704
Agent:
Parisa Tintor
*Indicates required field
Name is required
Email is required
Please enter a valid phone number (e.g., 416-111-1111).