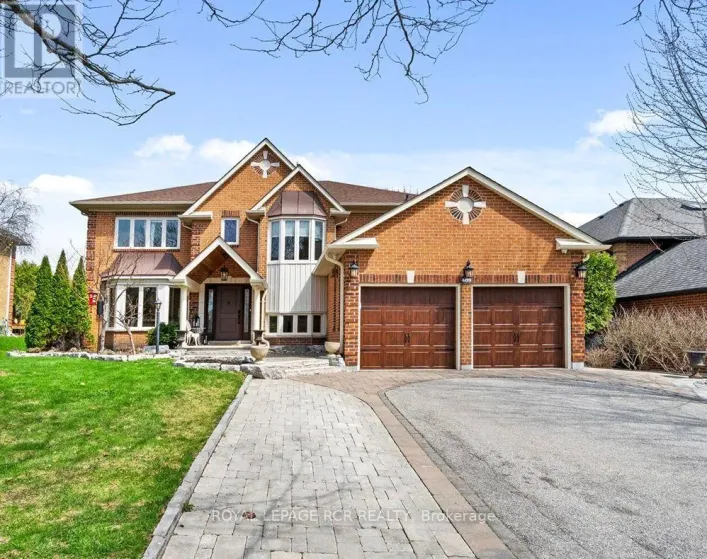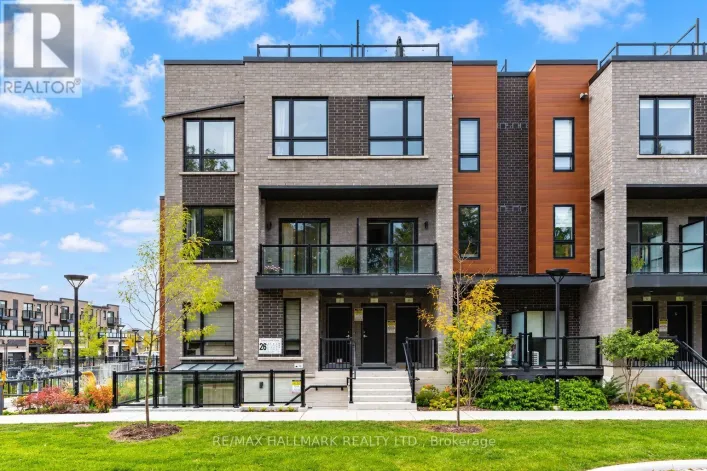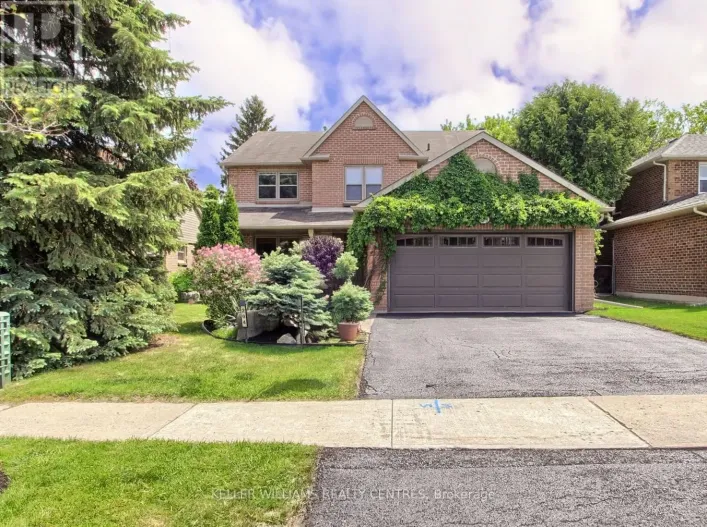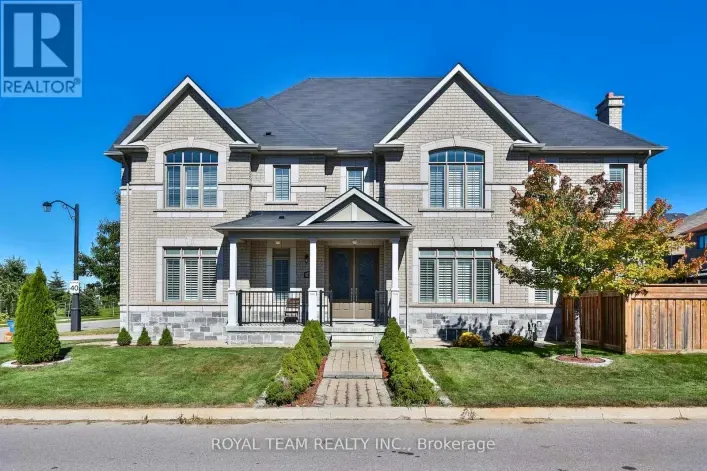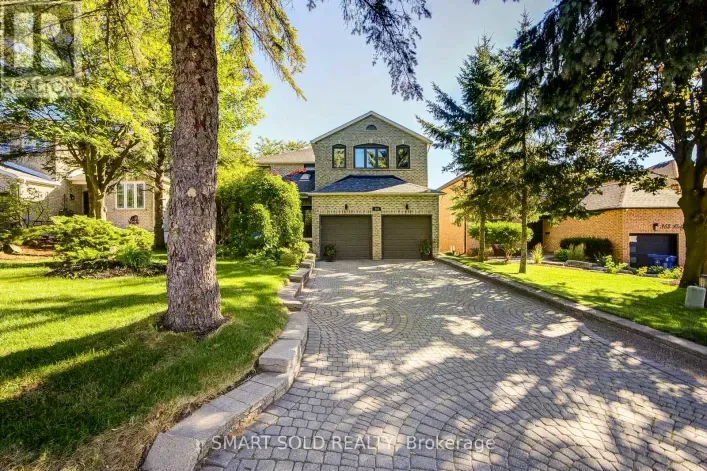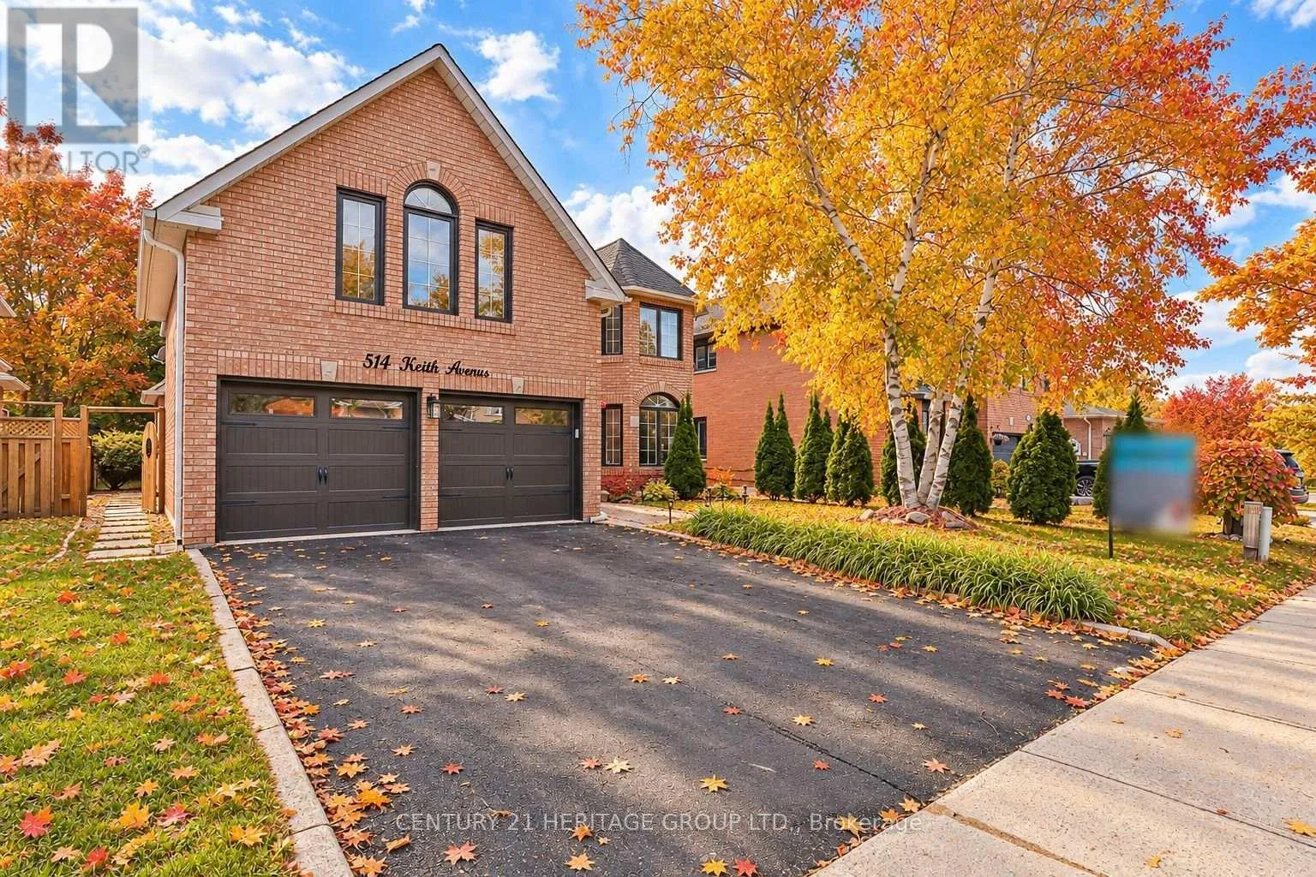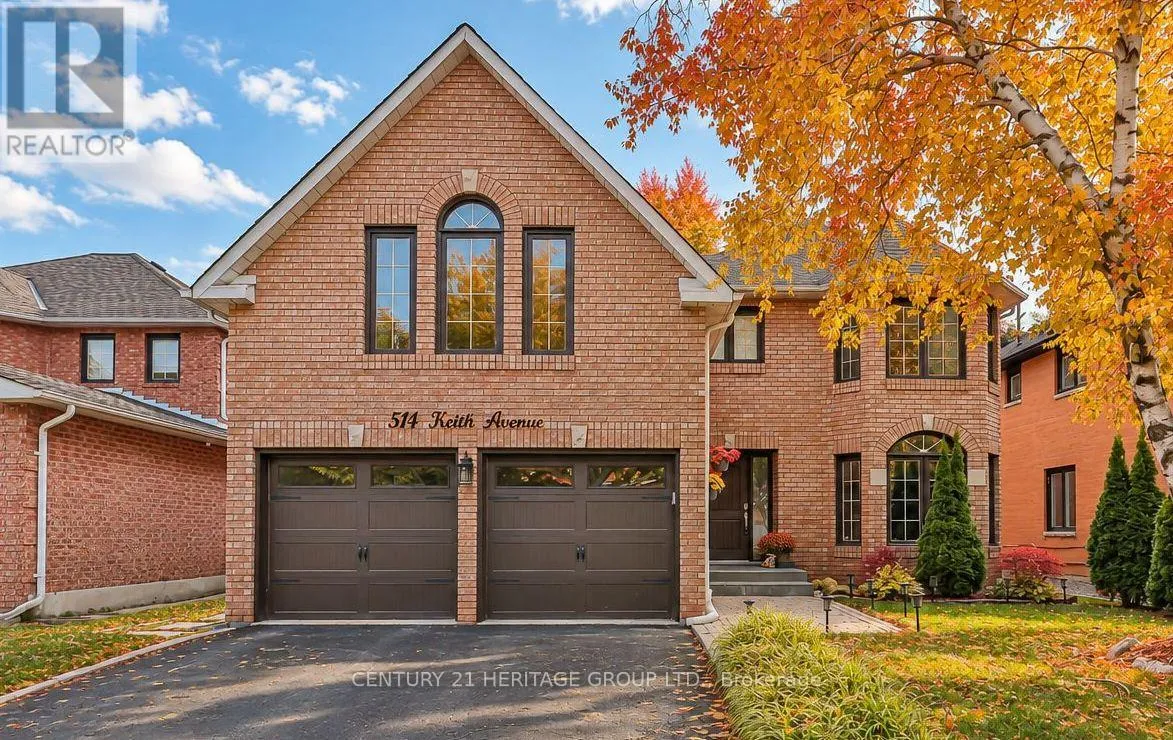
514 Keith Avenue, Newmarket, Ontario L3X 1V4

Listed for:
$1,478,000
5 beds
4 baths
Listed 8 days ago
House for rent: 514 Keith Avenue, Newmarket, Ontario L3X 1V4

View all 38 photos

About

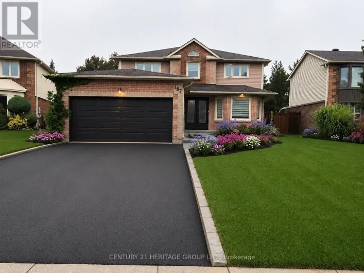
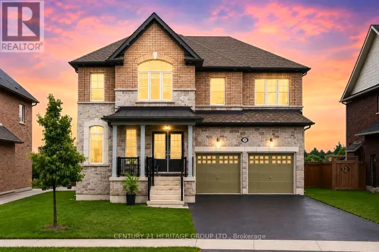
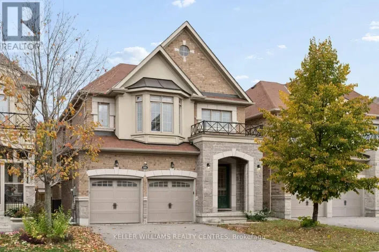
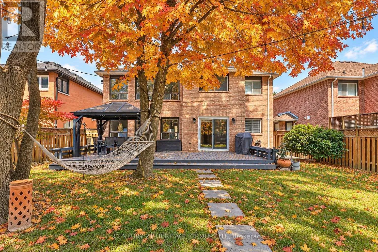
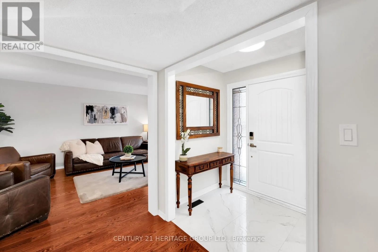
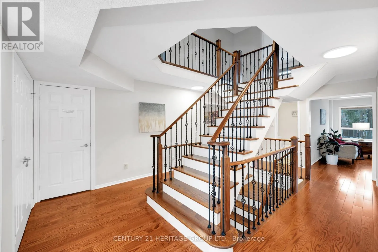
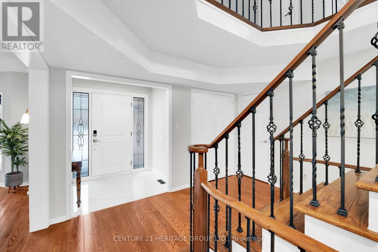
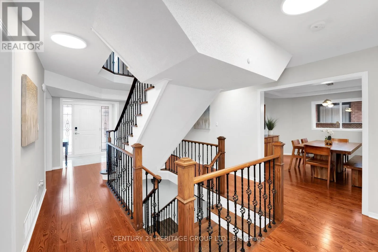
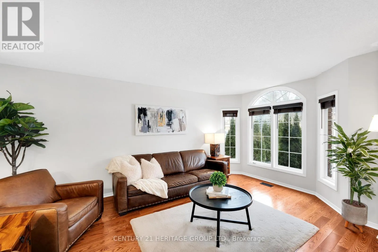
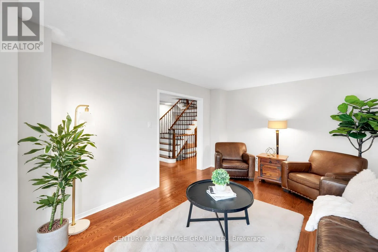
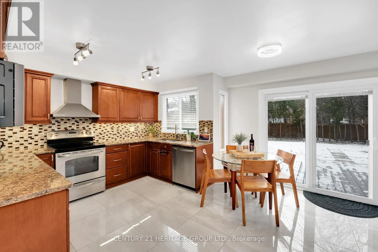
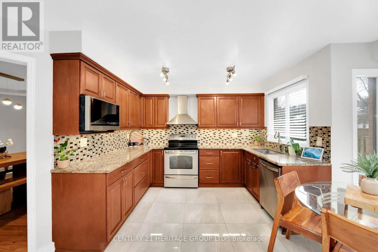
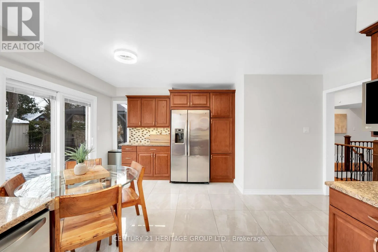
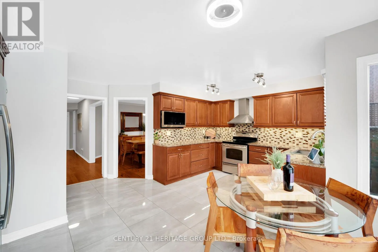
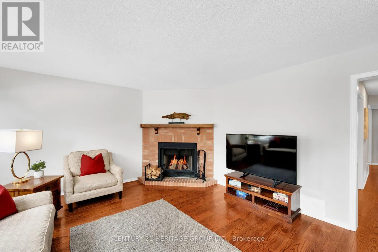
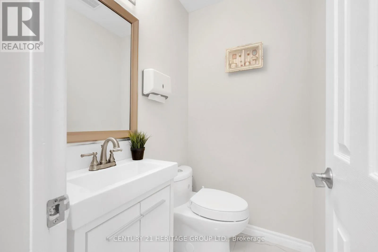
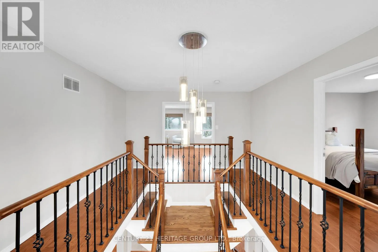
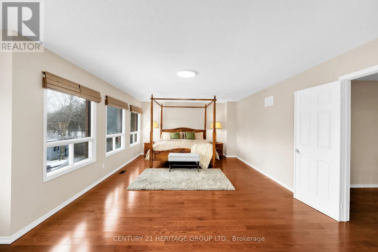
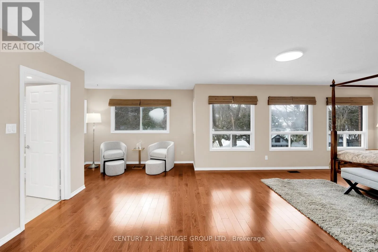
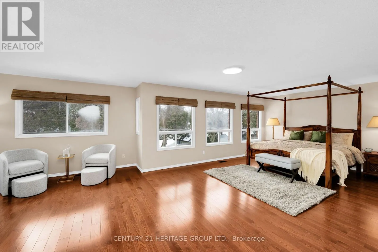
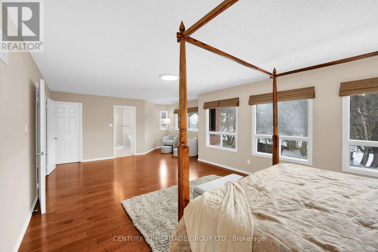
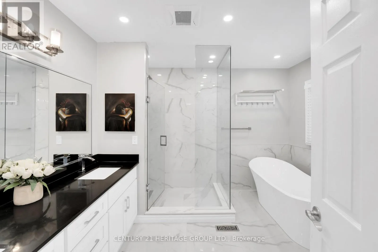
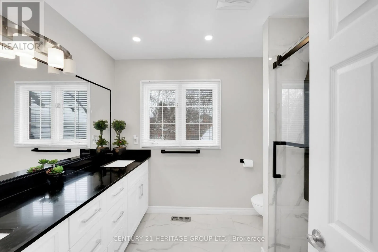
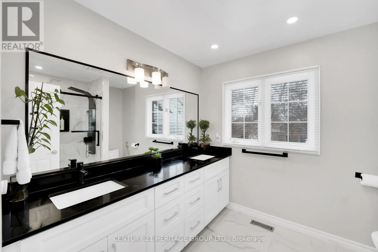
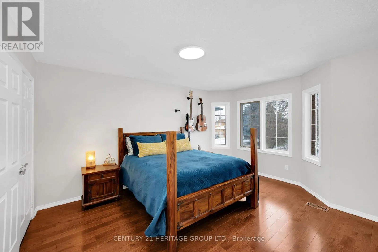
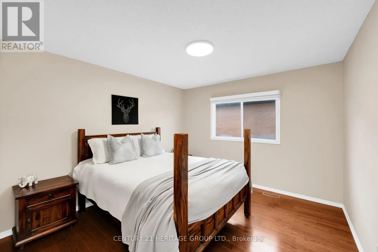
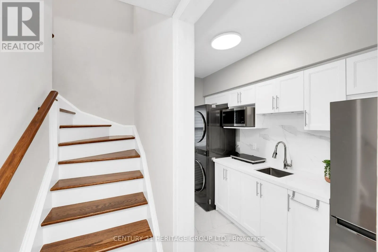
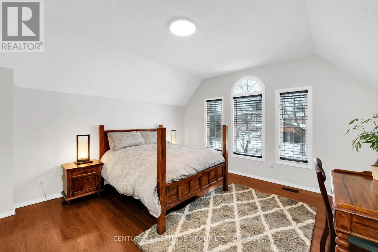
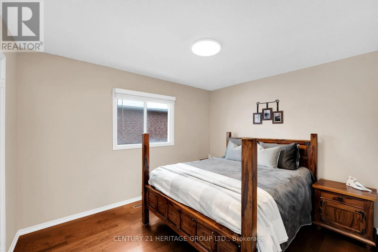
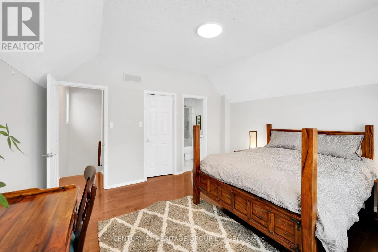
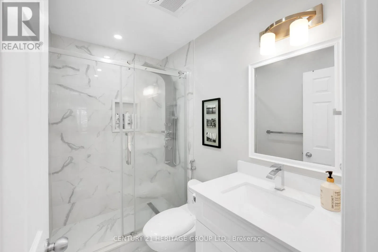
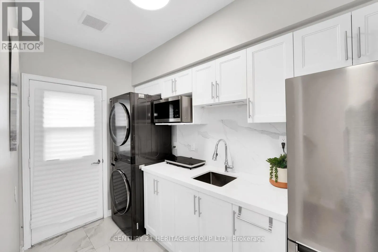
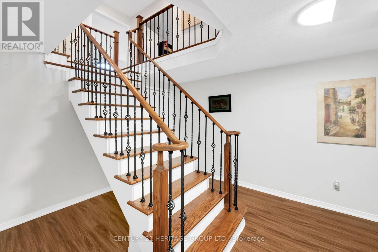
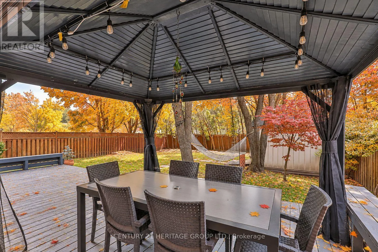
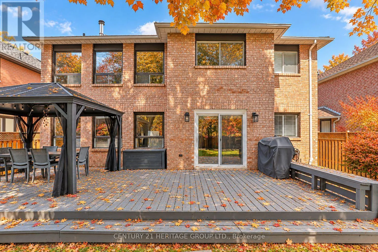
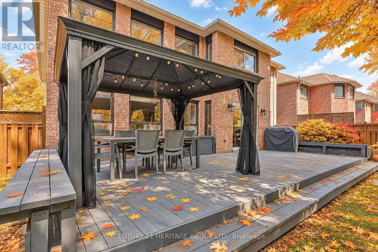
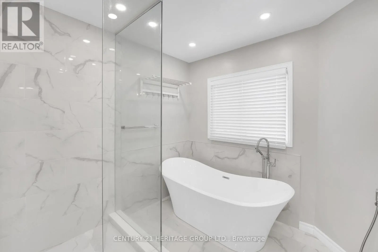
Bathurst and Keith Ave Exceptional Value in Prestigious Glenway Estates! Offering approximately 3,395 sq. ft. above grade, this beautifully maintained executive home features 5 bedrooms, 4 bathrooms and outstanding multigenerational or income potential. A grand Scarlett O'Hara staircase creates an impressive first impression, complemented by hardwood flooring, spacious principal rooms and a private main-floor office. The chef-inspired kitchen features granite countertops, stainless steel appliances and a walkout to a newly built sundeck overlooking the mature, private backyard. The inviting family room is highlighted by a cozy wood-burning fireplace. Upstairs, the oversized primary retreat offers a private sitting area, generous walk-in closet and luxurious 5-piece spa-inspired ensuite. A separate side entrance leads to a self-contained 1-bedroom studio suite with its own bathroom, laundry, refrigerator and hot plate-ideal for extended family, a nanny, guests or potential rental income. Conveniently located near excellent schools, parks, shopping, public transit and Highways 400 and 9. A rare opportunity combining impressive space, versatility and exceptional value in one of Newmarket's most desirable neighborhoods! (id:27476)

Property Highlights

MLS® Number
N14080000
Type
Single Family
Community Name
Glenway Estates
Ownership Type
Freehold
Land Size
49.3 x 141.2 FT|under 1/2 acre
Parking Space Total
4

Building

Building Type
House
Storeys
2.00
Square Footage
3000 - 3500 sqft
Bathrooms Total
4
Bedrooms Above Ground
5
Bedrooms Total
5
Amenities
Fireplace(s) Hospital, Park, Schools
Exterior Finish
Brick
Fireplace Present
Yes
Basement Type
Full
Basement Features
Building Heating Type
Forced air
Heating Fuel
Natural gas
Building Cooling Type
Central air conditioning

Utilities

Water
Municipal water
Utility Sewer
Sanitary sewer

Room Layout

Bedroom 4
Second level
3.65 m x 3.3 m
Bedroom 5
Second level
4.15 m x 4.05 m
Primary Bedroom
Second level
7.76 m x 4.23 m
Bedroom 2
Second level
4.39 m x 3.65 m
Bedroom 3
Second level
3.6 m x 3.24 m
Living room
Main level
5.17 m x 3.6 m
Office
Main level
3.64 m x 3.31 m
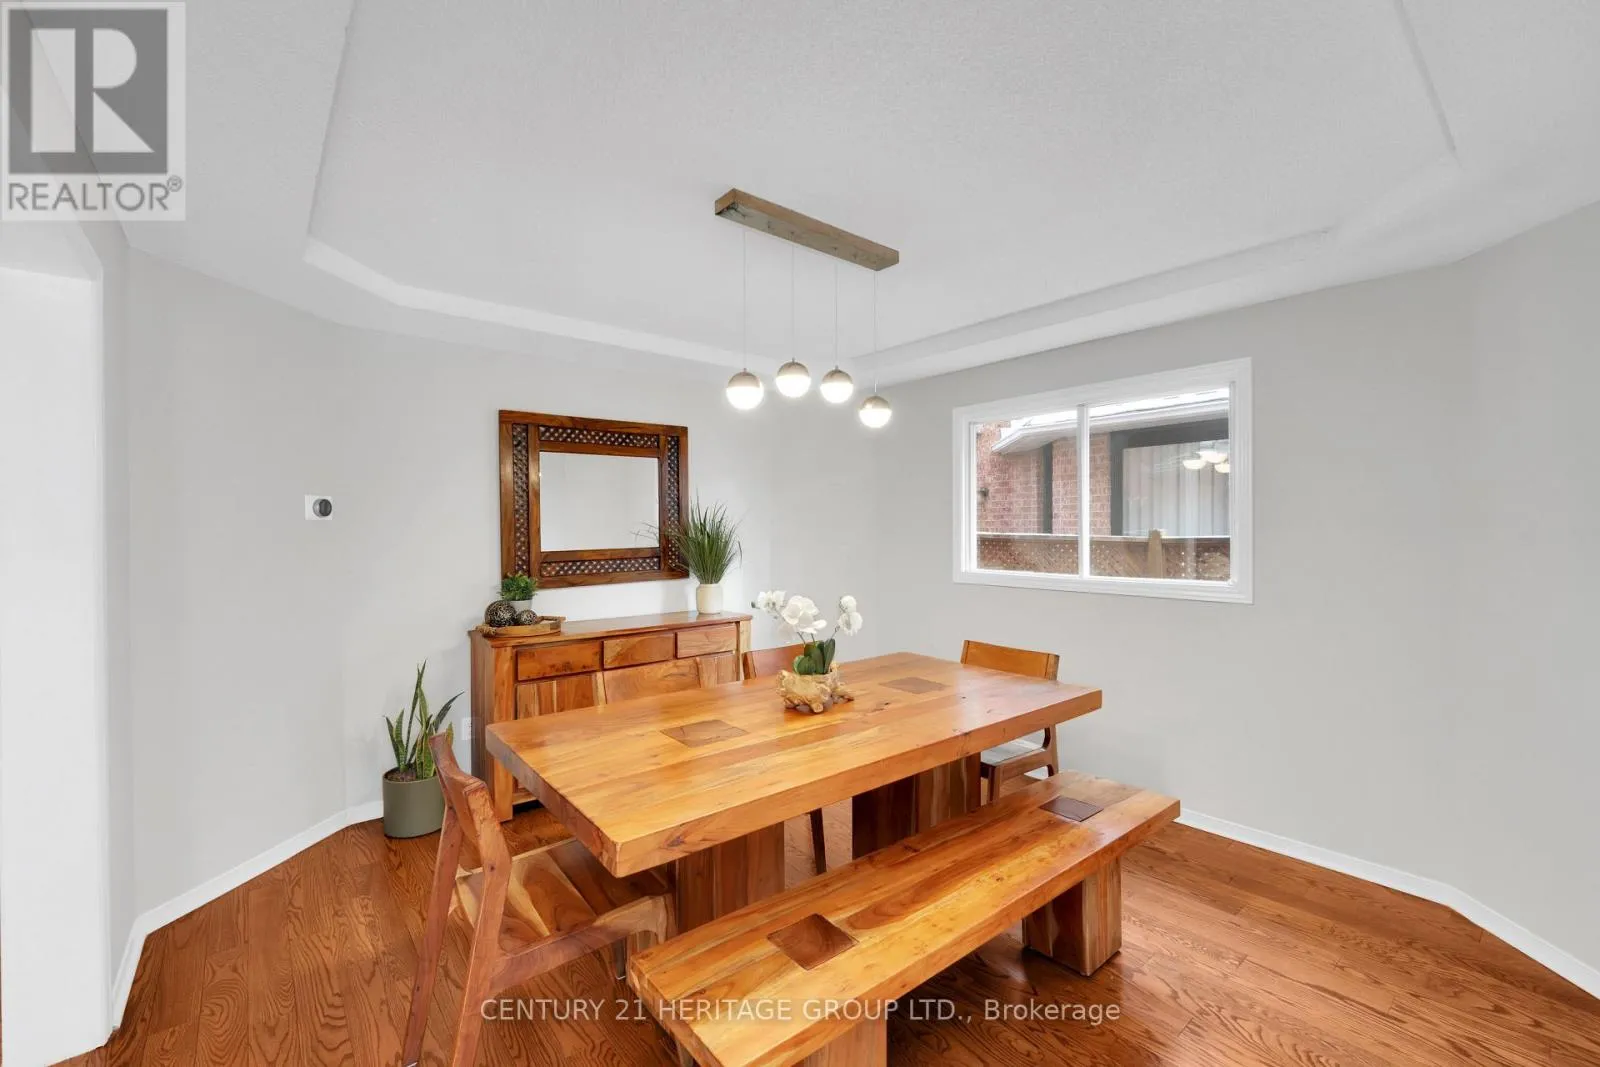
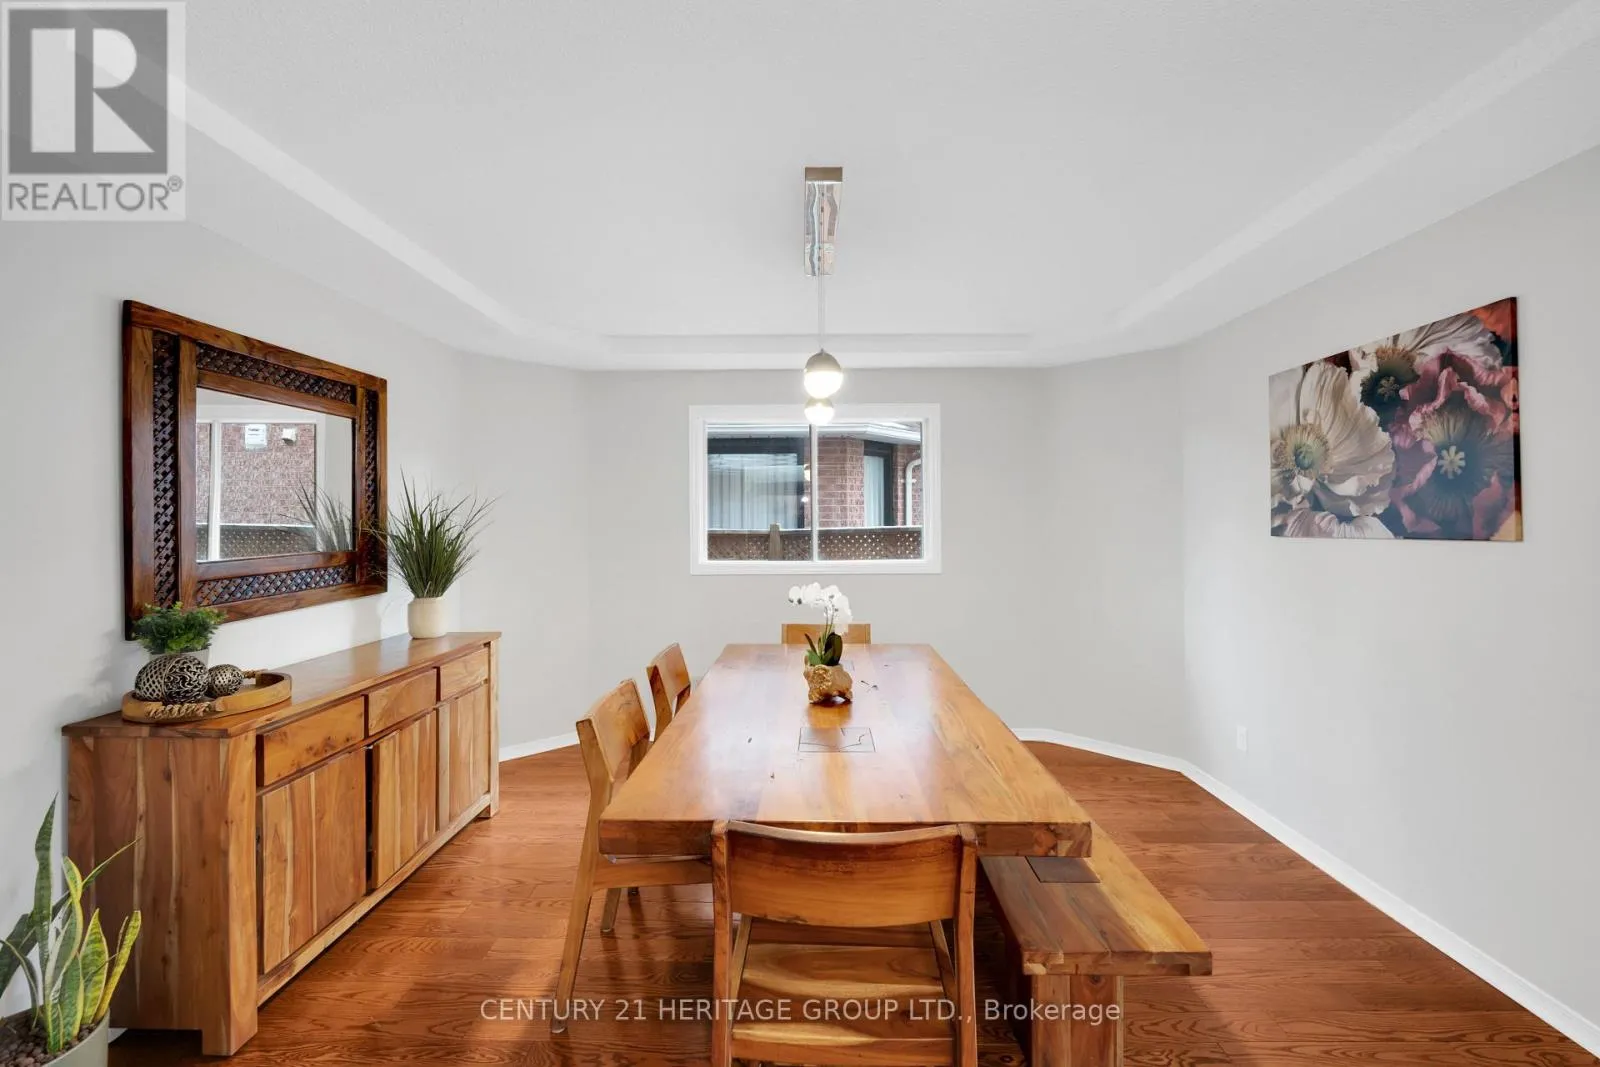
Dining room
Main level
3.95 m x 3.65 m
Kitchen
Main level
3.3 m x 2.1 m
Eating area
Main level
4 m x 3.34 m
Family room
Main level
5.17 m x 4.2 m
Laundry room
Main level
2.13 m x 1.1 m

Location

Learn more about this property
Listing provided by:
CENTURY 21 HERITAGE GROUP LTD.
MLS® number:
N14080000
Agent:
Michele Andrea Denniston
*Indicates required field
Name is required
Email is required
Please enter a valid phone number (e.g., 416-111-1111).

Community Spotlight: Homes For sale in Your Neighborhood