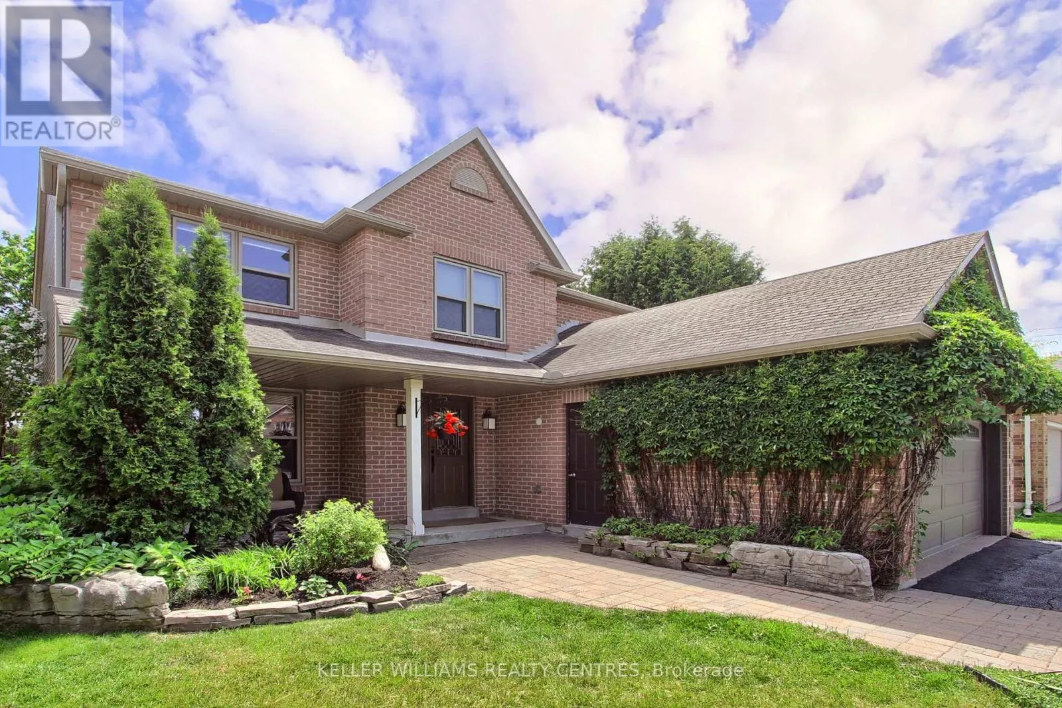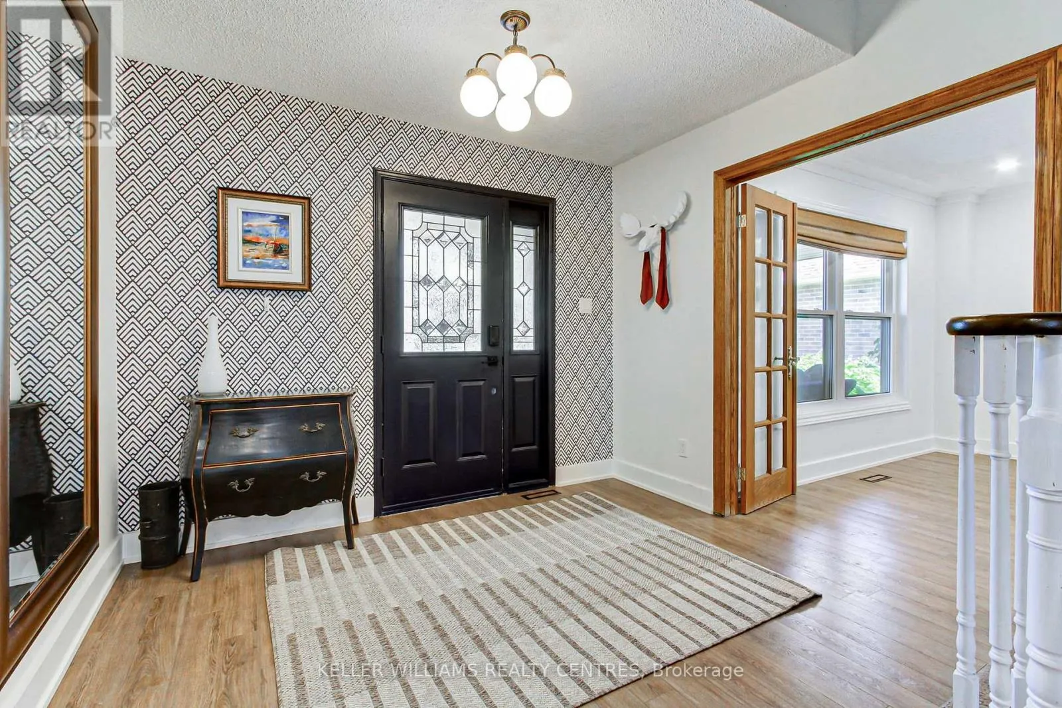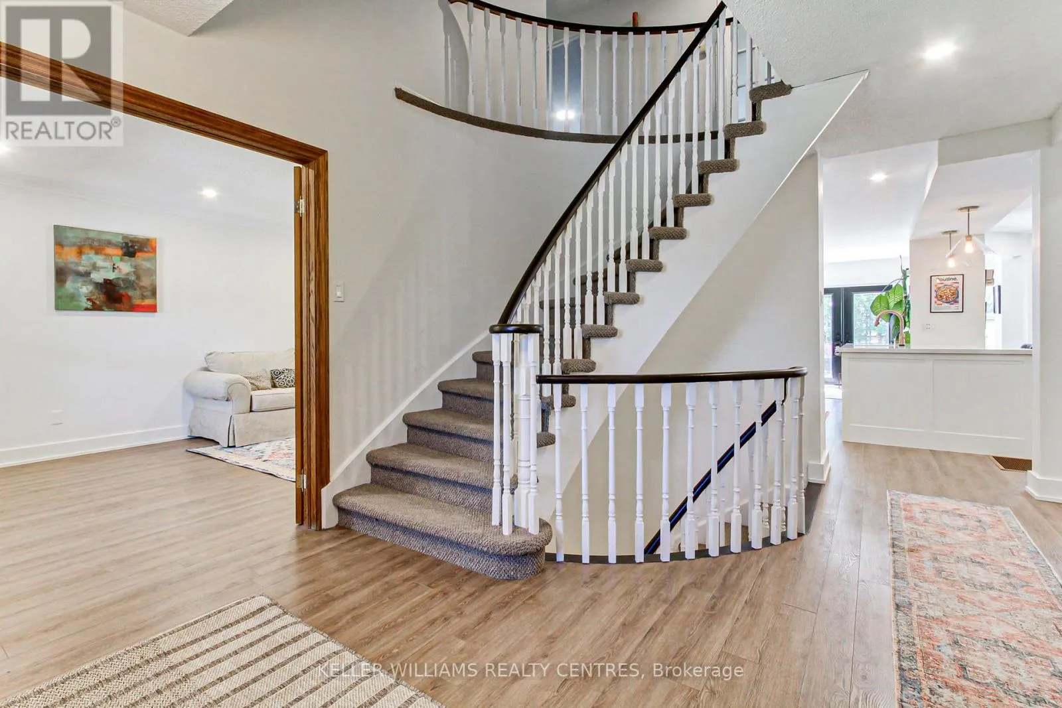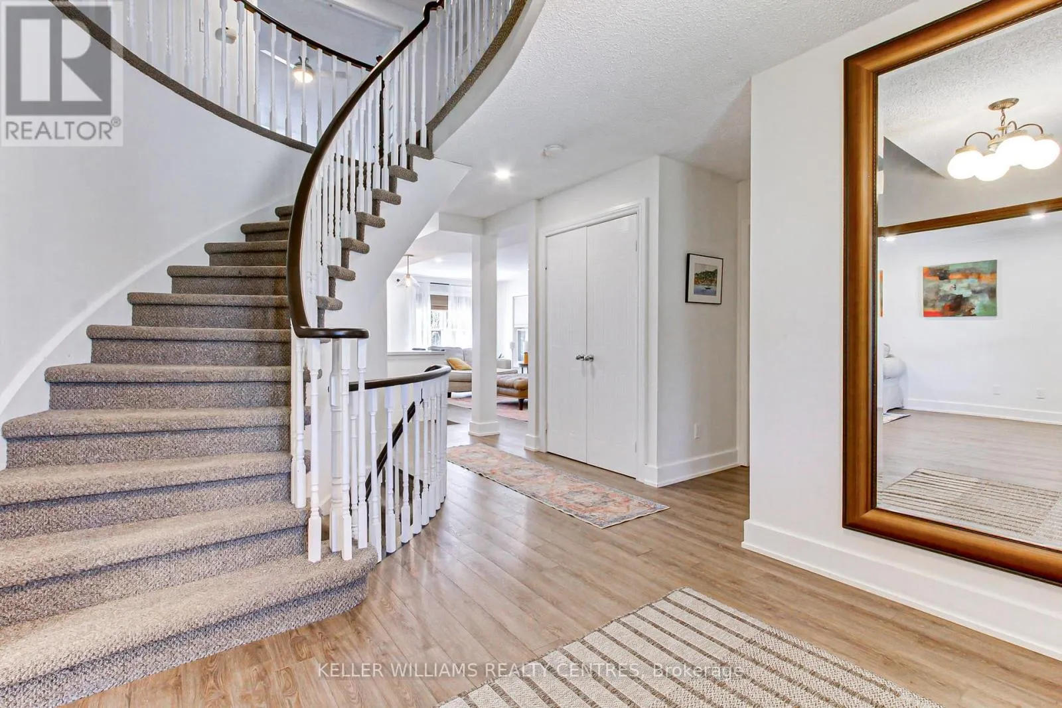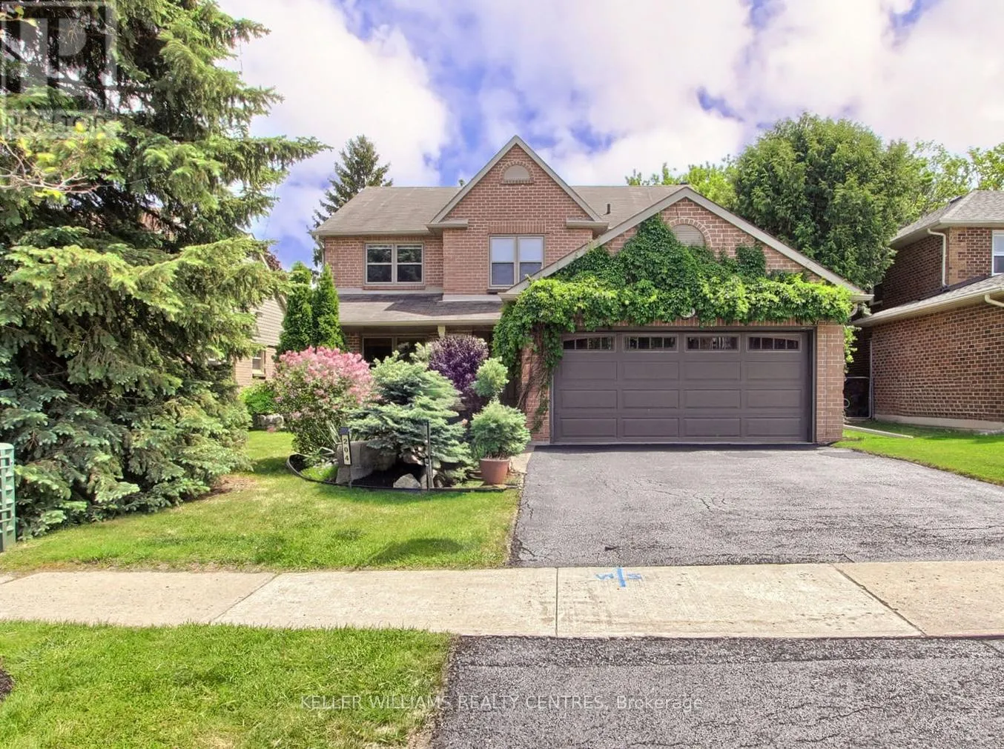
204 Crossland Gate, Newmarket, Ontario L3X 1A8

Listed for:
$1,275,000
5 beds
4 baths
Listed 9 days ago
House for rent: 204 Crossland Gate, Newmarket, Ontario L3X 1A8

View all 49 photos

About

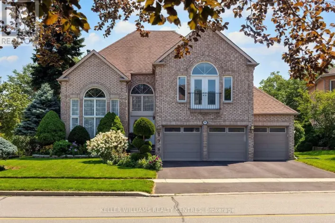
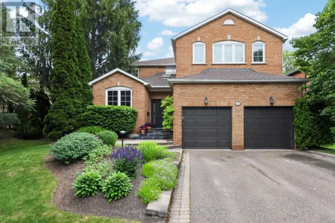
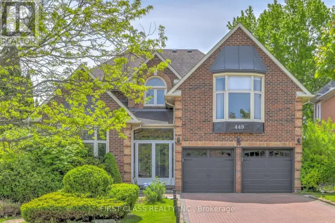
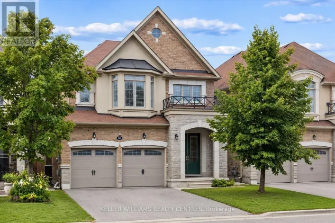
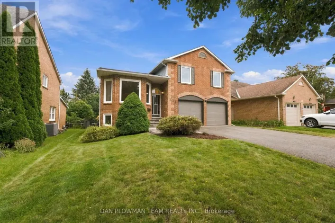
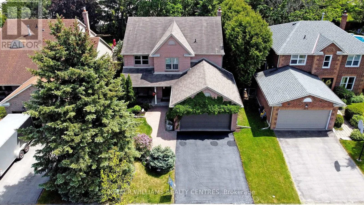
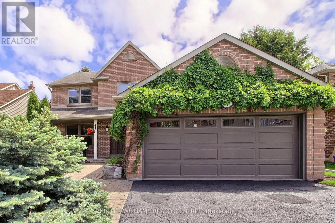
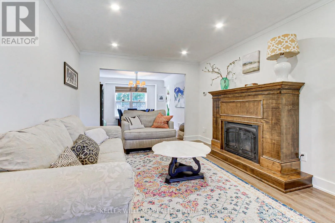
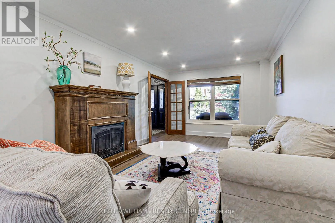
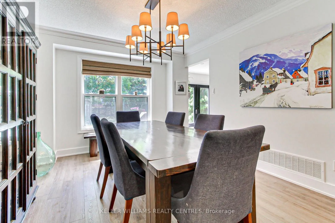
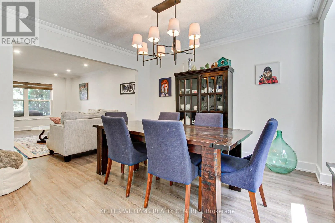
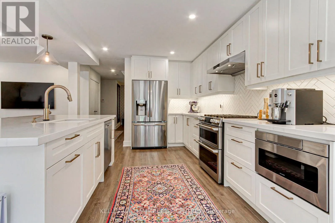
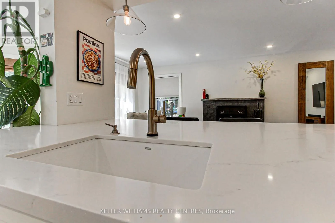
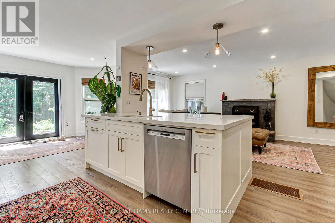
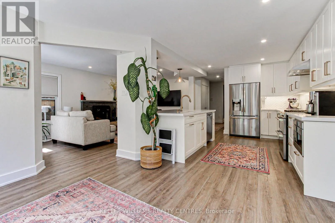
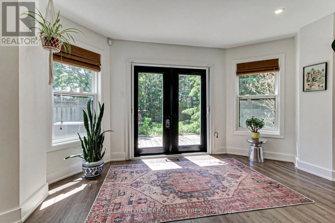
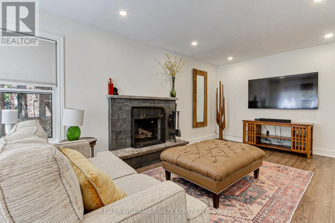
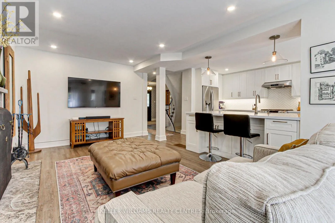
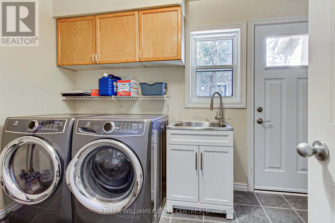
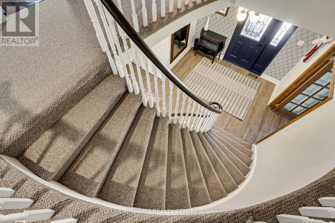
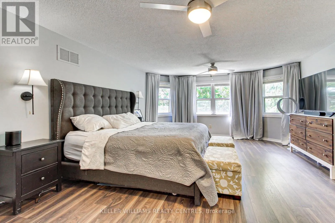
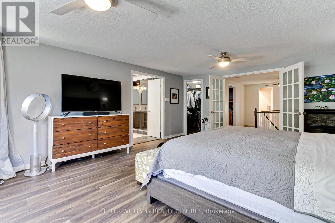
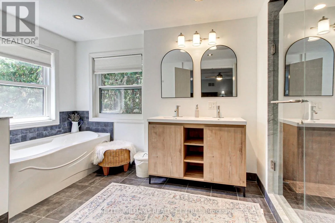
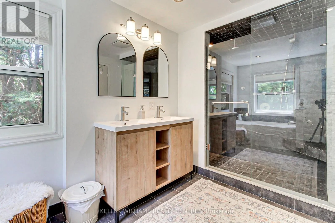
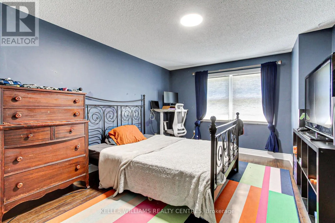
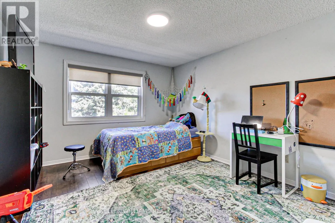
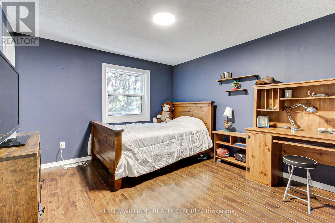
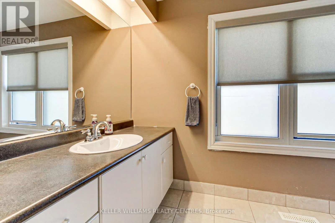
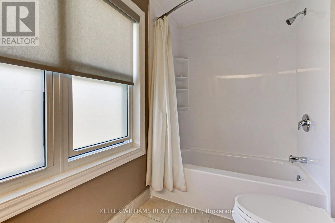
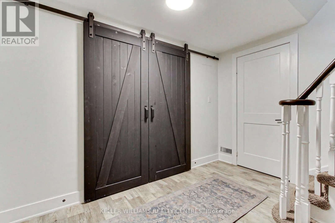
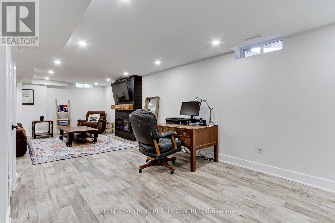
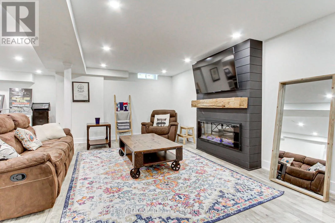
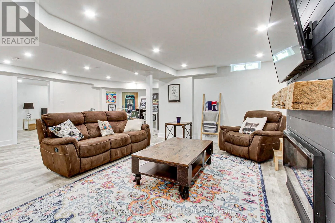
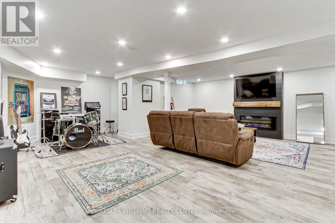
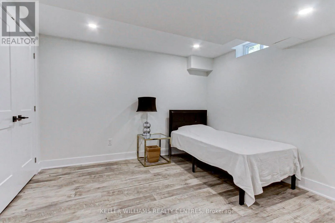
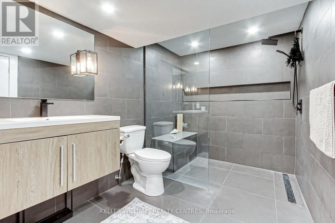
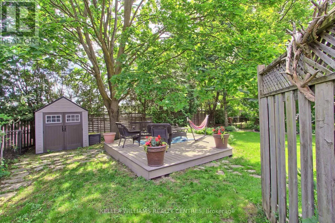
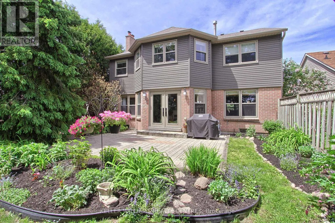
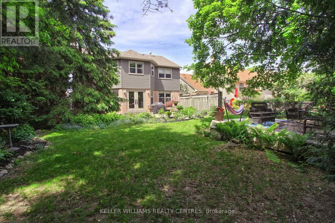
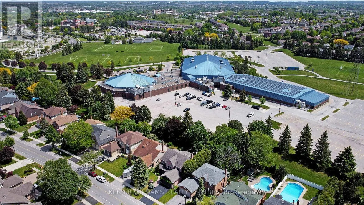
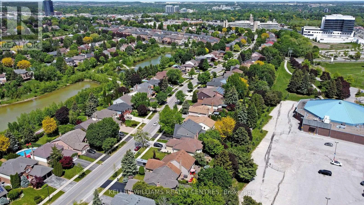
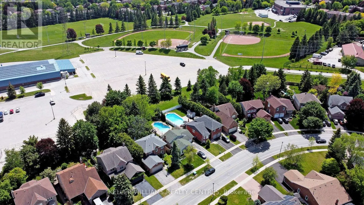
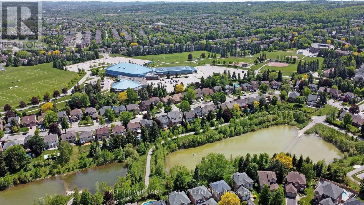
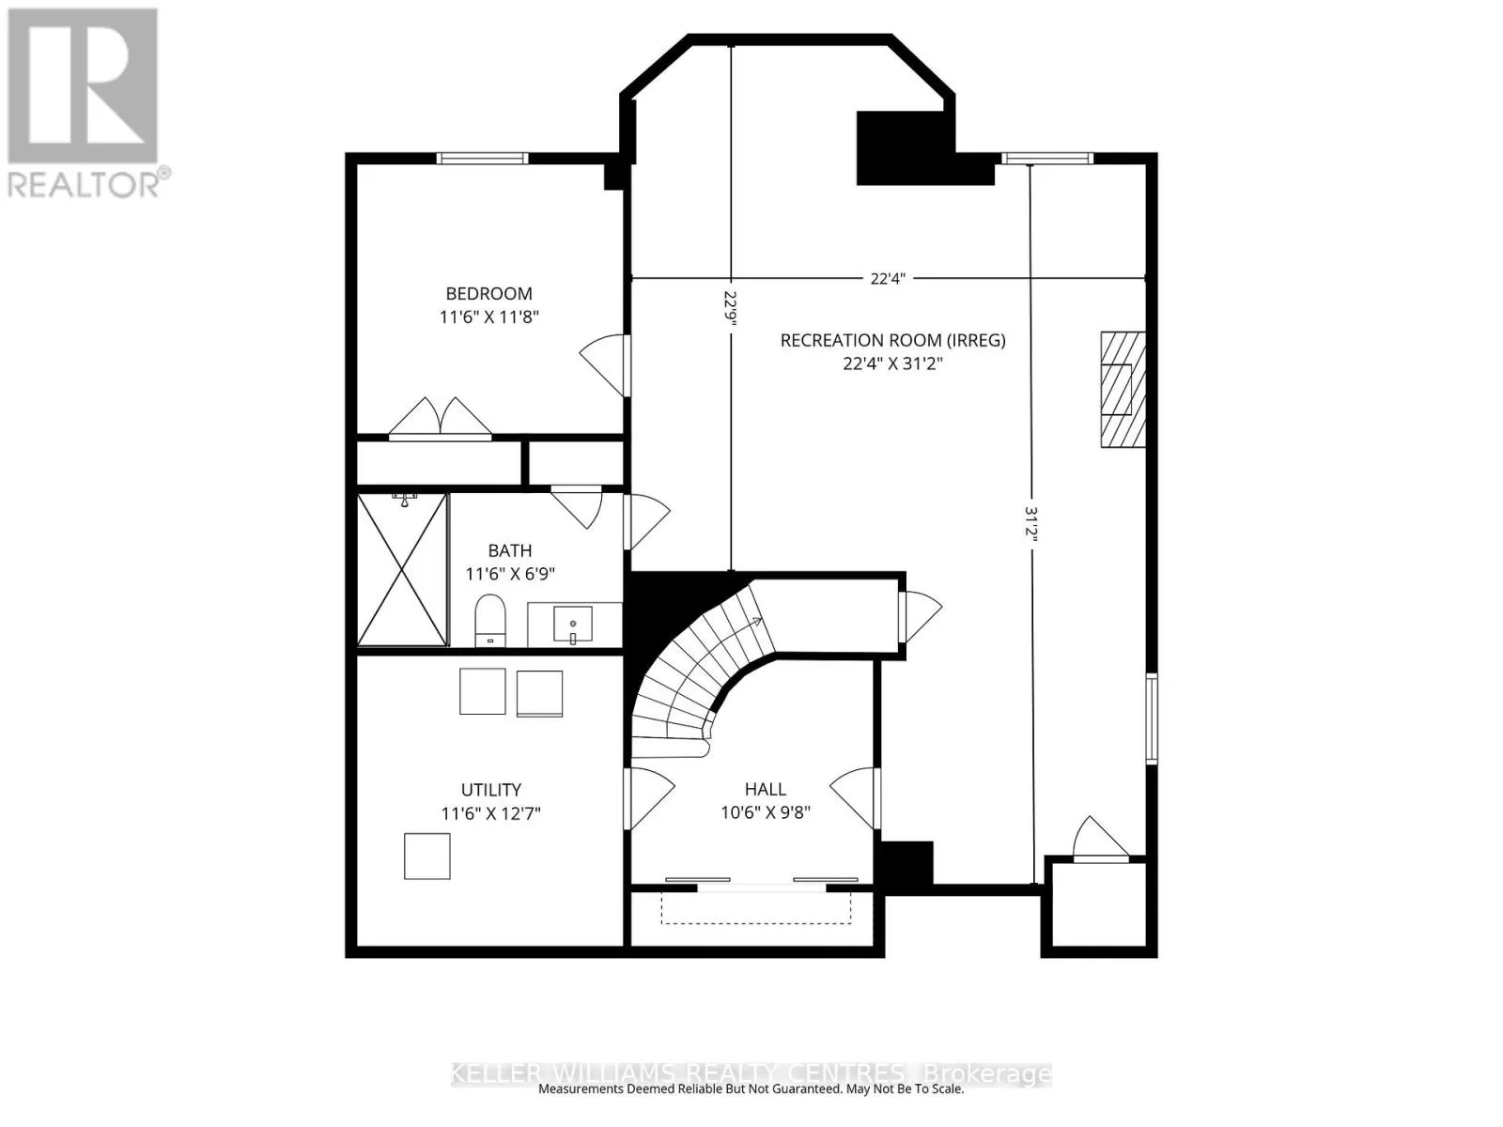
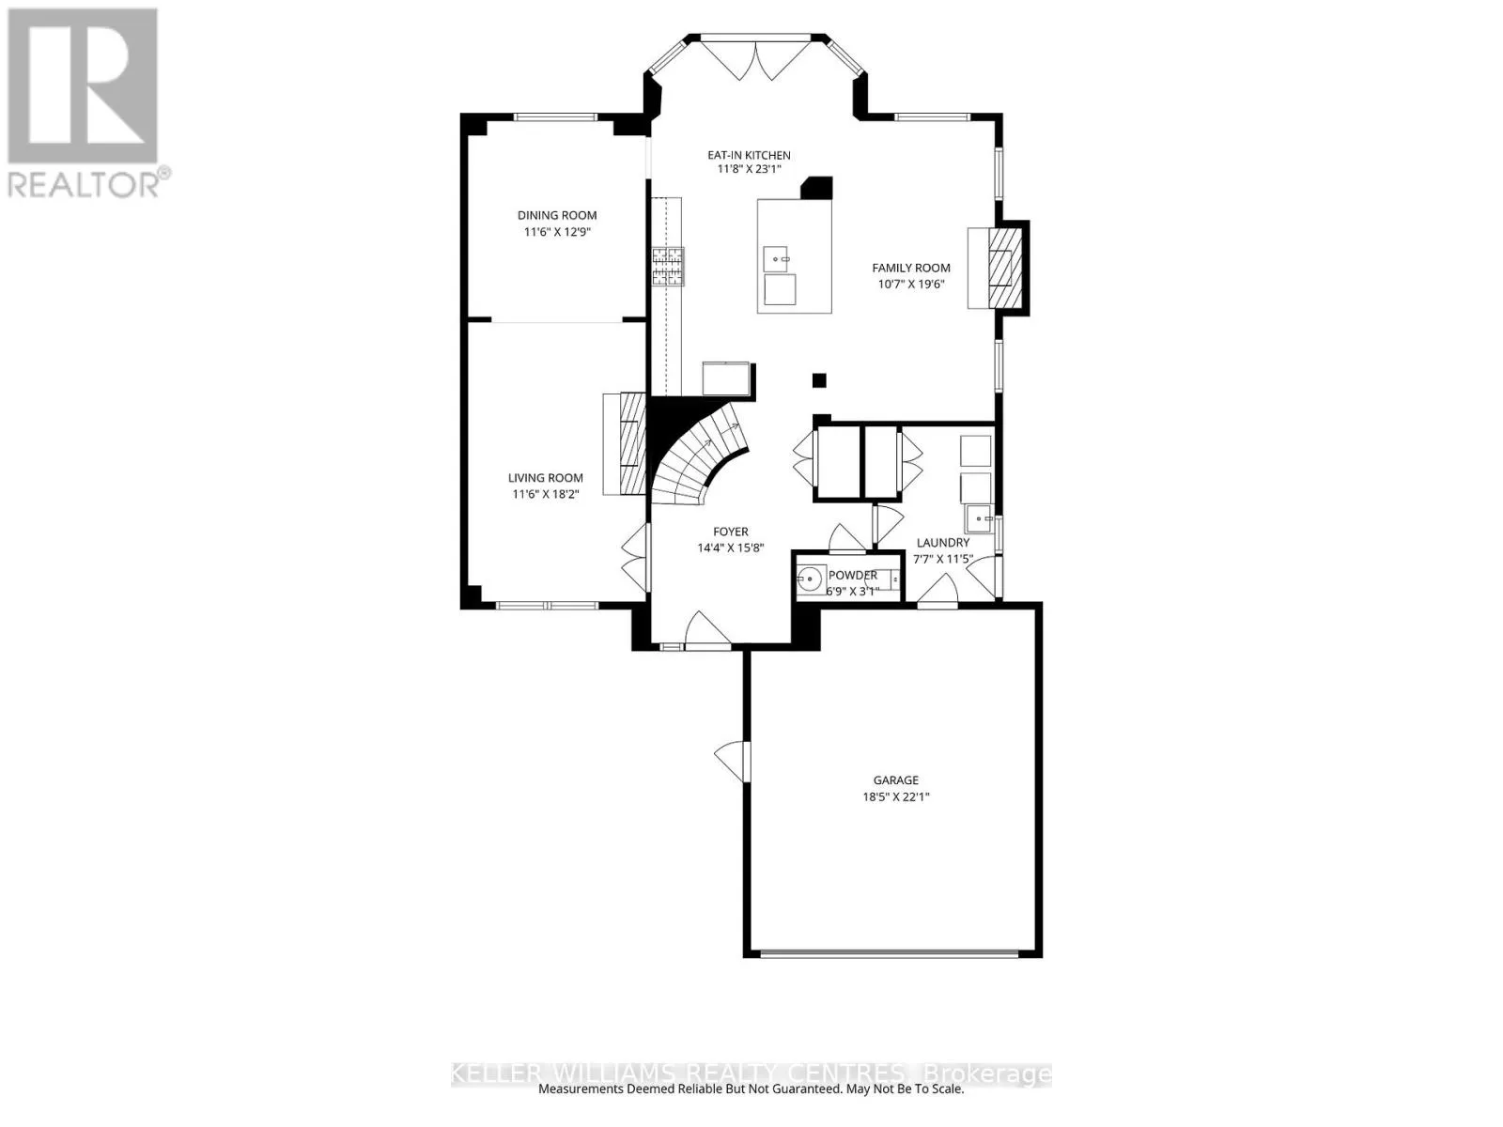
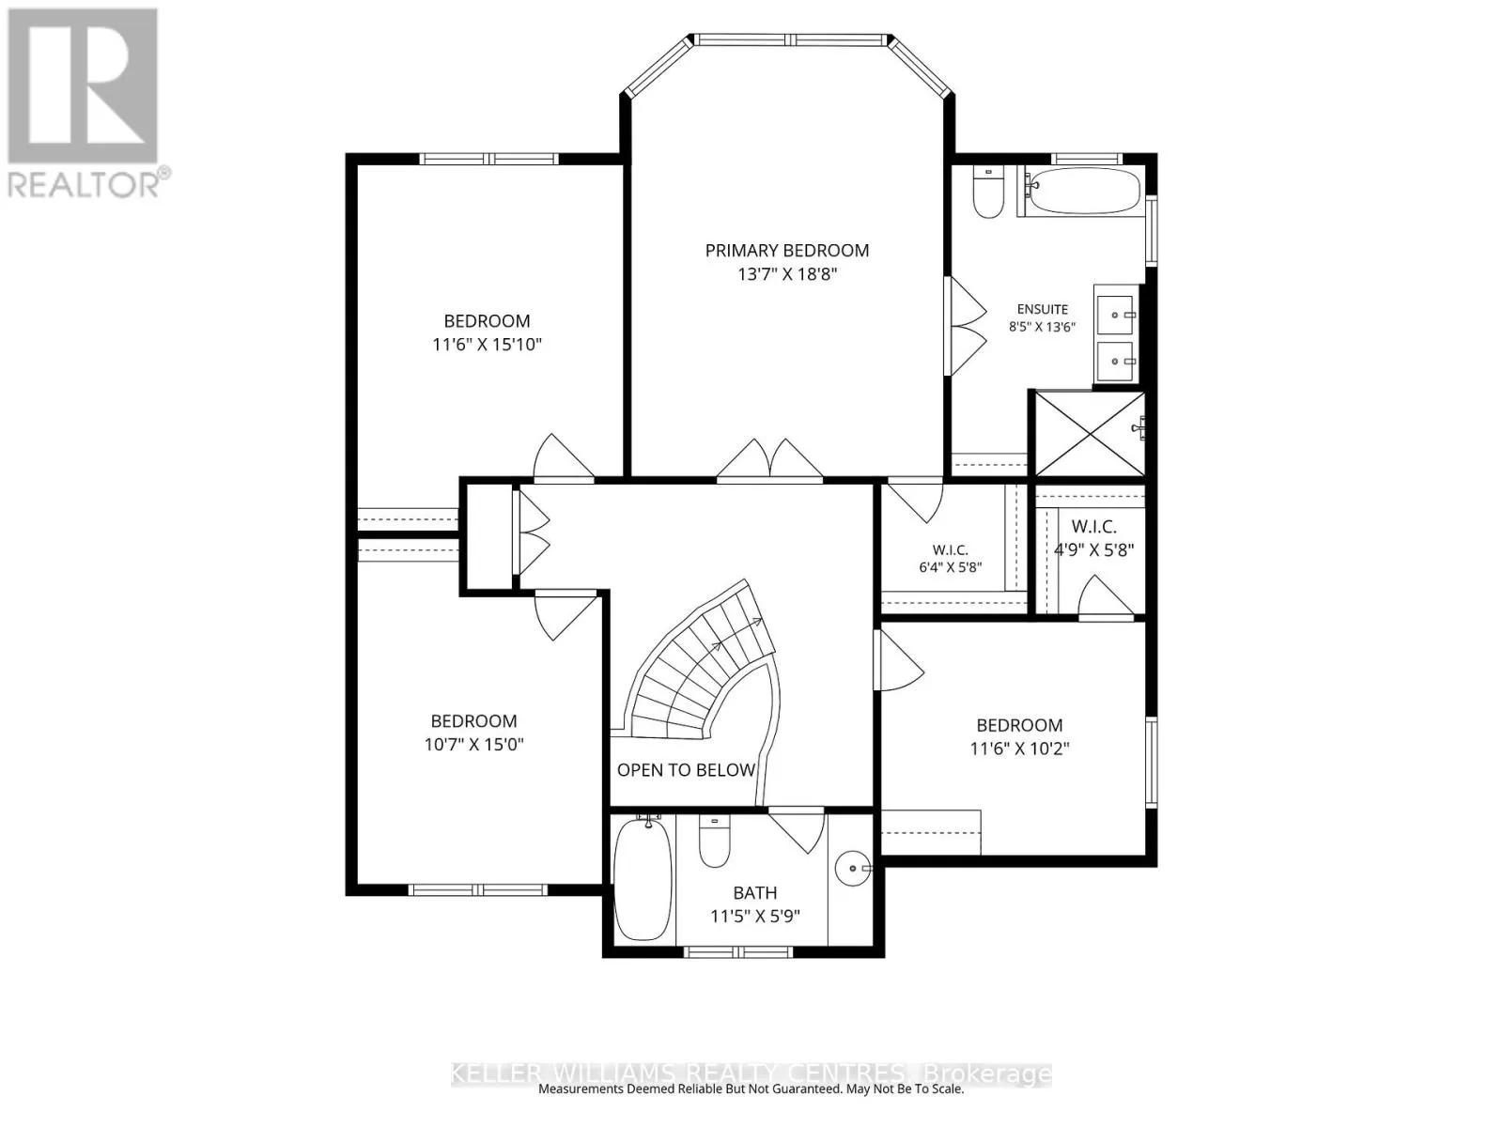
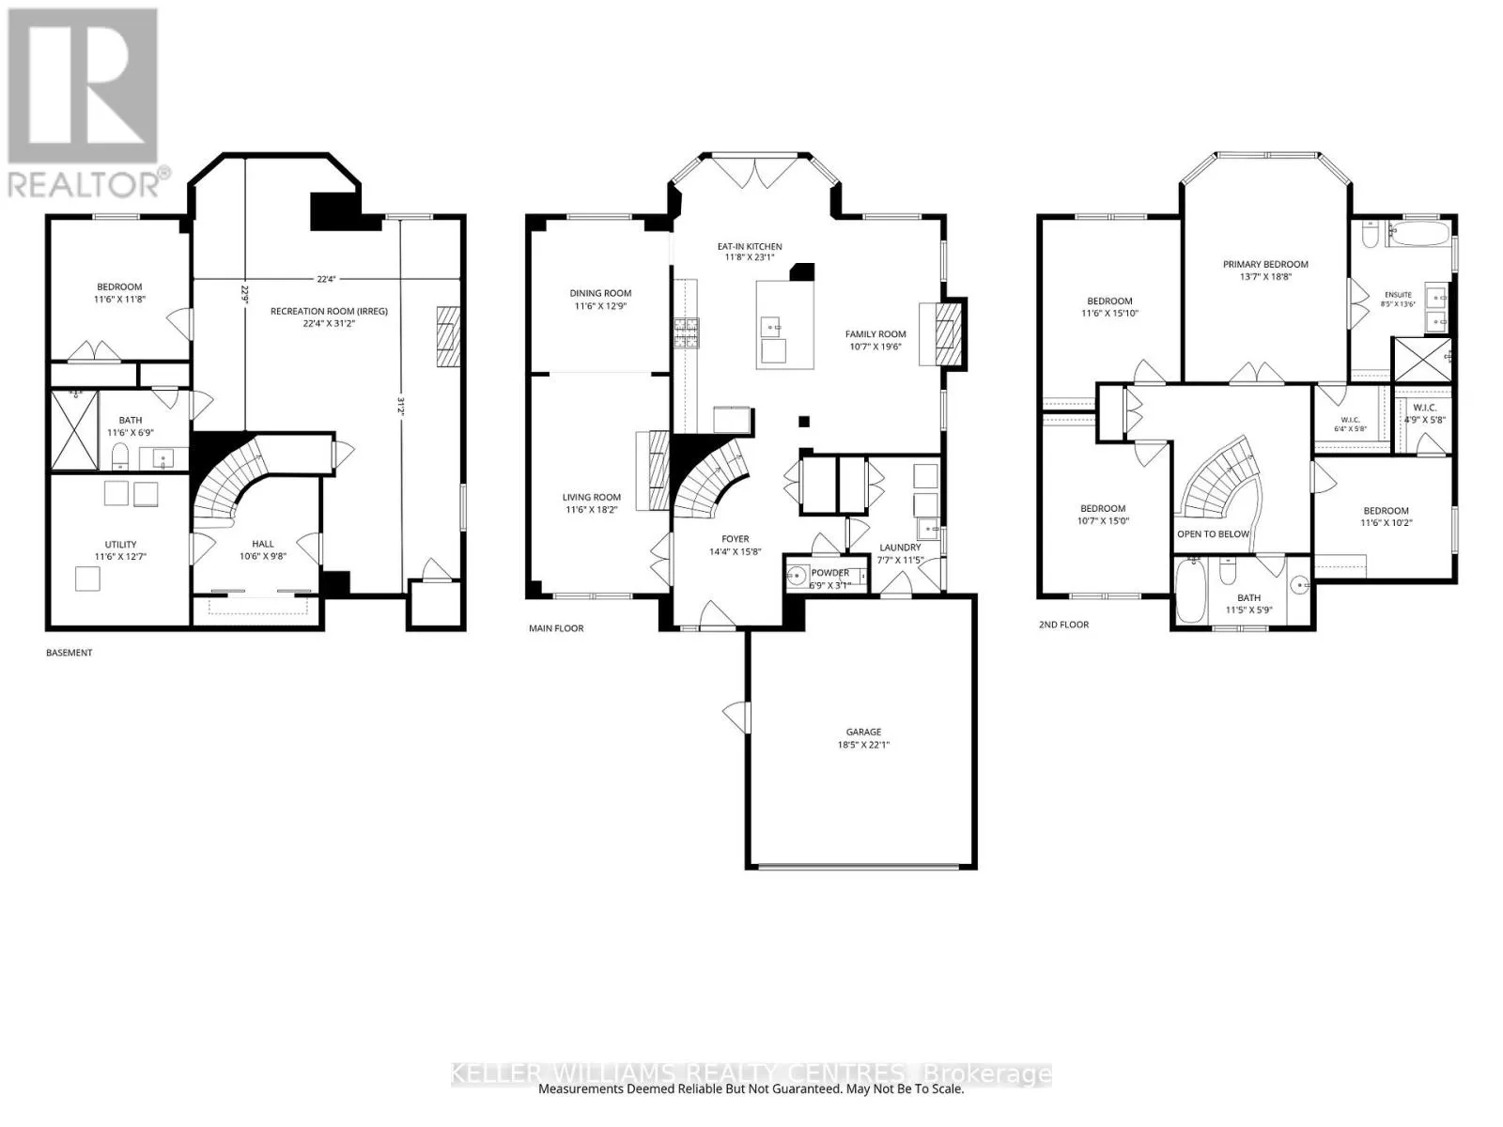
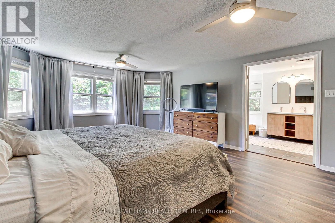
Cross Streets: Bathurst and Davis. ** Directions: Glenway Estates. NO REAR NEIGHBORS | DIRECT TRAIL ACCESS | PREMIUM GLENWAY ESTATES -- Welcome to 204 Crossland Gate, a renovated "Wakefield" model in the heart of Newmarket's sought-after Glenway Estates. Backing directly onto the Ray Twinney Complex grounds via your own private back gate, this home offers rare rear privacy with zero homes behind you. MAIN LEVEL: Bright open-concept layout featuring modern laminate flooring, main-floor laundry, and inside garage access. The redesigned chef's kitchen features crisp white cabinetry, herringbone backsplash, massive central island with seating, stone counters, GE Café Series gas range, and an integrated drawer microwave. French doors lead to your private patio and fully fenced yard. UPPER LEVEL: Primary retreat with a spa-inspired ensuite featuring a glass shower and deep soaking tub, plus 3 additional spacious bedrooms. FINISHED BASEMENT: Expansive lower level with pot lighting, modern fireplace feature wall, a 5th bedroom, and a newly added luxury bath with a curbless glass shower and large-format tile. UPGRADES: Updated furnace and tankless on-demand hot water heater. Step out your gate directly to scenic trails and recreational facilities! (id:27476)

Property Highlights

MLS® Number
N13811934
Type
Single Family
Community Name
Glenway Estates
Ownership Type
Freehold
Land Size
51 x 145 FT
Parking Space Total
4

Building

Building Type
House
Storeys
2.00
Square Footage
2500 - 3000 sqft
Bathrooms Total
4
Bedrooms Above Ground
4
Bedrooms Total
5
Amenities
Fireplace(s) Park, Public Transit
Exterior Finish
Aluminum siding
Fireplace Present
Yes
Basement Type
Full (Finished)
Basement Features
Building Heating Type
Forced air
Heating Fuel
Natural gas
Building Cooling Type
Central air conditioning

Utilities

Water
Municipal water
Utility Sewer
Sanitary sewer

Room Layout

Primary Bedroom
Second level
5.7 m x 4.14 m
Bedroom 2
Second level
4.83 m x 3.51 m
Bedroom 3
Second level
4.57 m x 3.23 m
Bedroom 4
Second level
3.51 m x 3.1 m
Recreational, Games room
Basement
6.75 m x 6.81 m
Bedroom
Basement
3.53 m x 3.54 m
Eating area
Main level
3.27 m x 3.5 m
Family room
Main level
5.94 m x 3.35 m
Living room
Main level
5.54 m x 3.51 m
Dining room
Main level
3.89 m x 3.5 m

Location

Learn more about this property
Listing provided by:
KELLER WILLIAMS REALTY CENTRES
MLS® number:
N13811934
Agent:
Scott Stevens
*Indicates required field
Name is required
Email is required
Please enter a valid phone number (e.g., 416-111-1111).

Community Spotlight: Homes For sale in Your Neighborhood