376 Keith Avenue, Newmarket, Ontario L3X 1T5

Listed for:
$1,599,000
5 beds
5 baths
Listed 10 days ago
House for rent: 376 Keith Avenue, Newmarket, Ontario L3X 1T5

View all 49 photos

About

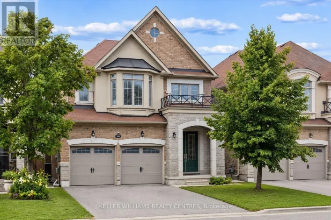
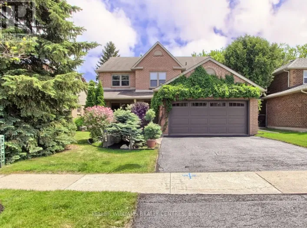
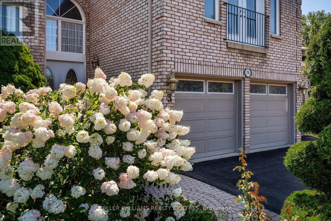
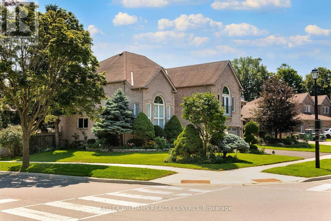
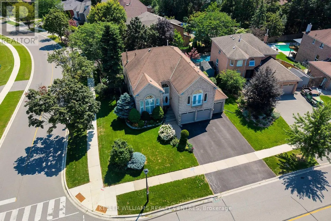
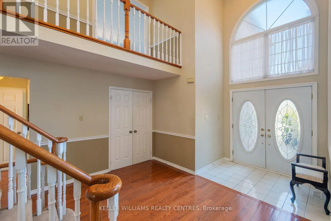
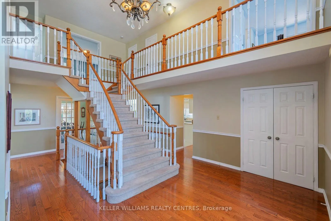
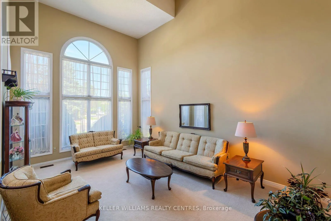
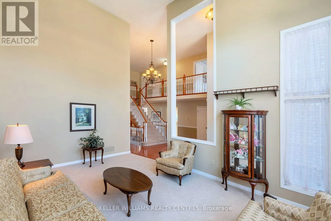
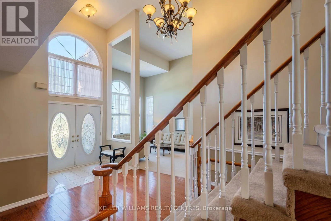
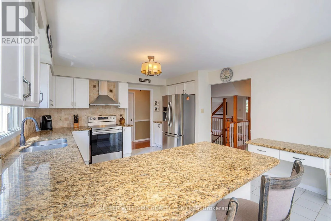
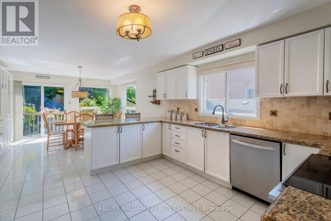
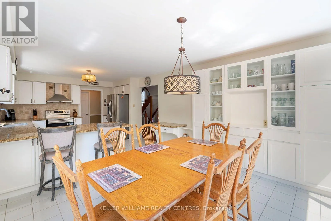
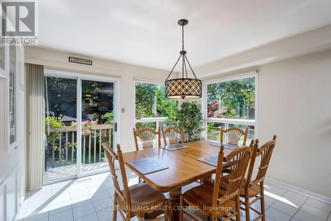
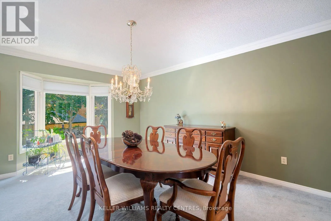
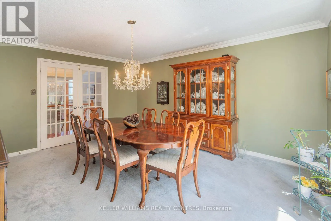
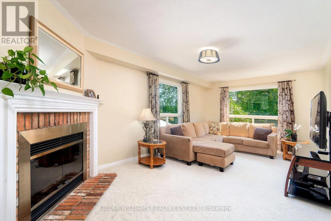
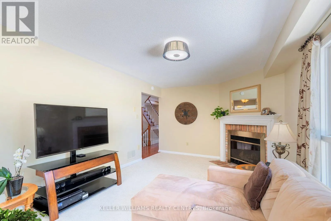
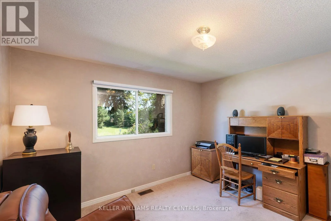
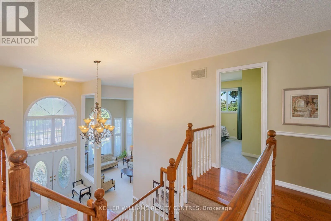
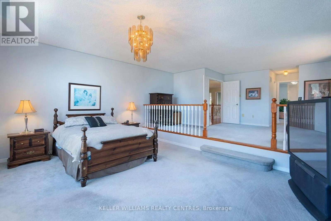
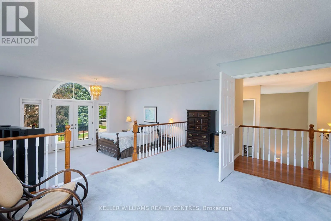
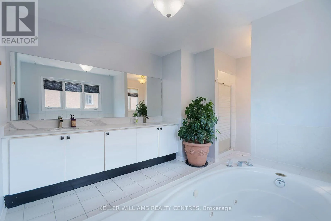
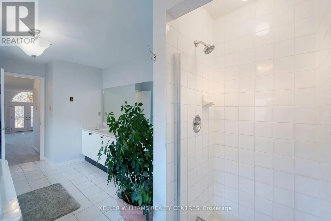
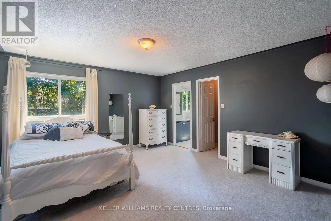
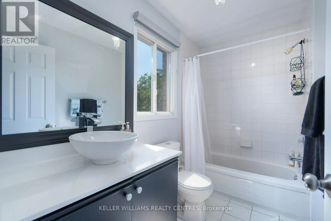
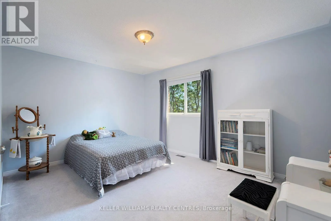
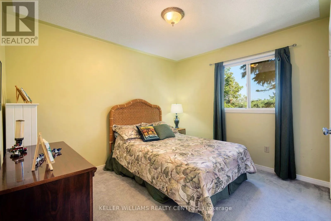
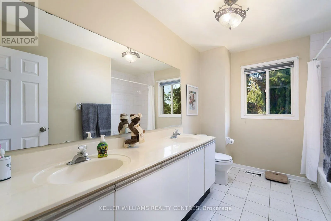
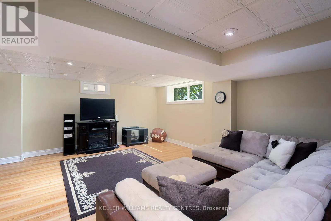
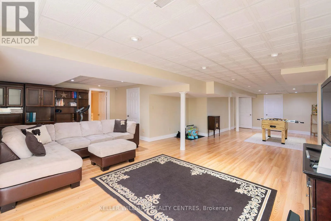
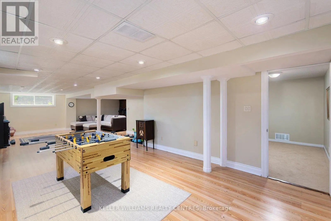
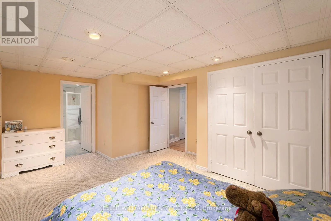
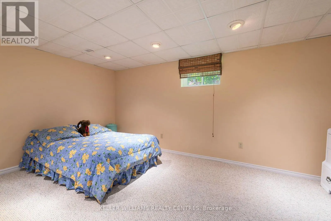
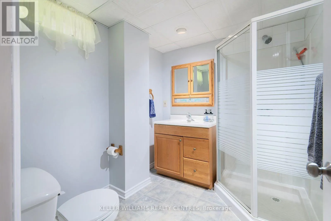
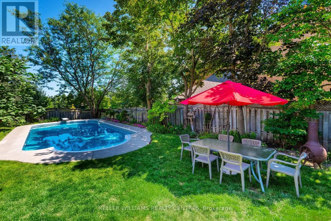
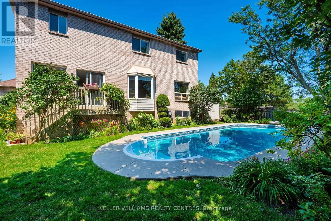
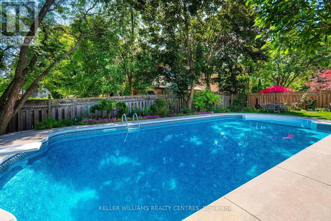
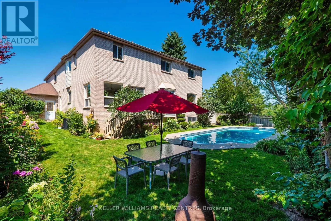
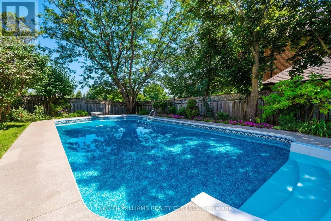
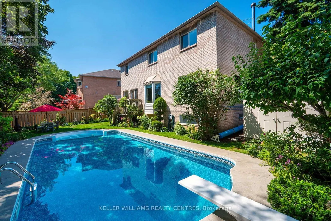
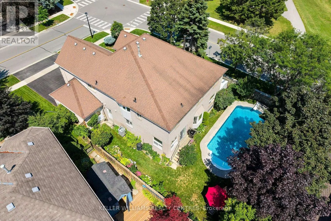
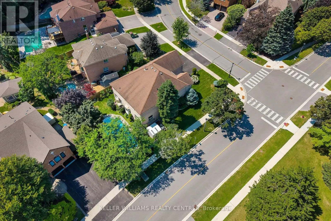
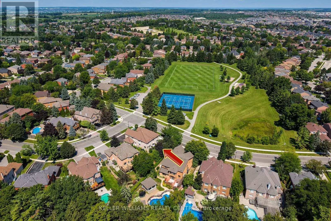
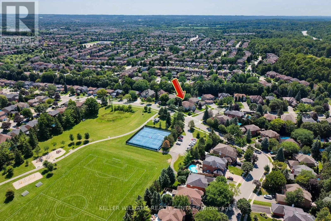
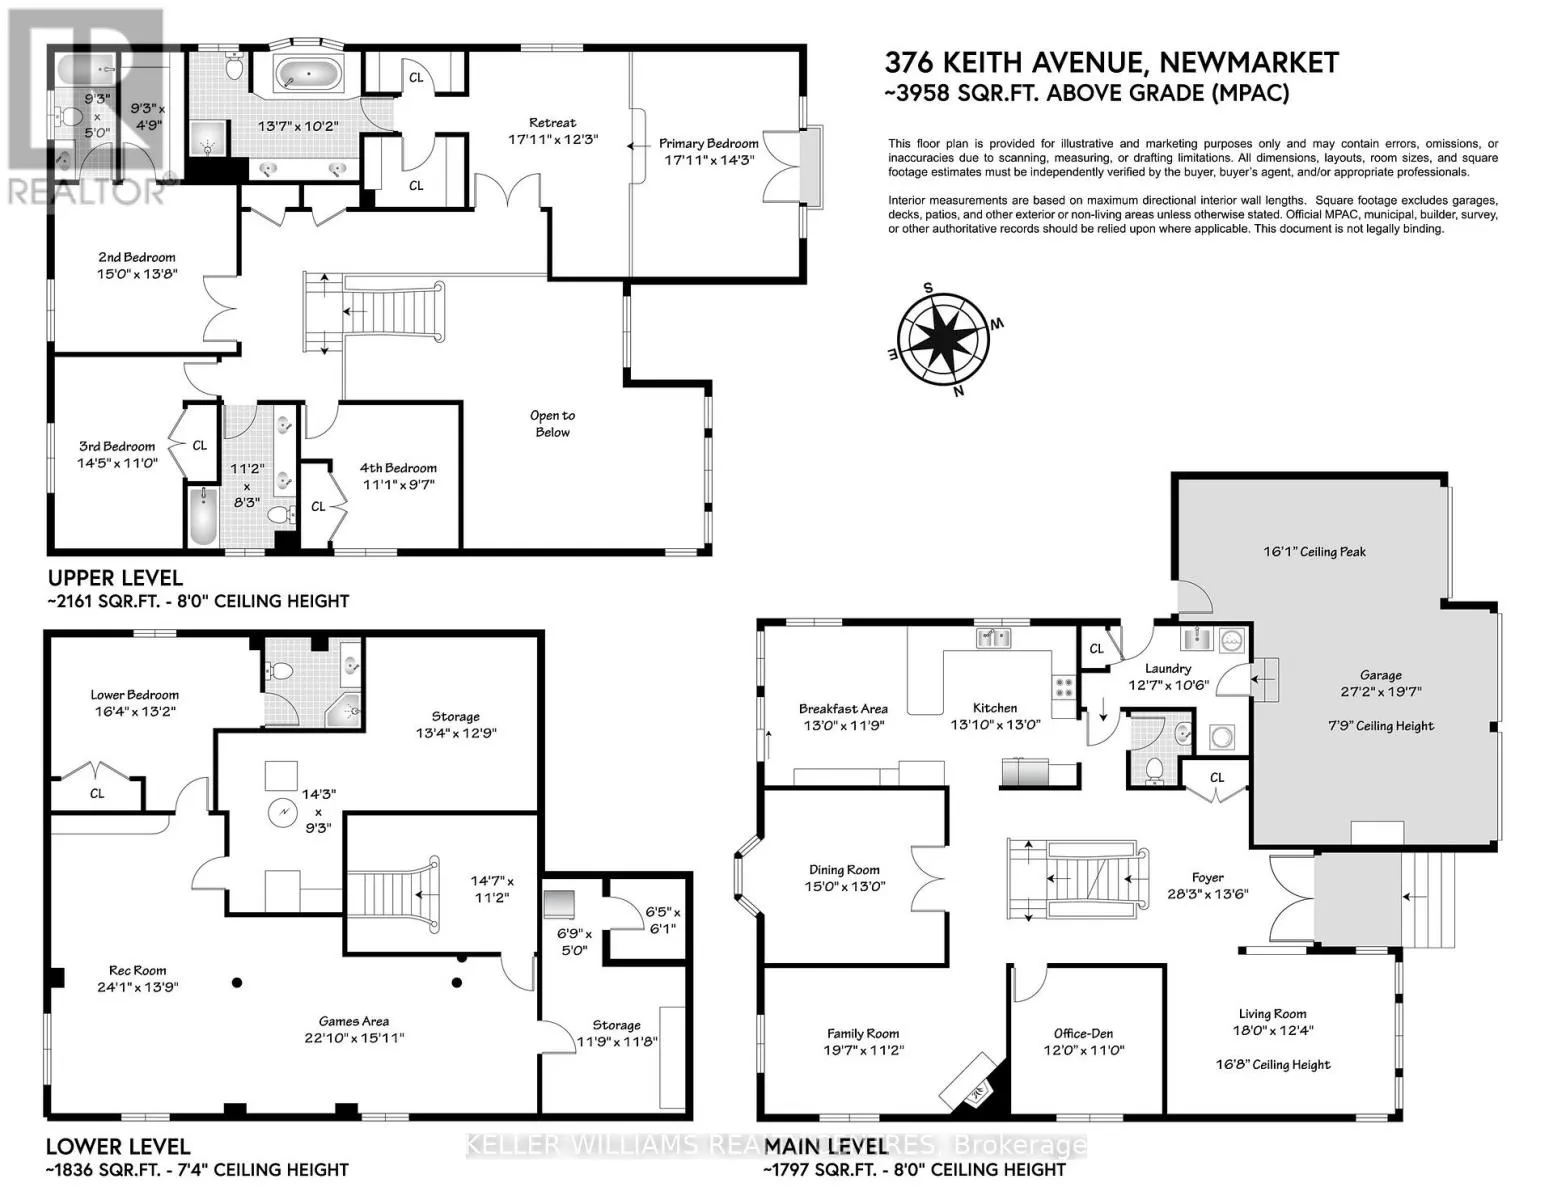
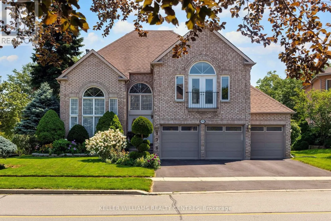
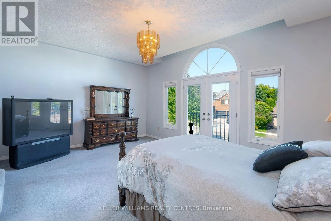
Cross Streets: Eagle St and McCaffrey. ** Directions: West on McCaffrey to Keith Ave. 3,958 sq. ft. (MPAC), this spacious executive home features a rare 3-car garage, a beautiful in-ground pool, and an exceptional layout designed for family living. The second floor boasts three full bathrooms, including two ensuites, while the expansive primary retreat offers a sitting area and a charming Juliet balcony. Step inside to discover a grand central staircase, a dramatic front living room with soaring ceilings and a main-floor office. The finished basement adds valuable living space with an additional bedroom with 3-piece ensuite-ideal for guests, teens, or extended family. There is a cold cellar and ample storage. Perfectly situated directly across from Joe Persechini Park, you'll enjoy access to a playground, soccer field, pickleball courts, and tennis courts. Walking distance to Ray Twinney Recreation Centre and 3 elementary schools. Offered for sale for the first time in 33 years, this is a rare opportunity to purchase one of the larger homes in this sought-after neighbourhood. While the home presents an opportunity for updating, properties of this size and calibre in Glenway Estates seldom become available. Bring your vision and create your dream family home in one of Newmarket's most desirable communities. (id:27476)

Property Highlights

MLS® Number
N13644060
Type
Single Family
Community Name
Glenway Estates
Ownership Type
Freehold
Land Size
57.2 x 122.5 FT
Parking Space Total
7

Building

Building Type
House
Storeys
2.00
Square Footage
3500 - 5000 sqft
Bathrooms Total
5
Bedrooms Above Ground
4
Bedrooms Total
5
Amenities
Park, Schools
Exterior Finish
Brick
Fireplace Present
Yes
Basement Type
N/A (Finished)
Basement Features
Building Heating Type
Forced air
Heating Fuel
Natural gas
Building Cooling Type
Central air conditioning

Utilities

Water
Municipal water
Utility Sewer
Sanitary sewer

Room Layout

Bedroom 4
Second level
3.68 m x 3.39 m
Primary Bedroom
Second level
5.45 m x 4.23 m
Sitting room
Second level
5.47 m x 3.74 m
Bedroom 2
Second level
4.61 m x 4.18 m
Bedroom 3
Second level
4.41 m x 3.34 m
Bedroom 5
Basement
4.97 m x 4.01 m
Recreational, Games room
Basement
7.33 m x 4.35 m
Games room
Basement
7.09 m x 4.85 m
Foyer
Main level
8.71 m x 3.71 m
Laundry room
Main level
3.83 m x 2.05 m
Living room
Main level
5.48 m x 3.78 m
Dining room
Main level
4.62 m x 3.96 m
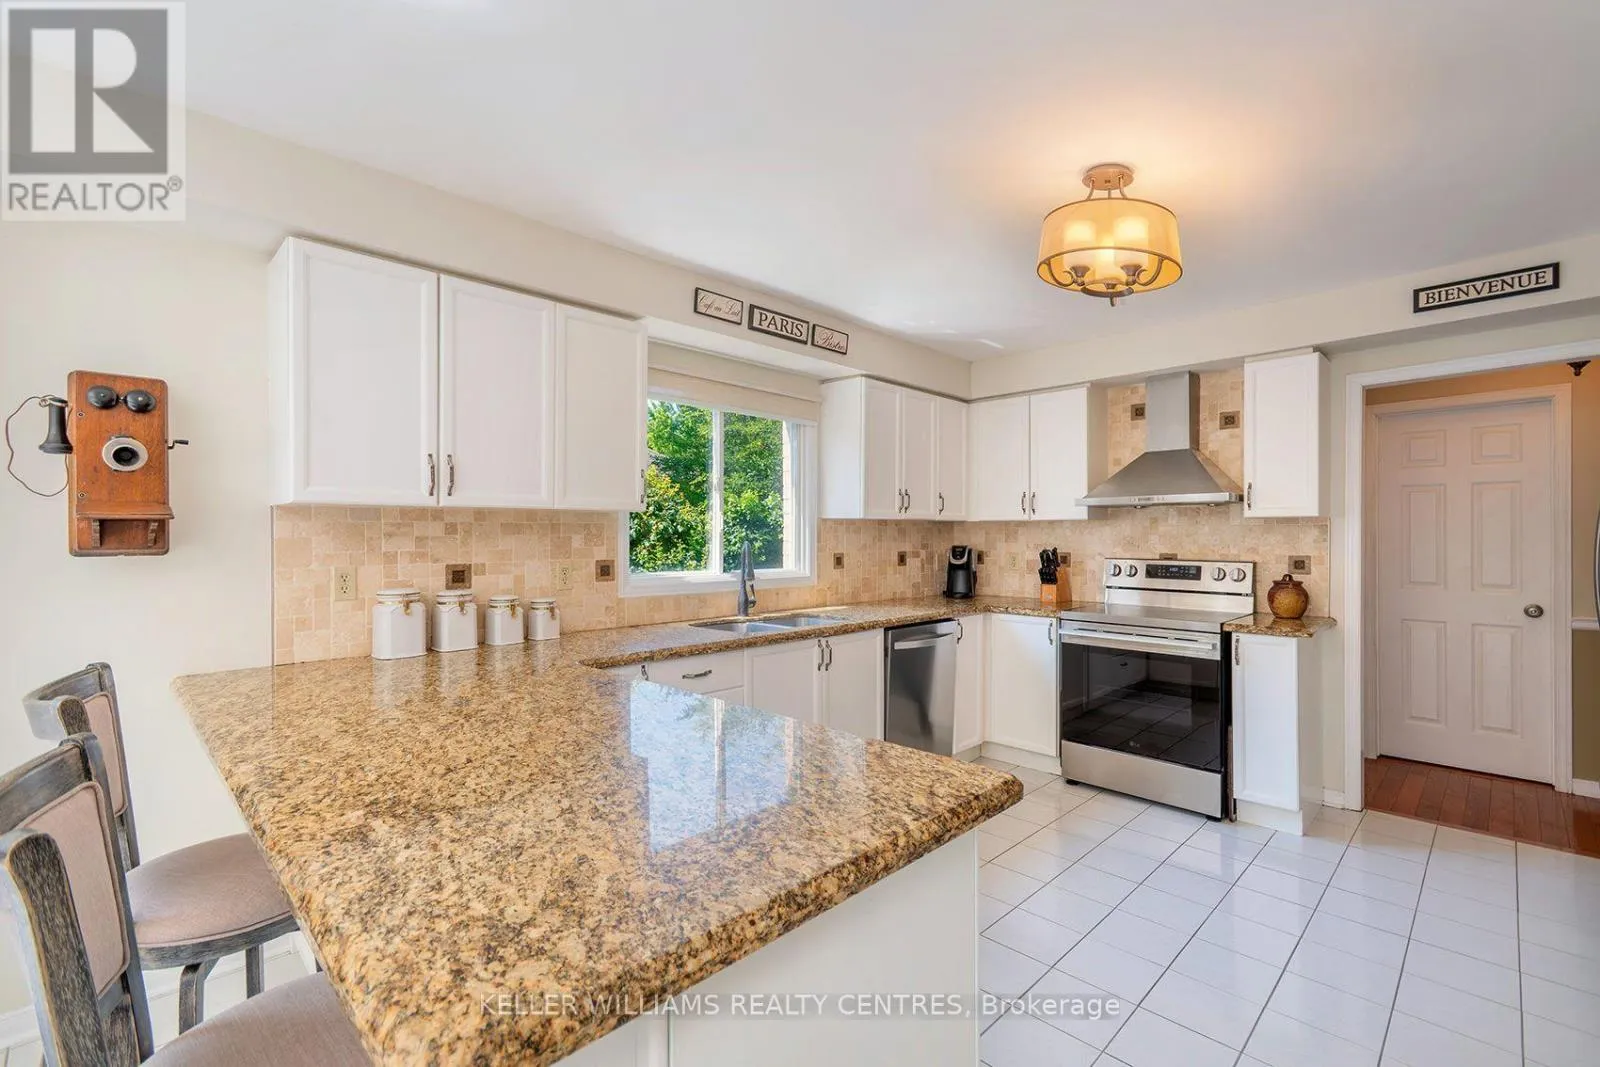
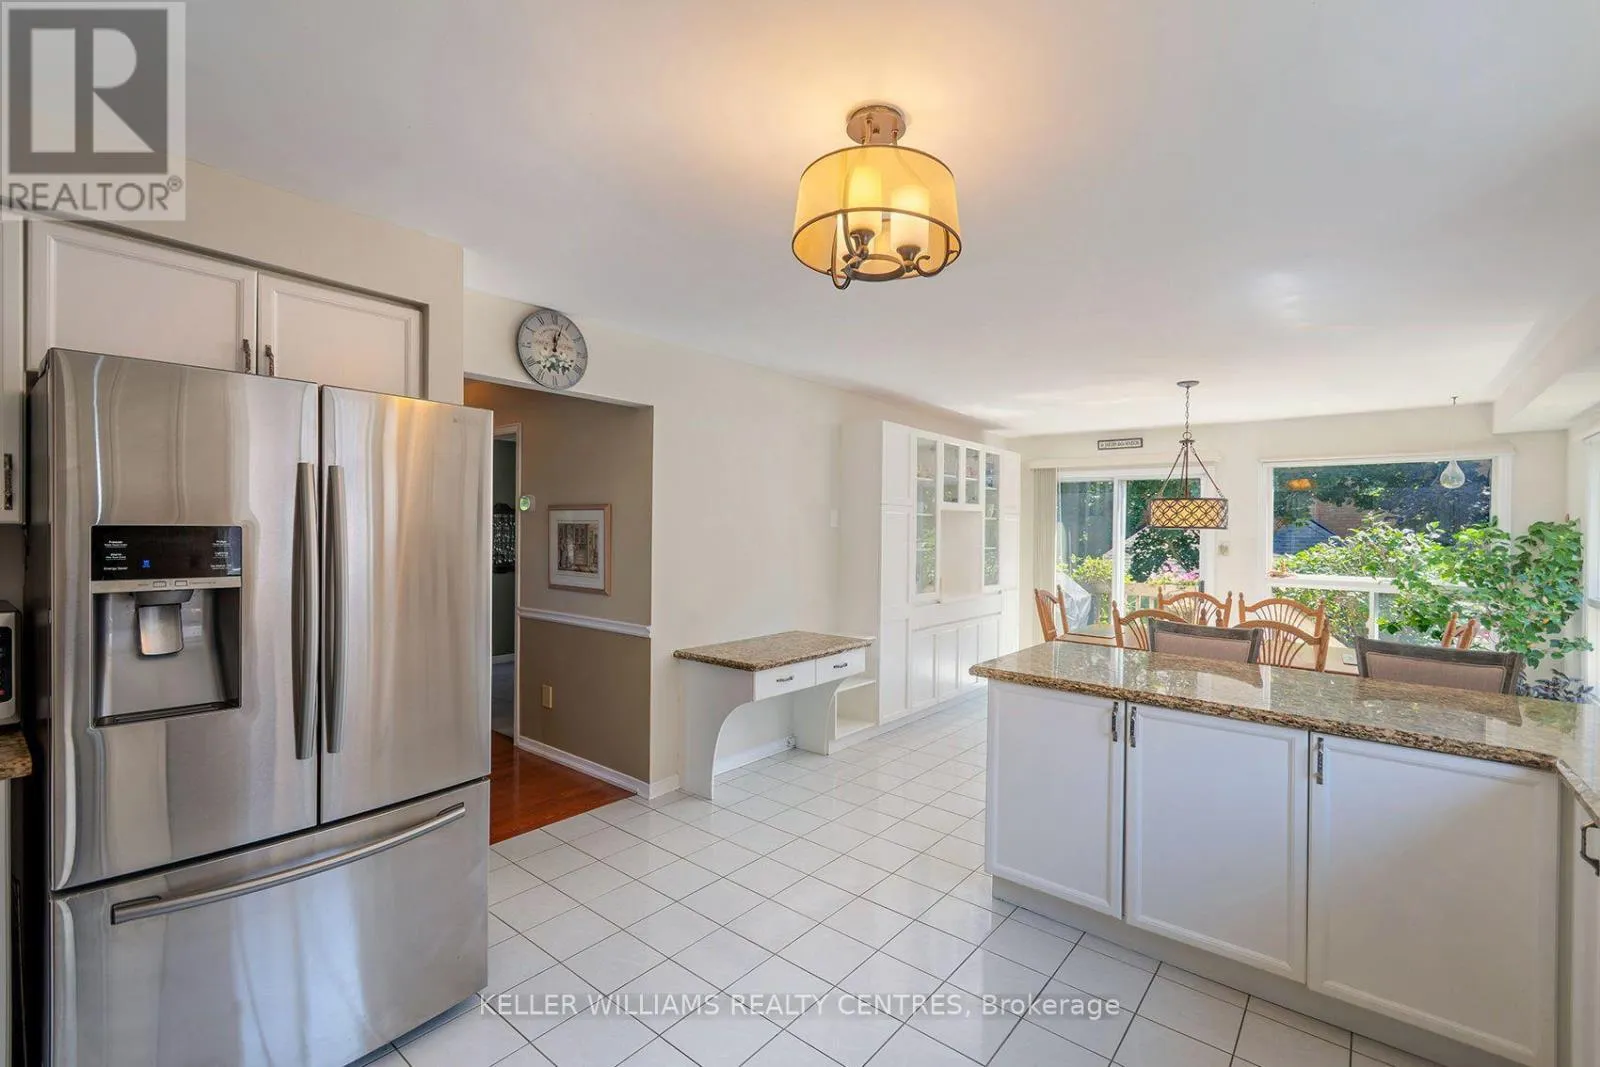
Kitchen
Main level
7.79 m x 3.94 m
Family room
Main level
6 m x 3.39 m
Office
Main level
3.66 m x 3.71 m

Location

Learn more about this property
Listing provided by:
KELLER WILLIAMS REALTY CENTRES
MLS® number:
N13644060
Agent:
Megan Wallar
*Indicates required field
Name is required
Email is required
Please enter a valid phone number (e.g., 416-111-1111).

Community Spotlight: Homes For sale in Your Neighborhood