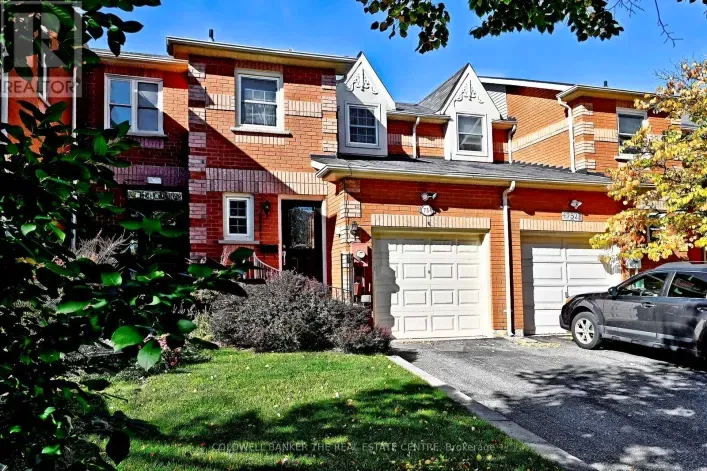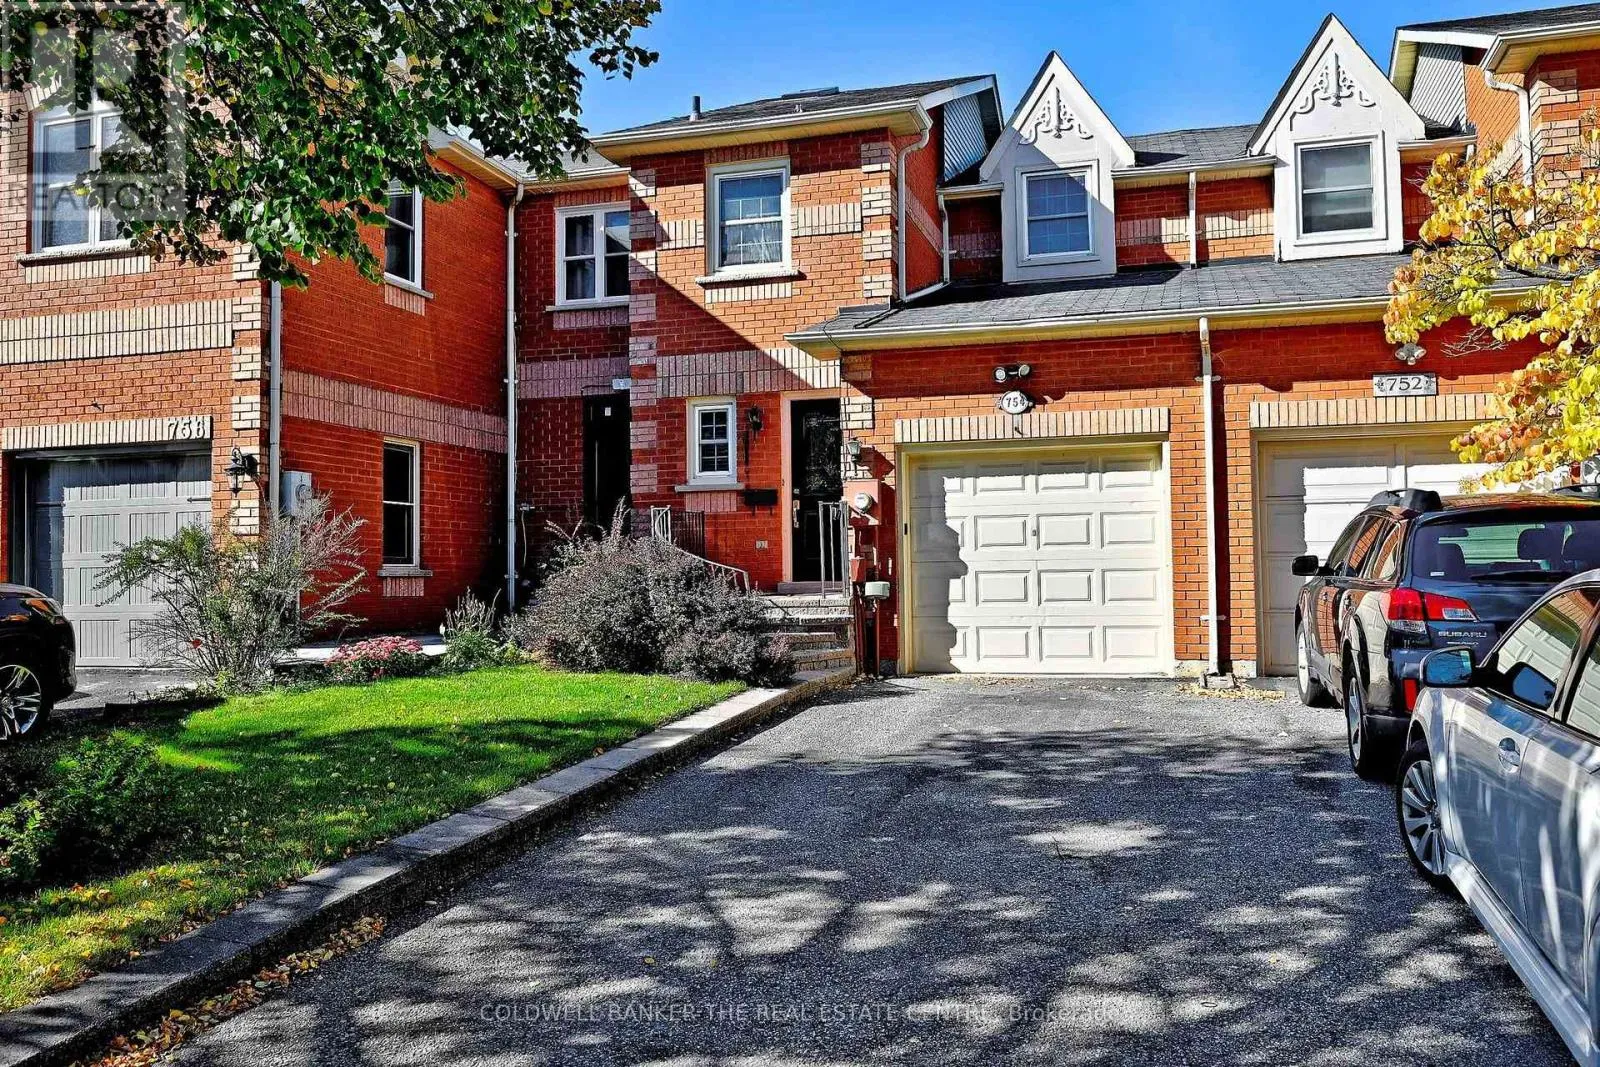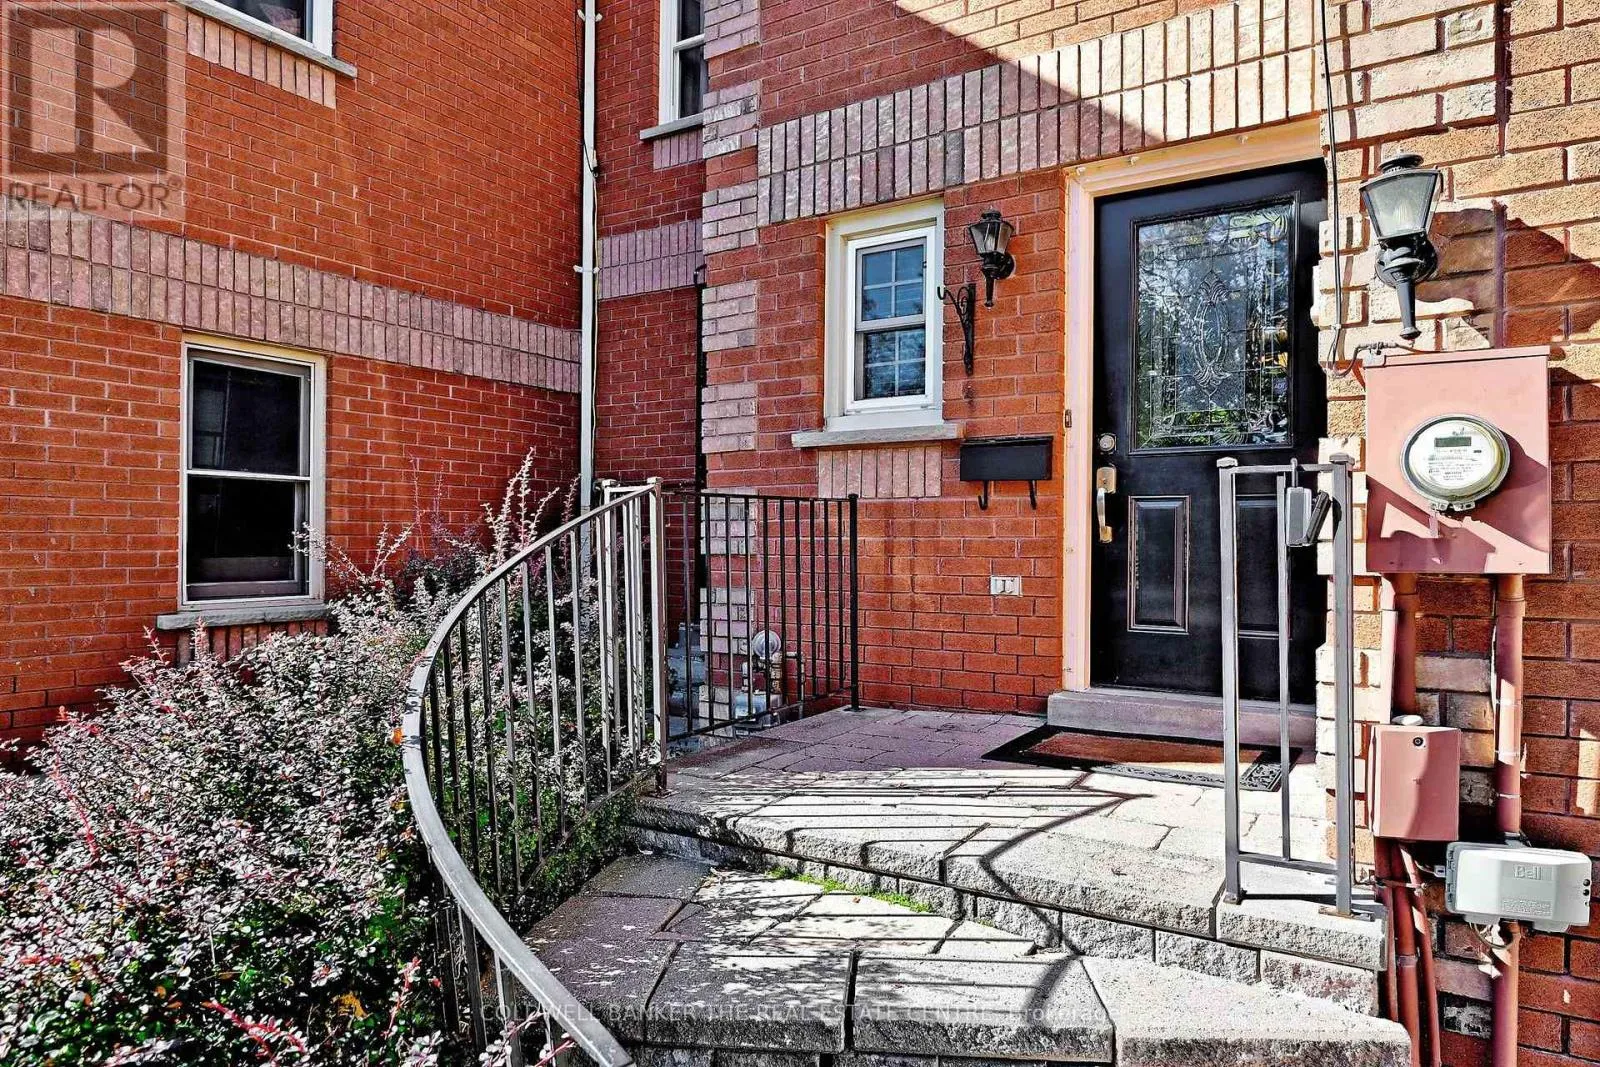
754 Shanahan Boulevard, Newmarket, Ontario L3X 1W6

Listed for:
$739,800
3 beds
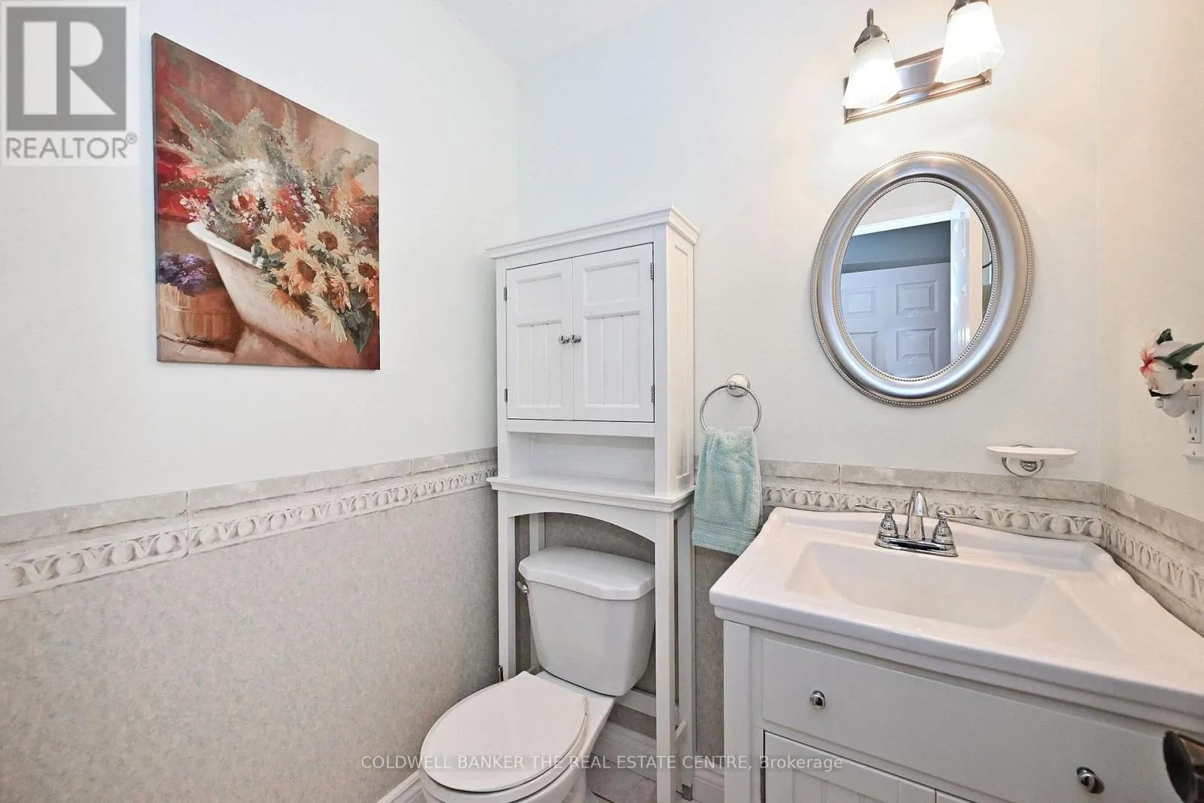
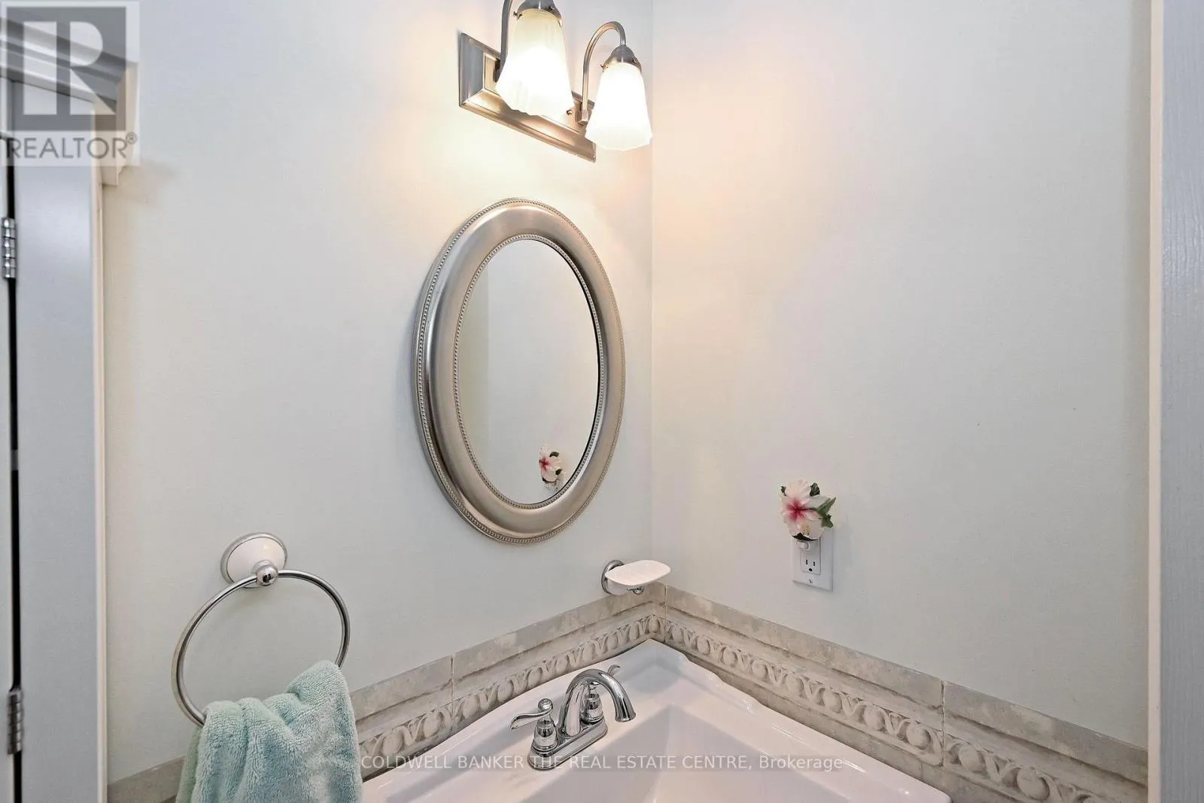
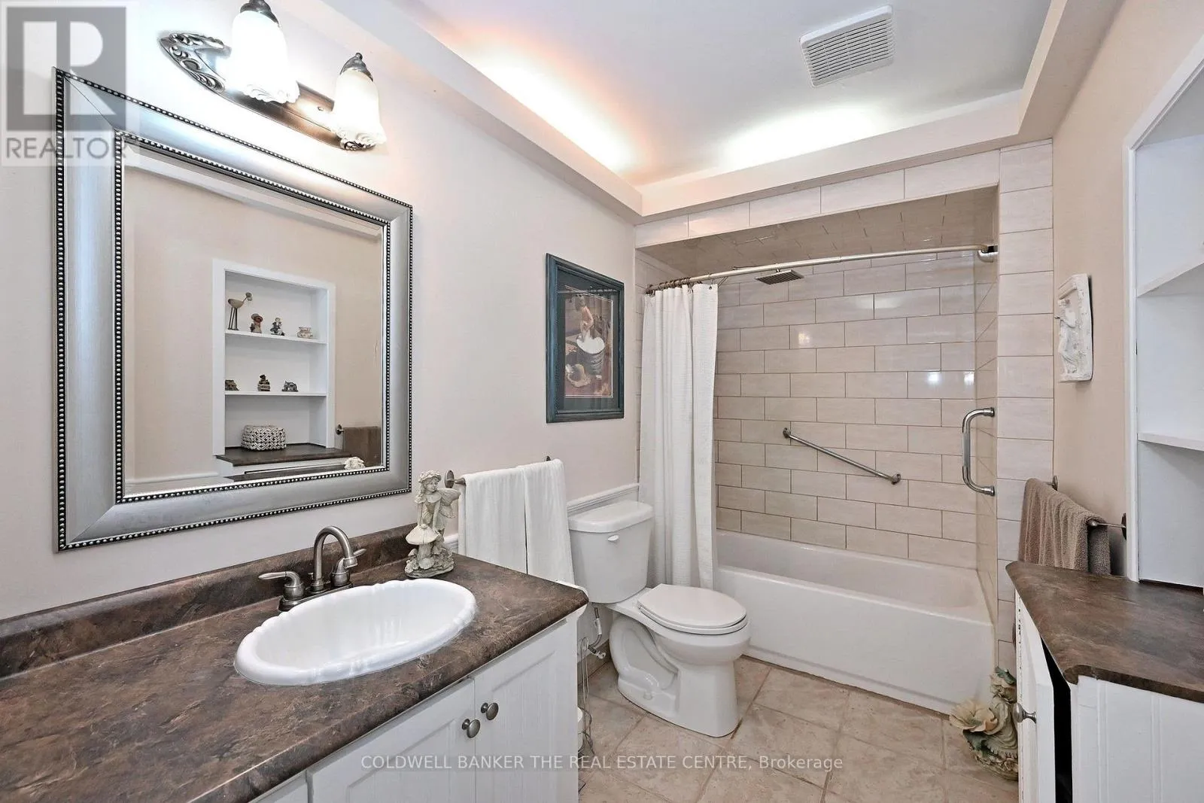
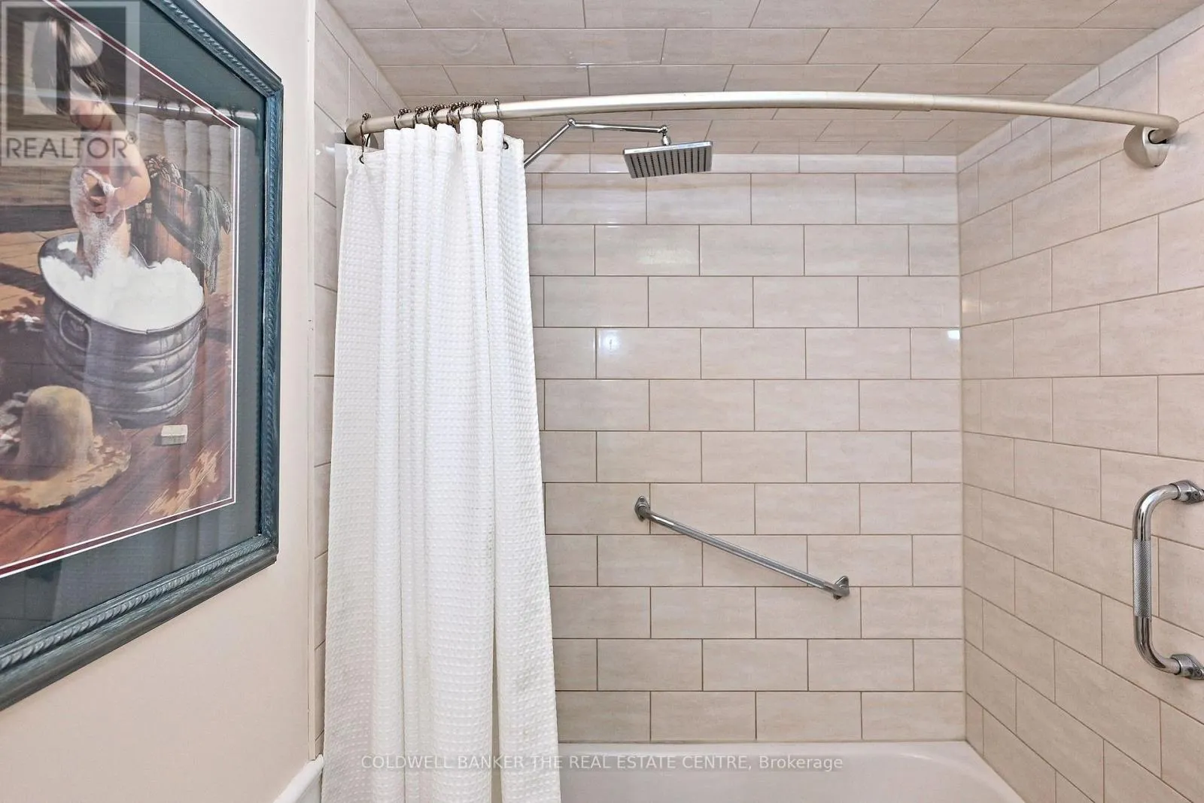
3 baths
Listed 23 days ago
Row / Townhouse for rent: 754 Shanahan Boulevard, Newmarket, Ontario L3X 1W6

View all 44 photos

About

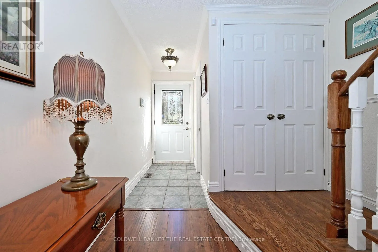
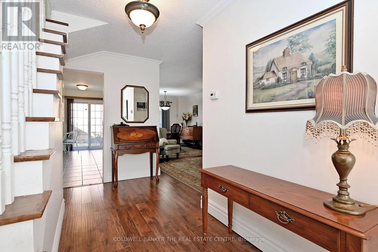
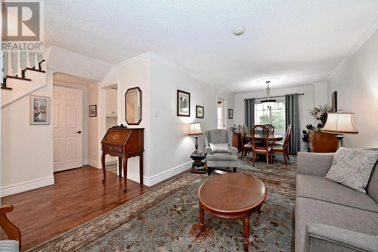
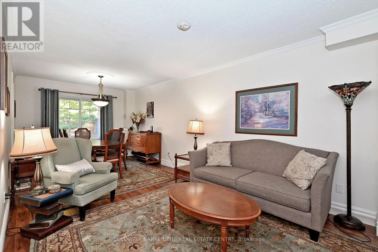
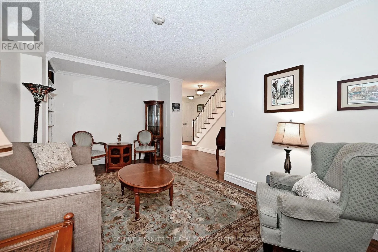
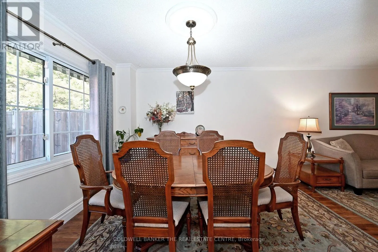
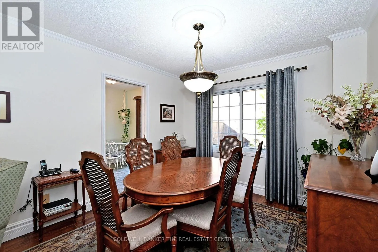
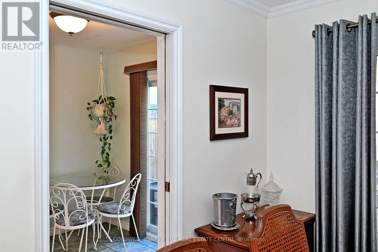
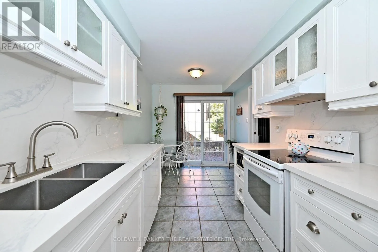
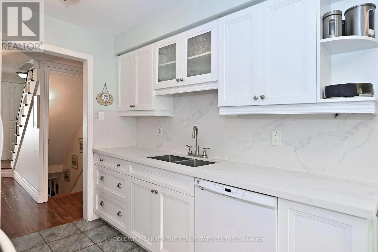
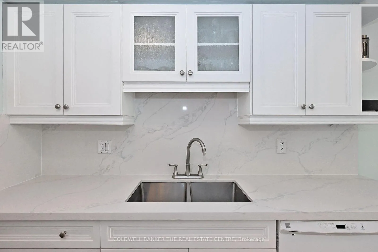
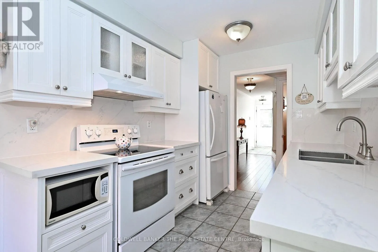
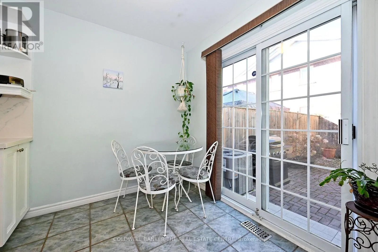
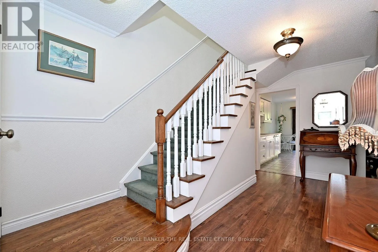
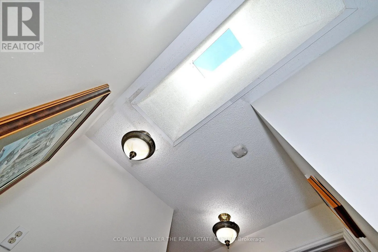
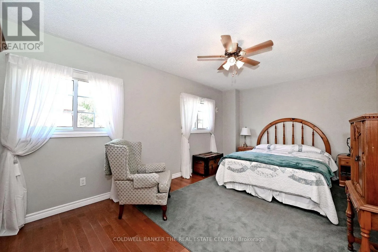
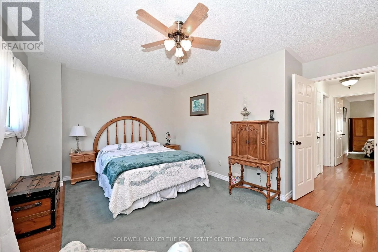
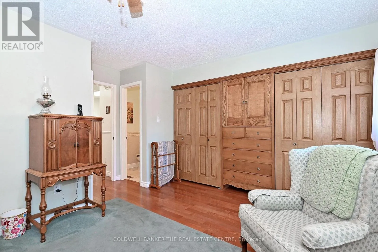
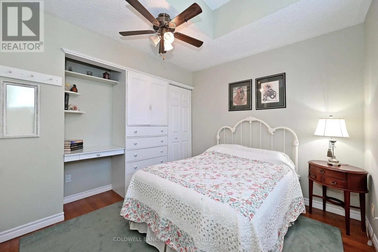
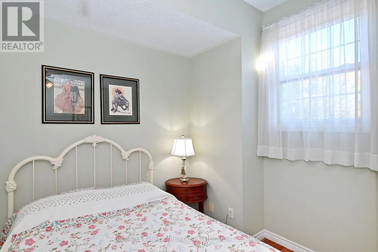
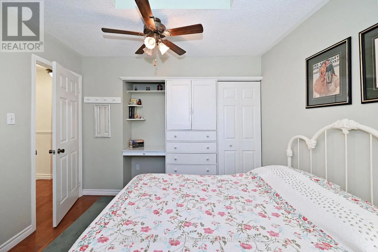
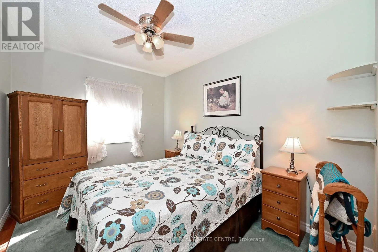
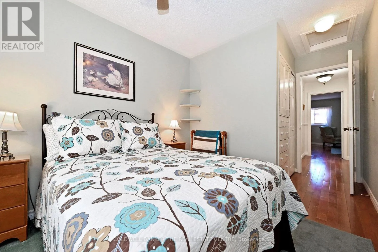
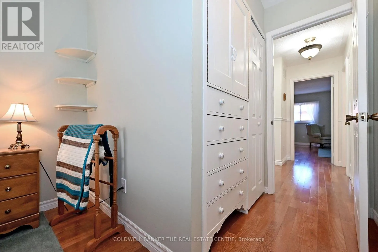
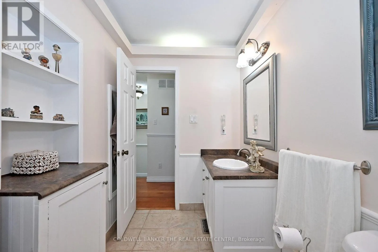
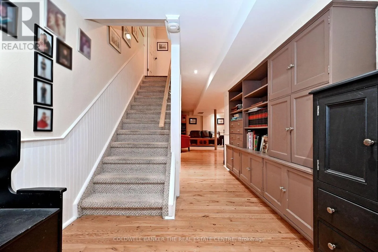
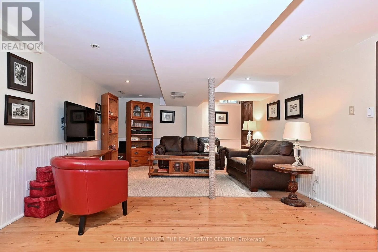
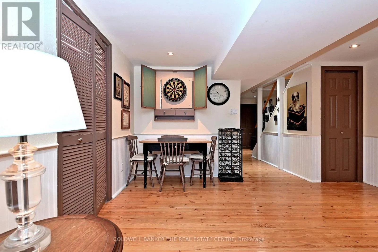
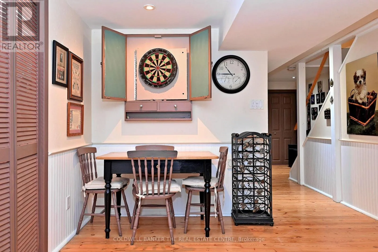
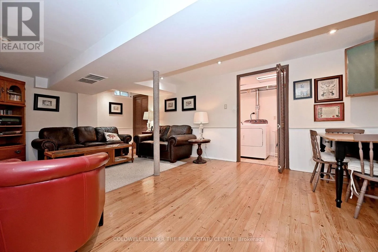
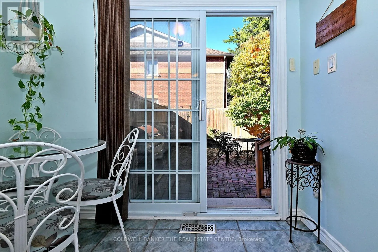
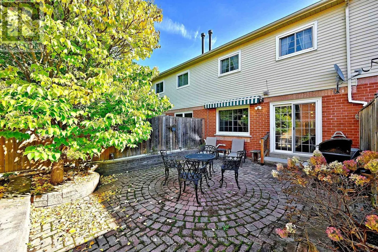
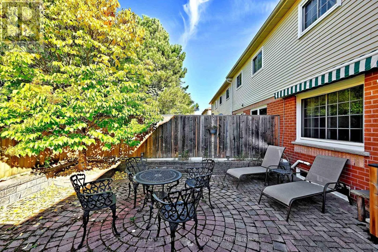
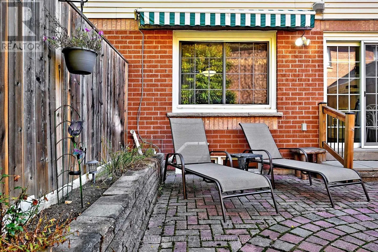
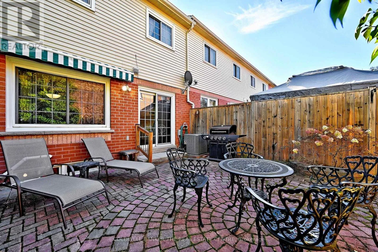
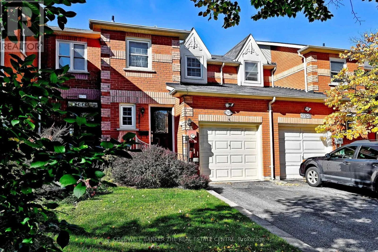
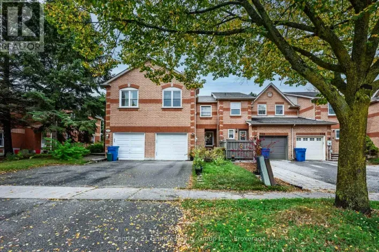
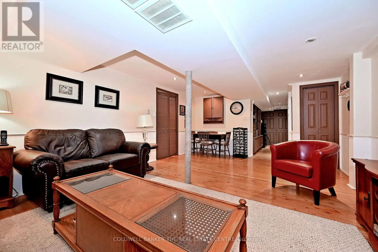
Cross Streets: YONGE/SAVAGE. ** Directions: SAVAGE TO SHANAHAN. This three bedroom home offers you the space and quality you want in a home! One step inside and you will quickly notice the beautiful hardwood floors, the classic crown mouldings that add a timeless touch. The eat in kitchen with its must have stone counters and walk out to the yard with the gas BBQ hook up .On your way upstairs notice the skylight over the landing that fills the space with natural light . The second level offers spacious bedrooms each with thoughtfully designed built ins that offer generous storage and drawers .The finished basement features beautiful hardwood floors and offers extra room for family and friends to enjoy. Step outside to all fenced courtyard style backyard-This low maintenance space perfect for relaxing or outdoor entertaining, and the retractable awning is a sought after feature for this west facing yard. This home has many special features and you will appreciate the upgraded windows that provide a modern touch and enhance the home's overall appeal. Ideally located close to Yonge Street shopping, restaurants, parks, VIVA and GO Transit, as well as excellent schools. A fantastic opportunity in a highly desirable neighbourhood. (id:27476)

Property Highlights

MLS® Number
N14111902
Type
Single Family
Community Name
Armitage
Ownership Type
Freehold
Land Size
20 x 100 FT
Parking Space Total
3

Building

Building Type
Row / Townhouse
Storeys
2.00
Square Footage
1100 - 1500 sqft
Bathrooms Total
3
Bedrooms Above Ground
3
Bedrooms Total
3
Amenities
Public Transit
Exterior Finish
Brick
Fireplace Present
No
Basement Type
N/A (Finished)
Basement Features
Building Heating Type
Forced air
Heating Fuel
Natural gas
Building Cooling Type
Central air conditioning

Utilities

Water
Municipal water
Utility Sewer
Sanitary sewer

Room Layout

Primary Bedroom
Second level
5.07 m x 3.31 m
Bedroom 2
Second level
3.38 m x 2.59 m
Bedroom 3
Second level
3.22 m x 3.11 m
Recreational, Games room
Lower level
6.21 m x 4.21 m
Kitchen
Main level
4.81 m x 2.41 m
Living room
Main level
6.62 m x 3.15 m
Dining room
Main level
6.62 m x 3.15 m

Location

Learn more about this property
Listing provided by:
COLDWELL BANKER THE REAL ESTATE CENTRE
MLS® number:
N14111902
Agent:
Peter Gorman Humick
*Indicates required field
Name is required
Email is required
Please enter a valid phone number (e.g., 416-111-1111).