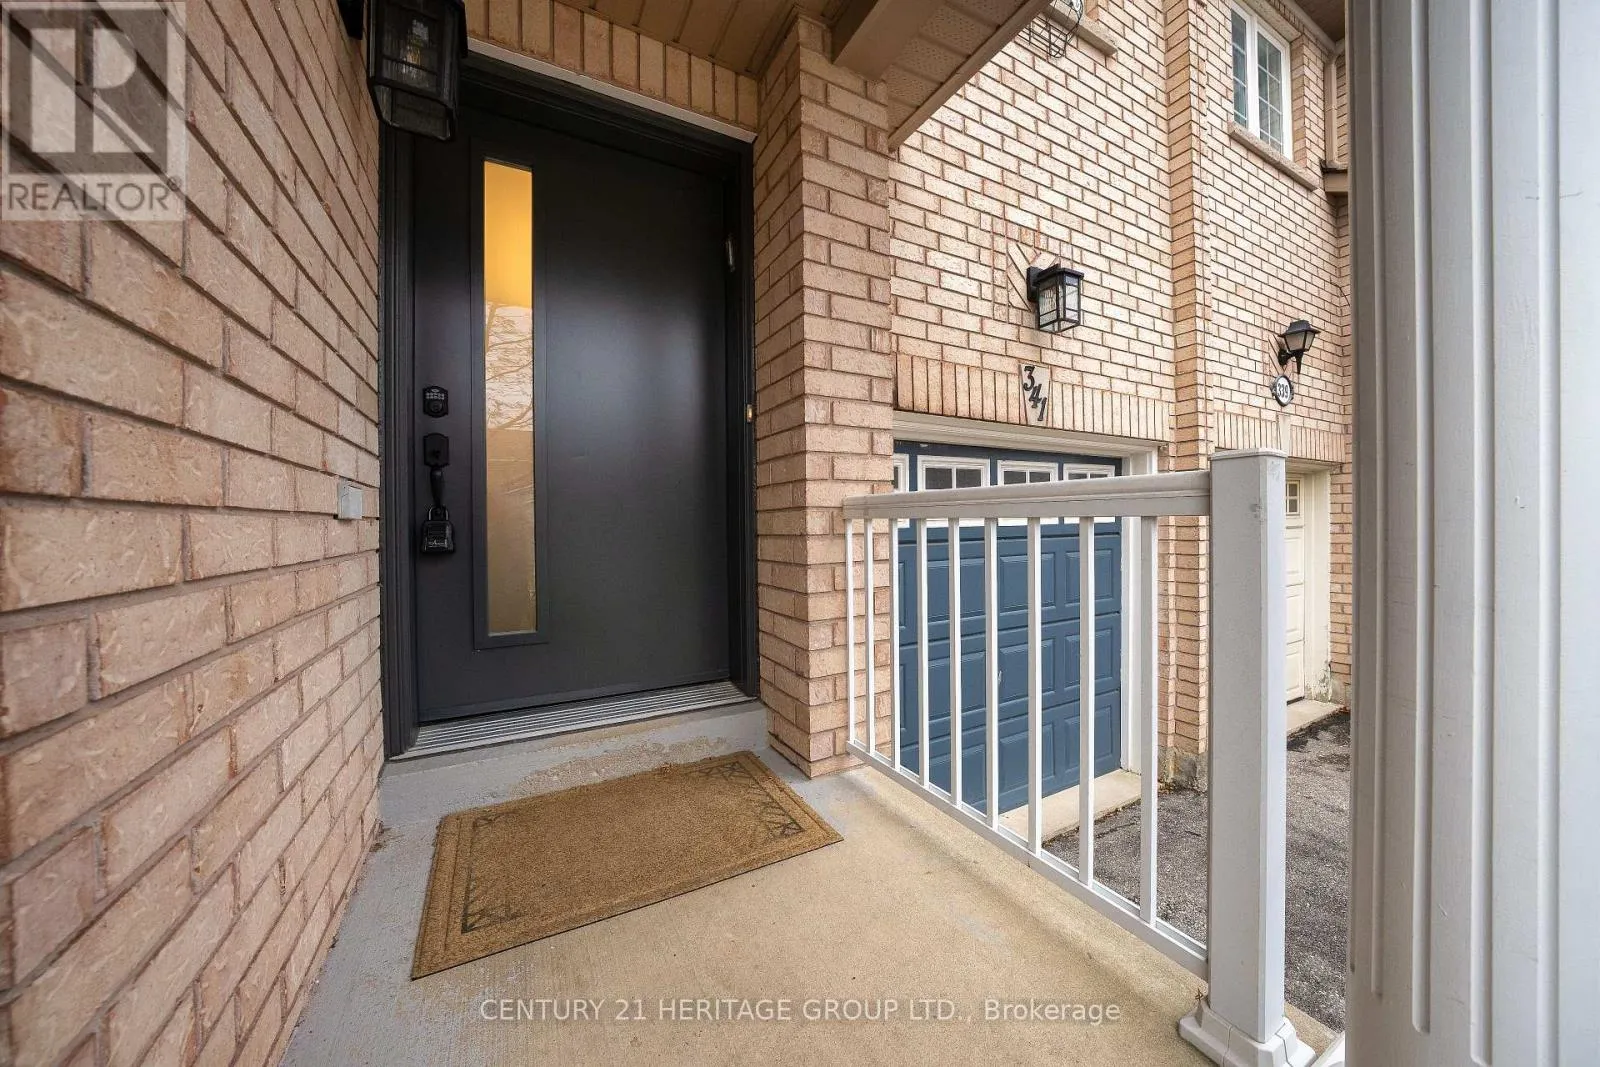
341 Spruce Grove Crescent, Newmarket, Ontario L3X 2X2

Listed for:
$788,800
3 beds
2 baths
Listed 5 days ago
Row / Townhouse for rent: 341 Spruce Grove Crescent, Newmarket, Ontario L3X 2X2

View all 30 photos

About

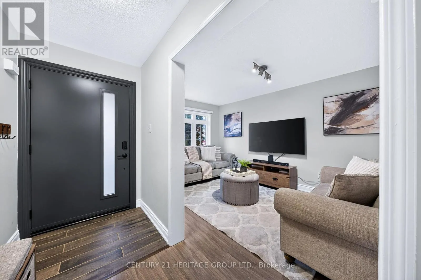
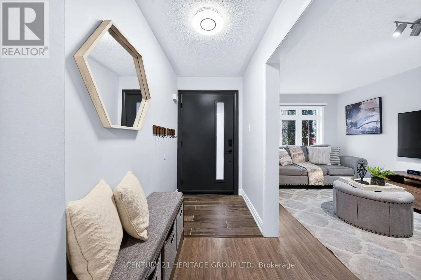
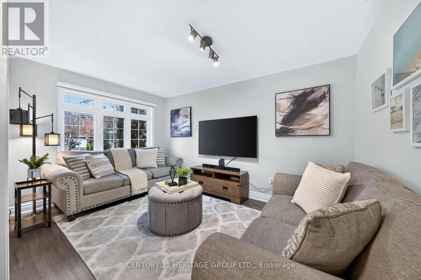
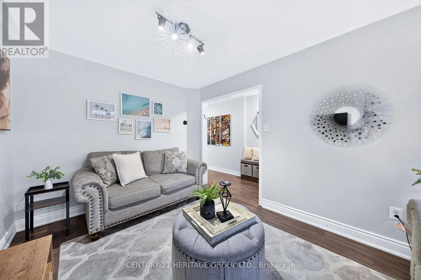
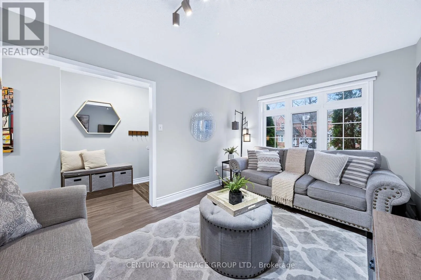
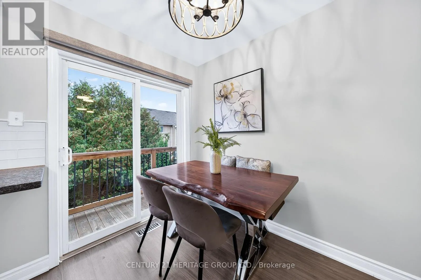
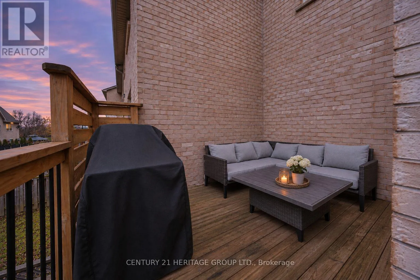
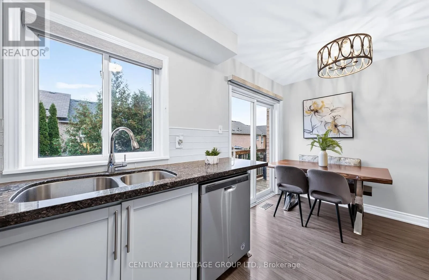
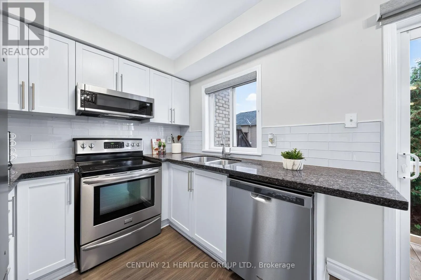
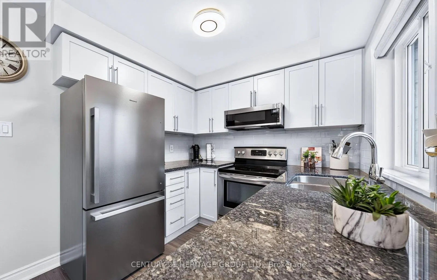
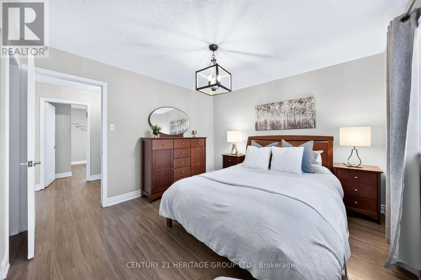
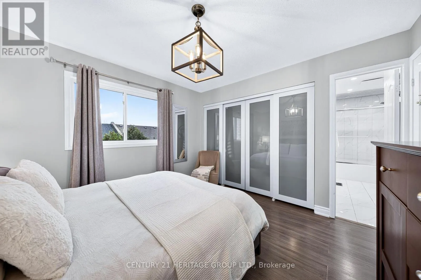
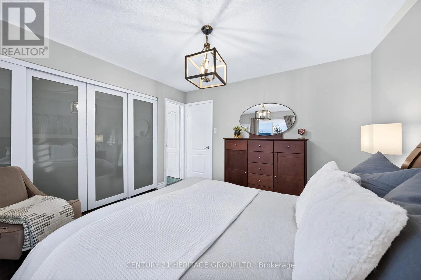
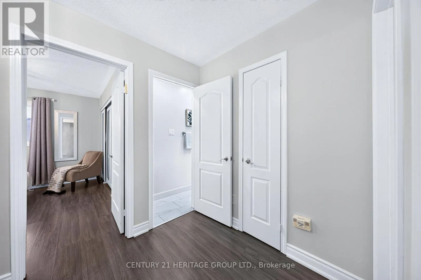
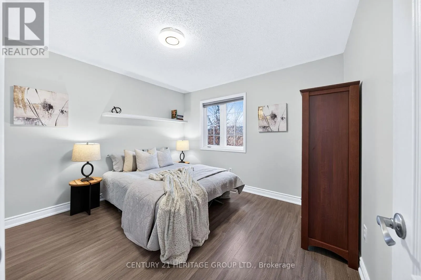
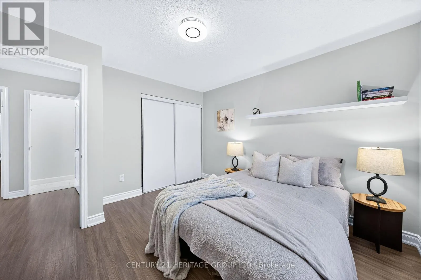
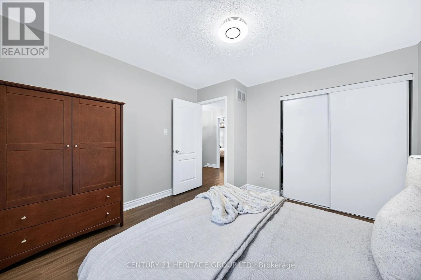
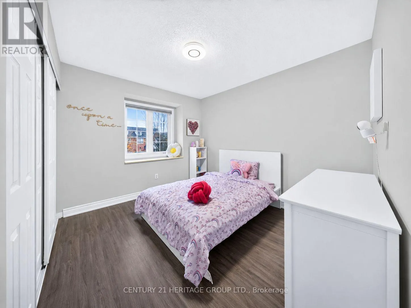
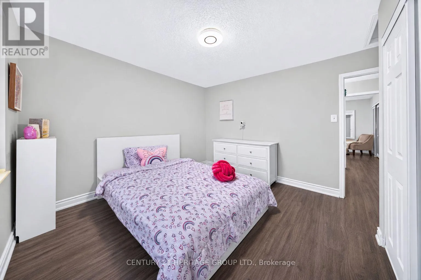
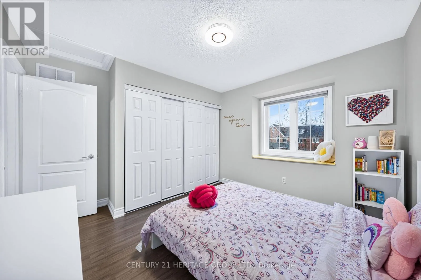
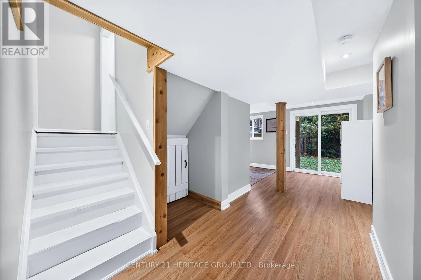
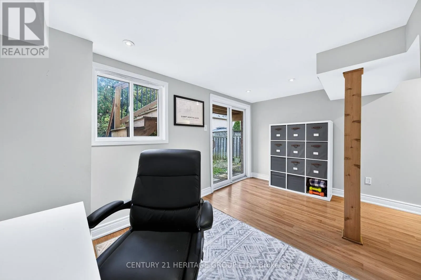
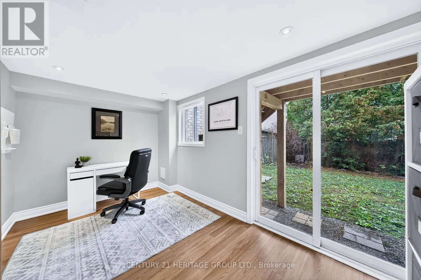
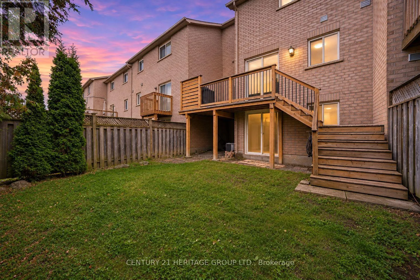
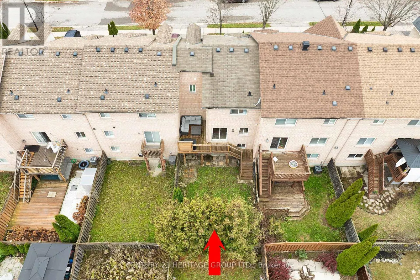
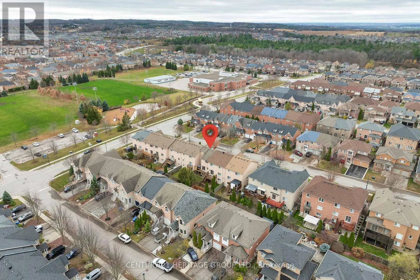
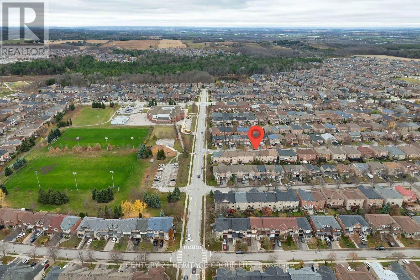
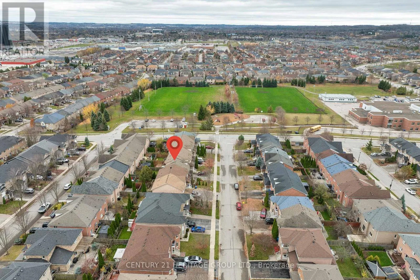
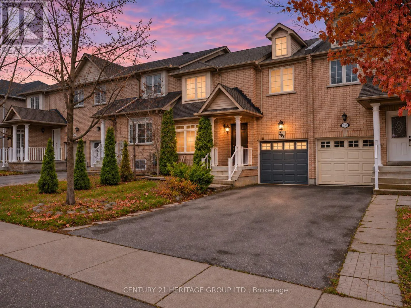
Bonshaw Ave & Yonge Beautifully Upgraded Townhome in Sought-After Woodland Hill! * Approx 1,200 Sq Ft Above Grade +Plus+ Finished Walk-Out Basement! * Bright, Spacious & Well-Maintained Home * Stylish, Modern Finishes, including Updated Laminate Flooring throughout * Spacious Living Room with Large Window Overlooking Quiet Front Yard & Family-Friendly Crescent * Bright Dining Area walks-out to Spacious Deck - Perfect for Entertaining! * Updated Kitchen with Granite Counters, Backsplash, Stainless-Steel Appliances & Double Sink Overlooking Backyard * Generously Sized Bedrooms, All featuring double-wide or wall-to-wall Closets * Custom-Built XL Modern closet in Primary Bedroom, which also features a Semi-Ensuite Bath, Beautifully Updated with Modern Vanity & Glass-Enclosed Tub/Shower * Finished Walk-Out Basement Offers Valuable Additional Living Space - Perfect For Family Room, Home Office or Playroom * Basement also includes Bathroom Rough-In for Easy Future Potential! * Perfect, Family-Friendly Location, Just Steps to Bonshaw Park, Great Schools, Shopping, Restaurants, Upper Canada Mall, Southlake, Transit & Hwys * Do Not Miss this Opportunity for a Beautiful, Move-In Ready Home in One Of Newmarket's Most Convenient Neighbourhoods! * Some photos may be digitally enhanced. (id:27476)

Property Highlights

MLS® Number
N14168178
Type
Single Family
Community Name
Woodland Hill
Ownership Type
Freehold
Land Size
24.6 x 90.9 FT
Parking Space Total
3

Building

Building Type
Row / Townhouse
Storeys
2.00
Square Footage
1100 - 1500 sqft
Bathrooms Total
2
Bedrooms Above Ground
3
Bedrooms Total
3
Amenities
Hospital, Park, Public Transit, Schools
Exterior Finish
Brick
Fireplace Present
No
Basement Type
N/A (Finished)
Basement Features
Walk out
Building Heating Type
Forced air
Heating Fuel
Natural gas
Building Cooling Type
Central air conditioning

Utilities

Water
Municipal water
Utility Sewer
Sanitary sewer

Room Layout

Primary Bedroom
Second level
3.71 m x 3.46 m
Bedroom 2
Second level
3.4 m x 3 m
Bedroom 3
Second level
3.57 m x 2.41 m
Office
Basement
4.21 m x 2.47 m
Living room
Main level
4.27 m x 2.87 m
Kitchen
Main level
4.36 m x 2.45 m
Dining room
Main level
4.36 m x 2.45 m

Location

Learn more about this property
Listing provided by:
CENTURY 21 HERITAGE GROUP LTD.
MLS® number:
N14168178
Agent:
Anna Shirazi
*Indicates required field
Name is required
Email is required
Please enter a valid phone number (e.g., 416-111-1111).