7784 Tupelo Crescent, Niagara Falls, Ontario L2H 3R8

Listed for:
$3,500
5 beds
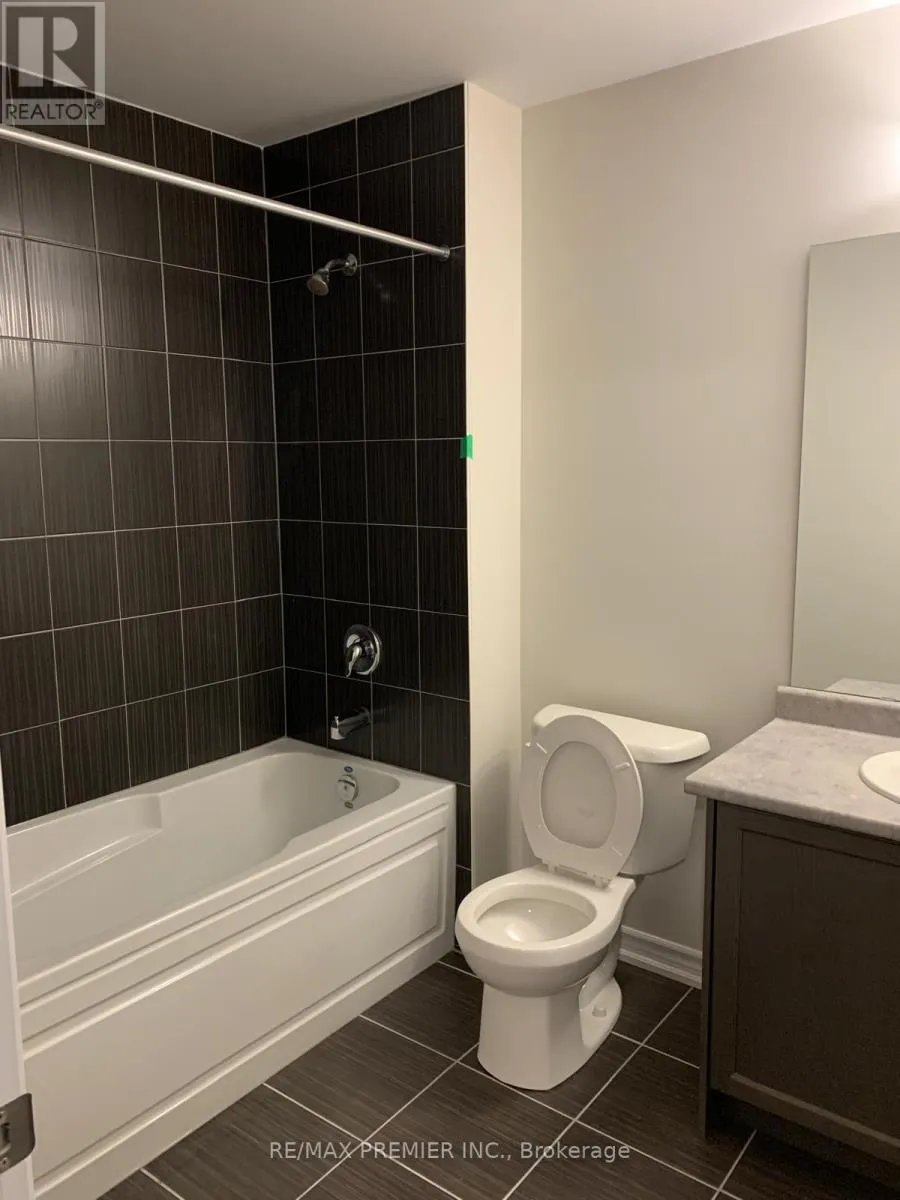
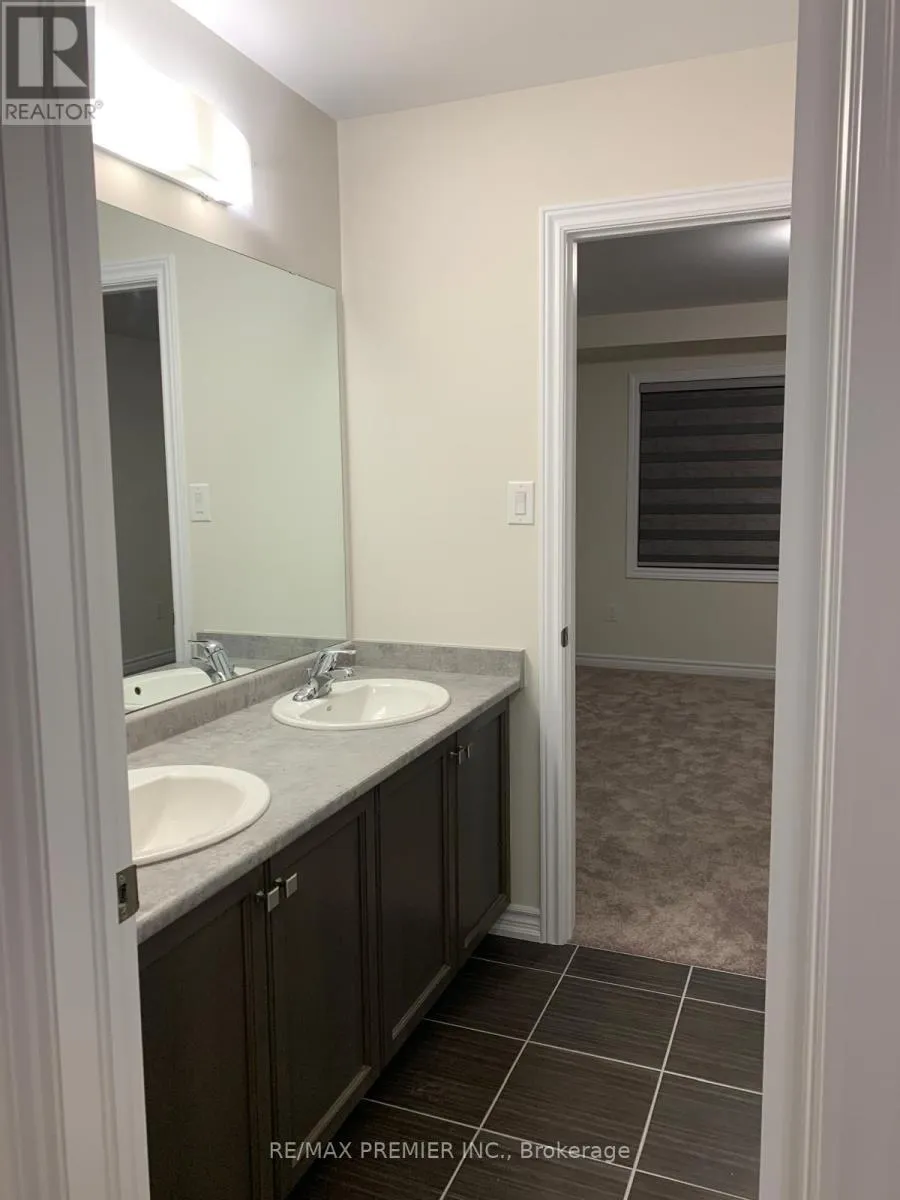
4 baths
Listed 43 days ago
House for rent: 7784 Tupelo Crescent, Niagara Falls, Ontario L2H 3R8

View all 19 photos

About

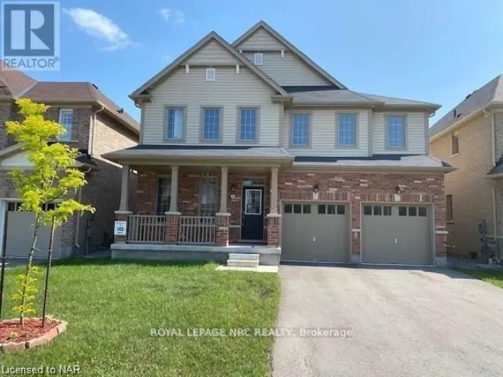
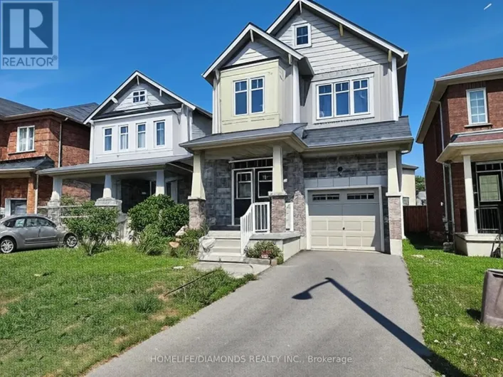
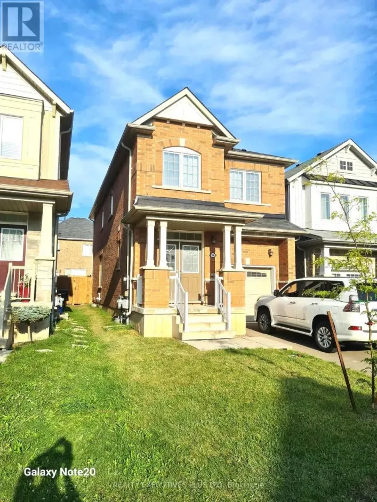
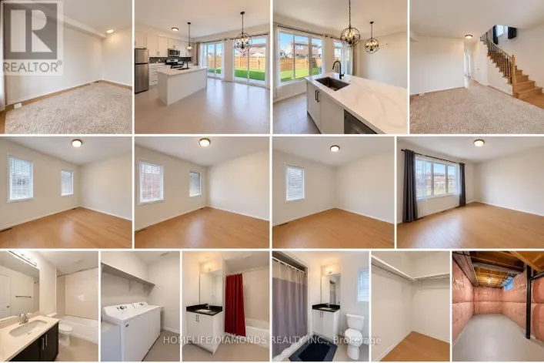
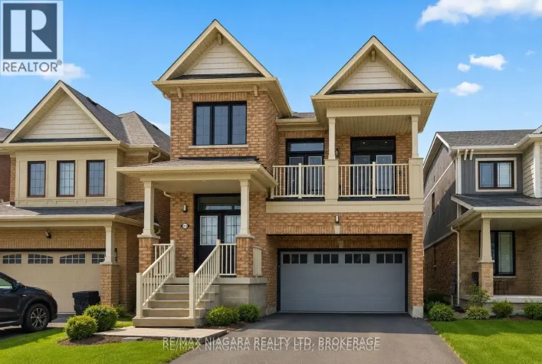
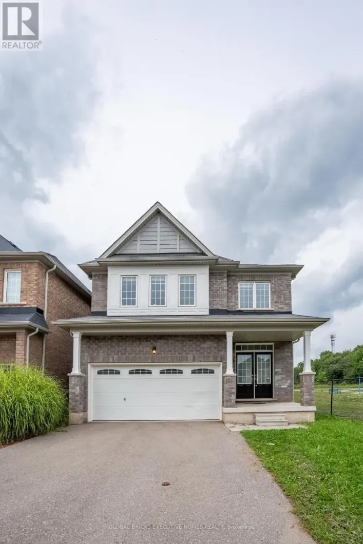
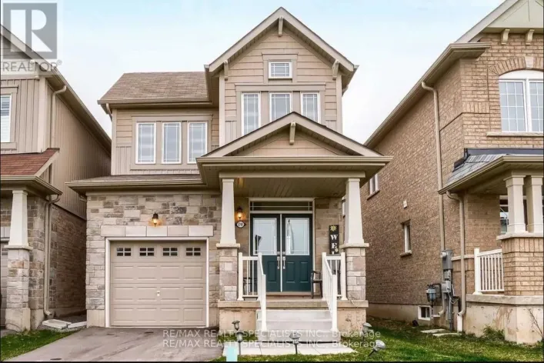
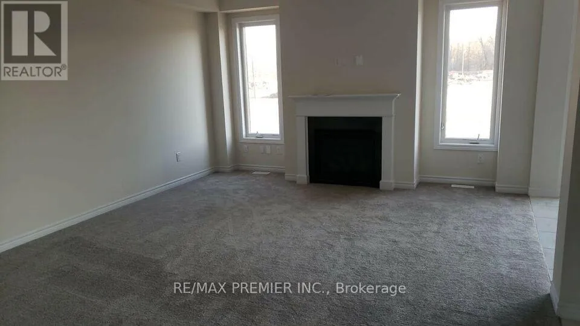
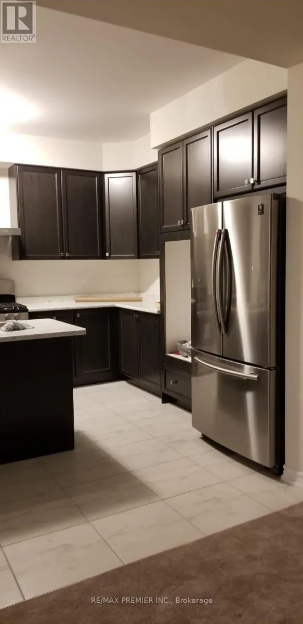
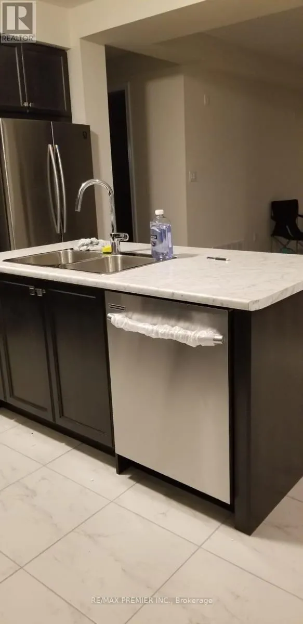
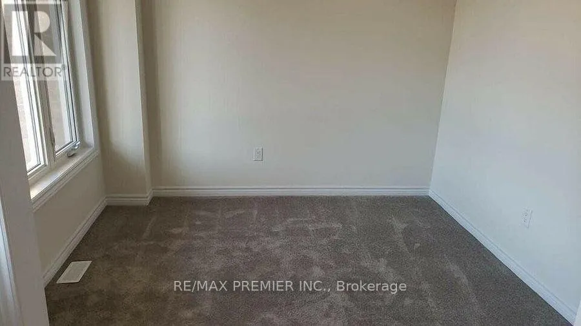
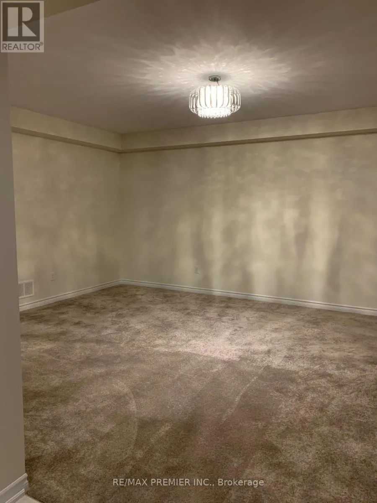
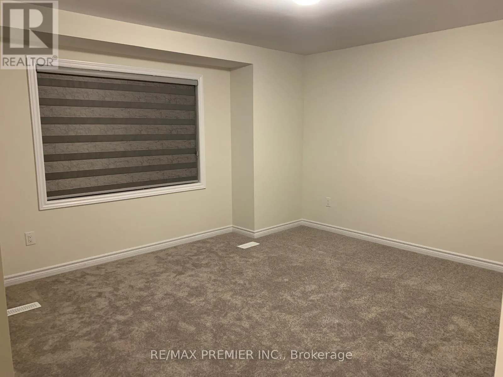
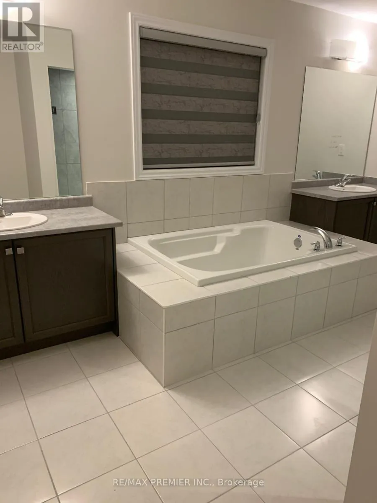
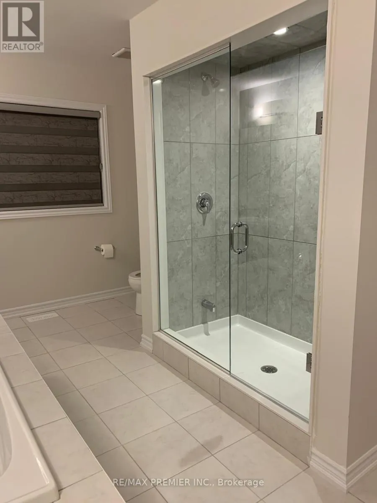
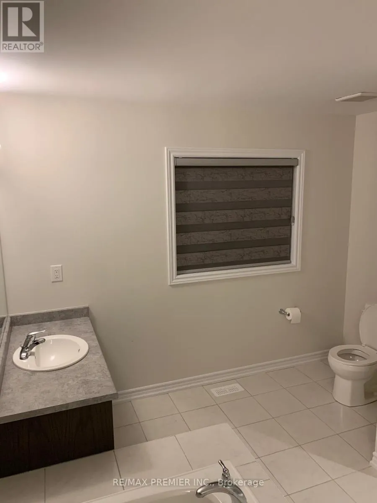
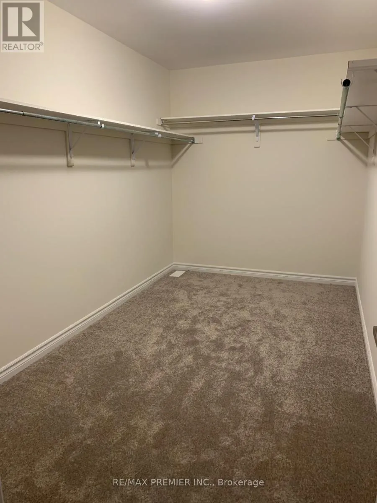
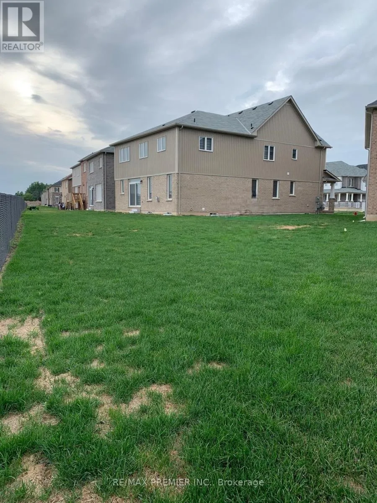
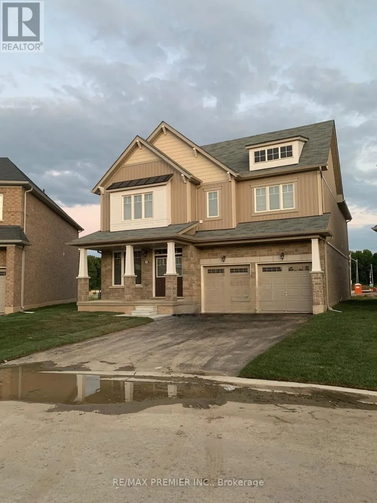
Karlar Rd/Mc Leod Rd Welcome Yourself To This Beautifully Upgraded Luxury/Large Living Space Detached Home with 4+1 bedrooms & 4 washrooms, with a double car garage, combining modern design with family-friendly comfort. Bright and spacious, the open-concept layout, kitchen featuring quartz countertops, stainless steel appliances, and a striking center island perfect for gatherings and everyday living. Main floor with GREAT ROOM, fireplace, office room. Oak stairs, master bedroom with loft, 5 pc ensuite & walk-in closet. Conveniently located just 4 minutes to QEW, 7 minutes to Rainbow Bridge, 20 minutes to Peace Bridge, walking distance to school, parks, public transit, grocery stores, plazas, restaurants & much more. A perfect home for families seeking style, comfort, and convenience. Basement not Included. (id:27476)

Property Highlights

MLS® Number
X13523610
Type
Single Family
Community Name
222 - Brown
Ownership Type
Freehold
Land Size
35.3 x 95.1 FT|under 1/2 acre
Parking Space Total
3

Building

Building Type
House
Storeys
2.00
Square Footage
3000 - 3500 sqft
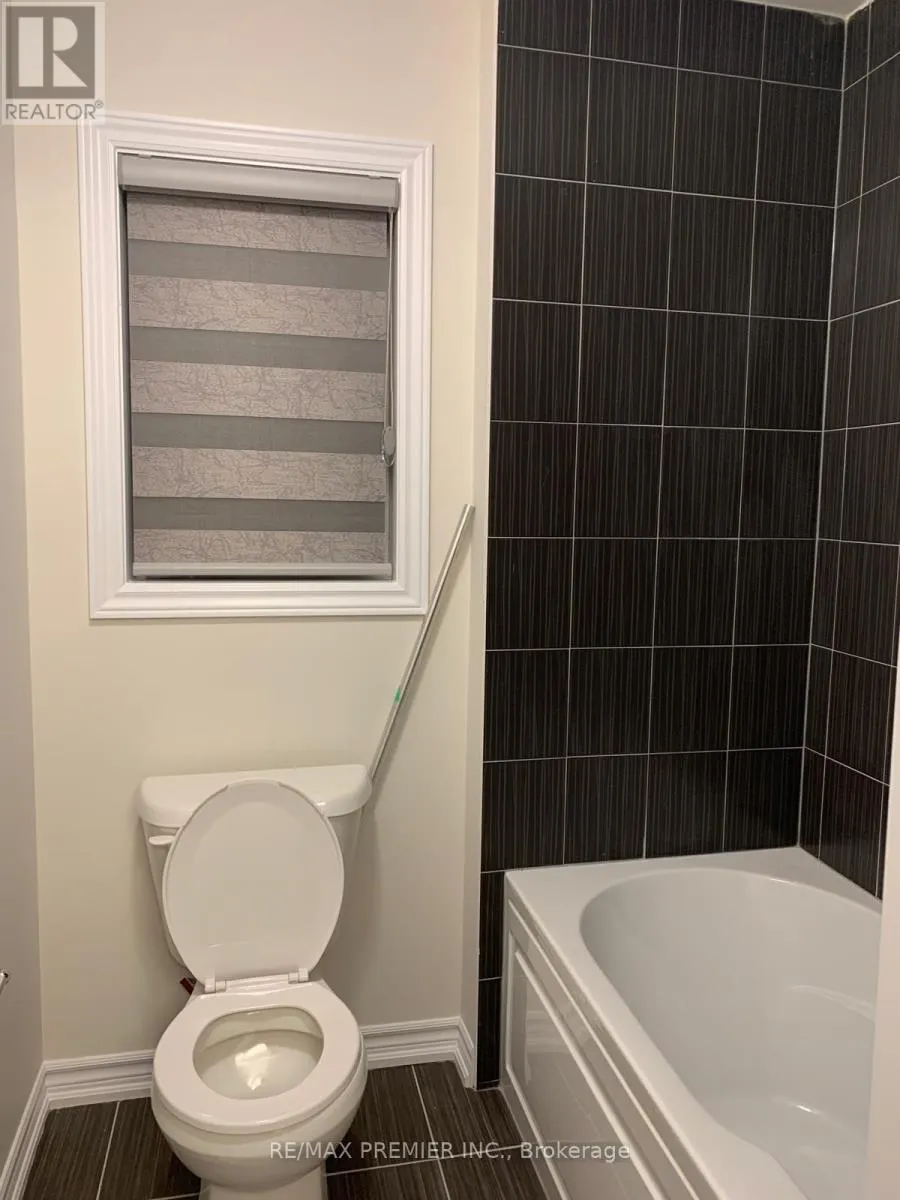
Bathrooms Total
4
Bedrooms Above Ground
4
Bedrooms Total
5
Amenities
Hospital, Park, Place of Worship, Public Transit, Schools
Exterior Finish
Aluminum siding, Brick
Fireplace Present
Yes
Basement Type
N/A (Unfinished)
Basement Features
Building Heating Type
Forced air
Heating Fuel
Natural gas
Building Cooling Type
Central air conditioning

Utilities

Water
Municipal water
Utility Sewer
Sanitary sewer

Room Layout

Primary Bedroom
Second level
5.97 m x 4.14 m
Loft
Second level
3.05 m x 3.35 m
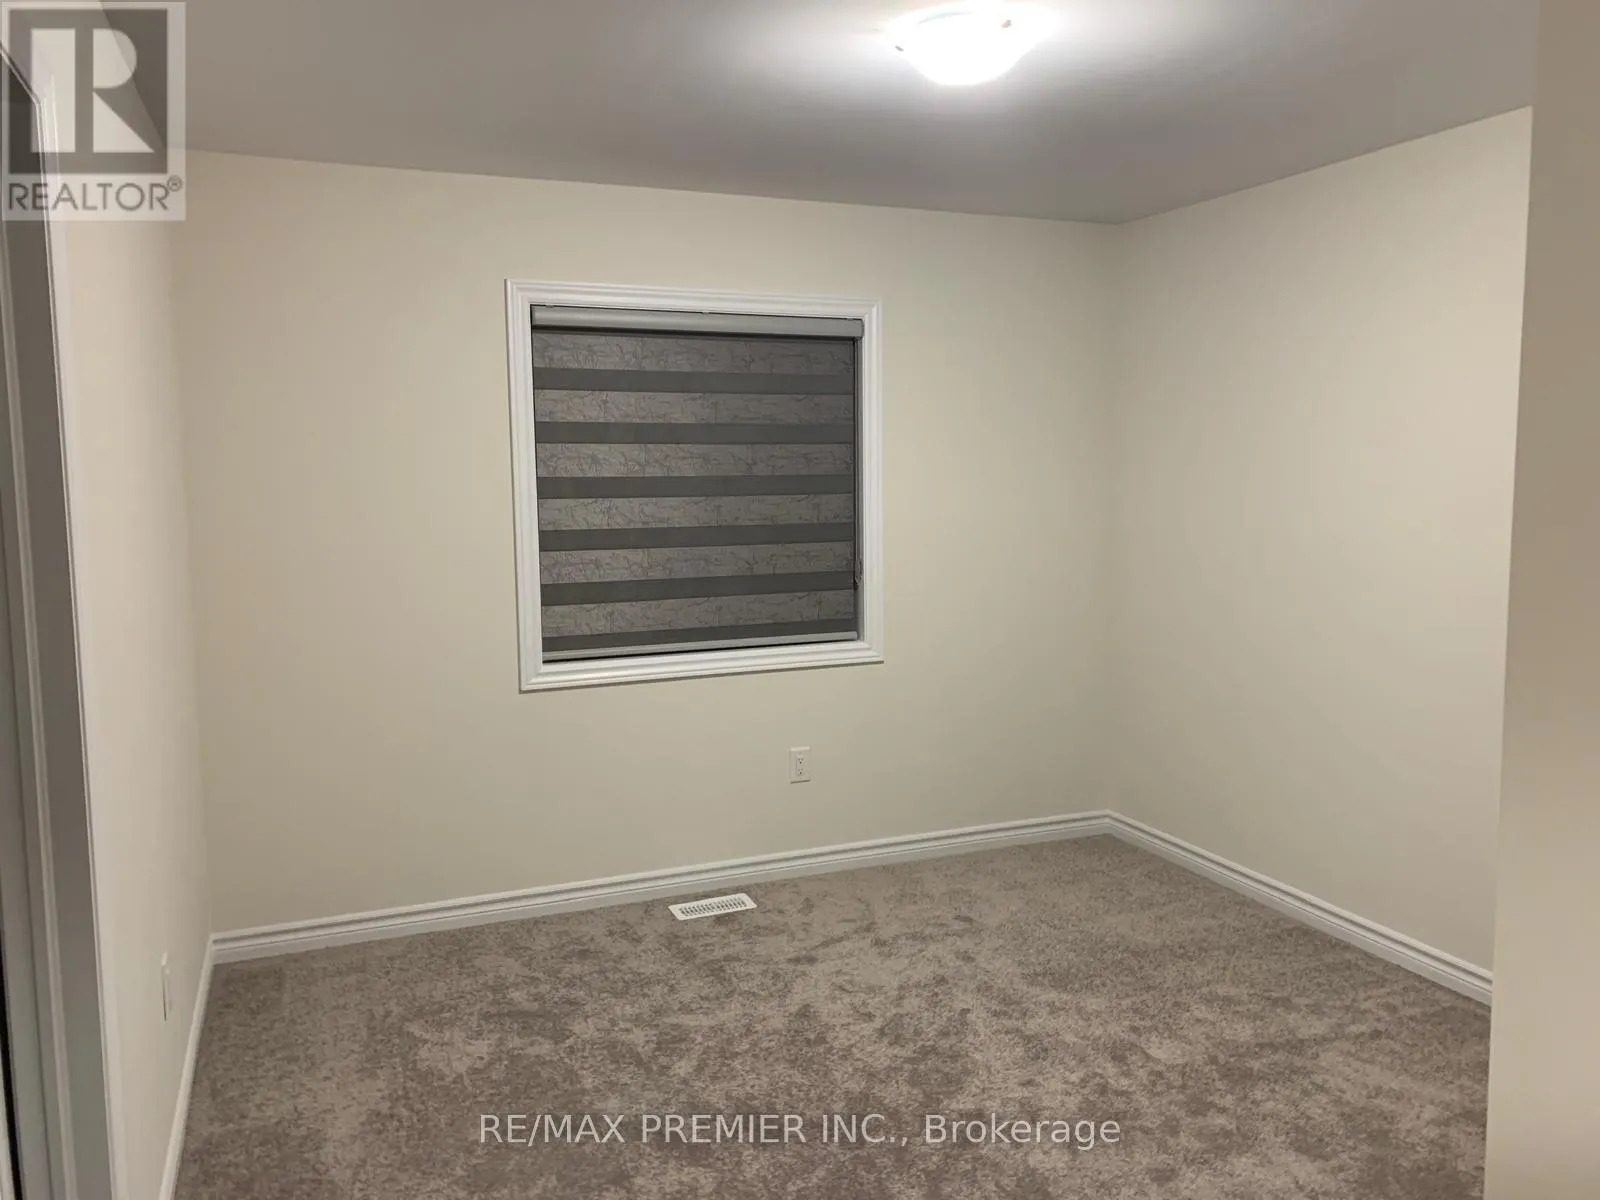
Bedroom 2
Second level
4.14 m x 3.84 m
Bedroom 3
Second level
4.17 m x 3.53 m
Bedroom 4
Second level
3.53 m x 3.53 m
Great room
Main level
4.99 m x 6.27 m
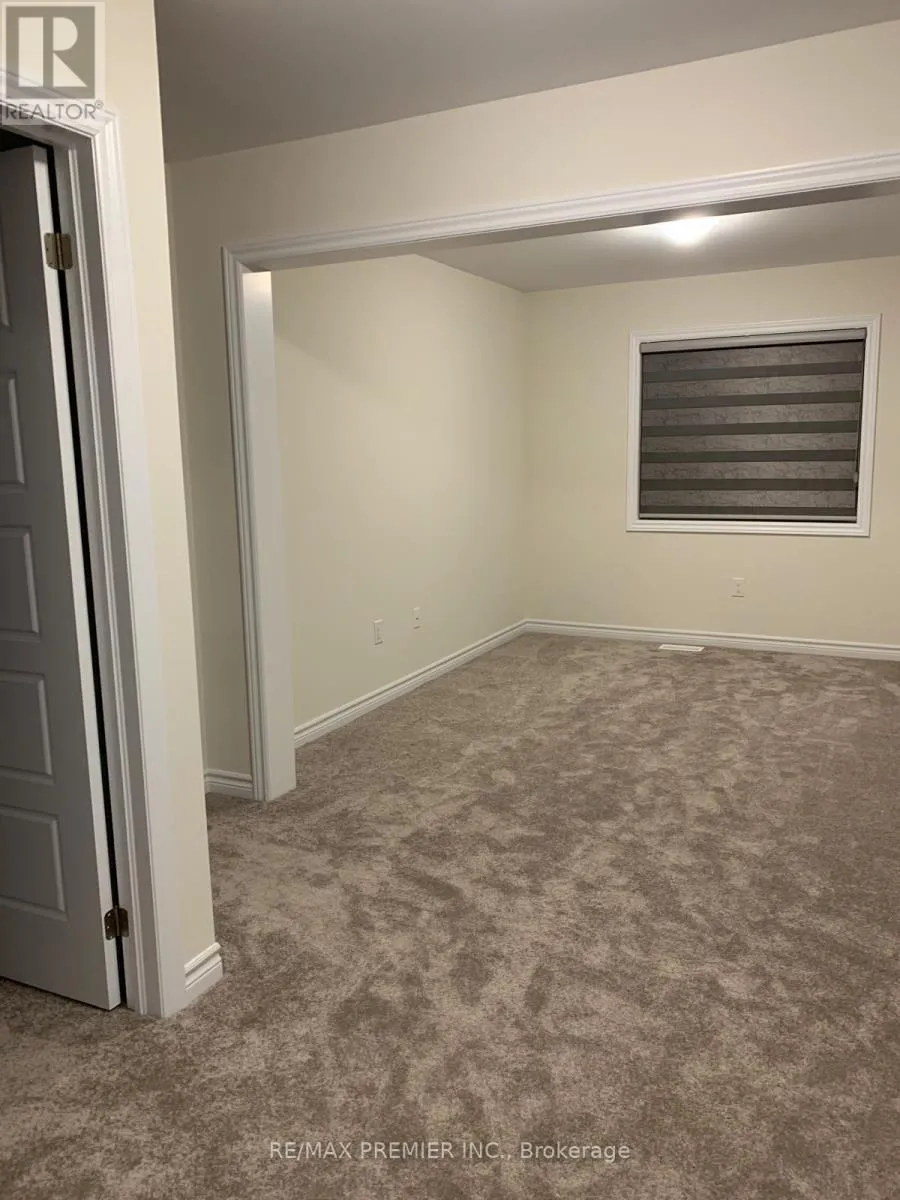
Den
Main level
3.16 m x 3.23 m
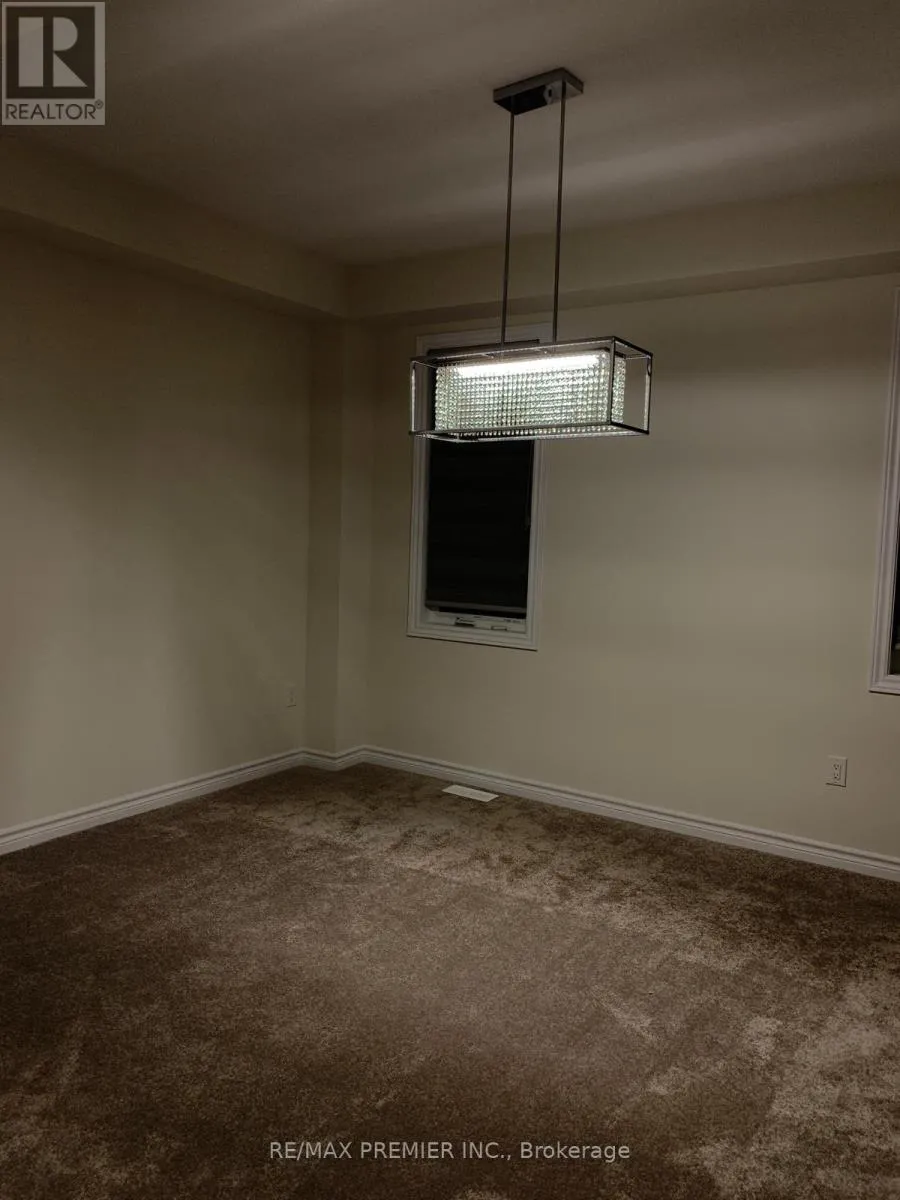
Dining room
Main level
4.26 m x 3.35 m
Kitchen
Main level
3.53 m x 3.53 m
Eating area
Main level
3.09 m x 3.65 m

Location

Learn more about this property
Listing provided by:
RE/MAX PREMIER INC.
MLS® number:
X13523610
Agent:
Gopi Gopikrishna
*Indicates required field
Name is required
Email is required
Please enter a valid phone number (e.g., 416-111-1111).

Community Spotlight: Homes For rent in Your Neighborhood