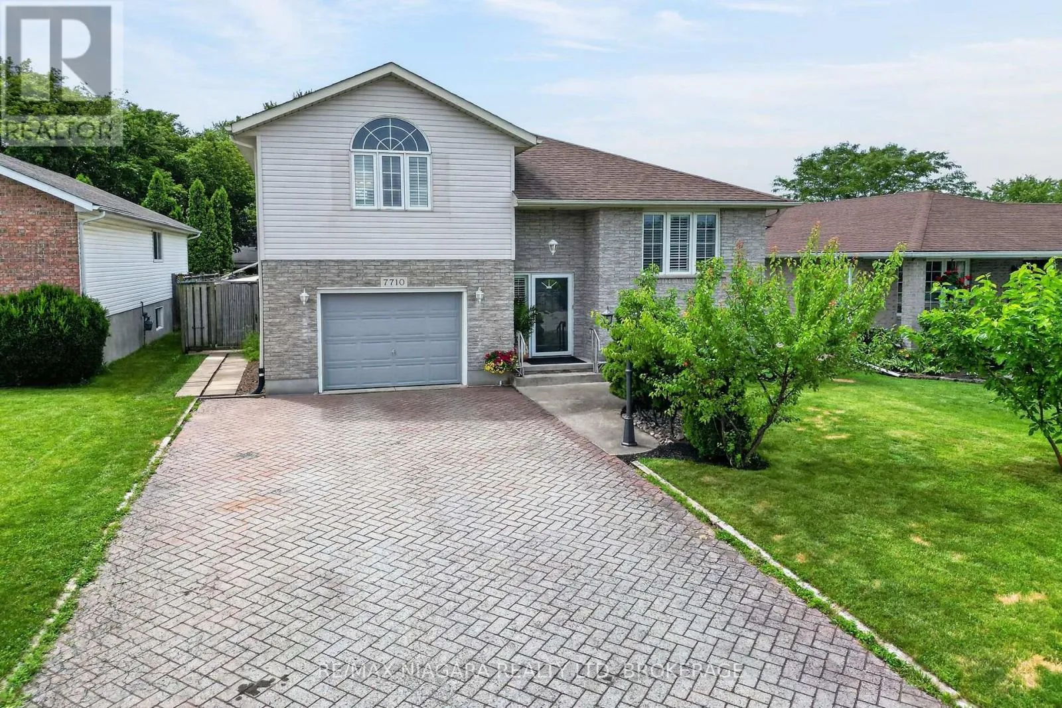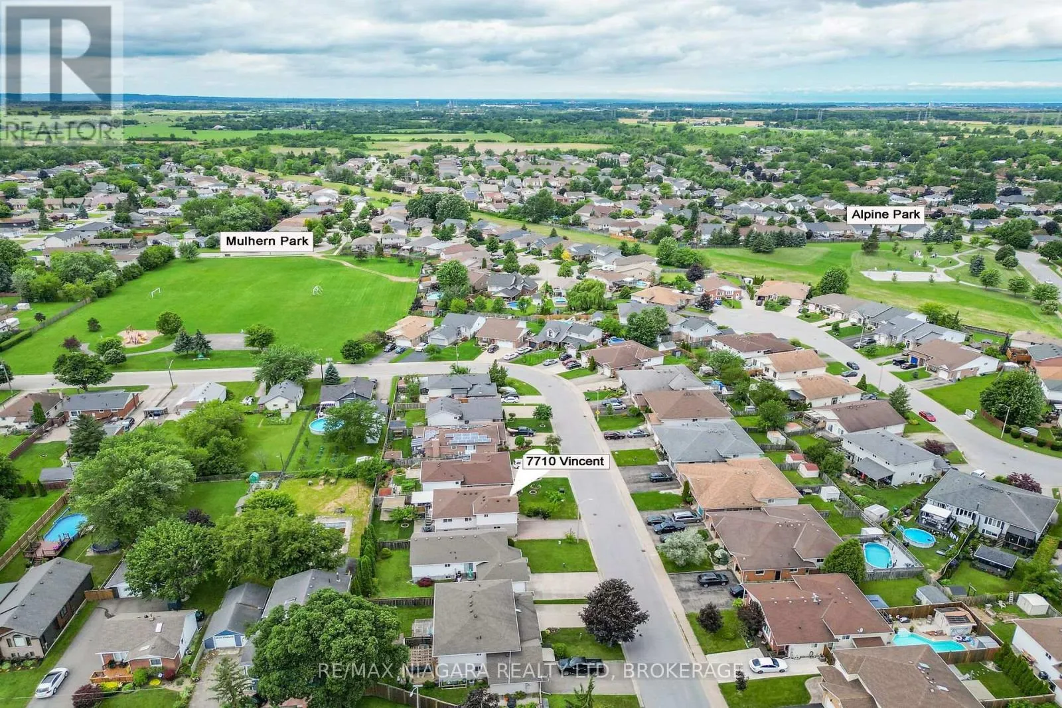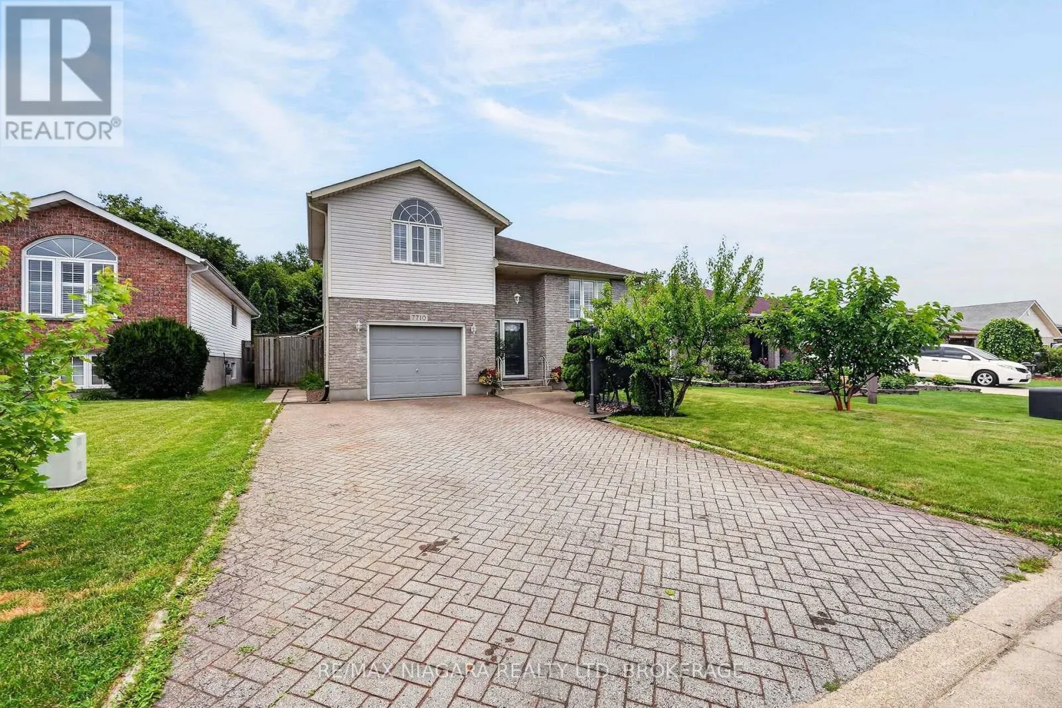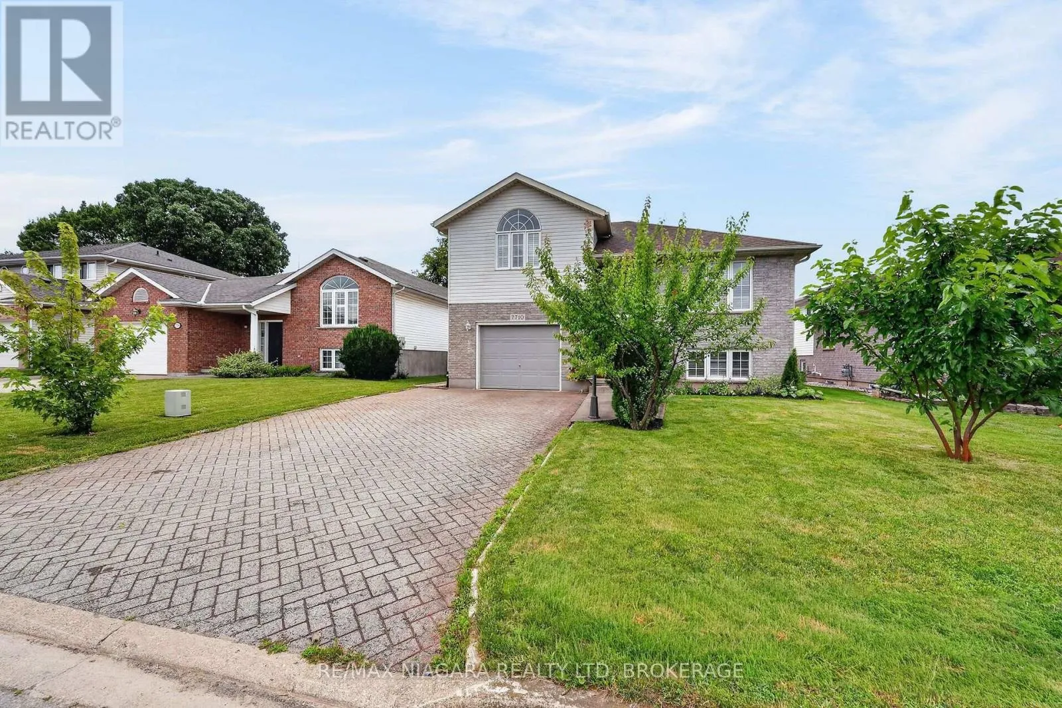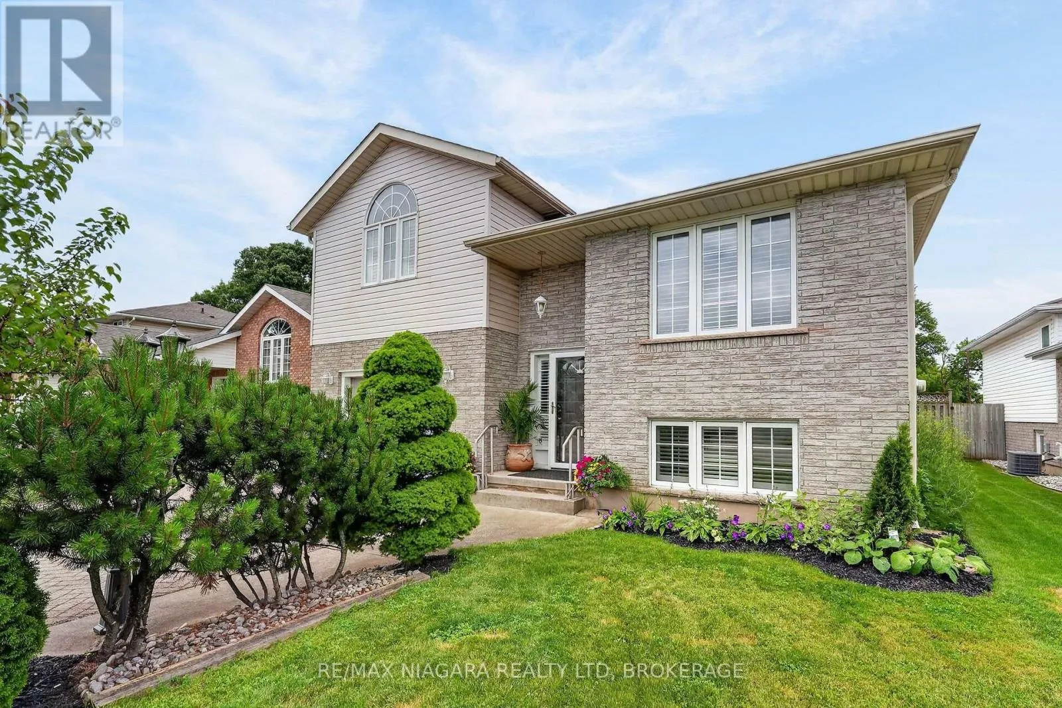
7710 Vincent Street W, Niagara Falls, Ontario L2H 3B8

Listed for:
$739,900
4 beds
3 baths
Listed 37 days ago
House for rent: 7710 Vincent Street W, Niagara Falls, Ontario L2H 3B8

View all 45 photos

About

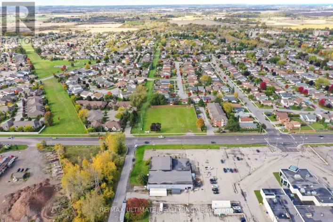
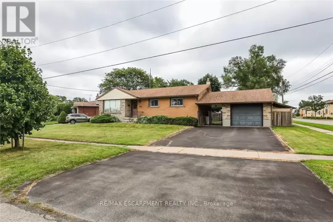
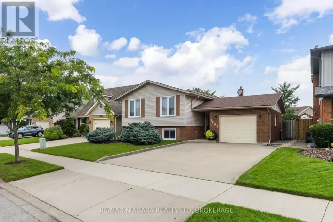
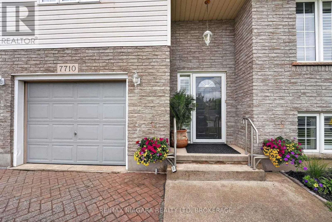
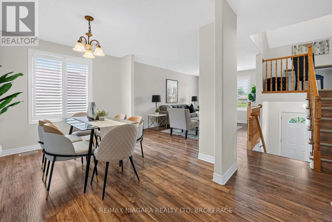
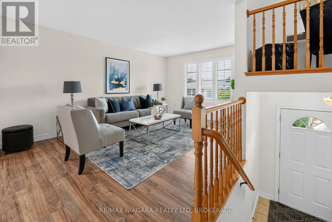
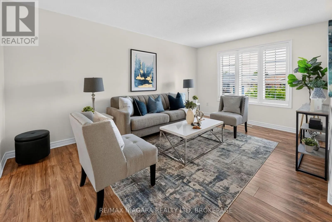
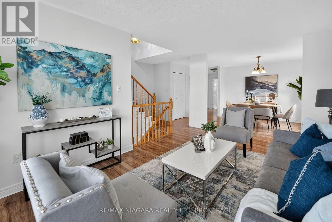
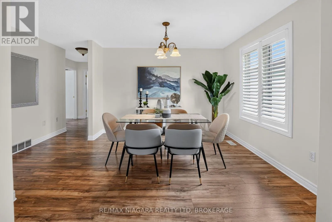
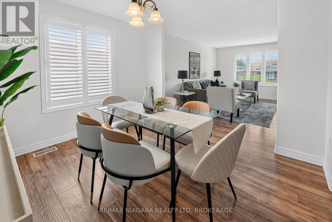
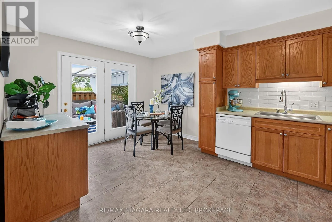
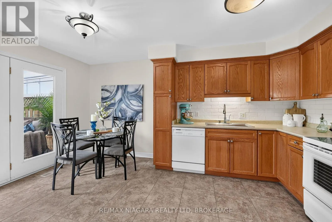
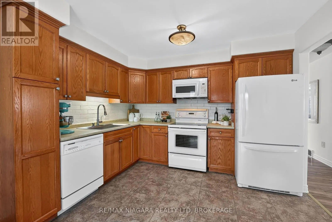
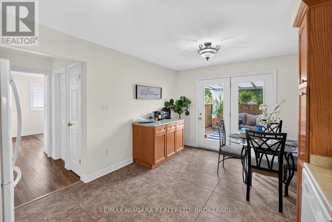
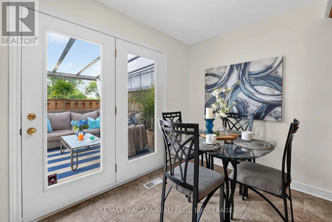
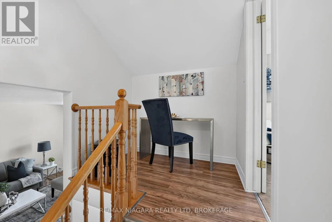
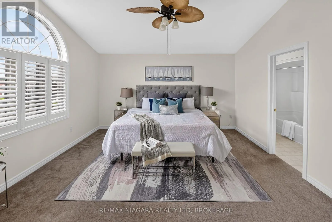
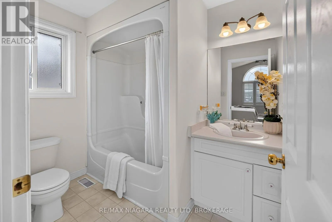
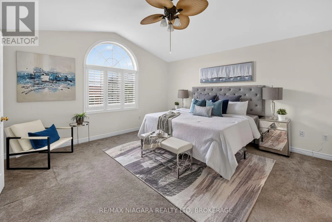
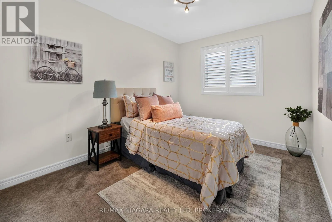
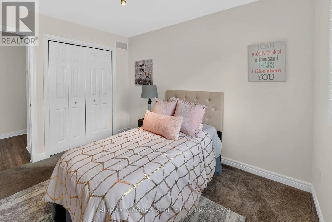
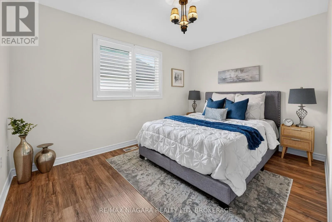
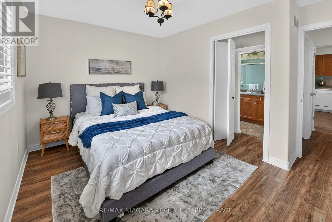
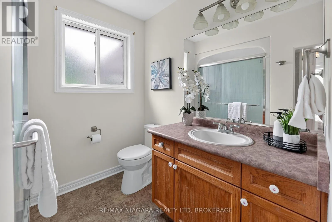
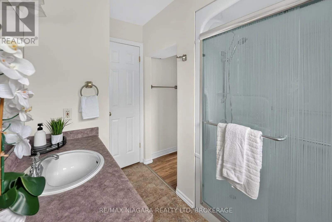
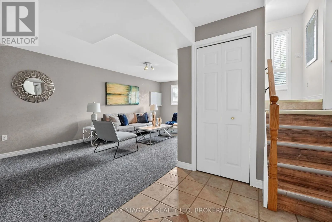
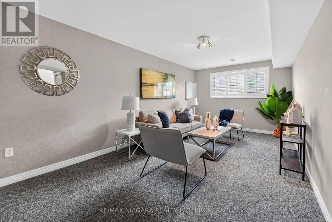
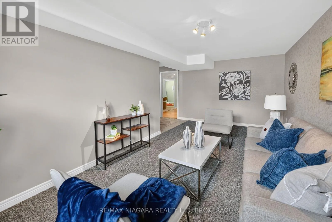
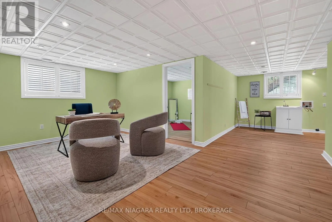
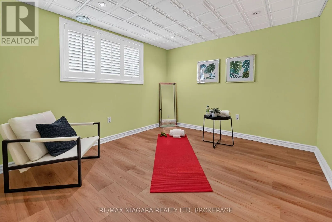
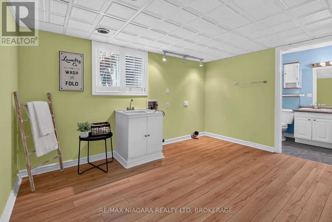
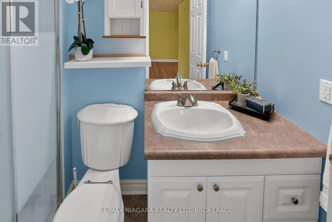
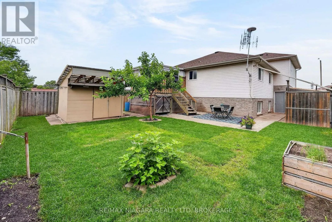
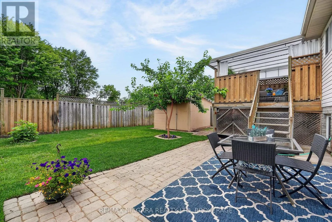
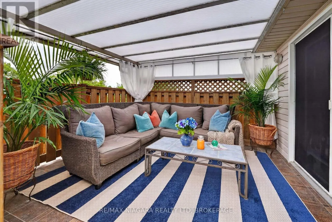
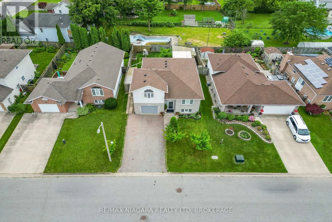
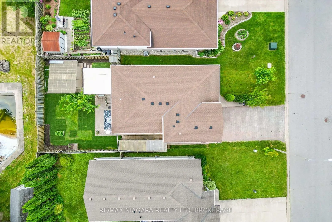
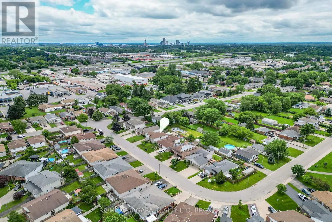
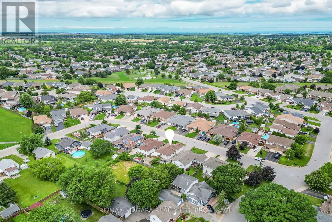
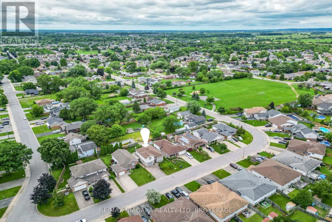
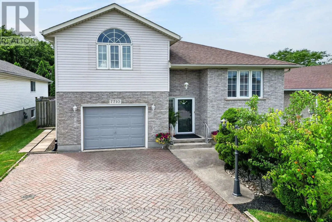
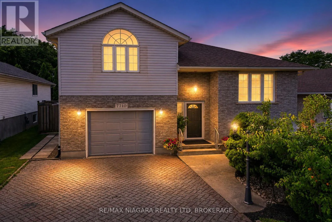
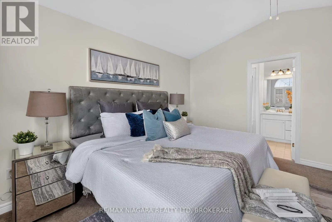
Cross Streets: Lee. ** Directions: Montrose Rd. to Alpine, left on Lee to Vincent. 3 + 1 bedroom Raised Bungalow with second level Master Bedroom with Ensuite ; Garden door off kitchen steps out to a covered deck and fenced back yard. The Lower level is finished with a rec-room, sitting area, 4th bedroom and a 3pc. bath...ideal for company, family member wanting private space or rent potential. There is additional outdoor storage under the deck. Furnace2016, A/C, 2016, Roof shingles 2015 kitchen and main bathroom floors 2015. The house has been completely painted with cloud white paint and the yard has been landscaped and manicured. There is no work to be done to the property. Ready to move in. It has been staged to perfection. Just view the drone video and pictures and it will show you what a wonderful, clean, attractive property that has been listed. Rent potential or in-law suite. ** This is a linked property.** (id:27476)

Property Highlights

MLS® Number
X13550246
Type
Single Family
Community Name
213 - Ascot
Ownership Type
Freehold
Land Size
50 x 101 FT
Parking Space Total
4

Building

Building Type
House
Storeys
1.00
Square Footage
1100 - 1500 sqft
Bathrooms Total
3
Bedrooms Above Ground
3
Bedrooms Total
4
Amenities
Schools, Hospital
Exterior Finish
Aluminum siding, Brick
Fireplace Present
No
Basement Type
N/A (Finished)
Basement Features
Building Heating Type
Forced air
Heating Fuel
Natural gas
Building Cooling Type
Central air conditioning

Utilities

Water
Municipal water
Utility Sewer
Sanitary sewer

Room Layout

Bathroom
Second level
2.49 m x 0.99 m
Bedroom 3
Second level
4.42 m x 4.37 m
Recreational, Games room
Basement
6.1 m x 3.12 m
Bedroom 4
Basement
3.3 m x 2.97 m
Bathroom
Basement
2.61 m x 1.52 m
Kitchen
Main level
4.85 m x 3.43 m
Living room
Main level
4.88 m x 3.38 m
Dining room
Main level
3.38 m x 3.05 m
Bedroom
Main level
3.81 m x 2.9 m
Bedroom 2
Main level
3.45 m x 2.74 m
Bathroom
Main level
2.8 m x 1.45 m

Location

Learn more about this property
Listing provided by:
RE/MAX NIAGARA REALTY LTD, BROKERAGE
MLS® number:
X13550246
Agent:
Andy Cipro
*Indicates required field
Name is required
Email is required
Please enter a valid phone number (e.g., 416-111-1111).

Community Spotlight: Homes For sale in Your Neighborhood