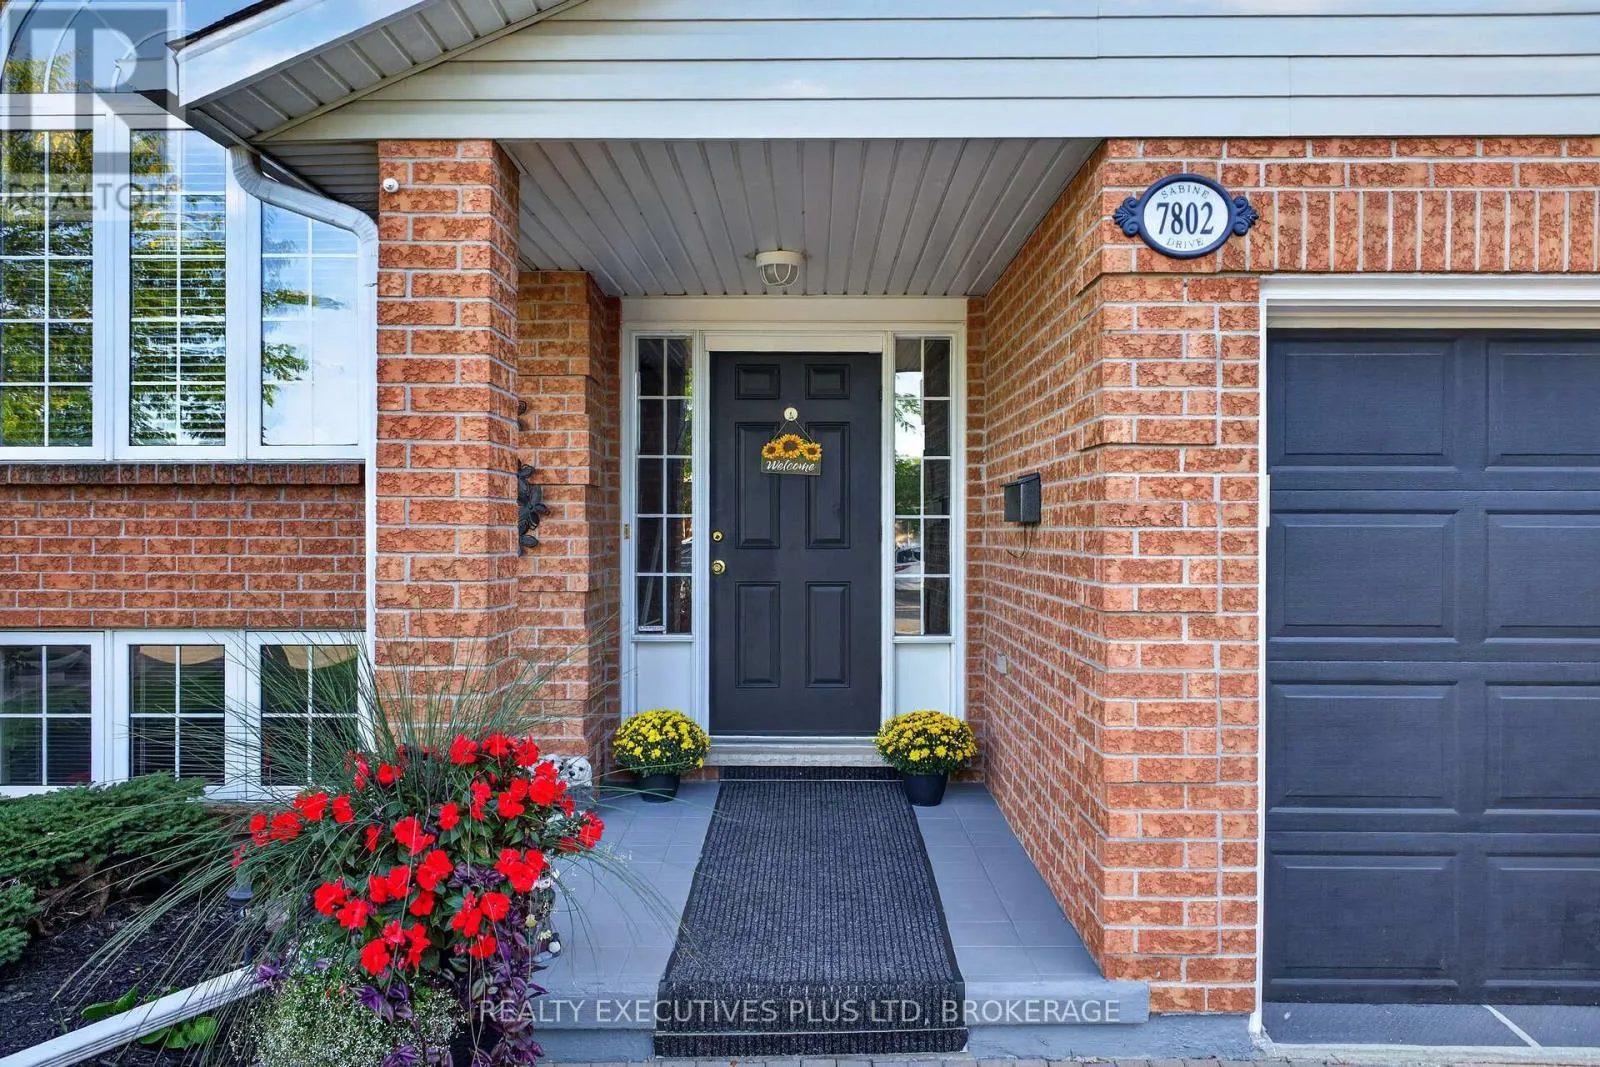
7802 Sabine Drive, Niagara Falls, Ontario L2H 3E4

Listed for:
$688,800
5 beds
3 baths
Listed 7 days ago
House for rent: 7802 Sabine Drive, Niagara Falls, Ontario L2H 3E4

View all 47 photos

About

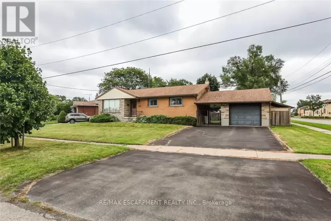
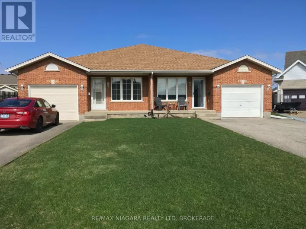
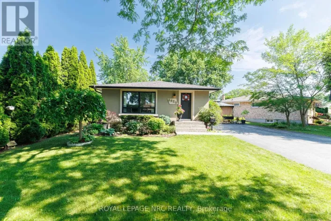
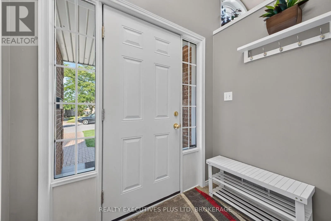
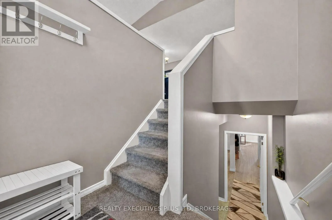
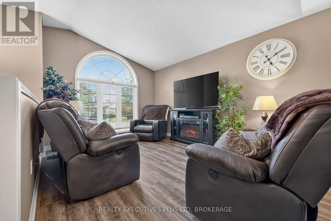
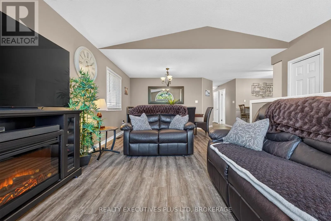
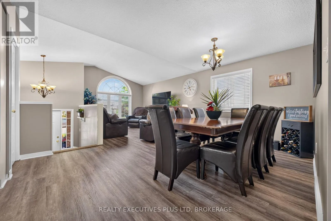
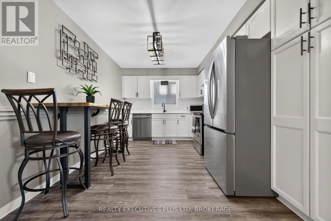
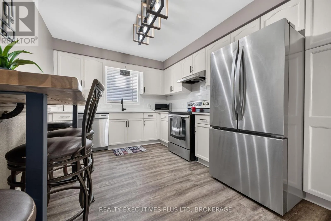
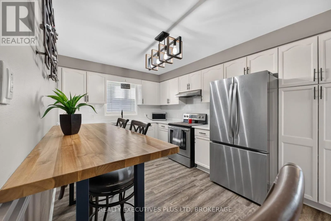
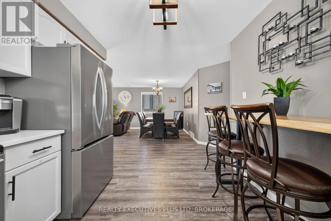
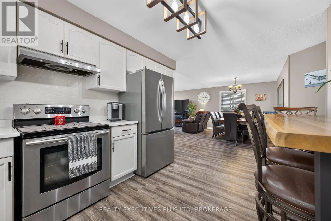
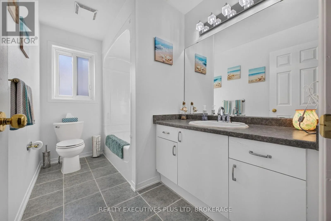
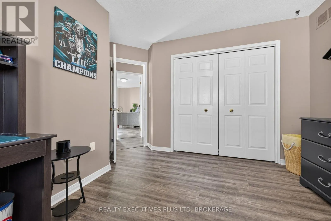
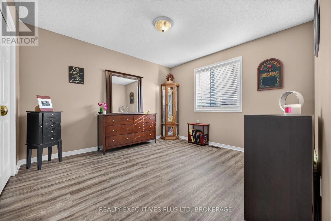
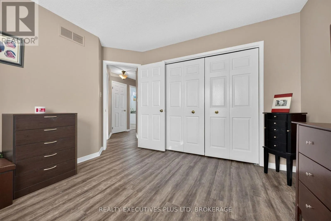
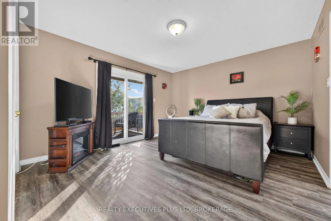
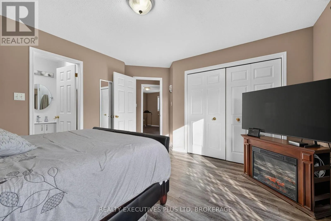
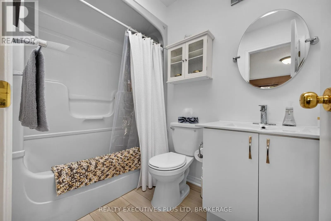
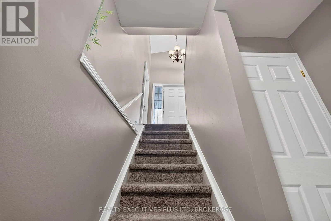
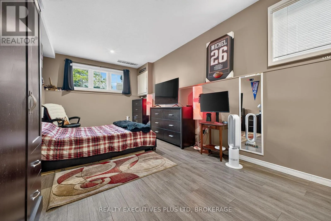
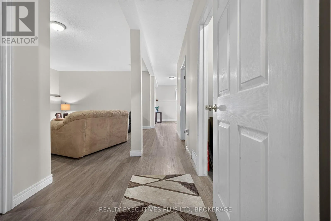
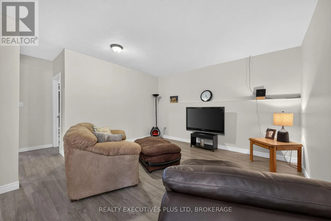
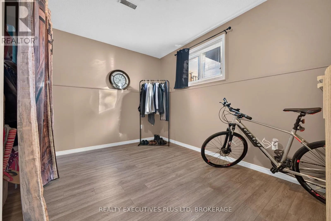
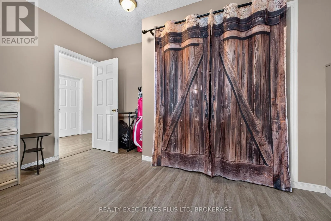
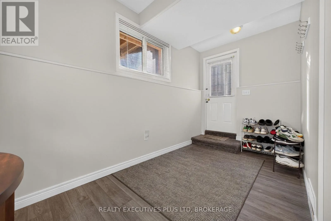
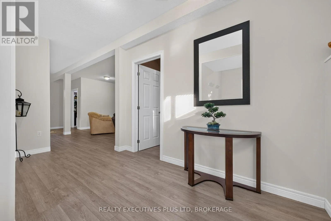
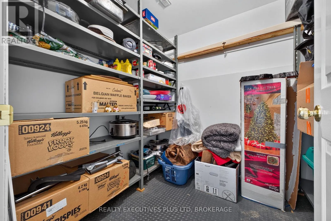
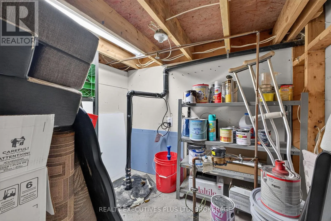
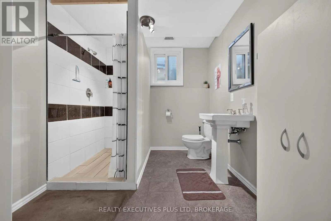
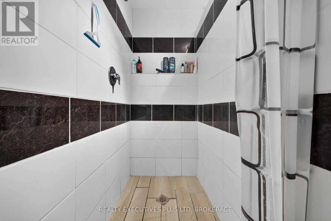
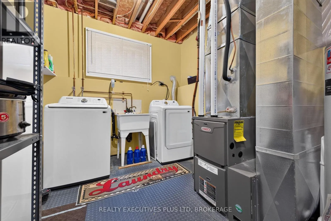
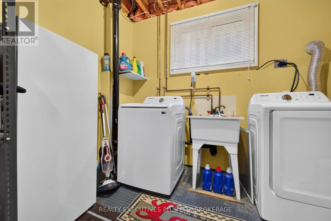
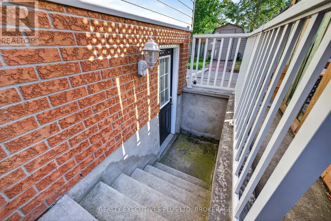
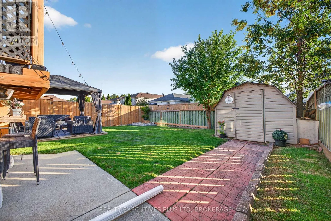
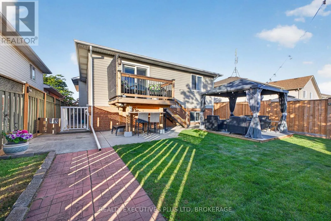
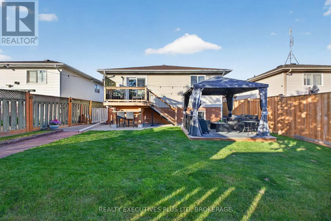
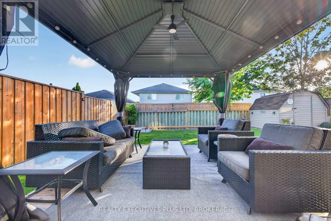
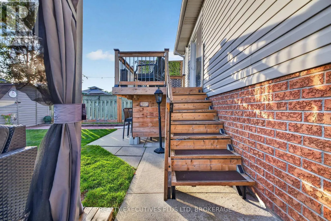
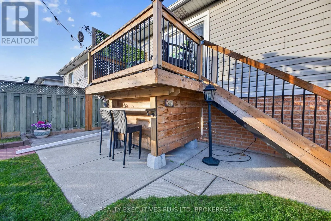
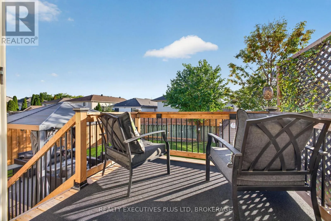
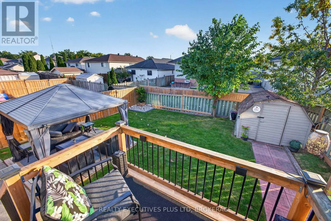
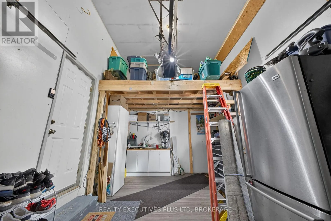
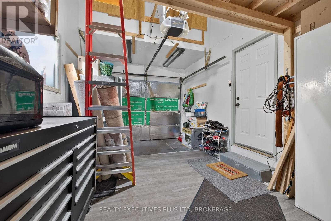
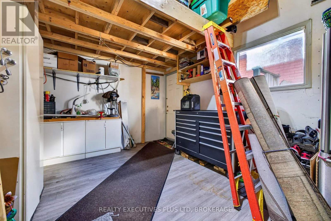
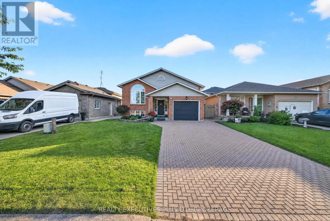
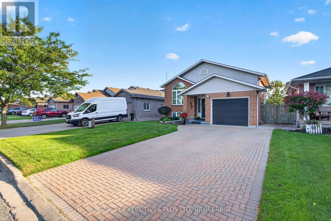
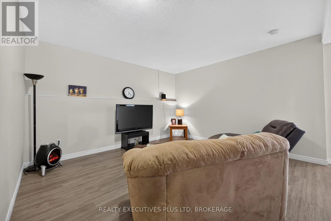
Cross Streets: Montrose/Kalar. ** Directions: Ascot to Sabine Drive. Move in Ready with In-Law Potential. 3+2 bedroom raised bungalow with 3 bathrooms primary with 4pc ensuite and a walk out patio to your gorgeous rear yard with gazebo. Easy entertaining with living, dining and kitchen open concept with updated flooring and paint throughout. The lower level offer 8.5 ft ceilings large windows bright and airy with 2 large bedrooms and conversational area in between, large shower bathroom and storage areas, with its own rear entrance could easily be converted to in-law. Furnace and shingles were recently updated. Garage is oversized with storage area. You will truly be impressed, start packing. Centrally located, close to schools, shopping and highway access. (id:27476)

Property Highlights

MLS® Number
X13821444
Type
Single Family
Community Name
213 - Ascot
Ownership Type
Freehold
Land Size
39.4 x 111.6 FT
Parking Space Total
5

Building

Building Type
House
Storeys
1.00
Square Footage
1100 - 1500 sqft
Bathrooms Total
3
Bedrooms Above Ground
3
Bedrooms Total
5
Exterior Finish
Brick Facing, Vinyl siding
Fireplace Present
No
Basement Type
N/A (Finished)
Basement Features
Walk out
Building Heating Type
Forced air
Heating Fuel
Natural gas
Building Cooling Type
Central air conditioning

Utilities

Water
Municipal water
Utility Sewer
Sanitary sewer

Room Layout

Bedroom 4
Lower level
6.4 m x 3.05 m
Bedroom 5
Lower level
3.96 m x 3.35 m
Recreational, Games room
Lower level
4.27 m x 5.18 m
Living room
Main level
4.74 m x 3.75 m
Dining room
Main level
3.25 m x 3.86 m
Kitchen
Main level
4.21 m x 2.74 m
Primary Bedroom
Main level
3.7 m x 411 m
Bedroom 2
Main level
3.6 m x 2.99 m
Bedroom 3
Main level
3.6 m x 3.63 m

Location

Learn more about this property
Listing provided by:
REALTY EXECUTIVES PLUS LTD, BROKERAGE
MLS® number:
X13821444
Agent:
Diane Keleher
*Indicates required field
Name is required
Email is required
Please enter a valid phone number (e.g., 416-111-1111).

Community Spotlight: Homes For sale in Your Neighborhood