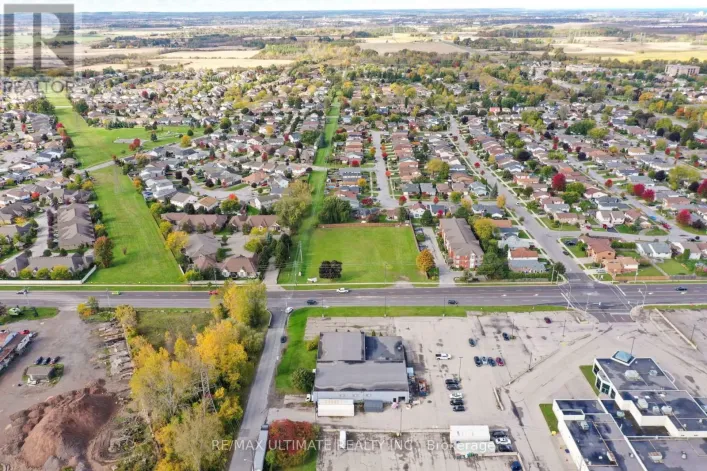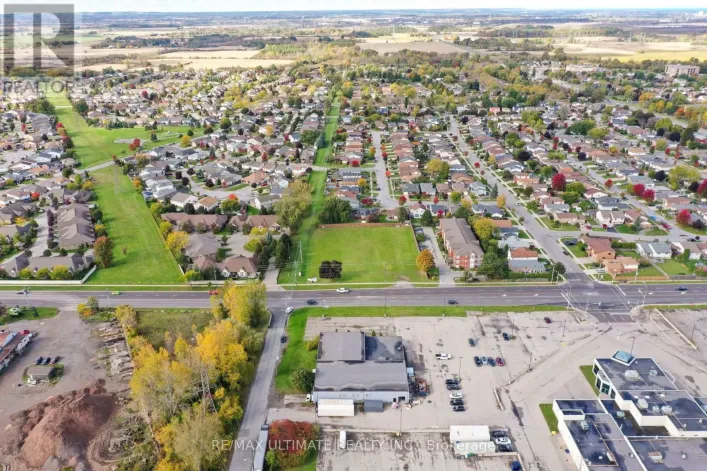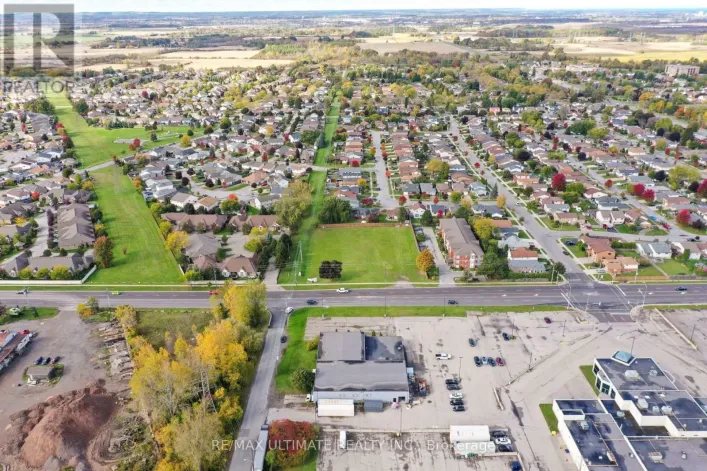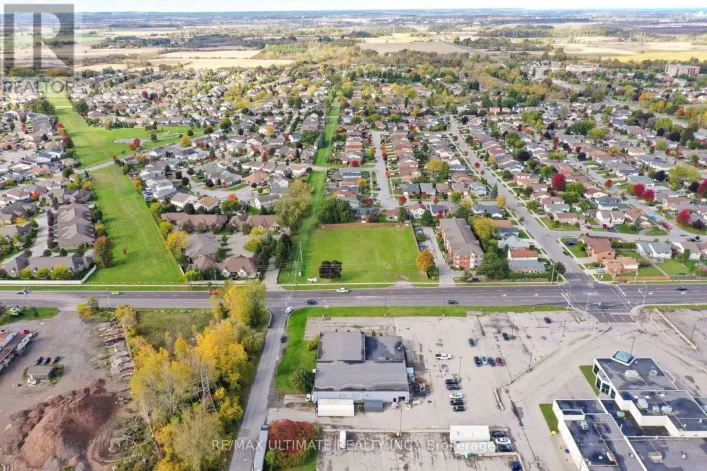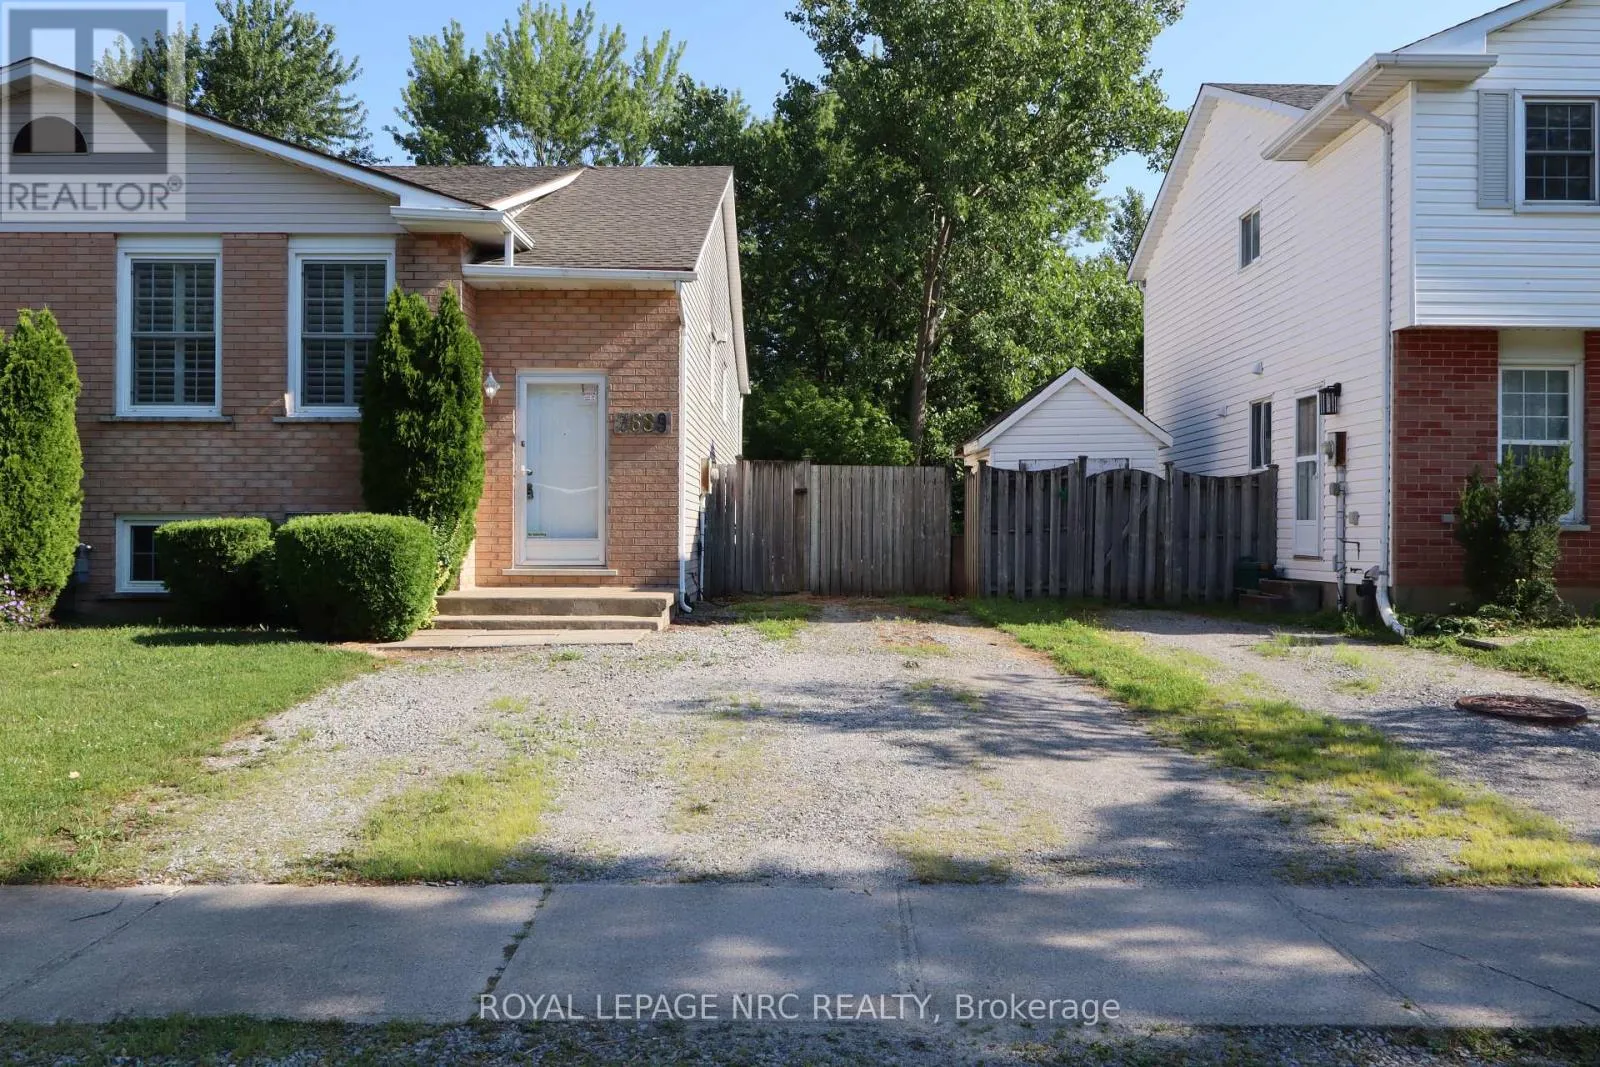
7689 Trackview Street, Niagara Falls, Ontario L2H 2Z6

Listed for:
$544,900
3 beds
2 baths
Listed 36 days ago
House for rent: 7689 Trackview Street, Niagara Falls, Ontario L2H 2Z6

View all 41 photos

About

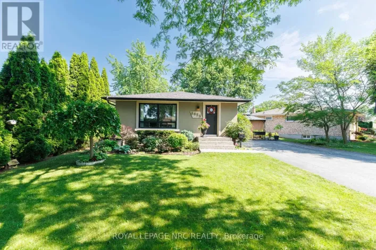
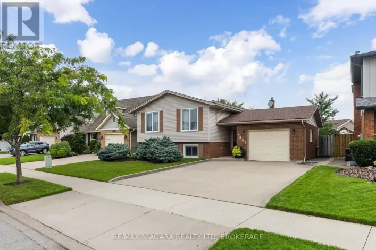
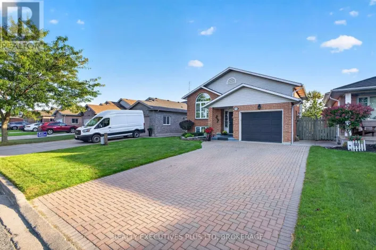
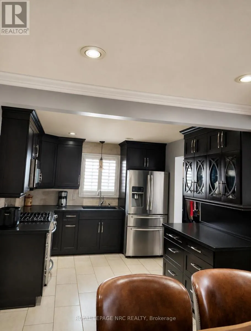
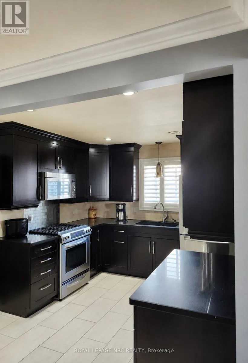
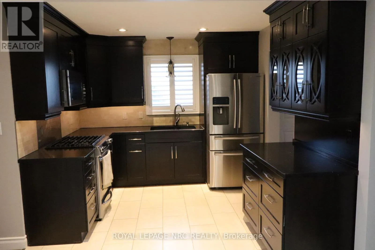
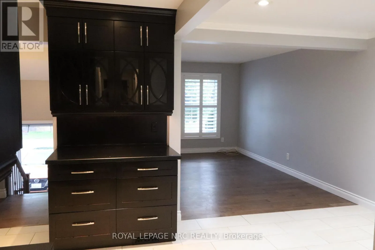
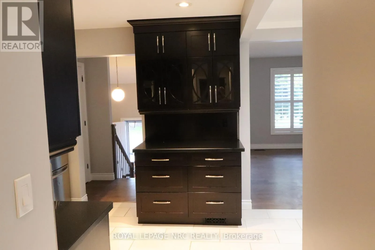
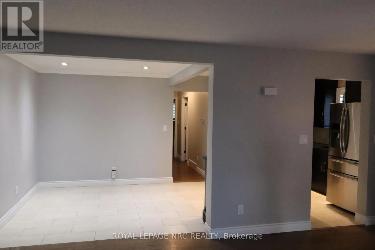
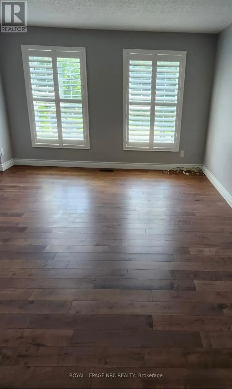
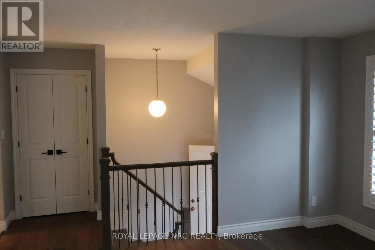
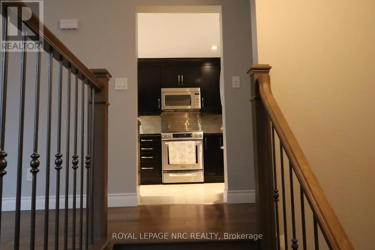
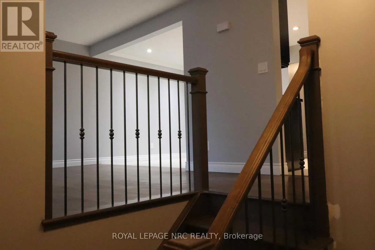
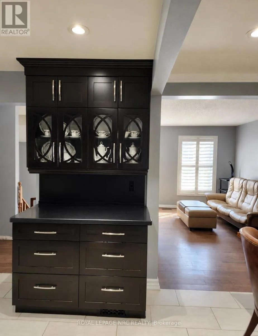
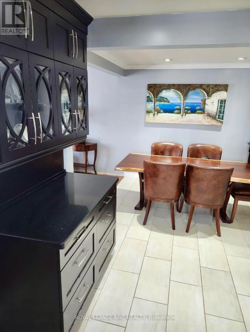
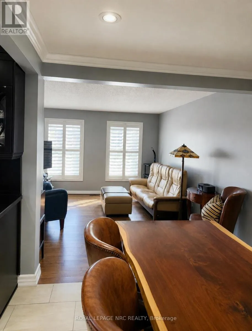
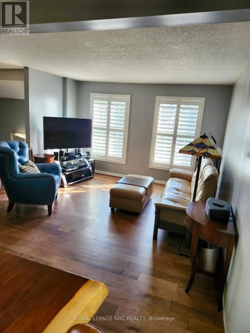
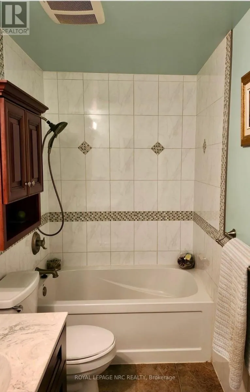
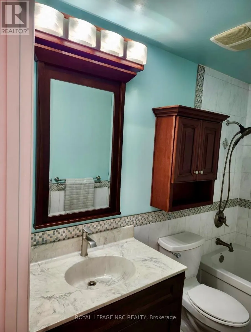
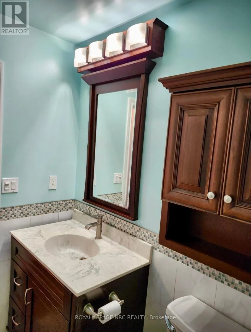
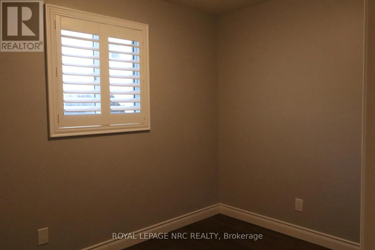
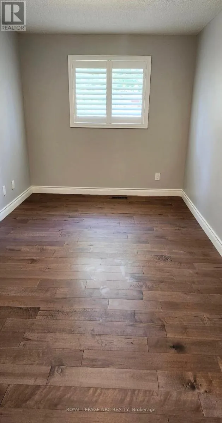
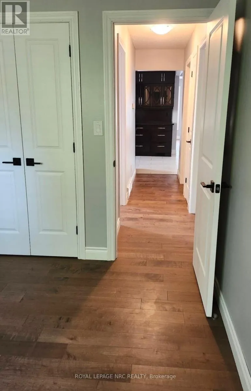
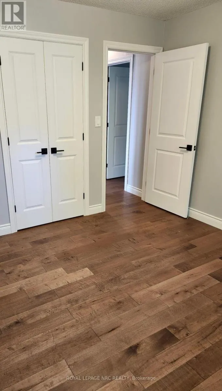
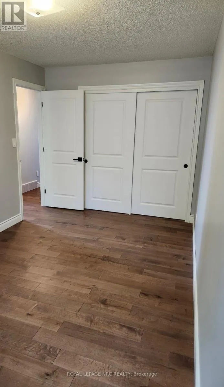
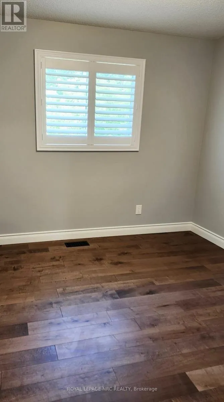
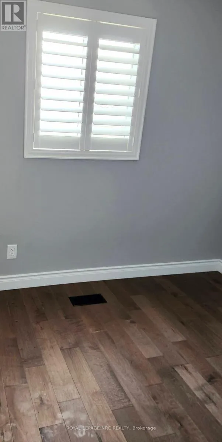
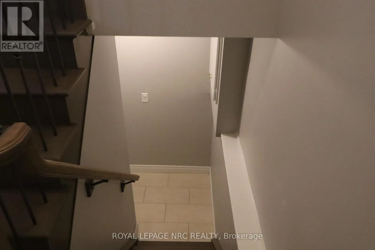
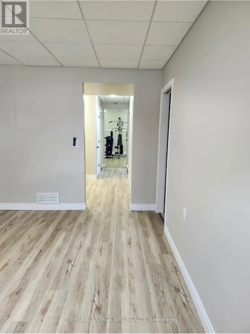
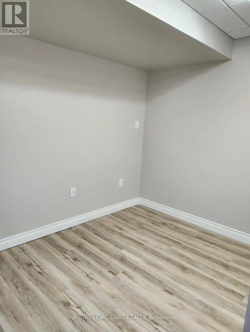
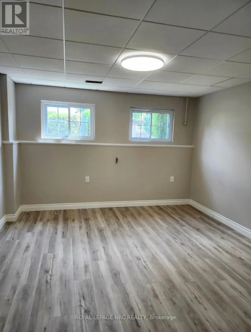
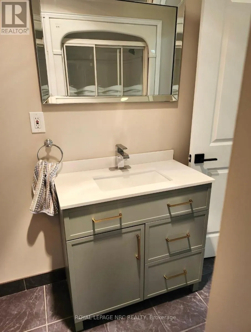
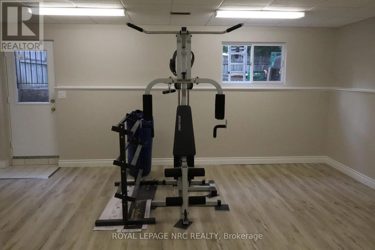
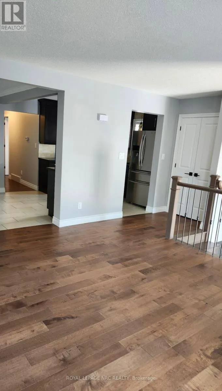
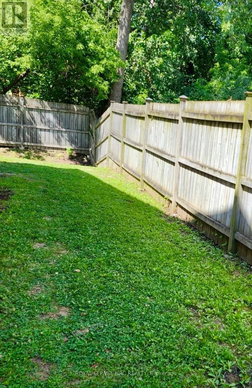
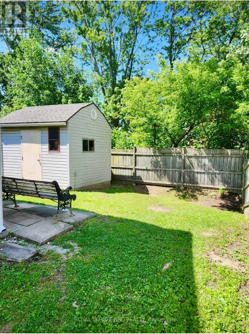
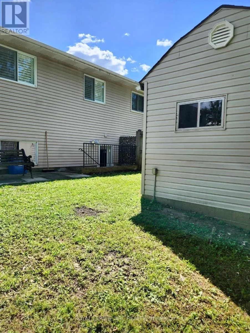
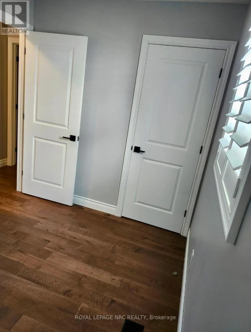
Cross Streets: Southview Ave. ** Directions: Montrose Road to Alpine to Southview to Trackview. Welcome to this stunning 3-bedroom bi-level semi-detached home, ideally situated in the desirable North End of Niagara Falls on a quiet, family-friendly street. Freshly painted throughout, this beautifully updated home offers the perfect layout for a growing family or the potential for an in-law suite, featuring a basement walkout from the spacious family room, currently used as a home gym. Quality craftsmanship is evident throughout the interior, from the custom maple kitchen cabinetry accented by the beautiful quartz counter tops and elegant cove ceilings to the stunning new staircase with nickel-finished spindles. The kitchen also features a one-of-a-kind built-in hutch with a striking double-helix design, adding both character and functionality. The bright living room showcases quality engineered hardwood flooring, while the kitchen is finished with durable porcelain tile. The main floor features custom California shutters on all windows. Both bathrooms have been beautifully renovated, and the entire home has been updated from top to bottom, offering a truly move-in-ready opportunity.A quick closing is available. Don't miss your chance to own this exceptional home! (id:27476)

Property Highlights

MLS® Number
X13552330
Type
Single Family
Community Name
213 - Ascot
Ownership Type
Freehold
Land Size
32.8 x 100 FT
Parking Space Total
4

Building

Building Type
House
Storeys
1.00
Square Footage
700 - 1100 sqft
Bathrooms Total
2
Bedrooms Above Ground
3
Bedrooms Total
3
Exterior Finish
Brick, Vinyl siding
Fireplace Present
No
Basement Type
Full (Finished)
Basement Features
Walk out
Building Heating Type
Forced air
Heating Fuel
Natural gas
Building Cooling Type
Central air conditioning

Utilities

Water
Municipal water
Utility Sewer
Sanitary sewer

Room Layout

Bathroom
Basement
3.01 m x 1.76 m
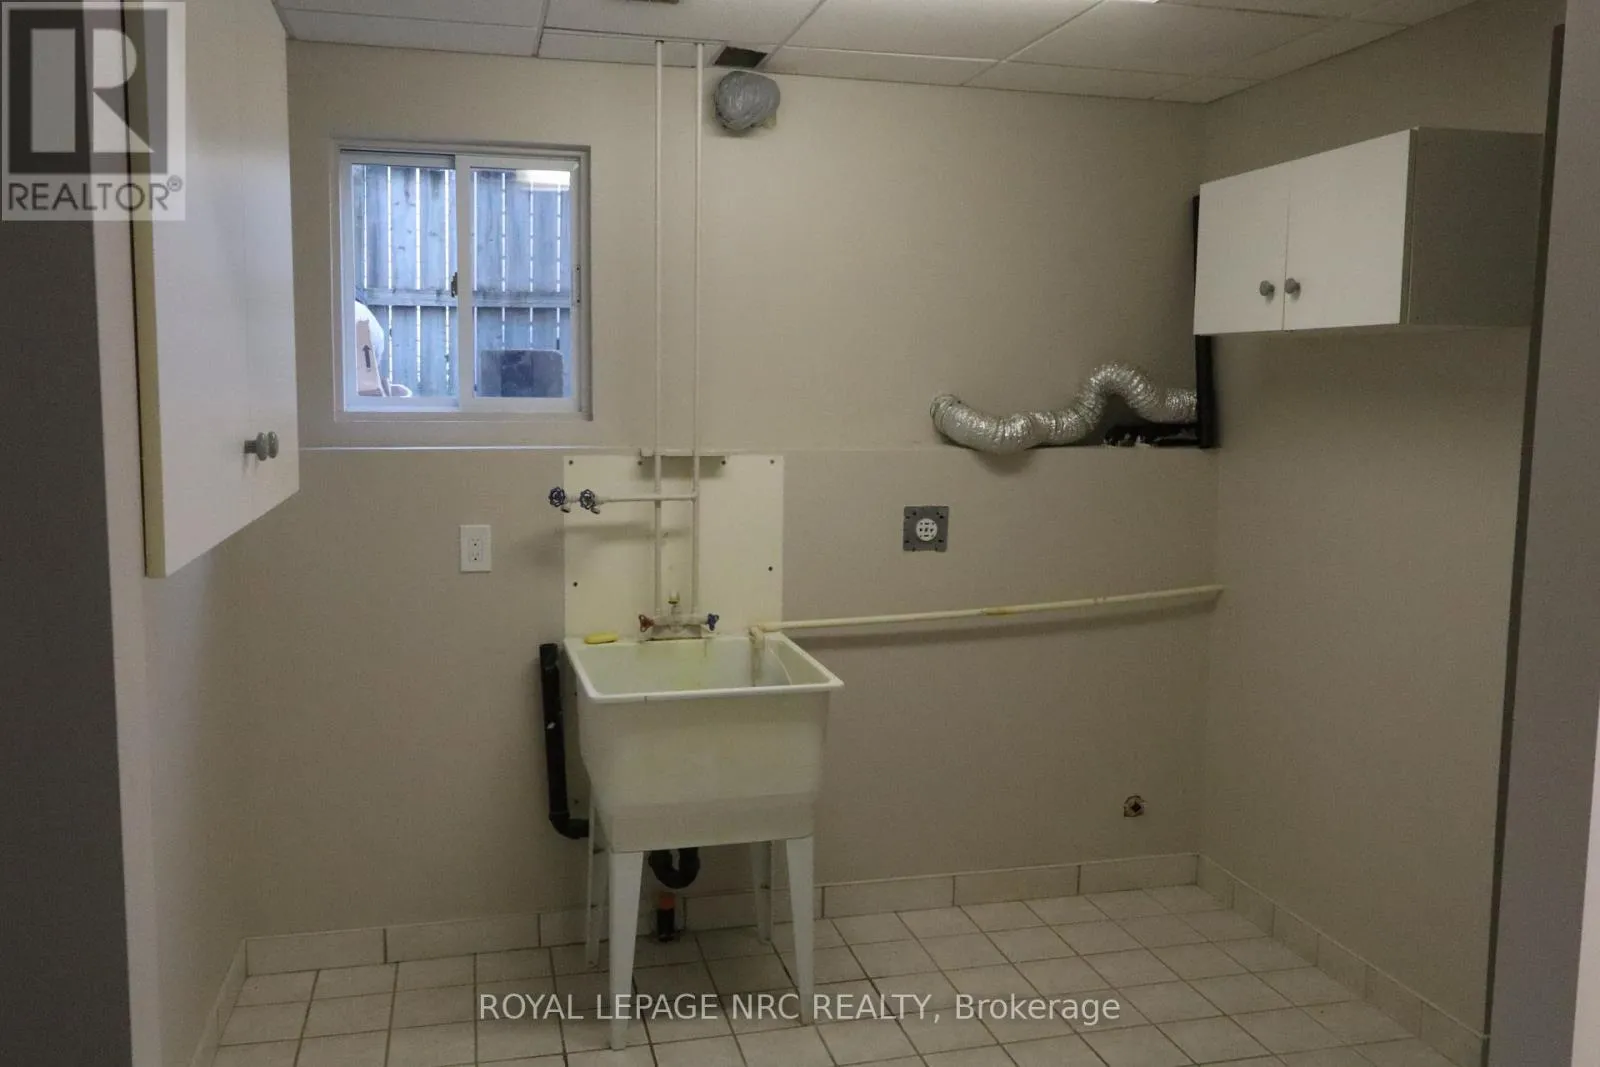
Laundry room
Basement
3.5 m x 2.83 m
Furnace
Basement
2.74 m x 2.4 m
Recreational, Games room
Basement
7.13 m x 5.82 m
Family room
Basement
5.66 m x 4.75 m
Office
Basement
3.2 m x 3.04 m
Foyer
Main level
2.53 m x 1.82 m
Dining room
Main level
3.63 m x 3.41 m
Living room
Main level
5.48 m x 4.99 m
Kitchen
Main level
4.26 m x 3.63 m
Bathroom
Main level
3.29 m x 1.82 m
Bedroom
Main level
5.85 m x 3.29 m
Bedroom 2
Main level
3.77 m x 2.86 m
Bedroom 3
Main level
4.11 m x 4.08 m

Location

Learn more about this property
Listing provided by:
ROYAL LEPAGE NRC REALTY
MLS® number:
X13552330
Agent:
Rusty Shavalier
*Indicates required field
Name is required
Email is required
Please enter a valid phone number (e.g., 416-111-1111).

Community Spotlight: Homes For sale in Your Neighborhood