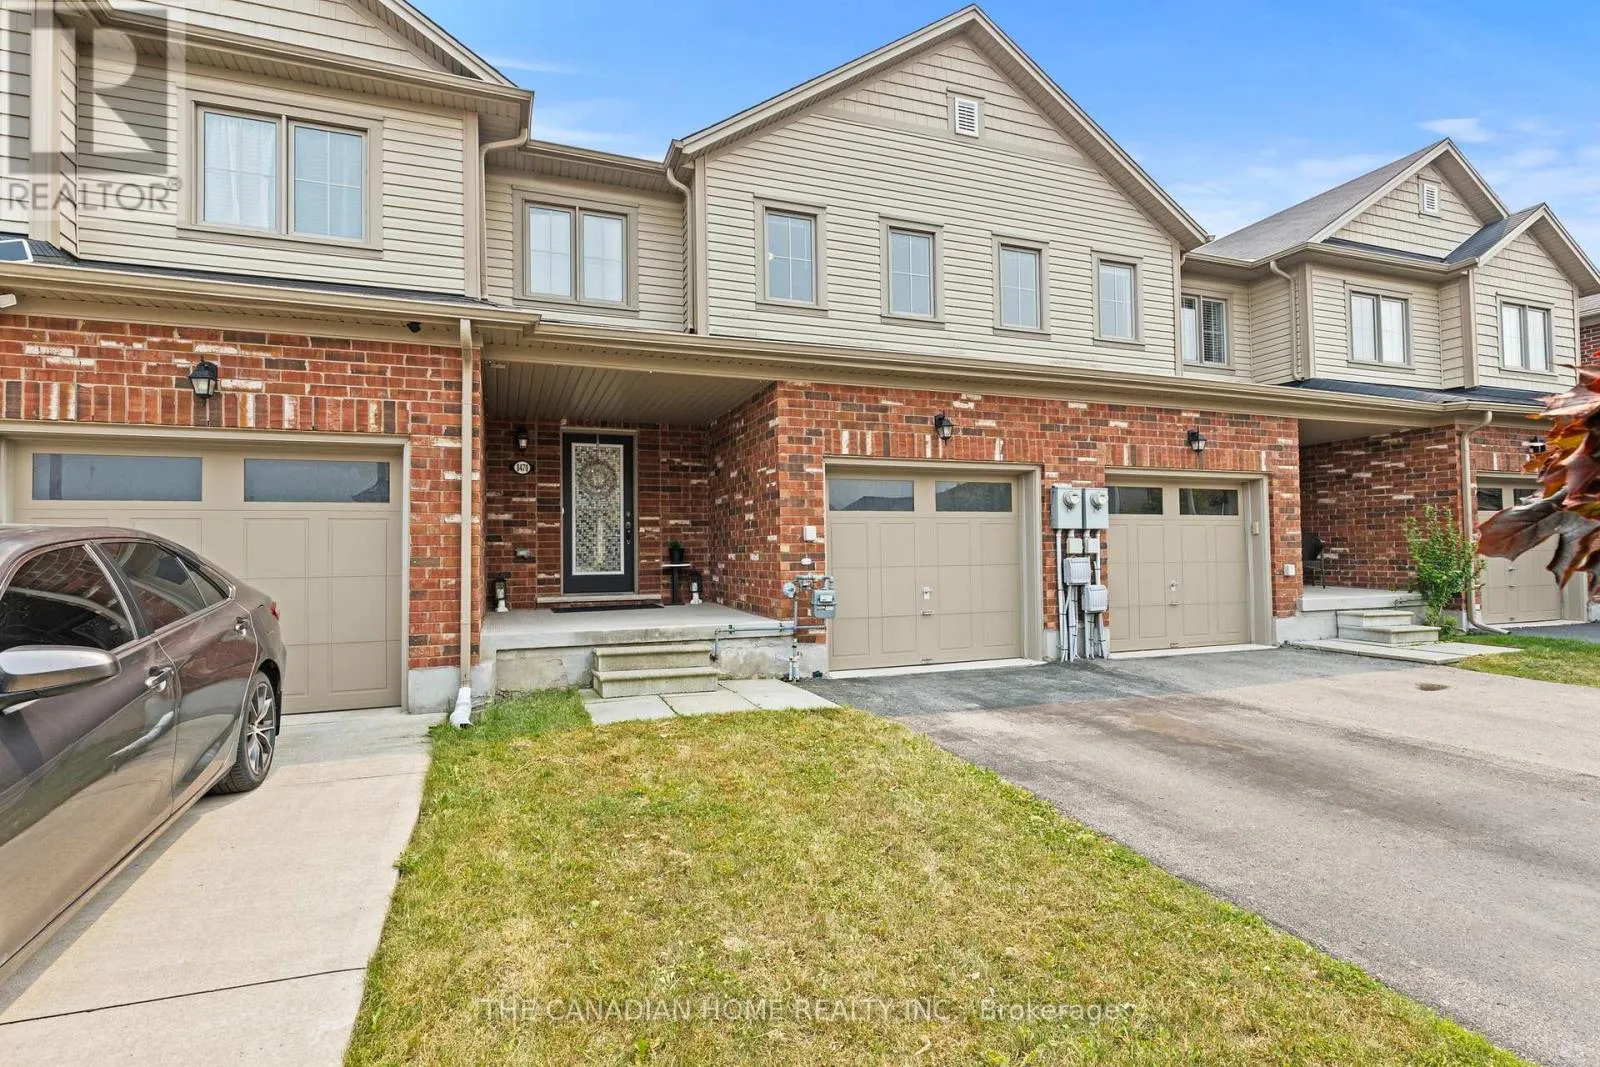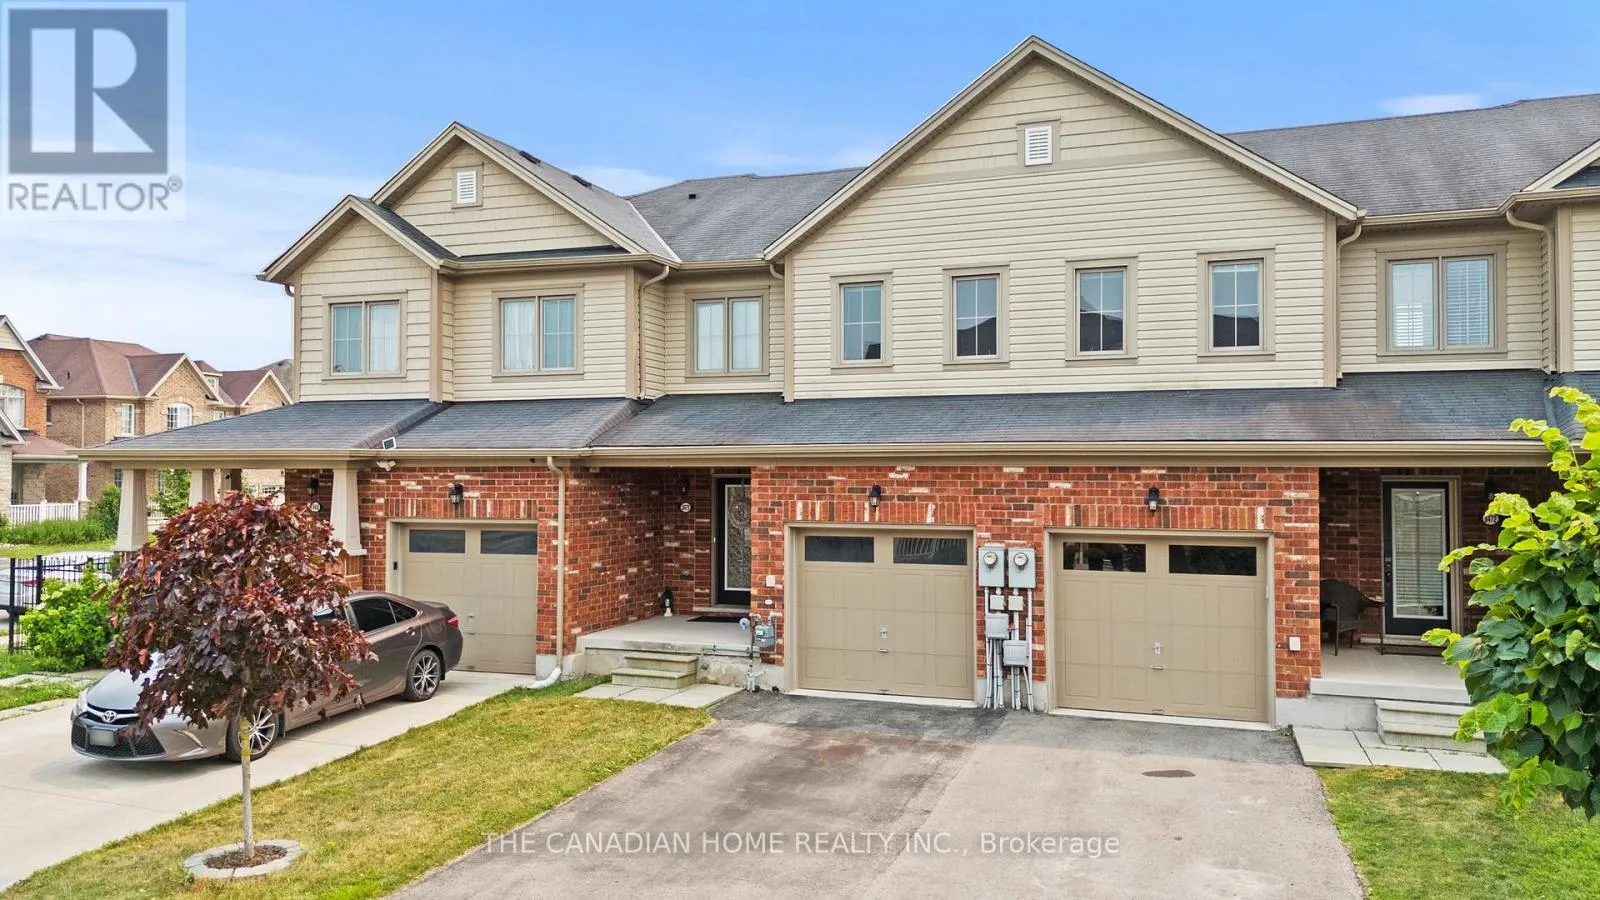
8470 Hickory Lane N, Niagara Falls, Ontario L2H 0L3

Listed for:
$595,000
3 beds
3 baths
Listed 29 days ago
Row / Townhouse for rent: 8470 Hickory Lane N, Niagara Falls, Ontario L2H 0L3

View all 37 photos

About

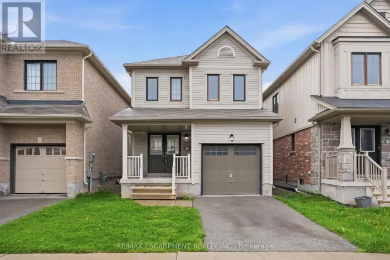
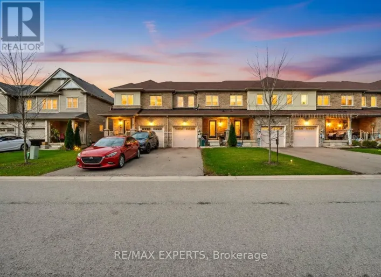
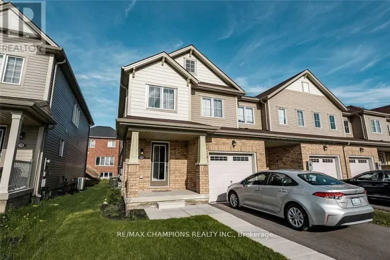
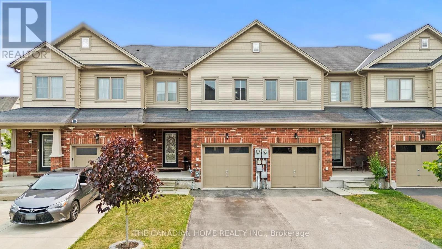
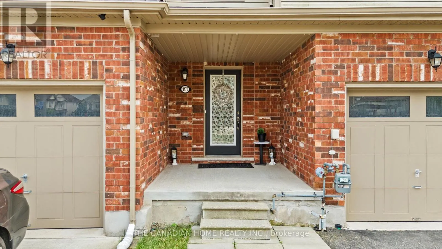
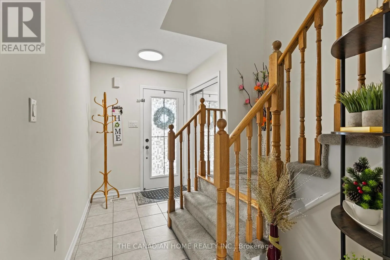
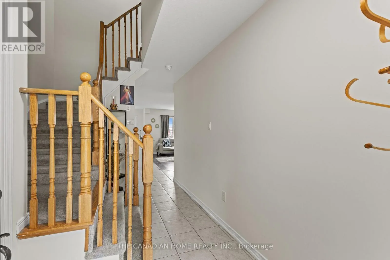
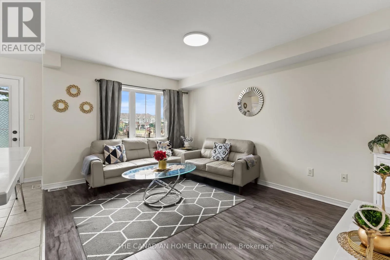
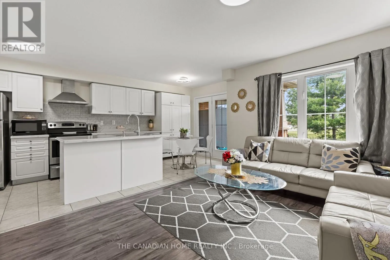
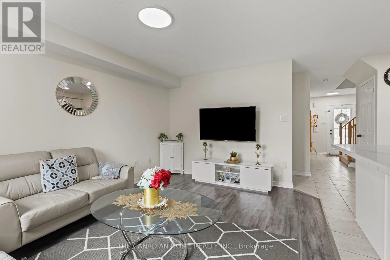
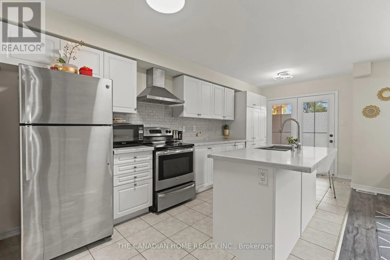
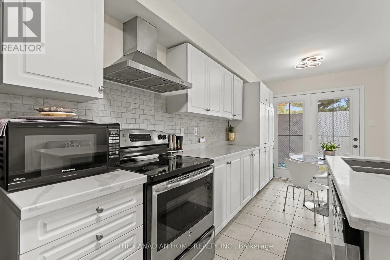
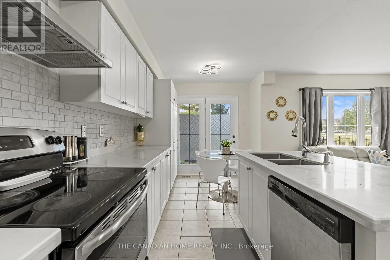
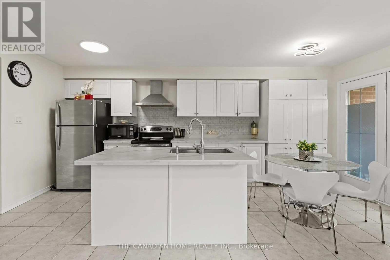
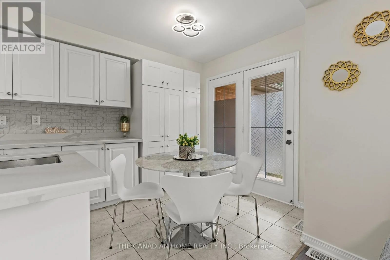
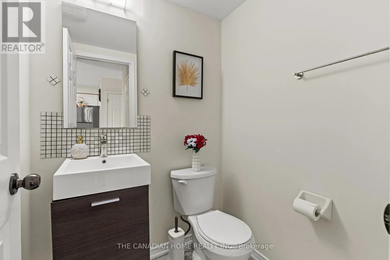
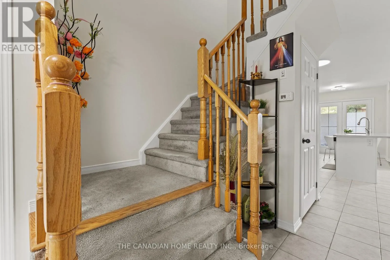
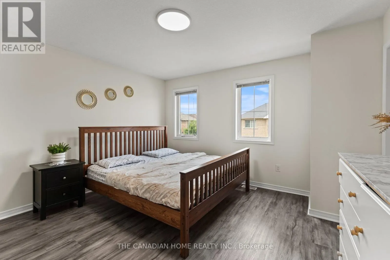
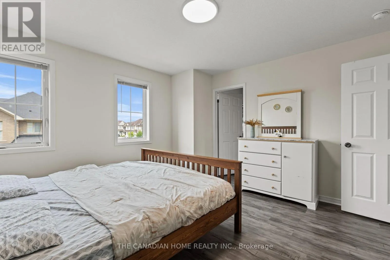
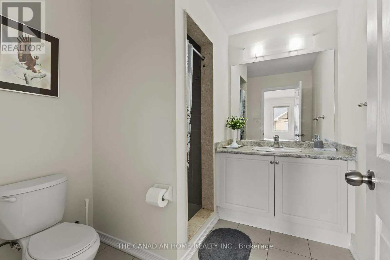
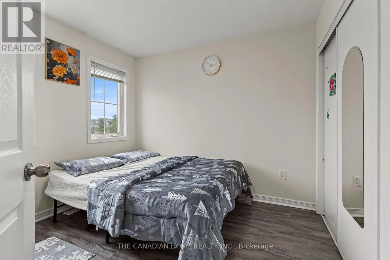
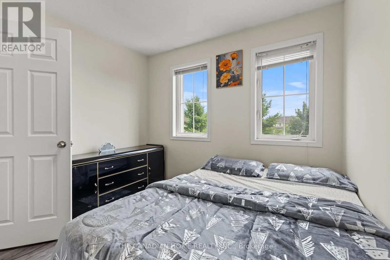
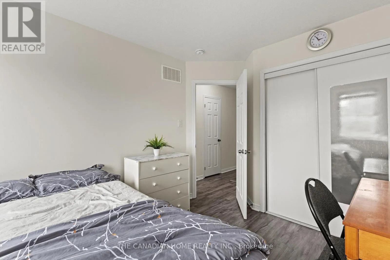
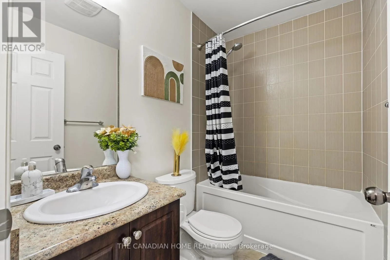
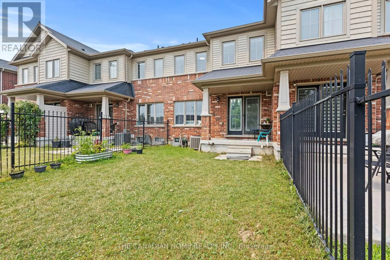
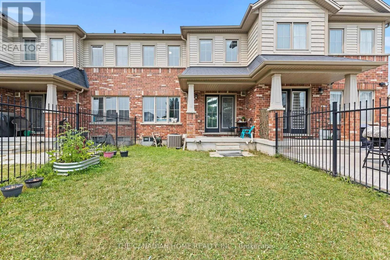
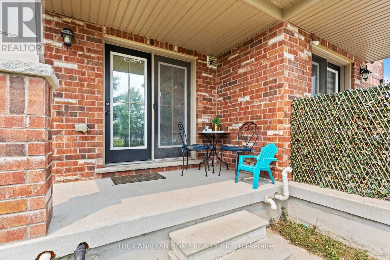
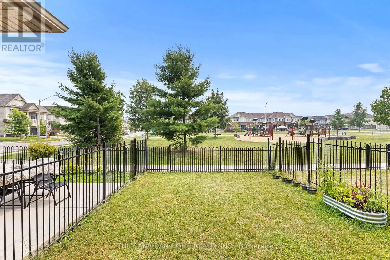
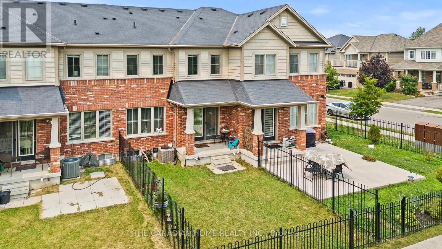
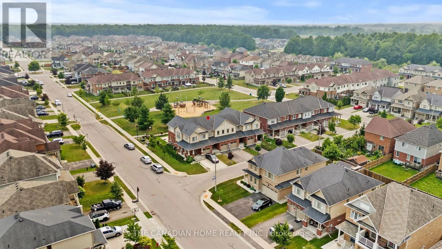
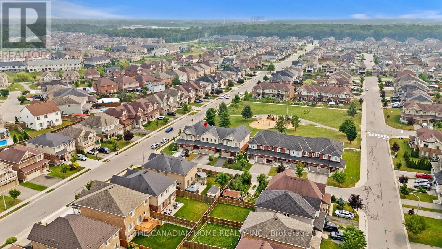
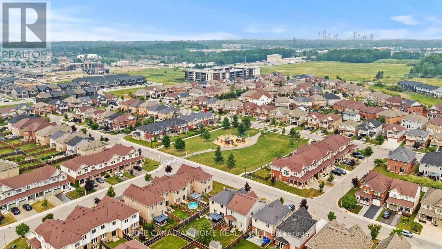
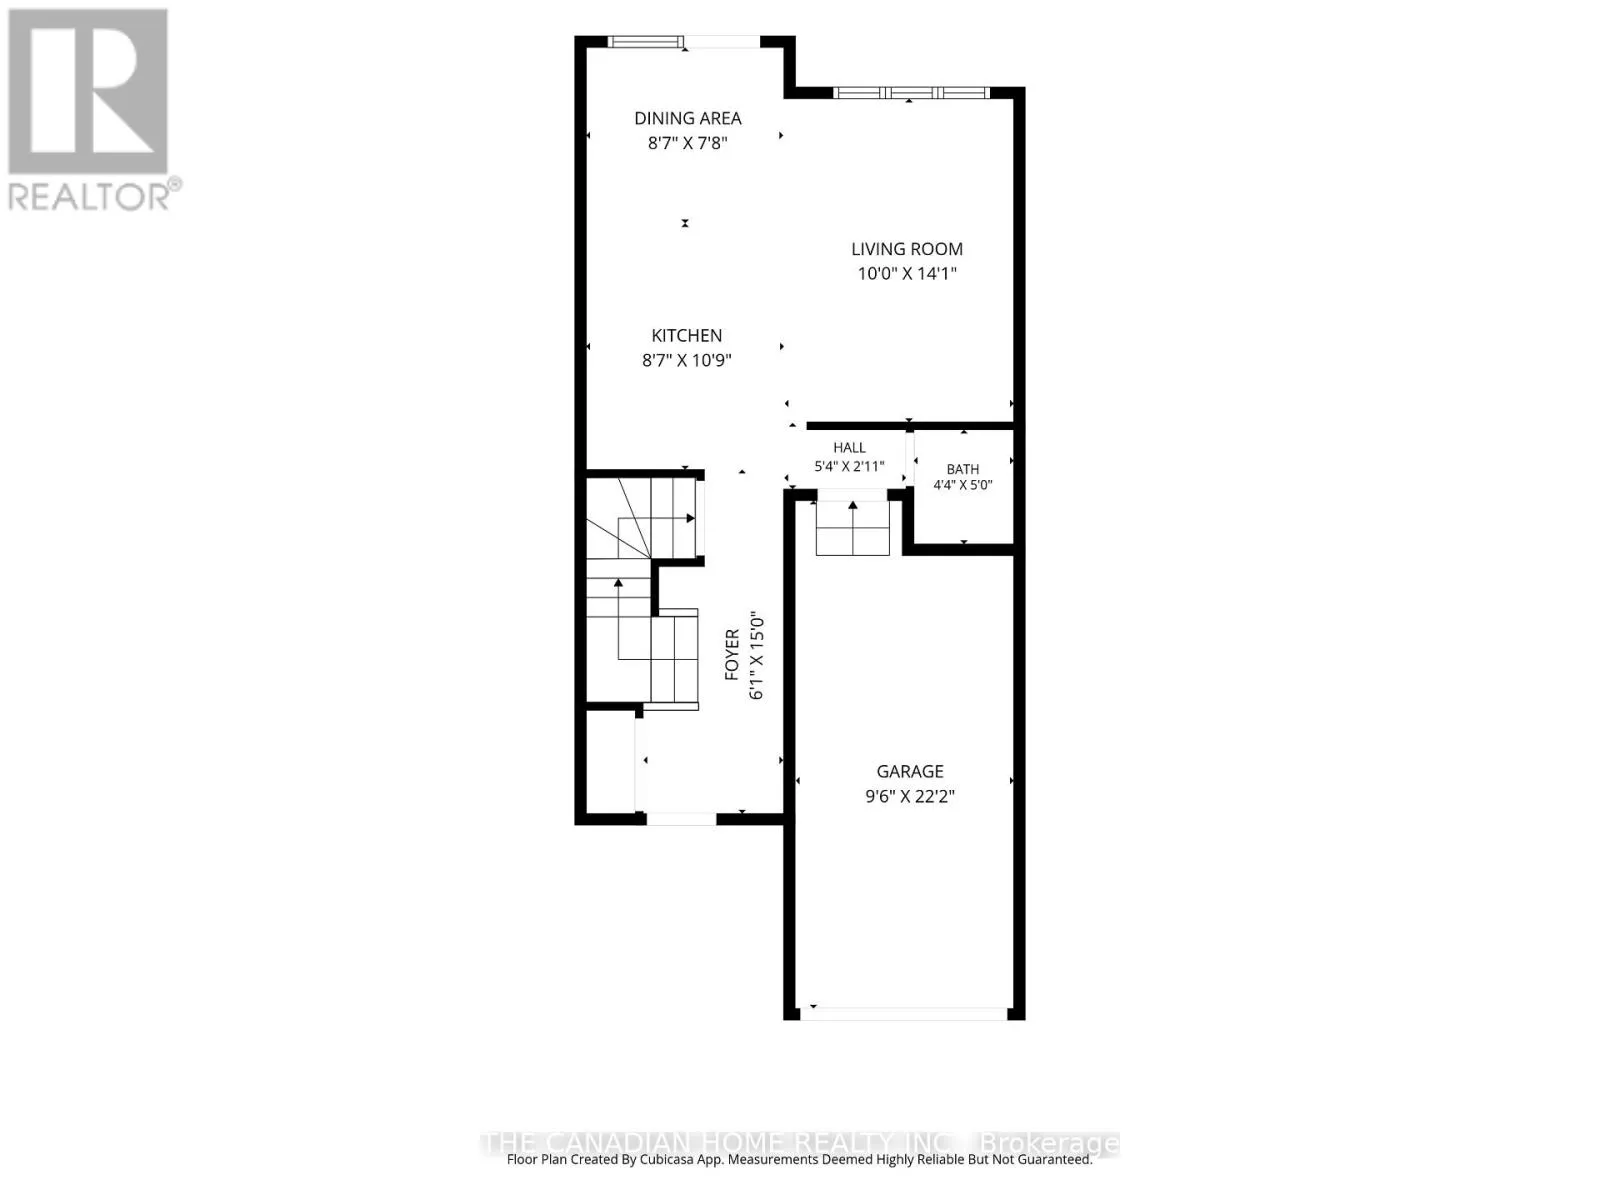
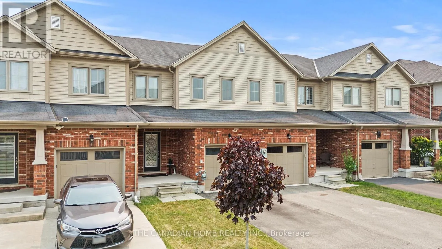
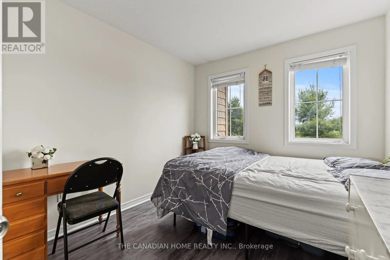
KALAR/MCLEOD Welcome to 8470 Hickory Lane, Niagara Falls! This beautifully maintained, freshly painted freehold townhouse offers the perfect blend of comfort, style, and convenience. An attached garage with direct inside entry provides added ease and functionality. The main floor features a bright and spacious open-concept living room and dining room, a modern kitchen with elegant quartz countertops, and a convenient 2-piece powder room, creating an ideal space for both everyday living and entertaining. The second floor boasts a generous primary bedroom with a private ensuite bathroom, along with additional well-sized bedrooms and a 3-piece main bathroom, providing plenty of space for the whole family. Step outside to your private backyard that backs directly onto a park, offering beautiful green views, added privacy, and no rear neighbours-perfect for relaxing, entertaining, or enjoying outdoor activities. Ideally located in a family-friendly neighbourhood close to schools, parks, shopping, restaurants, public transit, and major highways, this move-in-ready home is an excellent opportunity for first-time buyers, growing families, or investors. Don't miss your chance to own this exceptional freehold townhouse in one of Niagara Falls' most desirable communities! (id:27476)

Property Highlights

MLS® Number
X13577644
Type
Single Family
Community Name
222 - Brown
Ownership Type
Freehold
Land Size
20.1 x 10² FT|under 1/2 acre
Parking Space Total
2

Building

Building Type
Row / Townhouse
Storeys
2.00
Square Footage
1100 - 1500 sqft
Bathrooms Total
3
Bedrooms Above Ground
3
Bedrooms Total
3
Amenities
Park, Schools
Exterior Finish
Brick, Vinyl siding
Fireplace Present
No
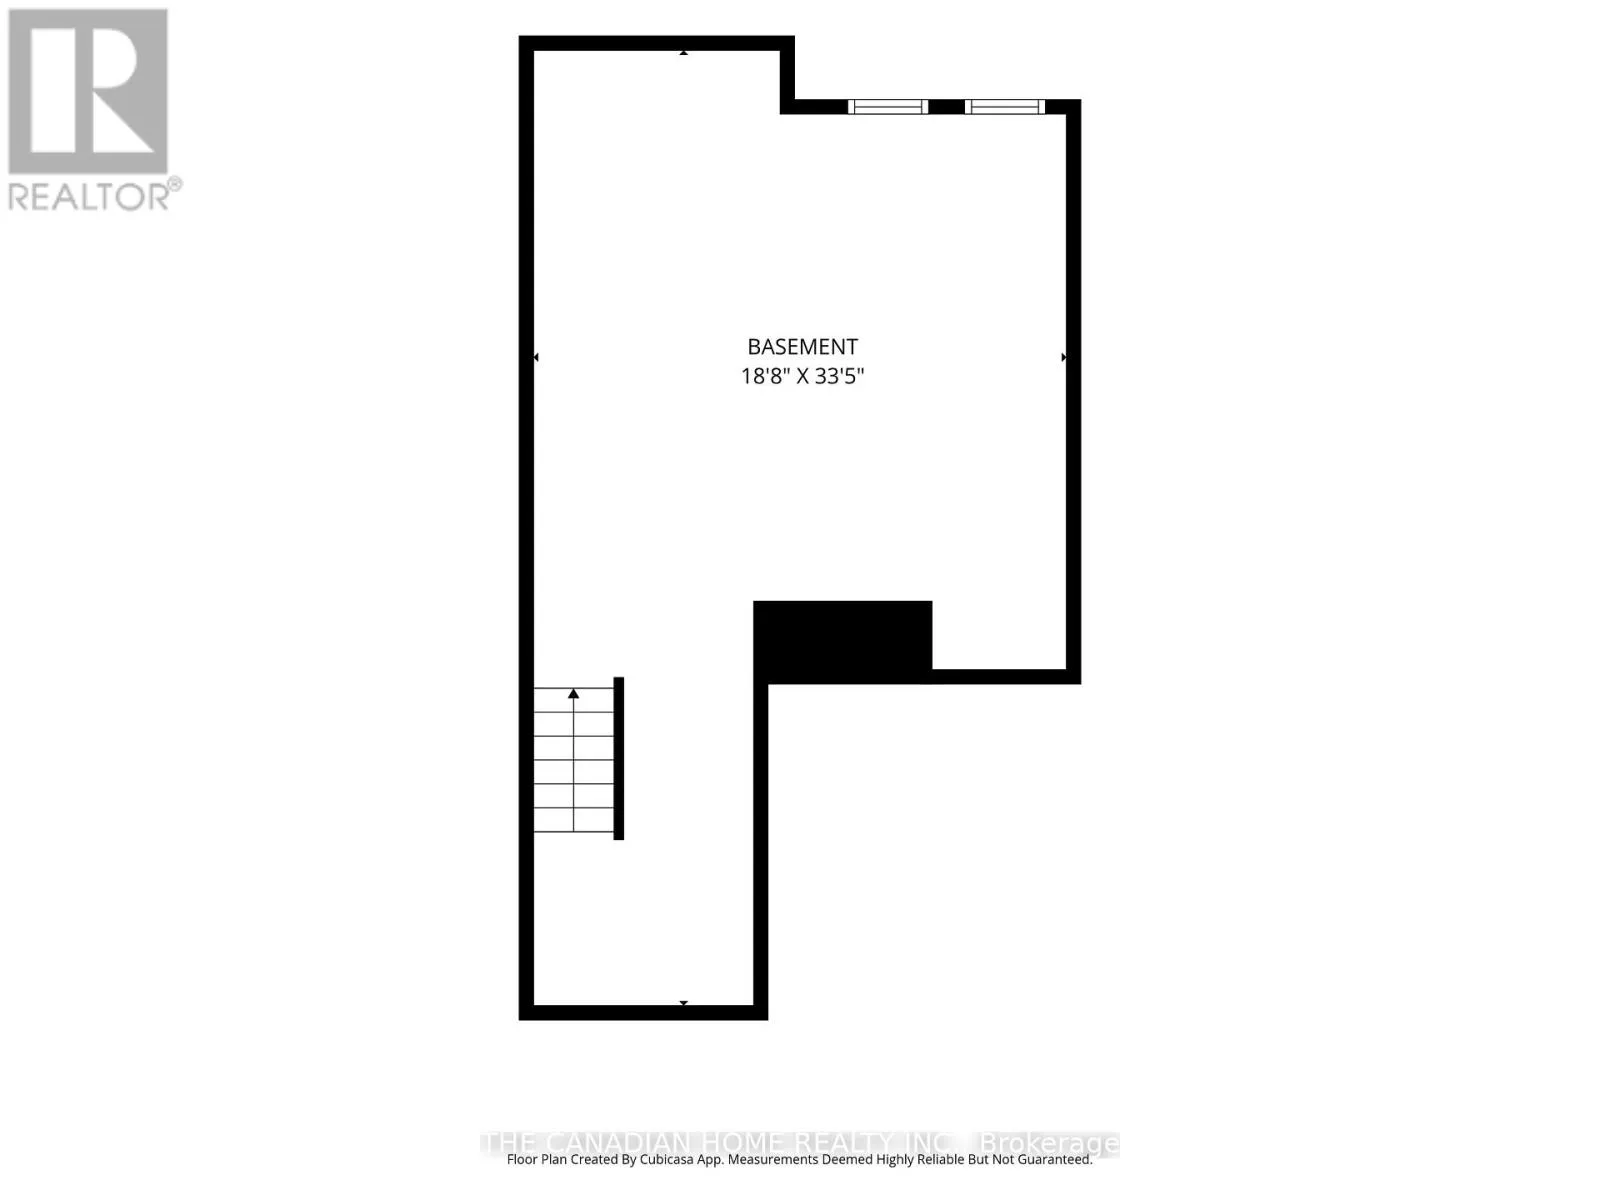
Basement Type
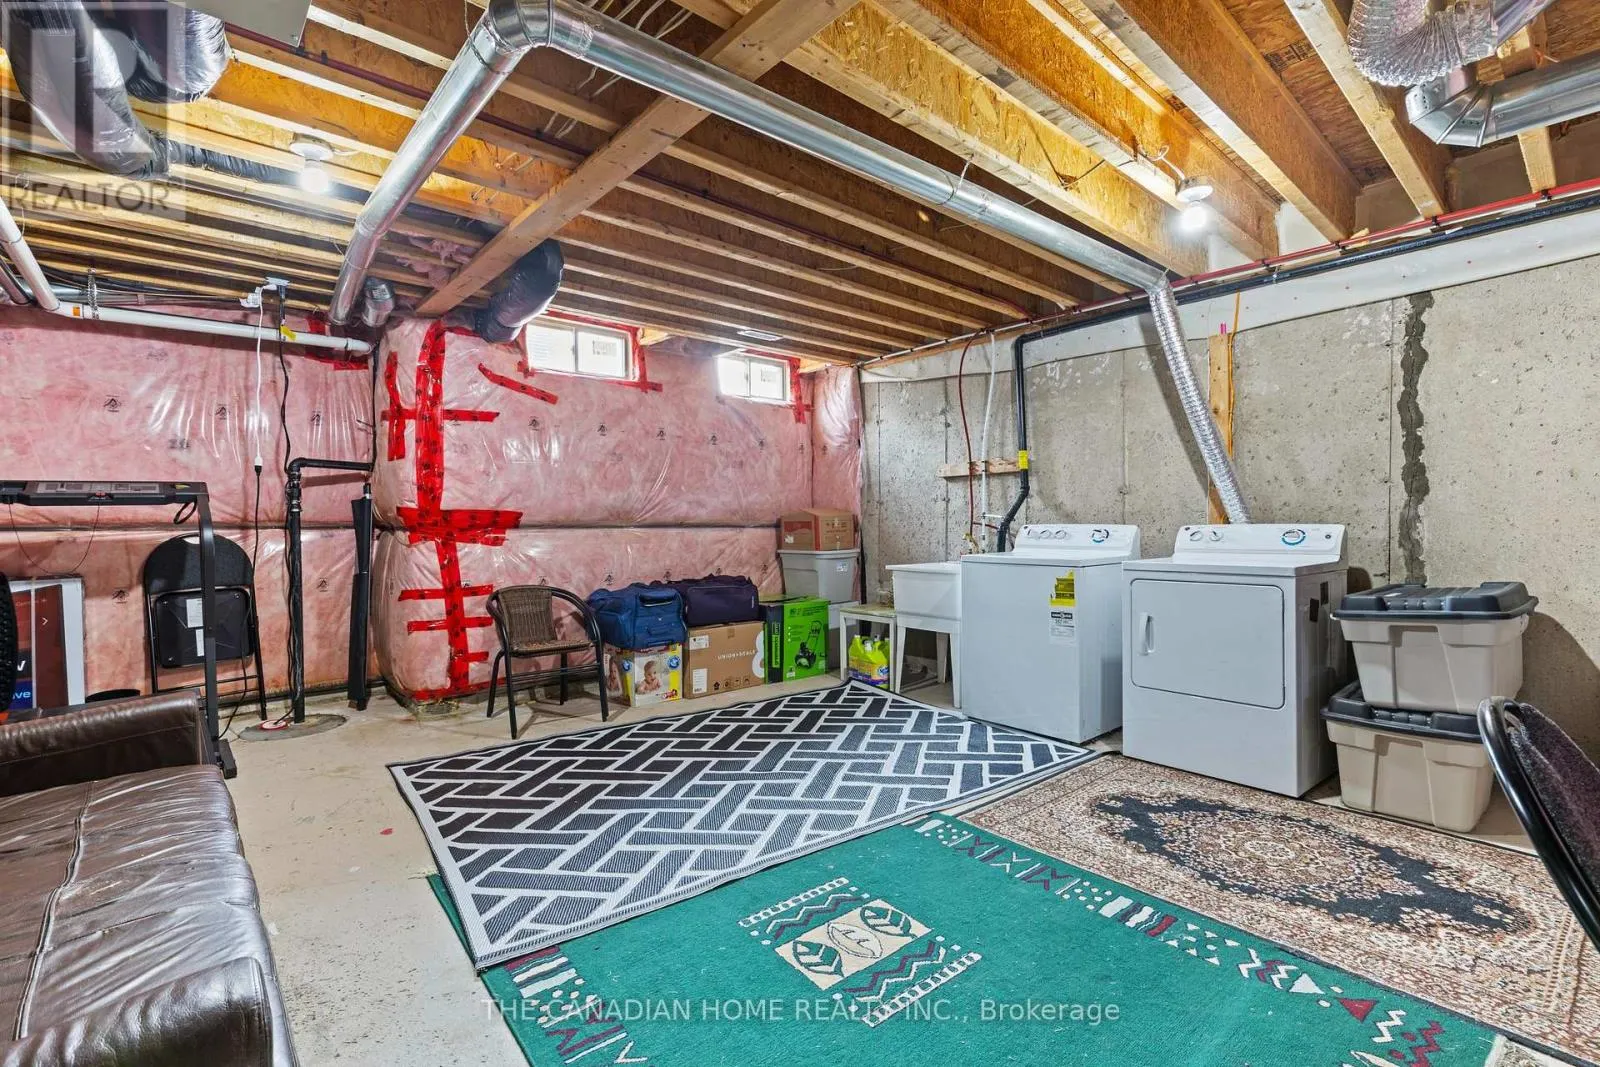
Full (Unfinished)
Basement Features
Building Heating Type
Forced air
Heating Fuel
Natural gas
Building Cooling Type
Central air conditioning

Utilities

Water
Municipal water
Utility Sewer
Sanitary sewer

Room Layout

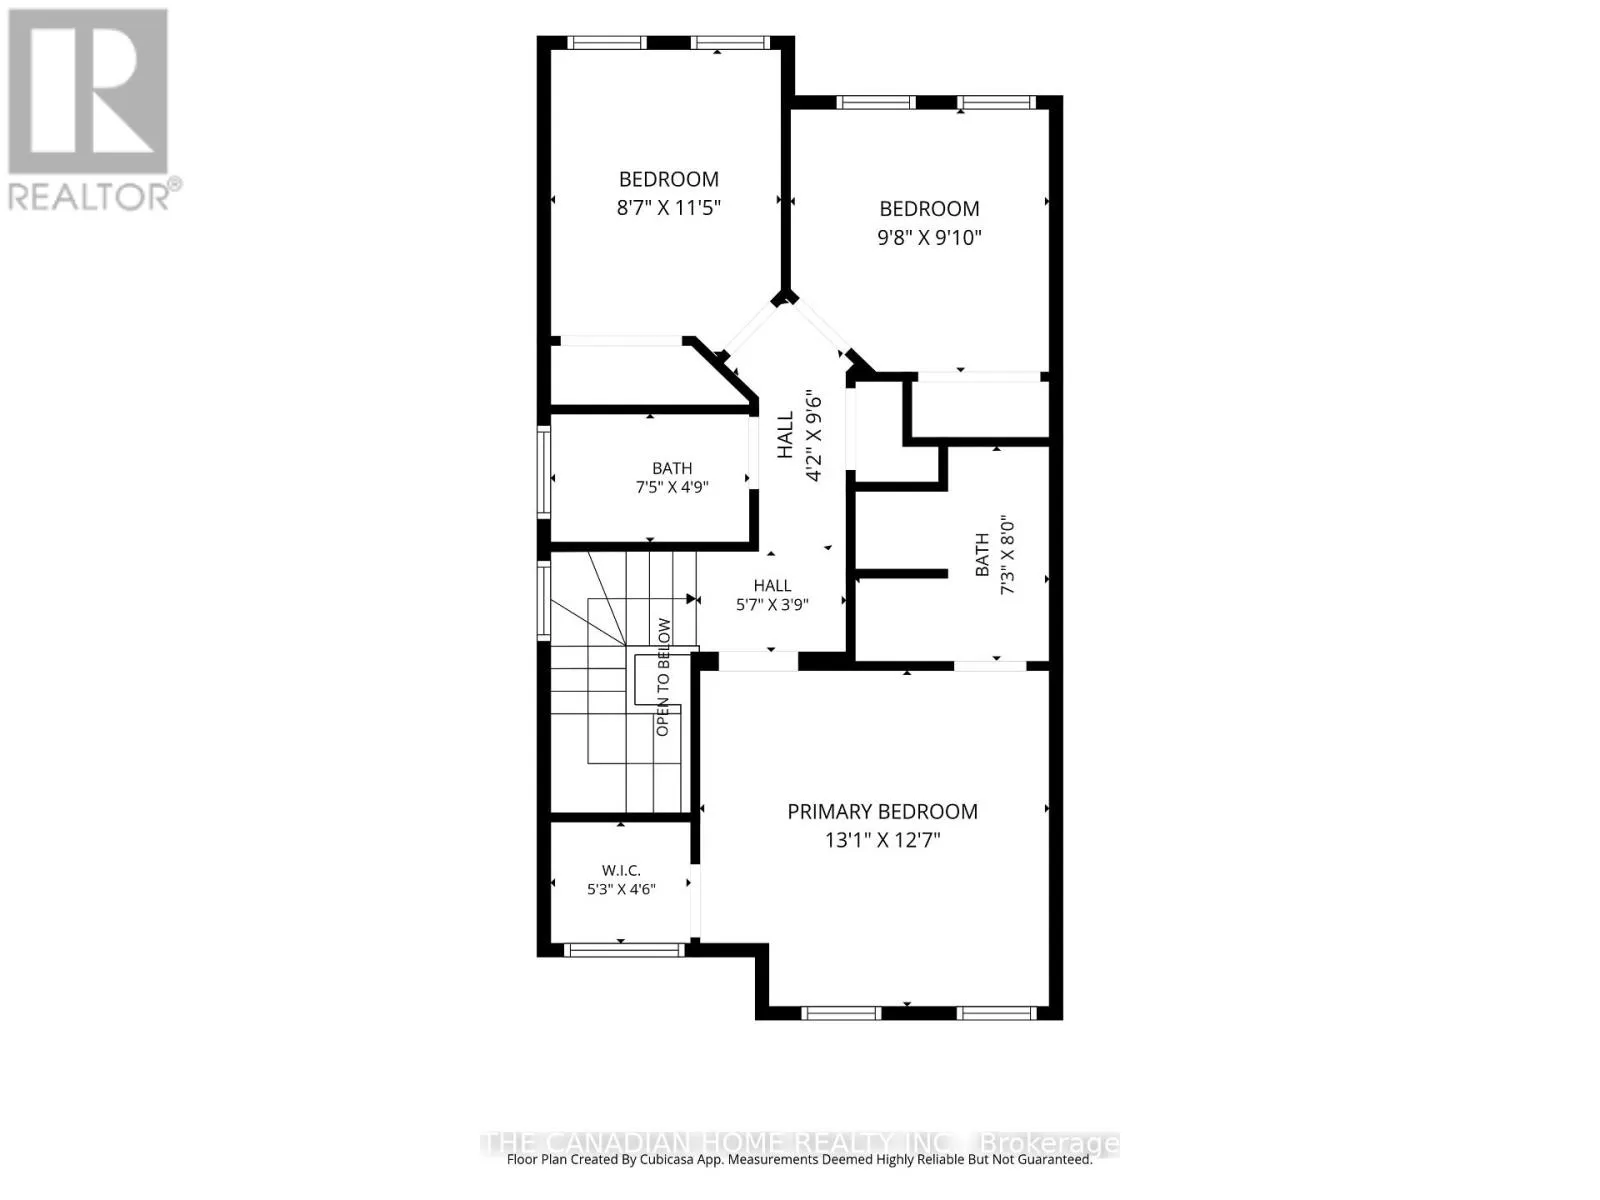
Primary Bedroom
Second level
13.1 m x 12.7 m
Bathroom
Second level
7.3 m x 8 m
Bedroom 2
Second level
9.8 m x 9.1 m
Bedroom 3
Second level
8.7 m x 11.5 m
Bathroom
Second level
7.5 m x 4.9 m
Living room
Main level
10 m x 14 m
Kitchen
Main level
8.7 m x 10.9 m
Dining room
Main level
8.7 m x 7.8 m
Partial bathroom
Main level
4.4 m x 5 m

Location

Learn more about this property
Listing provided by:
THE CANADIAN HOME REALTY INC.
MLS® number:
X13577644
Agent:
Jacob Thomas
*Indicates required field
Name is required
Email is required
Please enter a valid phone number (e.g., 416-111-1111).

Community Spotlight: Homes For sale in Your Neighborhood