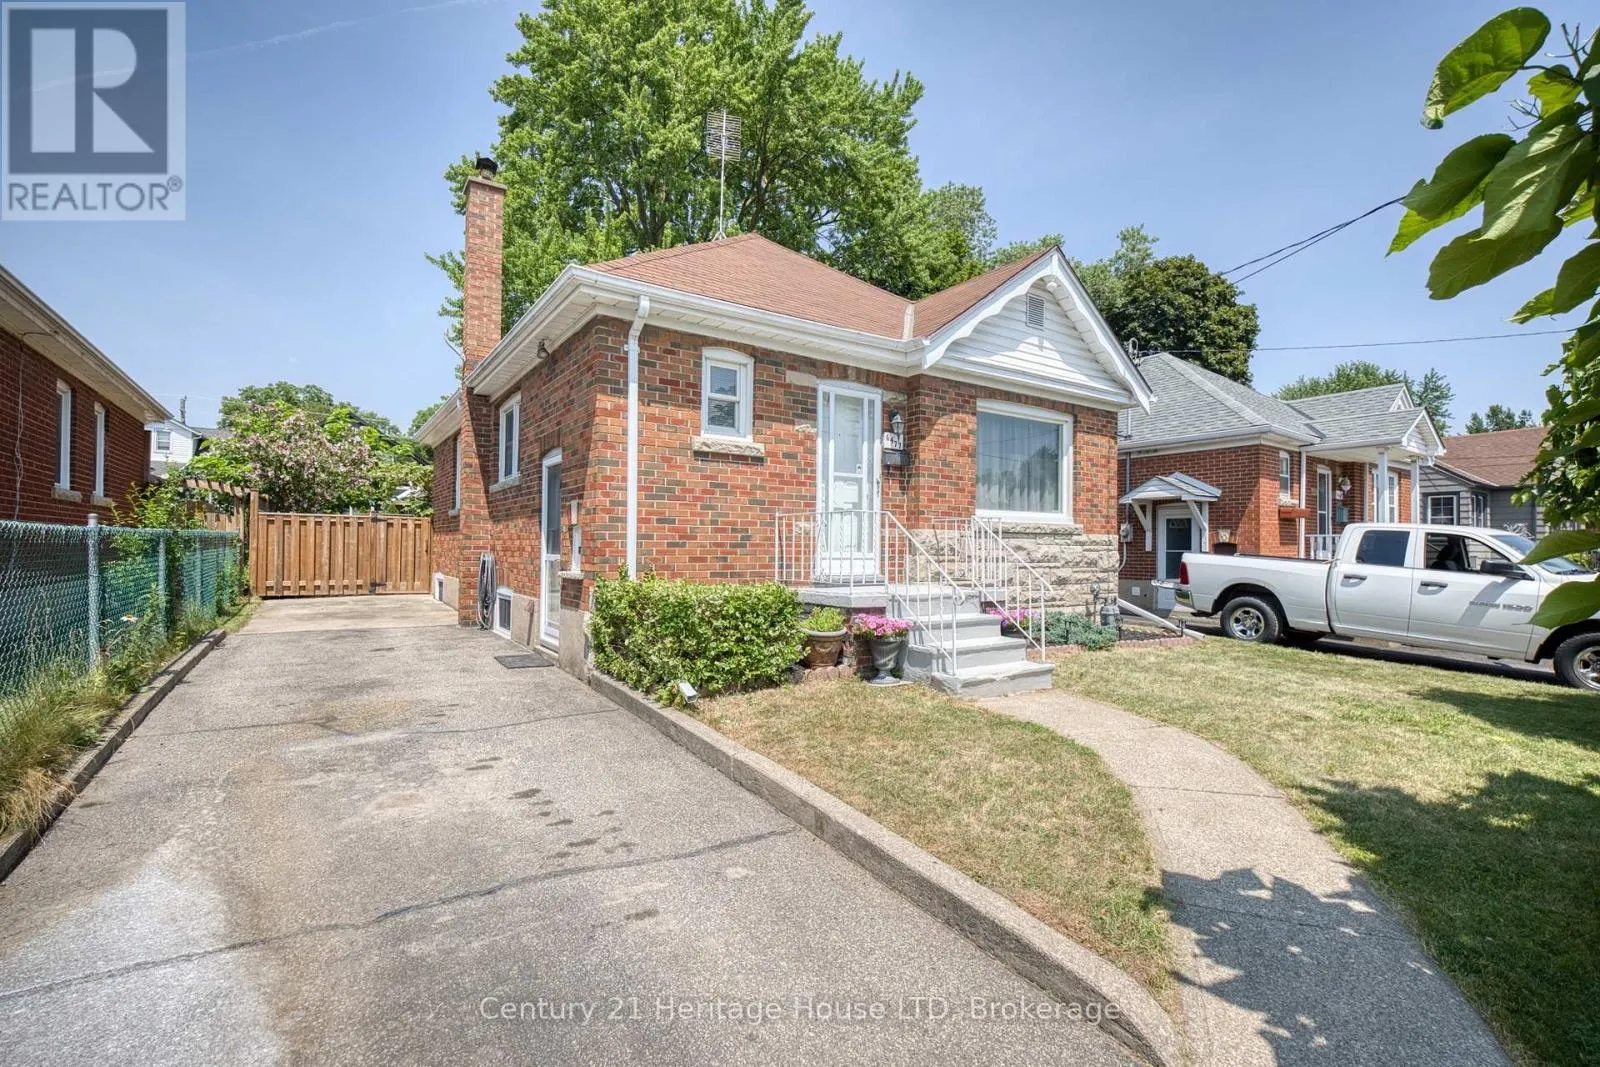
6477 Barker Street, Niagara Falls, Ontario L2G 1Y6

Listed for:
$520,000
3 beds
2 baths
Listed 25 days ago
House for rent: 6477 Barker Street, Niagara Falls, Ontario L2G 1Y6

View all 35 photos

About

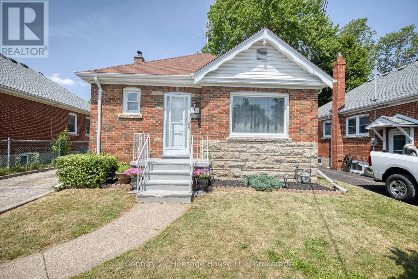
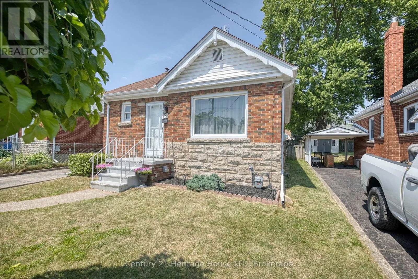
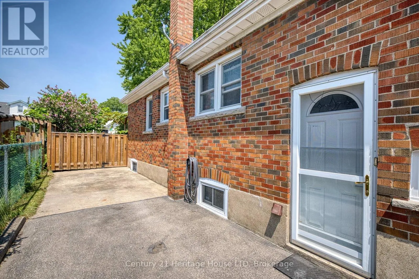
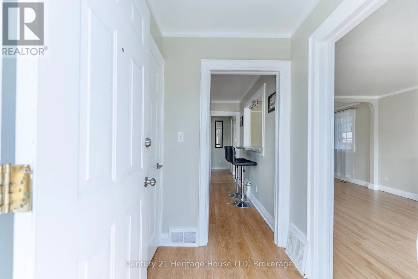
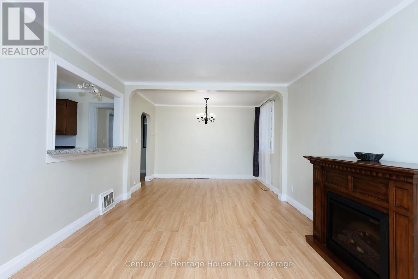
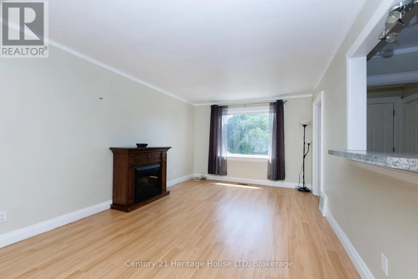
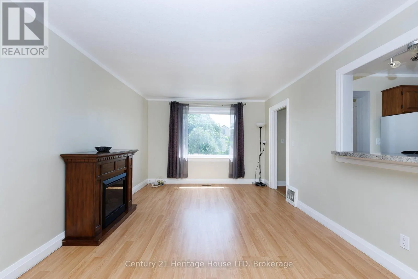
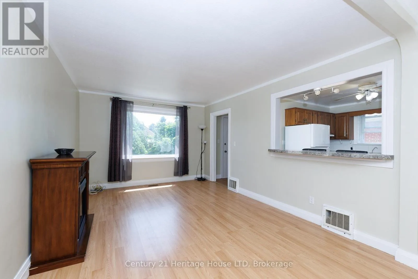
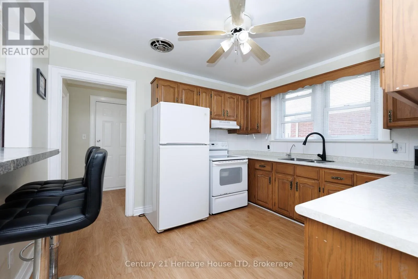
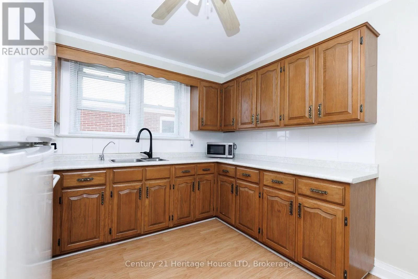
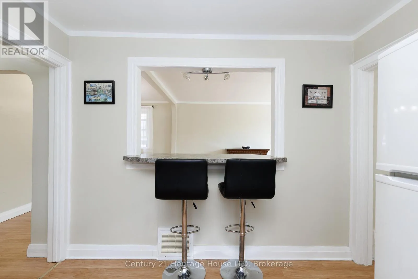
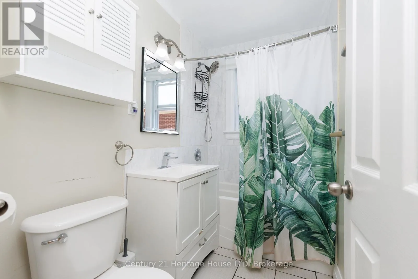
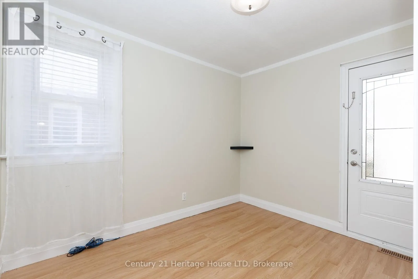
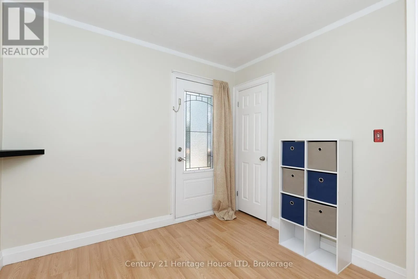
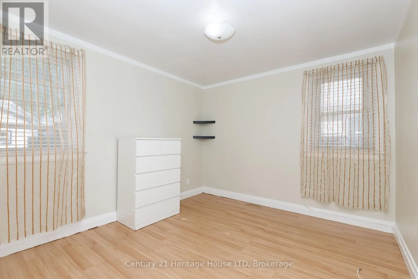
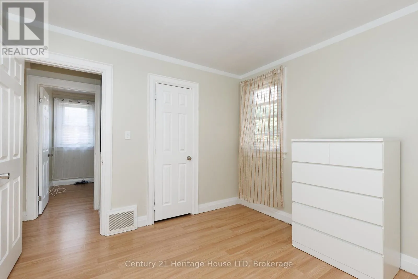
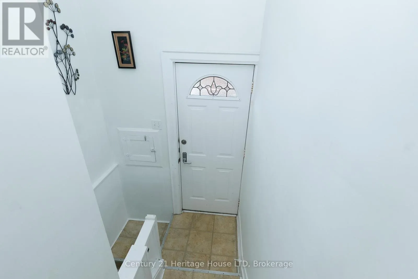
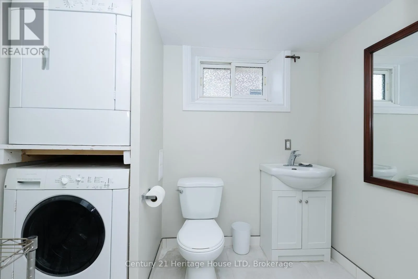
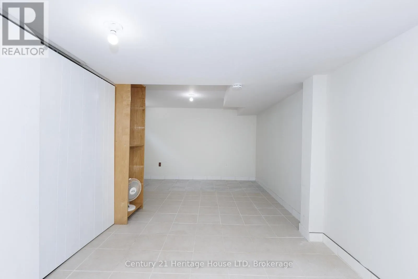
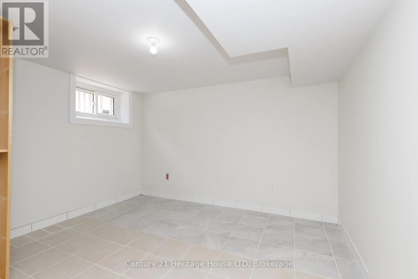
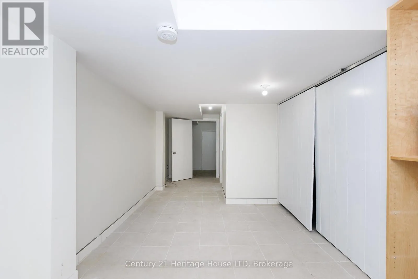
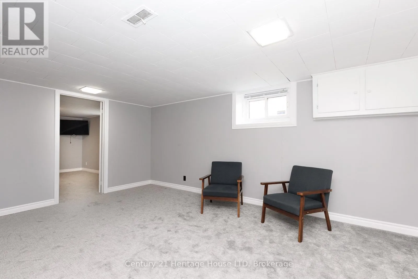
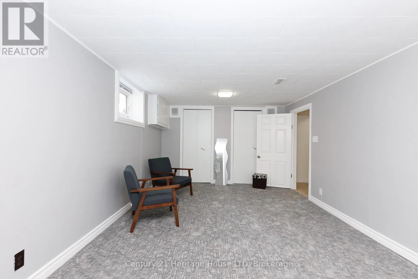
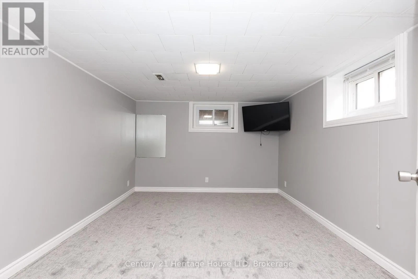
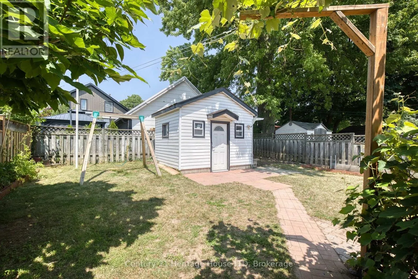
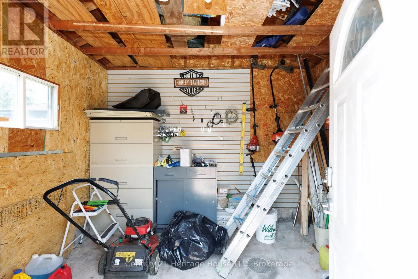
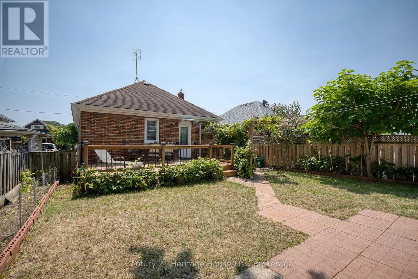
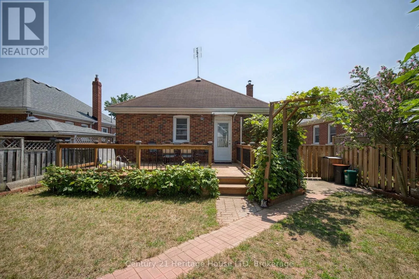
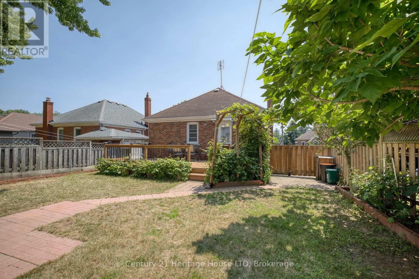
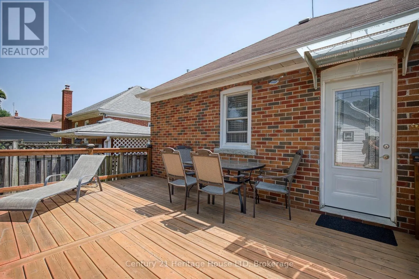
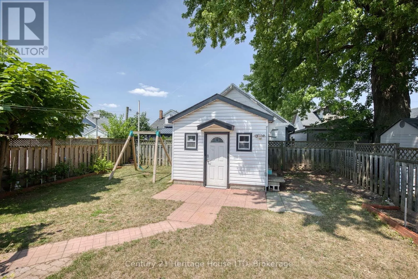
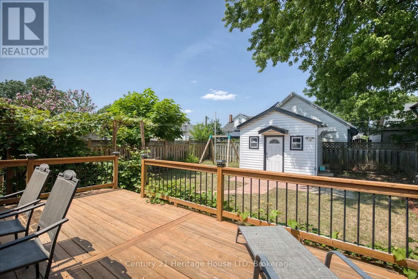
Cross Streets: Franklin & Barker. ** Directions: Barker Street between Drummond and Franklin. Welcome to 6477 Barker Street! This charming, move-in ready all-brick 3 bedroom bungalow is nestled in a desirable Niagara Falls neighbourhood. Offering 2+1 bedrooms and a fully finished basement, this home provides the perfect blend of comfort, style, and functionality. The bright main floor features a unique breakfast bar pass-through from the living room to the kitchen, creating an open and inviting feel for everyday living and entertaining. The lower level was fully renovated in 2026 and offers a spacious recreation room, third bedroom, combined 2-piece bathroom/laundry room, and a separate side entrance - ideal for in-law or multi-generational living potential. One of the main floor bedrooms features a garden door leading to the 2023 deck, overlooking the beautifully landscaped, fully fenced backyard complete with mature grapevines, creating a private outdoor retreat. A large 11' x 9' garden shed with hydro provides the perfect space for a workshop, hobbies, or additional storage. Roof shingles were replaced in 2019. Conveniently located close to schools, parks, shopping, restaurants, and all amenities, this lovingly maintained home is an excellent opportunity for first-time buyers, down sizers, or investors alike. (id:27476)

Property Highlights

MLS® Number
X13586964
Type
Single Family
Community Name
216 - Dorchester
Ownership Type
Freehold
Land Size
40 x 110 FT
Parking Space Total
3

Building

Building Type
House
Storeys
1.00
Square Footage
700 - 1100 sqft
Bathrooms Total
2
Bedrooms Above Ground
2
Bedrooms Total
3
Amenities
Fireplace(s)
Exterior Finish
Brick
Fireplace Present
No
Basement Type
N/A (Finished), Full, N/A
Basement Features
Separate entrance
Building Heating Type
Forced air
Heating Fuel
Natural gas
Building Cooling Type
Central air conditioning

Utilities

Water
Municipal water
Utility Sewer
Sanitary sewer

Room Layout

Laundry room
Lower level
2.4 m x 1.7 m
Recreational, Games room
Lower level
5.4 m x 3.4 m
Bathroom
Lower level
2.4 m x 1.7 m
Bedroom 3
Lower level
4.2 m x 3.3 m
Family room
Lower level
5 m x 3.2 m
Kitchen
Main level
3.5 m x 3.1 m
Dining room
Main level
3.4 m x 2.1 m
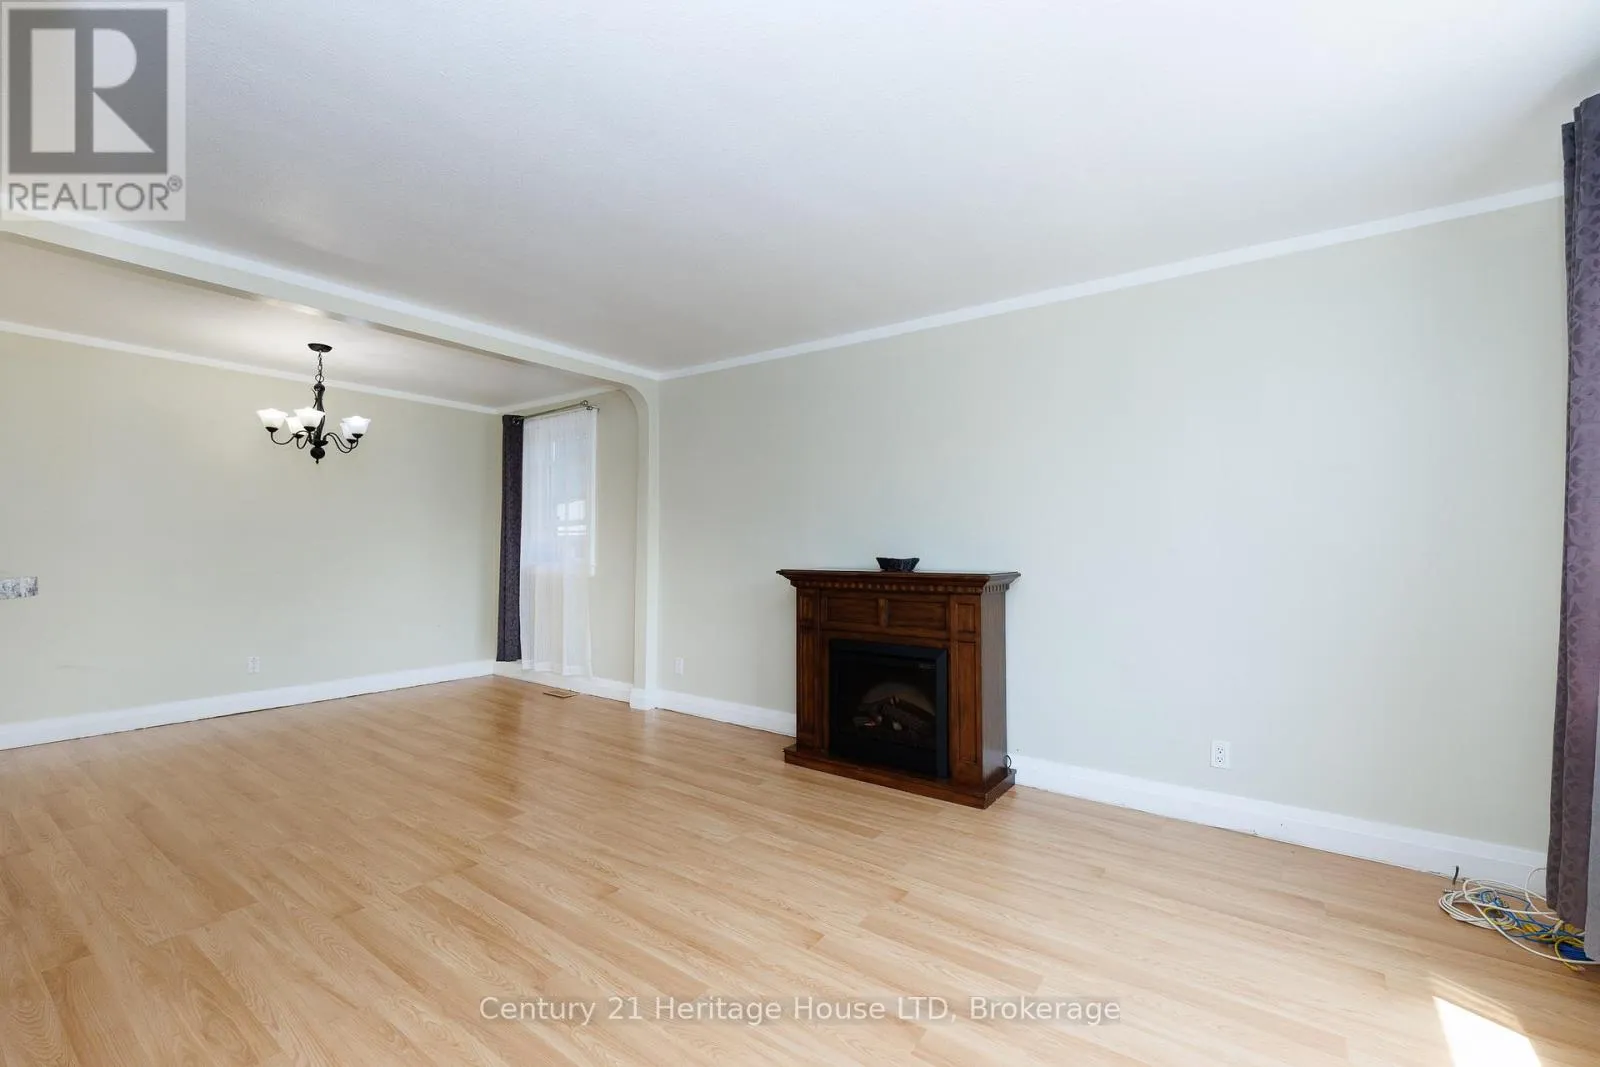
Living room
Main level
4.6 m x 3.4 m
Bathroom
Main level
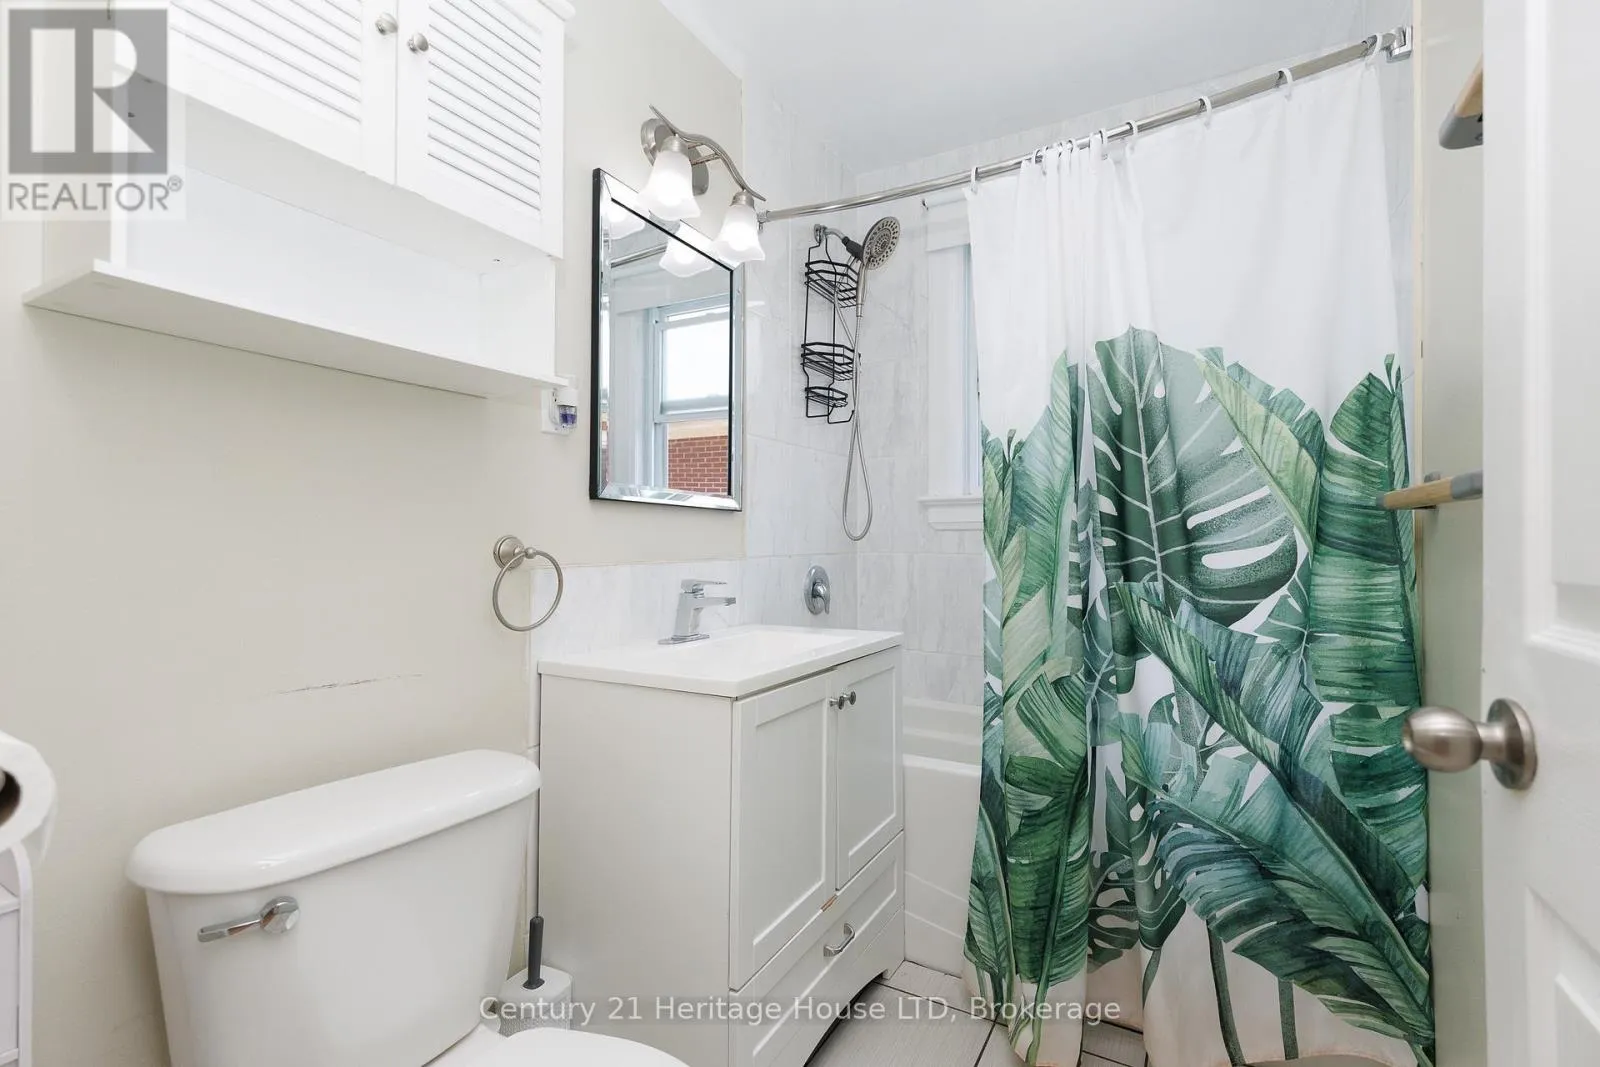
2.4 m x 1.5 m
Bedroom
Main level
3.4 m x 3.2 m
Bedroom 2
Main level
3.2 m x 2.8 m
Foyer
Main level
1.7 m x 1.4 m

Location

Learn more about this property
Listing provided by:
Century 21 Heritage House LTD
MLS® number:
X13586964
Agent:
Ashley Czinege
*Indicates required field
Name is required
Email is required
Please enter a valid phone number (e.g., 416-111-1111).

Street Spotlight - For sale