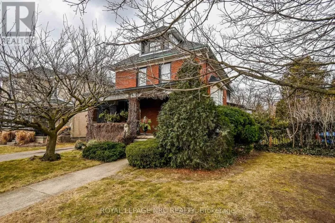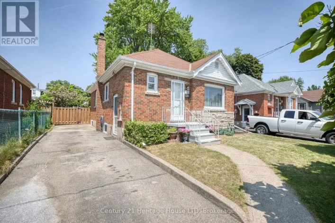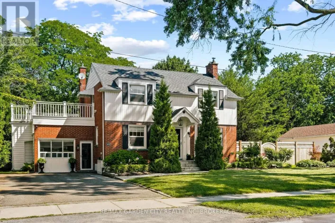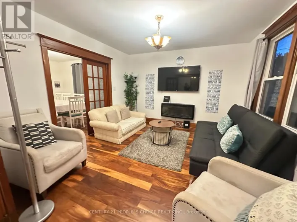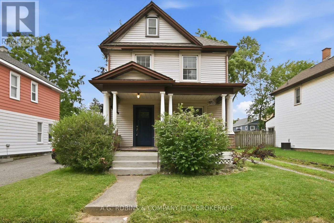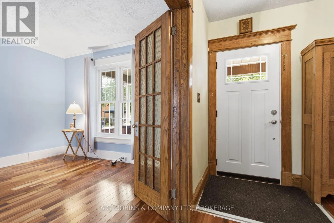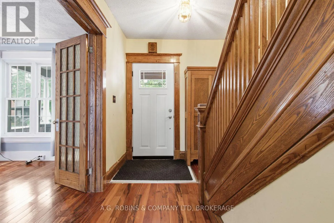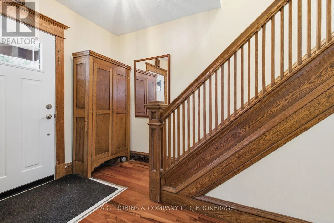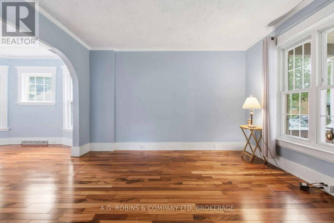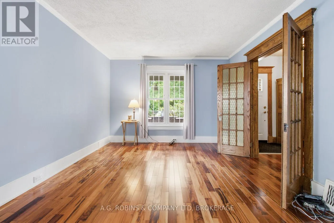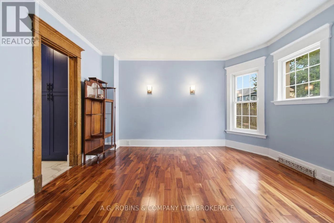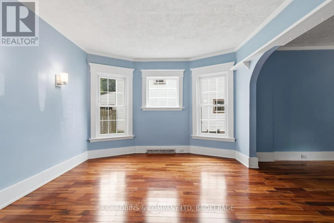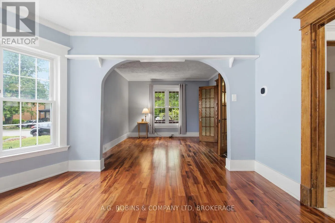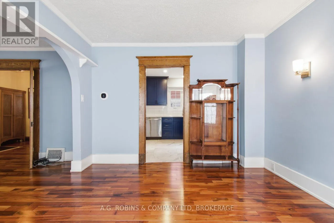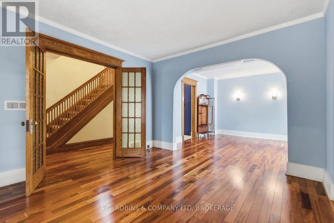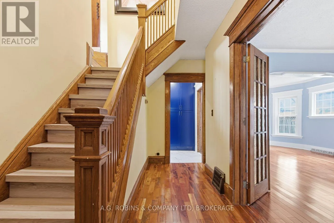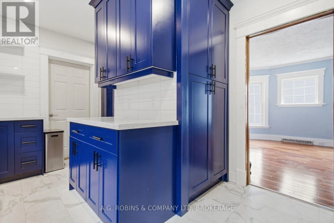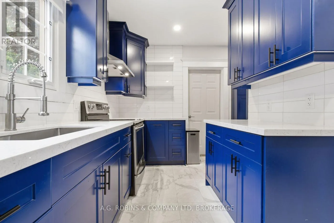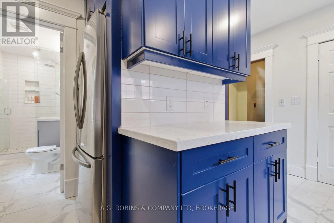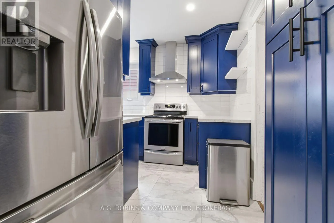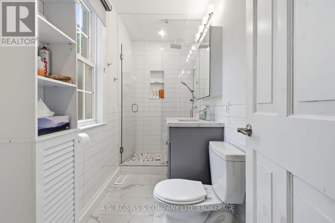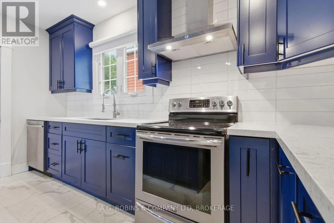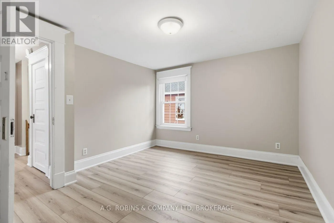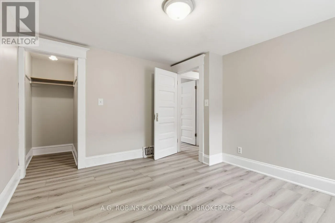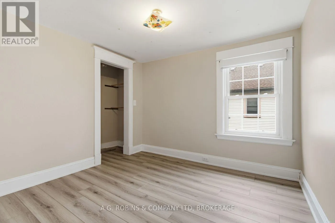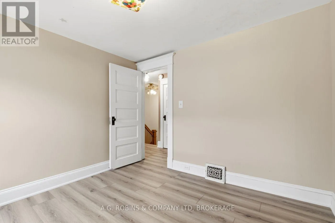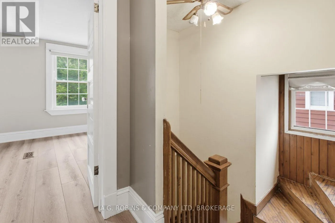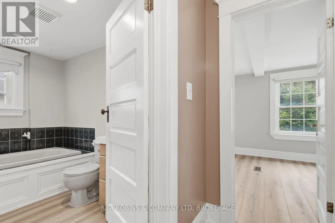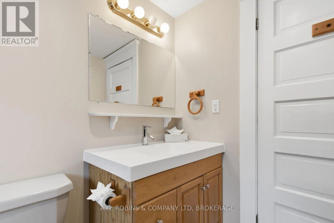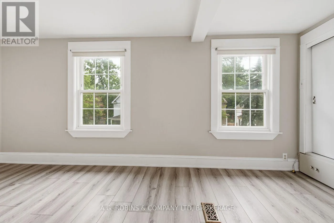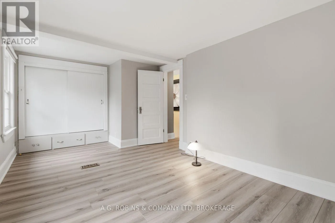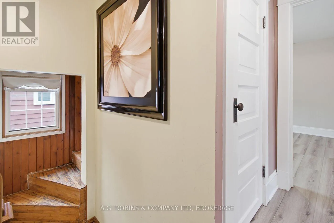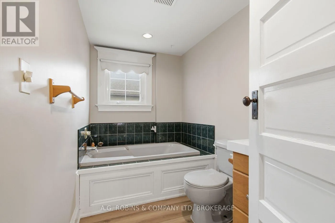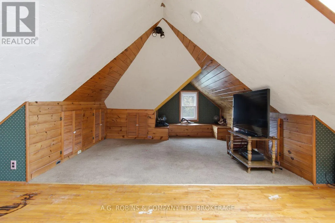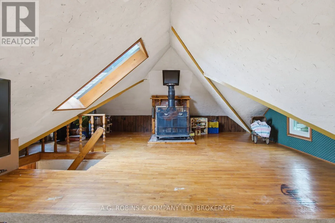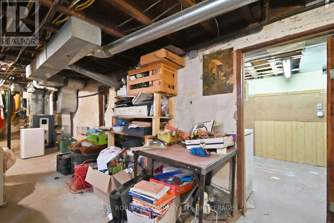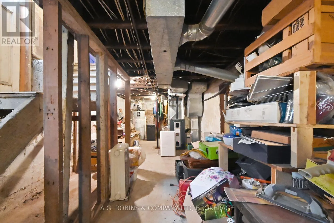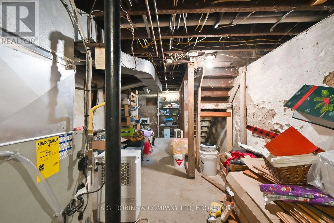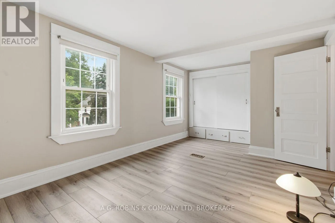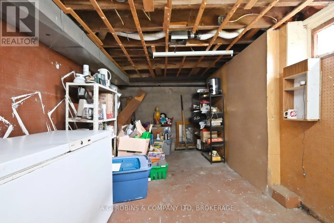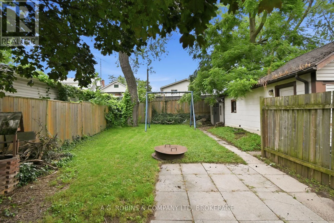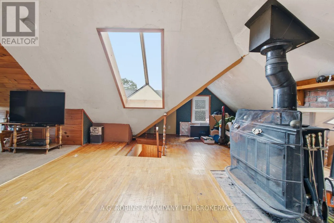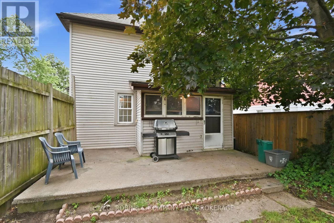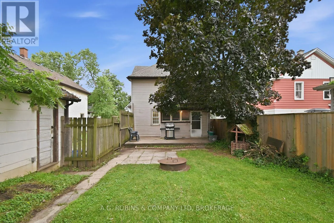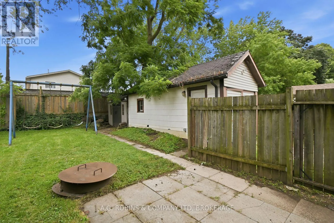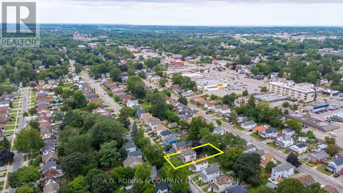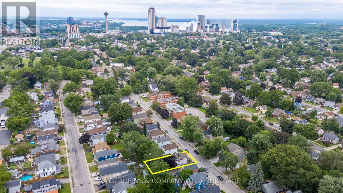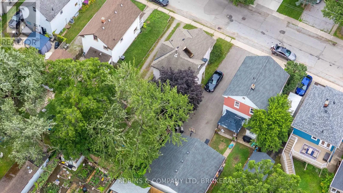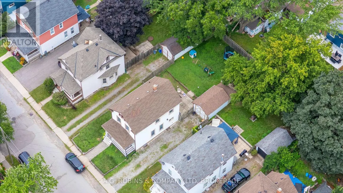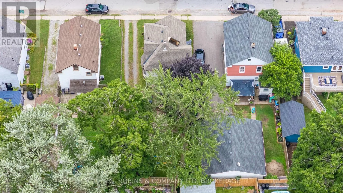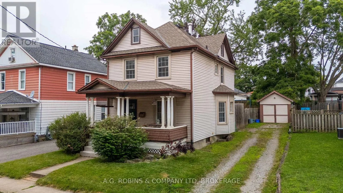
Cross Streets: Drummond and Lundy's Lane. ** Directions: Lundys lane east to Drummond south on Drummond to left on Barker. Three bedrooms, two bathrooms, a finished loft and a detached garage with power-all for $499,900! Welcome to 6345 Barker Street, Niagara Falls, where approximately 1,767 sq. ft. of living space combines the warmth of a character home with thoughtful modern updates.The open-concept living and dining room features beautiful hardwood flooring (2020) and original natural wood trim, creating an inviting setting for everyday living and gathering with friends and family. The kitchen, updated in 2022, offers quartz countertops, updated cabinetry and flooring. A main-floor bathroom, also renovated in 2022, adds the convenience of a walk-in shower.Upstairs are three bedrooms, new flooring throughout the bedrooms, hallway and stairs, and a second three-piece bathroom with an updated vanity and jetted tub. Need space to spread out? The bright finished loft, with skylights and updated windows (2023), offers room for a second living area, a place for the kids to play or a home office away from the main-floor activity.Important updates include a Trane furnace (2020), central air conditioning (2026) and shingles (2018), along with an owned hot water tank. A new side-entry door will be installed prior to closing.Set on a 40' x 110' lot on a quiet, tree-lined street, this home also offers a detached garage with power for parking, hobbies or additional storage. Schools, parks, shopping, restaurants and walking trails are nearby, with Niagara Falls' attractions and entertainment just minutes away.Lovingly owned by the same family since 1999, this 1910-built home is ready for its next chapter. If you're looking for character, updated spaces and room to make yourself at home, Barker Street deserves a closer look. (id:27476)