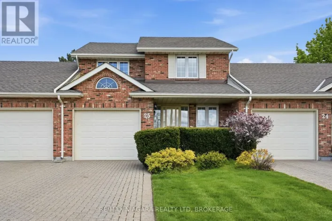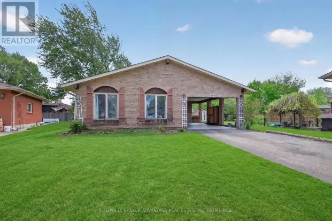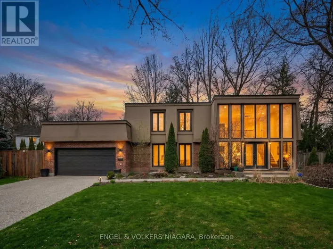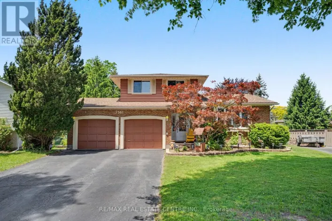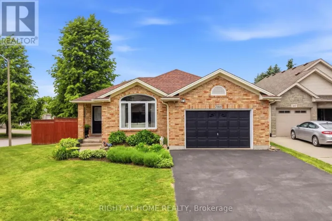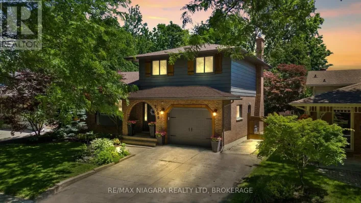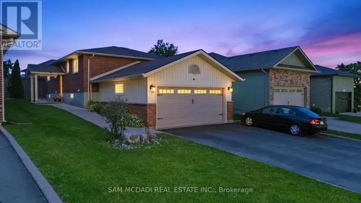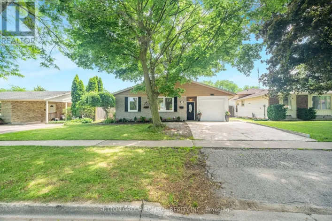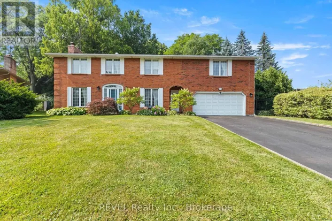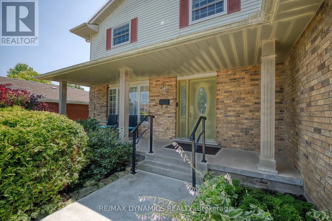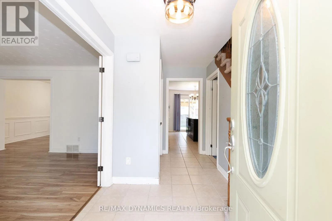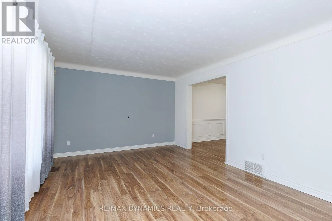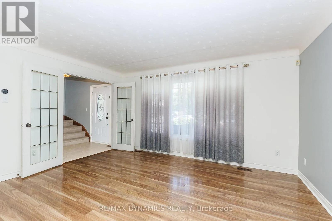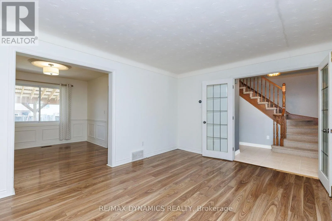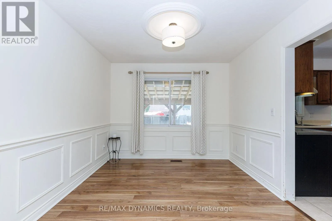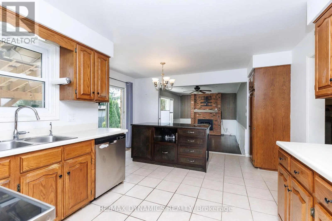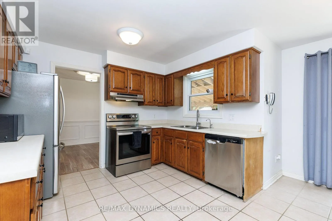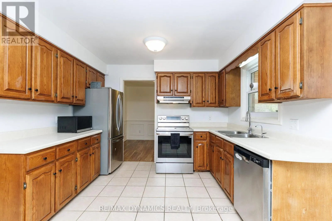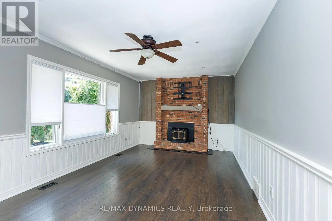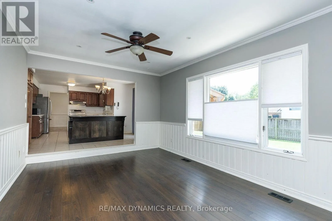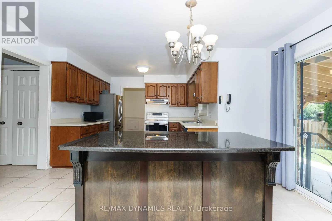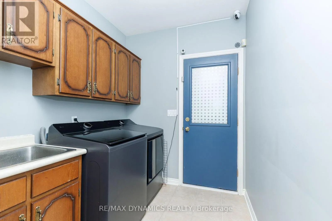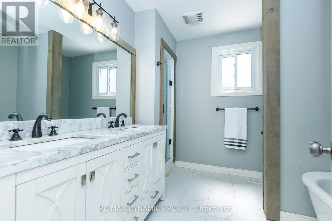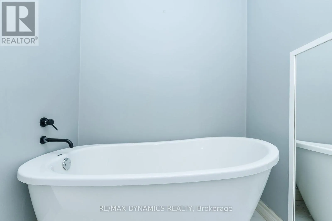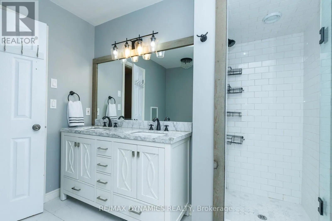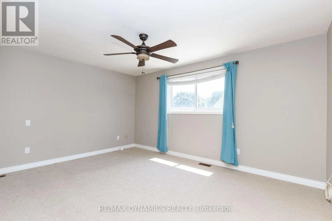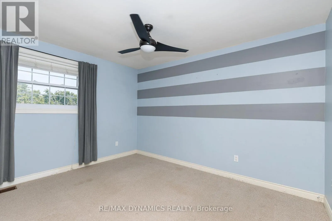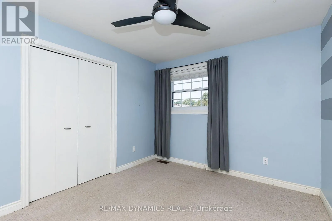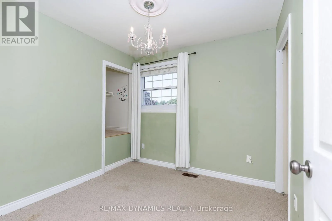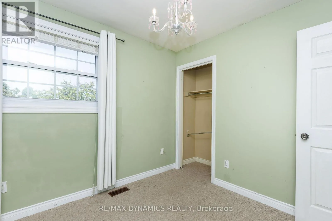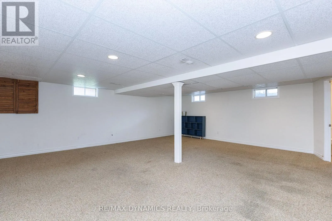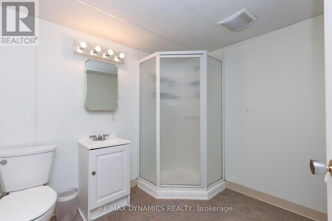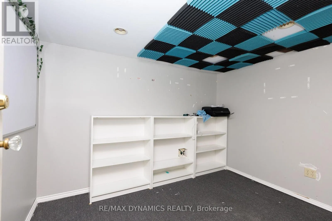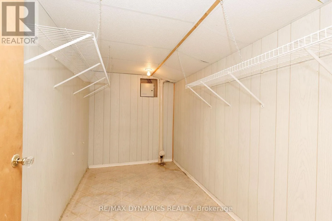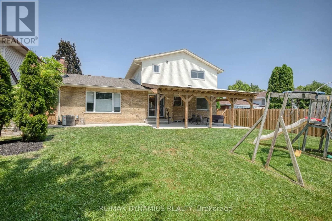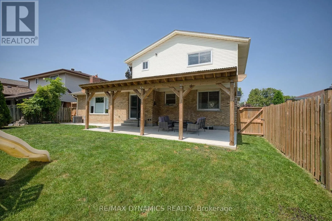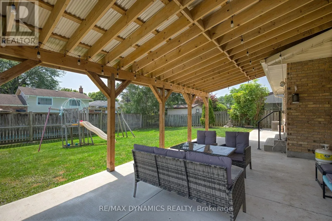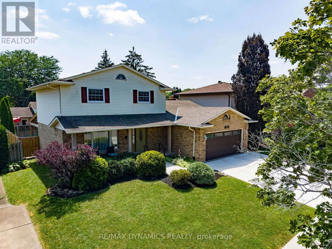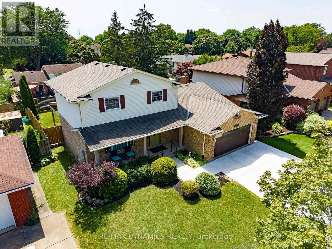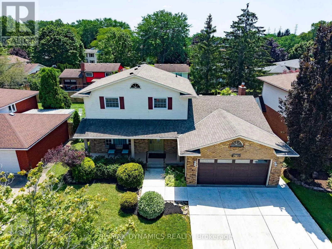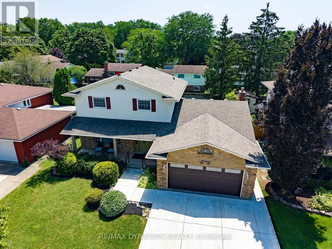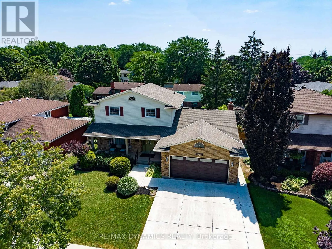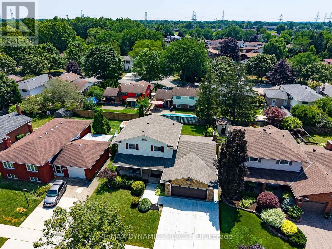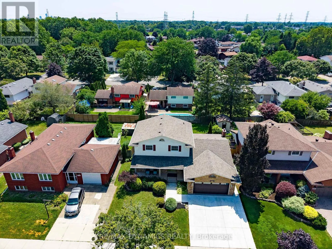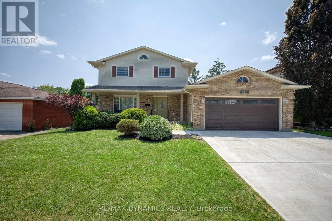
Cross Streets: Mountain Rd and Dorchester Rd. ** Directions: Mountain Road turn onto Dorchester Road (travelling south), right onto Woodgate Street. Bring Your Vision and Make It Your Own! Located in the desirable north end of Niagara Falls, this spacious 2-storey home offers a fantastic opportunity for a buyer looking for a property with great potential to update and personalize. Situated close to Firemen's Park, schools, and QEW access, the location is ideal for families and commuters alike. The main floor offers a traditional layout with a formal living room and dining room, plus a spacious open-concept kitchen featuring stainless steel appliances and a large island with granite countertop overlooking the sunken family room with wood-burning fireplace. Patio doors from the kitchen lead to a large covered patio and fenced backyard. A main-floor laundry room, 2-piece bathroom, and direct garage access add convenience. The second floor features three bedrooms and a spacious 5-piece bathroom. The basement provides valuable additional space with a large recreation room, 3-piece bathroom, large cold room beneath the covered front porch, and plenty of storage. This home is ready for a buyer with vision. Update, renovate, and transform the existing space to suit your personal style and create the home you've been looking for. The layout provides a solid starting point, while the established neighbourhood and excellent location add to the appeal. Vacant and available for immediate occupancy, this is an opportunity to get into a great north-end location and begin making it your own. (id:27476)