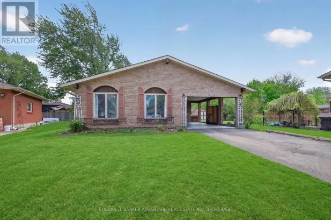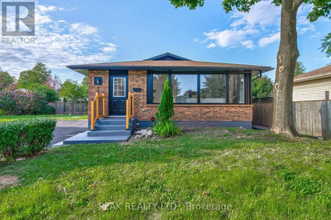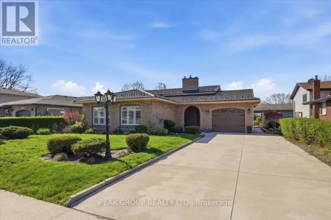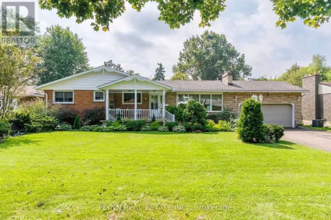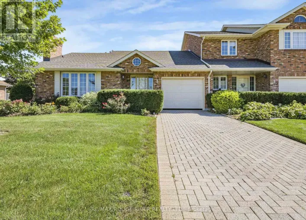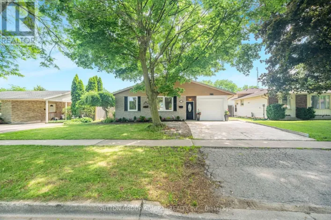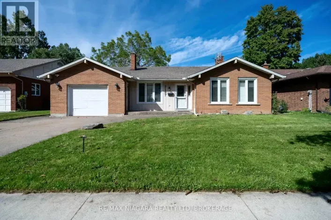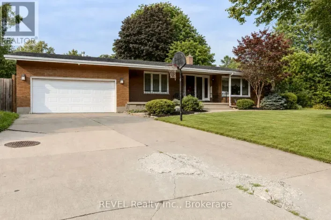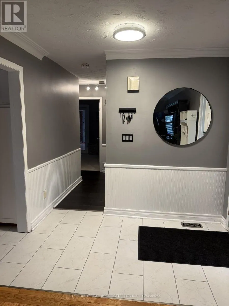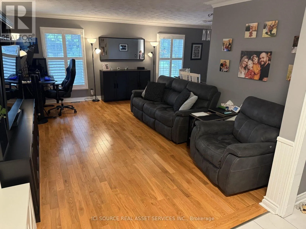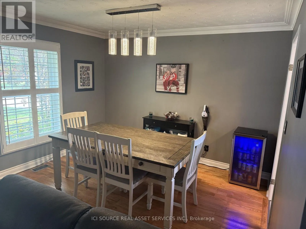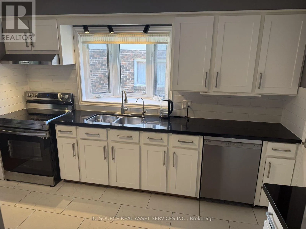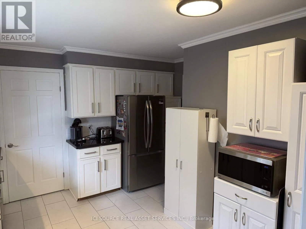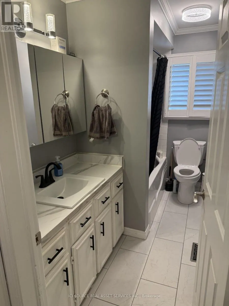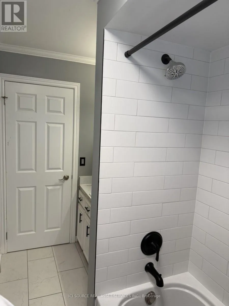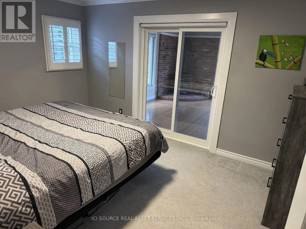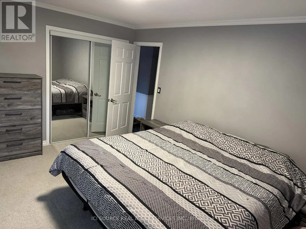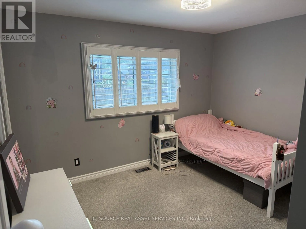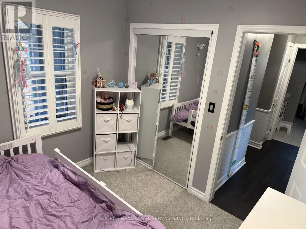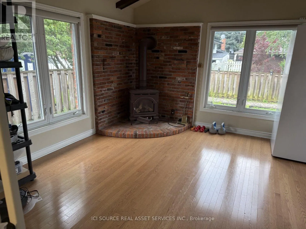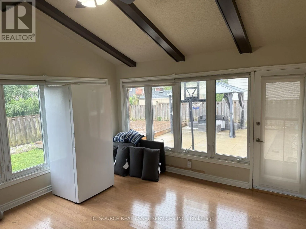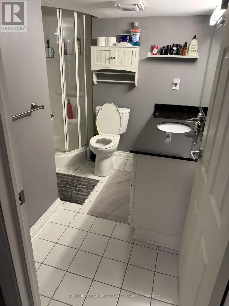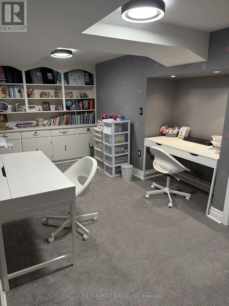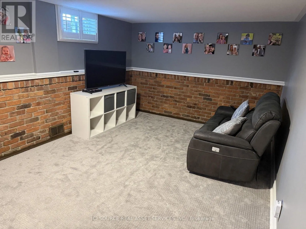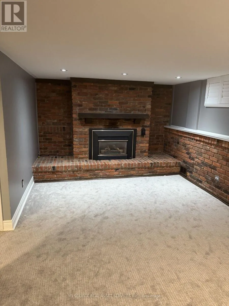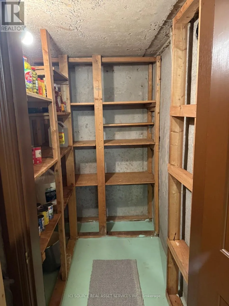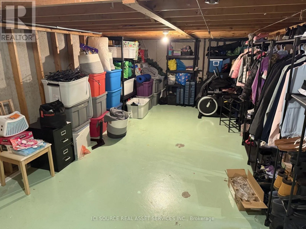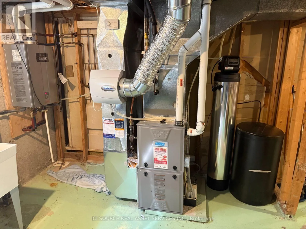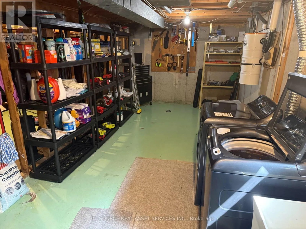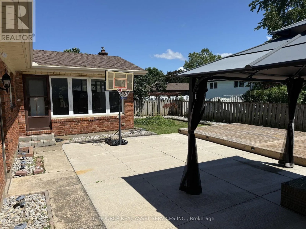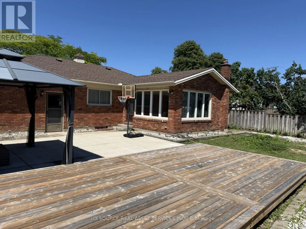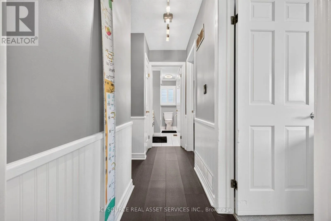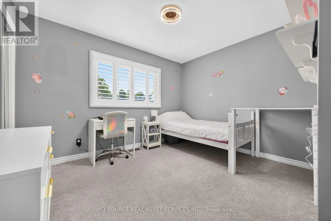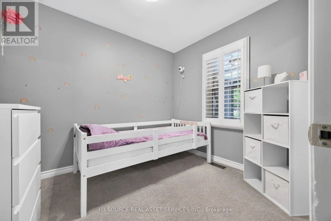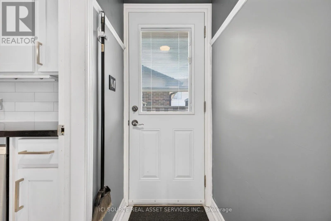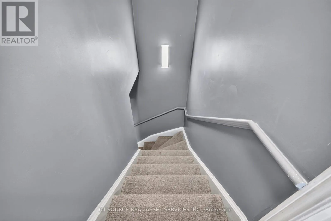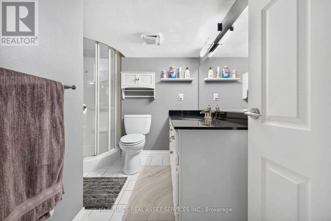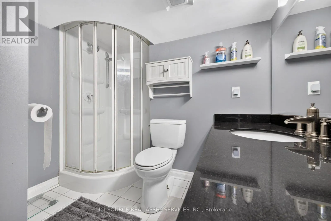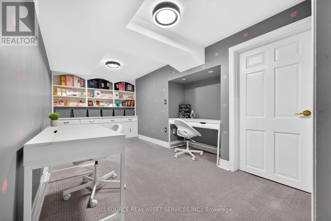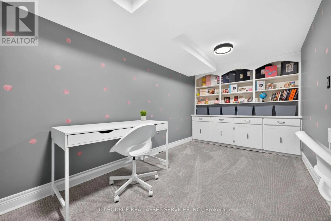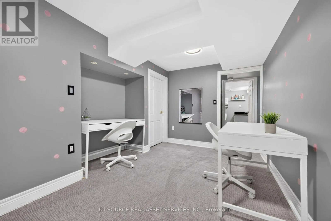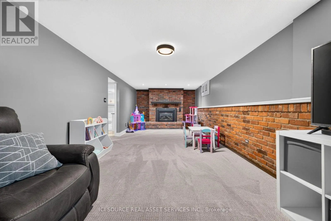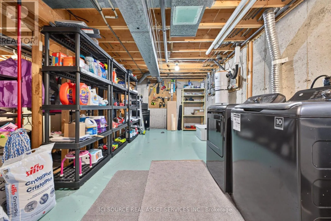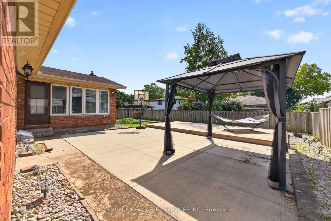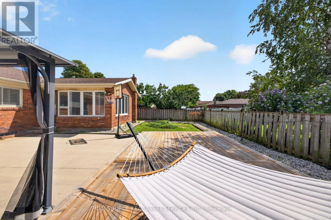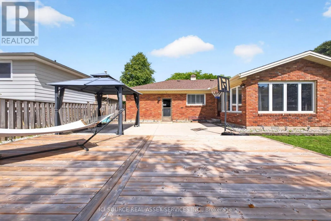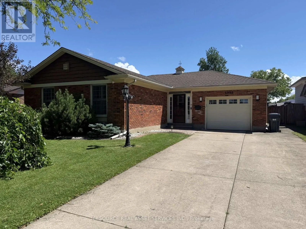
Cross Streets: Harriman Street and Brady Street. ** Directions: Between Thorold Stone Road and Mountain Road, left turn off Dorchester Road onto Harriman Street. Beautifully updated all brick bungalow on a cul-de-sac in a matured, quiet neighbourhood that is 7 minutes from the Falls, 3 minutes to the QEW and 4 minutes from shopping, groceries, etc. This bungalow has almost 3000sqft of living space total and features 1469sqft above grade all of which has been heavily renovated. This bungalow sits on a lot size of 58ft x 114ft and has a long concrete driveway that can house 7 vehicles. List of updates/renovations; ALL new appliances; oven, rangehood, dish washer, washer, dryer, fridge; 2026/2024. New concrete driveway pads/extension; 2026. New raised front patio; 2026. New kitchen tile backsplash; 2026. New bathtub tile surround; 2026. New front storm door; 2026 (w/ lifetime warranty). New patio door; 2026 (w/ lifetime warranty). New window; 2026 (w/ lifetime warranty). ALL new light fixtures, switches and plugs. New shower fixtures; 2026. New large sized concrete pad; 2023.New heavy duty, winter resistant gazebo; 2023. New large sized wood deck; 2024. New bathroom vanity, sink and fixtures; 2024. New vinyl laminate flooring; 2024. New tile flooring in kitchen, bathroom, foyer; 2025. New carpet in basement and all bedrooms; 2024. New kitchen cabinets; 2025. New furnace and AC; 2023 (owned). New tankless hot water, softener, reverse osmosis; 2024 (rented). *For Additional Property Details Click The Brochure Icon Below* (id:27476)