7260 Mccoll Drive, Niagara Falls, Ontario L2J 1G8

Listed for:
$799,900
3 beds
3 baths
Listed 6 days ago
House for rent: 7260 Mccoll Drive, Niagara Falls, Ontario L2J 1G8

View all 50 photos

About

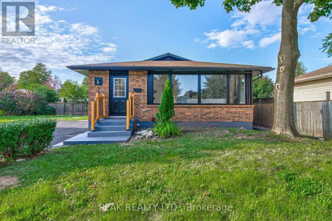
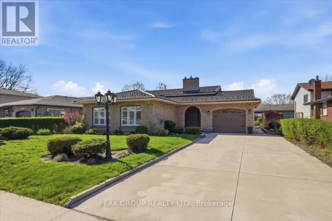
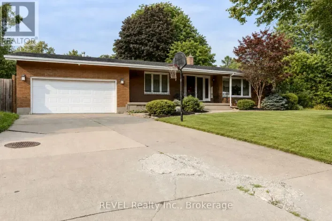
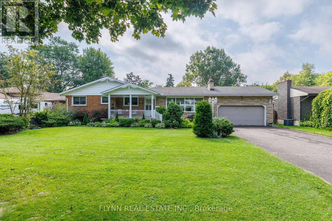
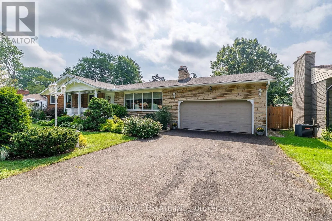
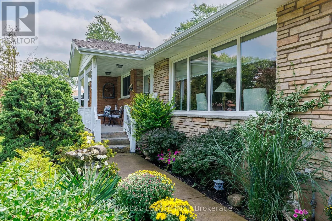
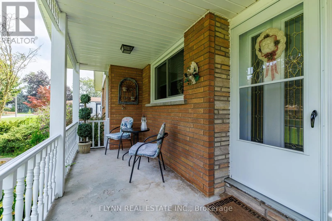
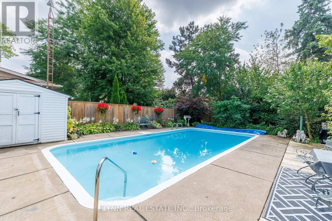
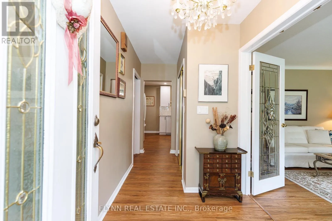
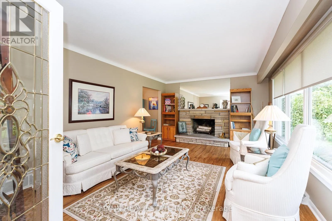
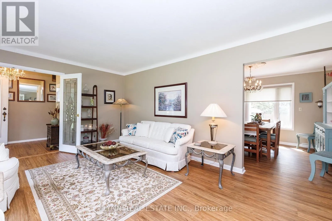
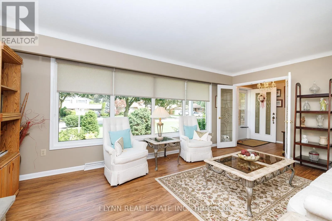
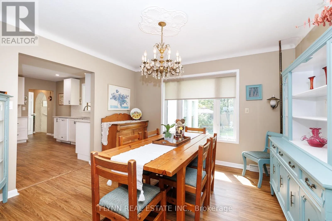
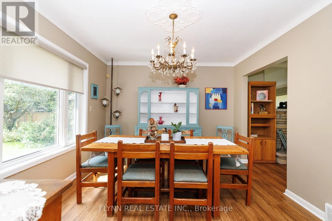
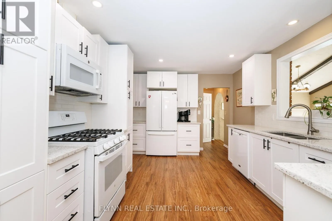
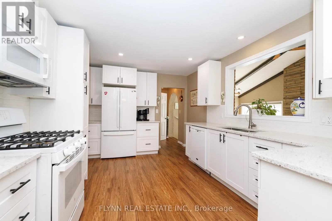
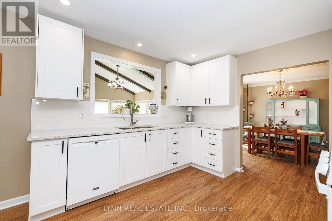
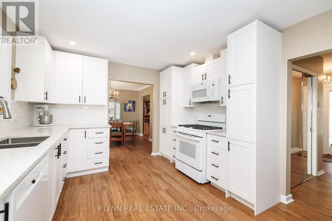
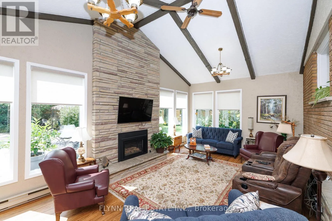
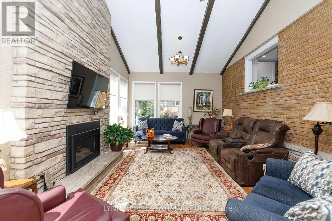
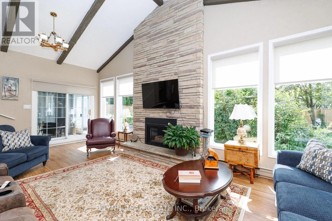
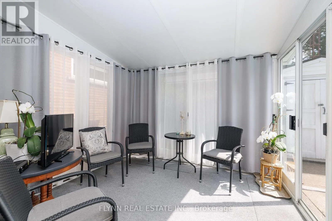
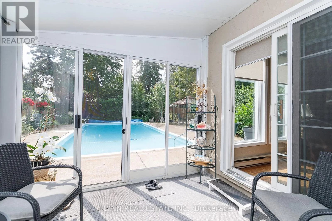
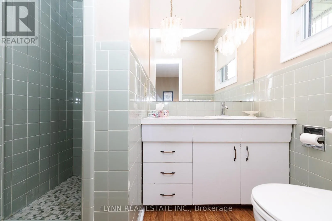
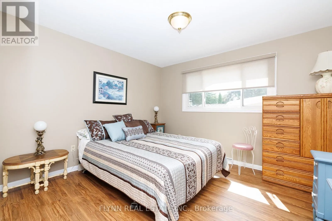
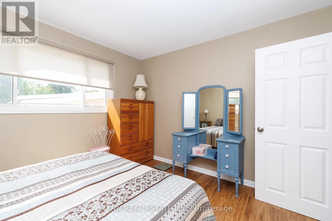
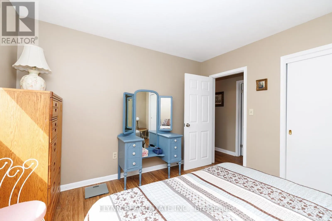
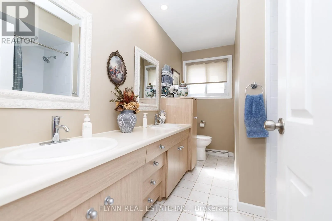
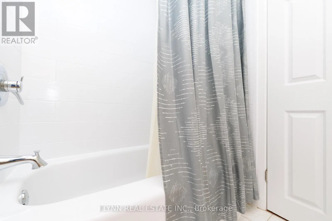
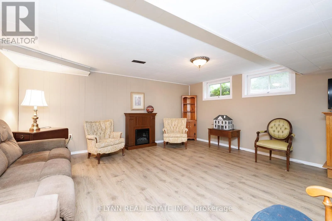
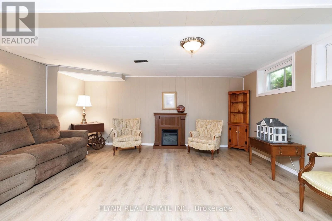
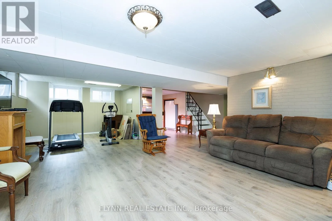
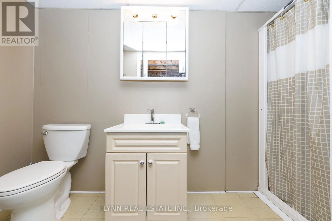
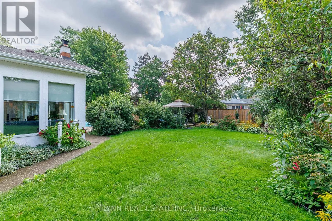
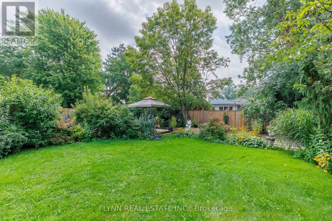
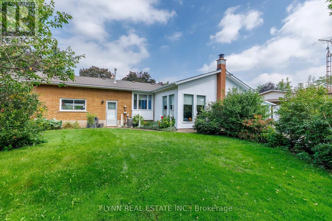
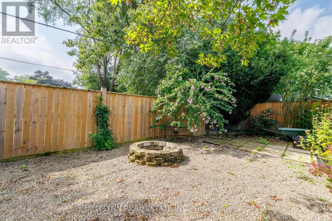
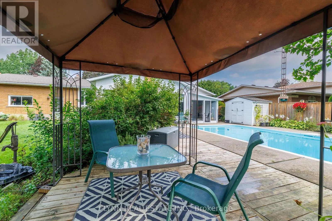
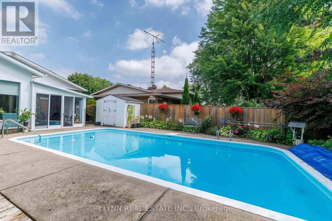
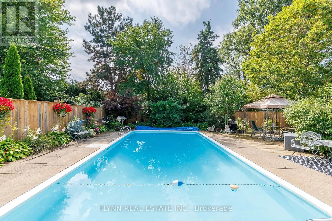
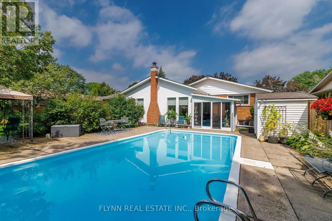
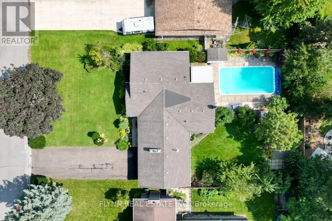
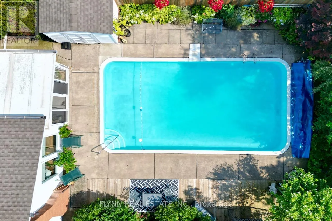
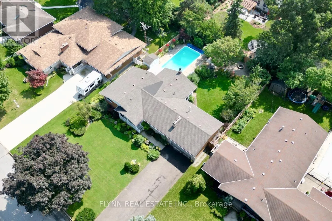
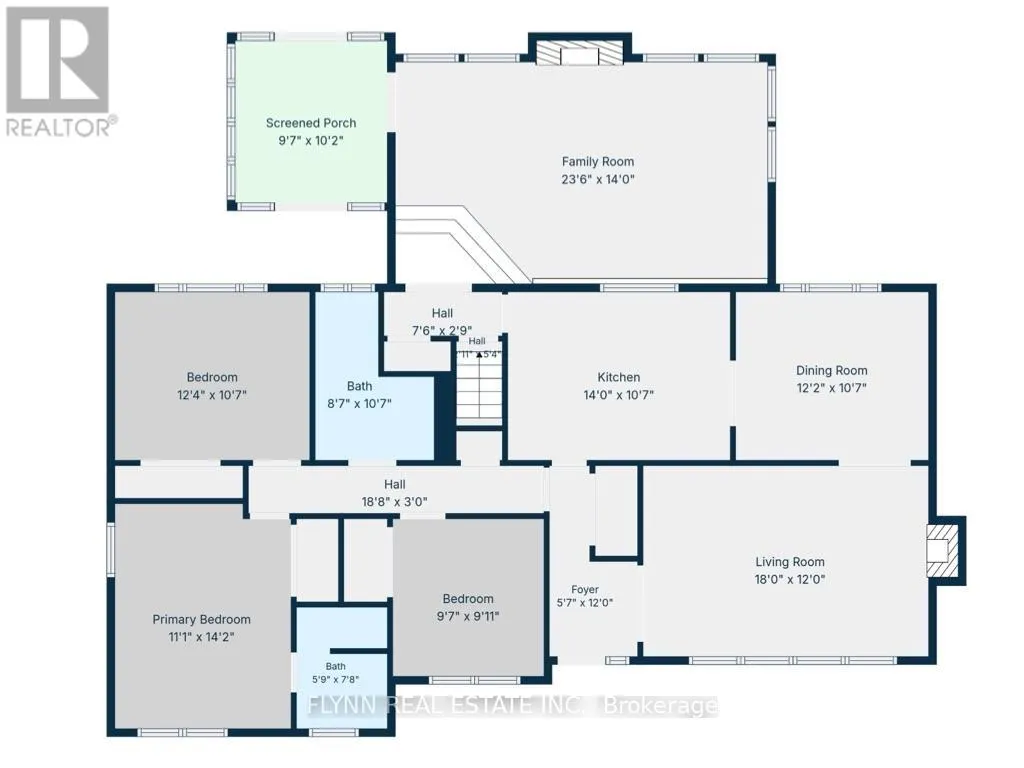
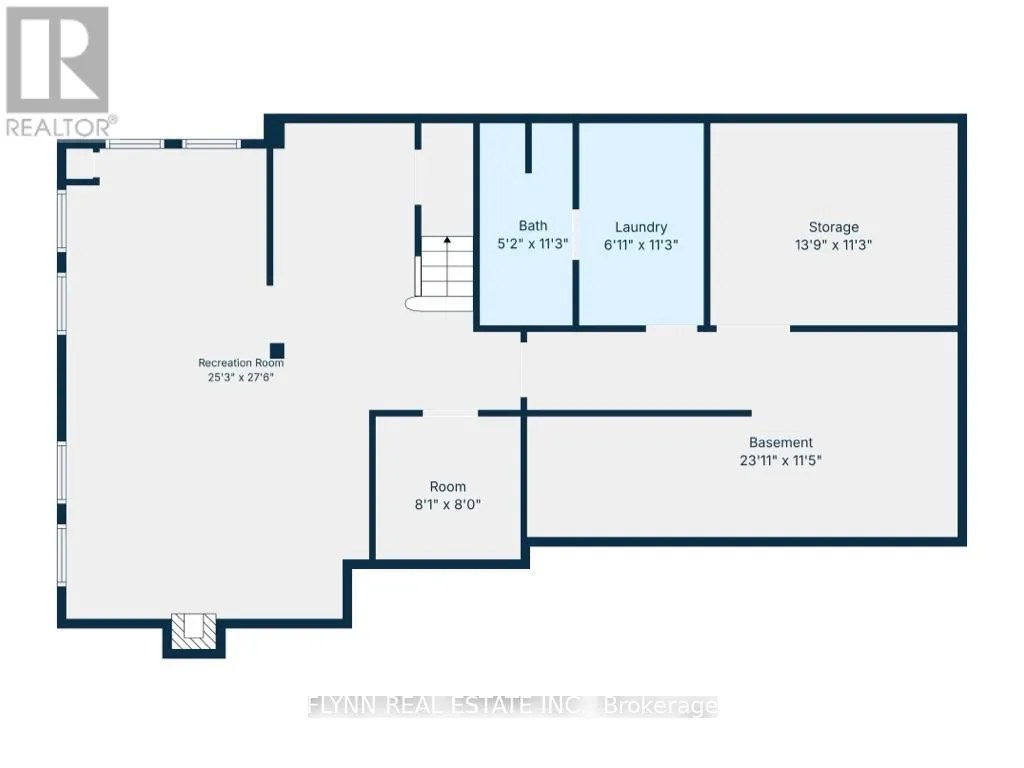
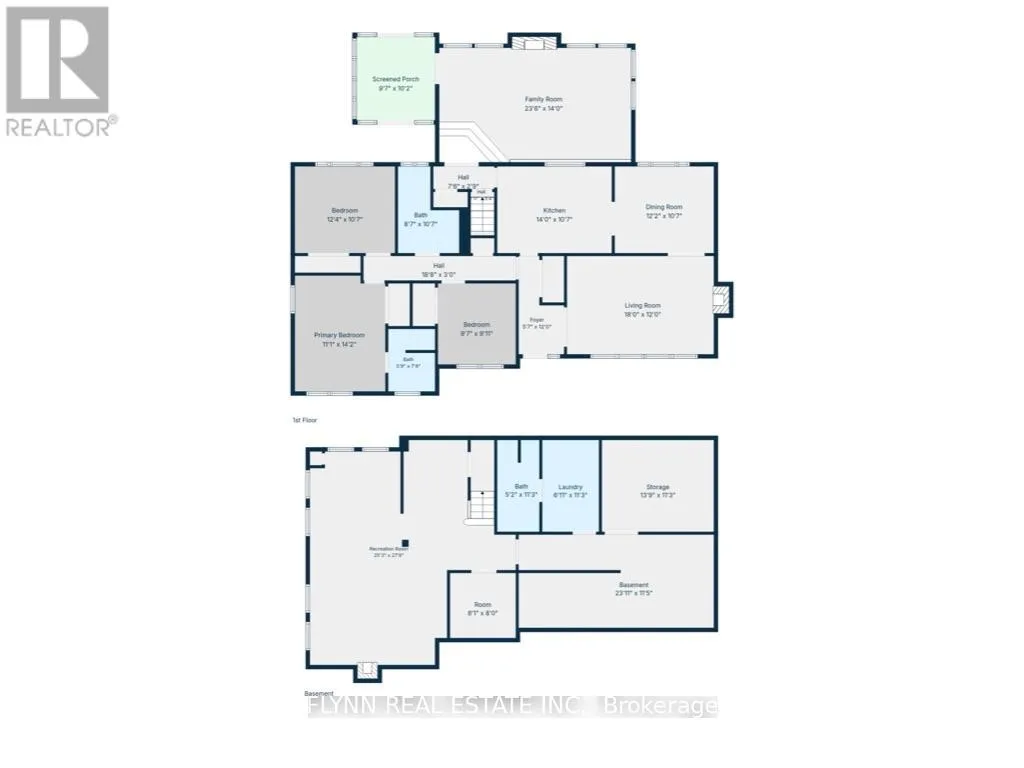
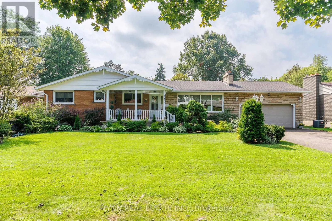
Cross Streets: ROLLING ACRES DR TO CAMBRIDGE TO McCOLL. ** Directions: Rolling Acres to Cambridge to McColl. This is the one you've been waiting for, a well-updated bungalow on a premium 80-foot-wide lot in highly sought-after Rolling Acres, just minutes from Stamford Centre shopping, neighbourhood parks such as Valour Park, local golf, and quick QEW/Thorold Stone Inside, a 2022 kitchen and new main-floor flooring set the tone for this sprawling bungalow, with a gas fireplace (2022) anchoring the family room, a 10' x 10' sunroom just off it, and a living-room wood fireplace; fresh interior and exterior paint (2022), window coverings (2022), new toilets, and a Bath Fitter main-tub surround with lifetime warranty complete the refresh. Outside, the 16' x 32' concrete pool (with cover) was sandblasted and repainted in 2022 with new water lines, skimmer housing, filter sand, and a 2026 solar blanket, while 2022-2023 landscaping, newer eaves, a heated two-car garage, and an eight-car driveway make summer entertaining easy. Thoughtful systems work includes 2024 attic insulation plus partial basement insulation, 2021 east-side foundation hairline-crack repair, a 2022 chimney repair, and a new 2026 rental water heater-so you can settle into Rolling Acres living rather than a renovation project. (id:27476)

Property Highlights

MLS® Number
X13736708
Type
Single Family
Community Name
207 - Casey
Ownership Type
Freehold
Land Size
80 x 140 FT|under 1/2 acre
Parking Space Total
8

Building

Building Type
House
Storeys
1.00
Square Footage
1500 - 2000 sqft
Bathrooms Total
3
Bedrooms Above Ground
3
Bedrooms Total
3
Exterior Finish
Aluminum siding, Stone
Fireplace Present
Yes
Basement Type
Partial (Partially finished)
Basement Features
Building Heating Type
Forced air
Heating Fuel
Natural gas
Building Cooling Type
Central air conditioning

Utilities

Water
Municipal water
Utility Sewer
Sanitary sewer

Room Layout

Recreational, Games room
Basement
8.2 m x 5.2 m
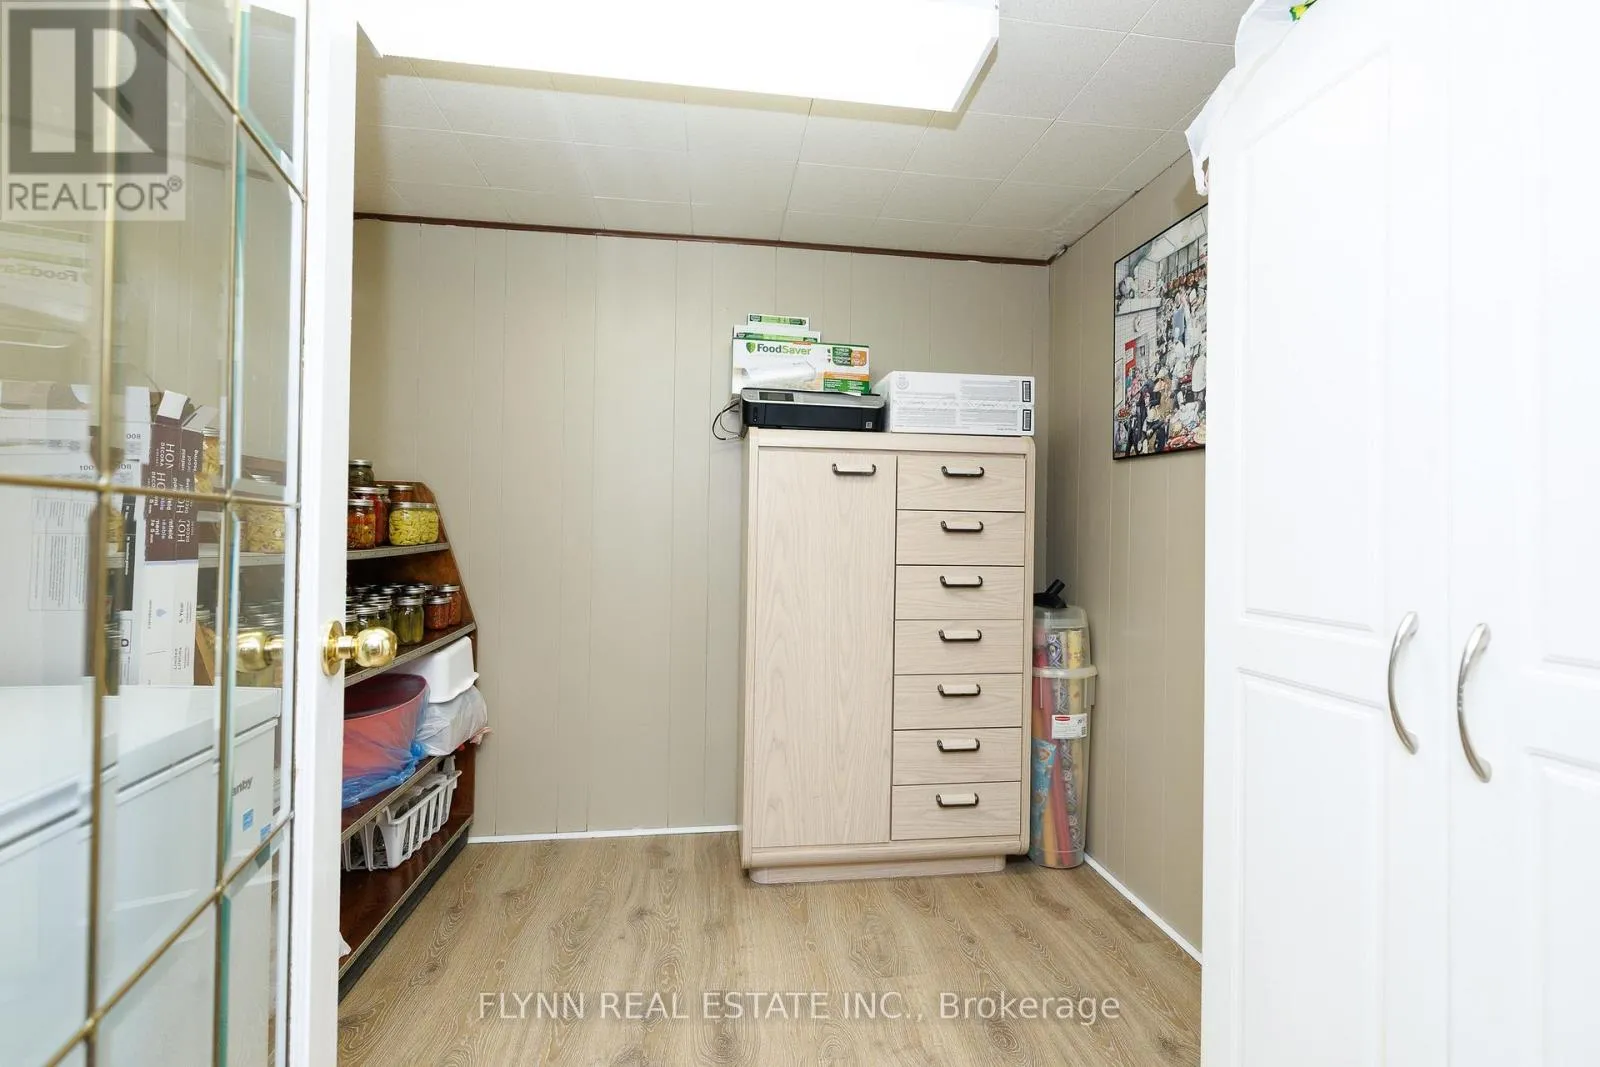
Other
Basement
2.3 m x 2.5 m
Utility room
Basement
7.2 m x 3.5 m
Workshop
Basement
4.2 m x 3.4 m
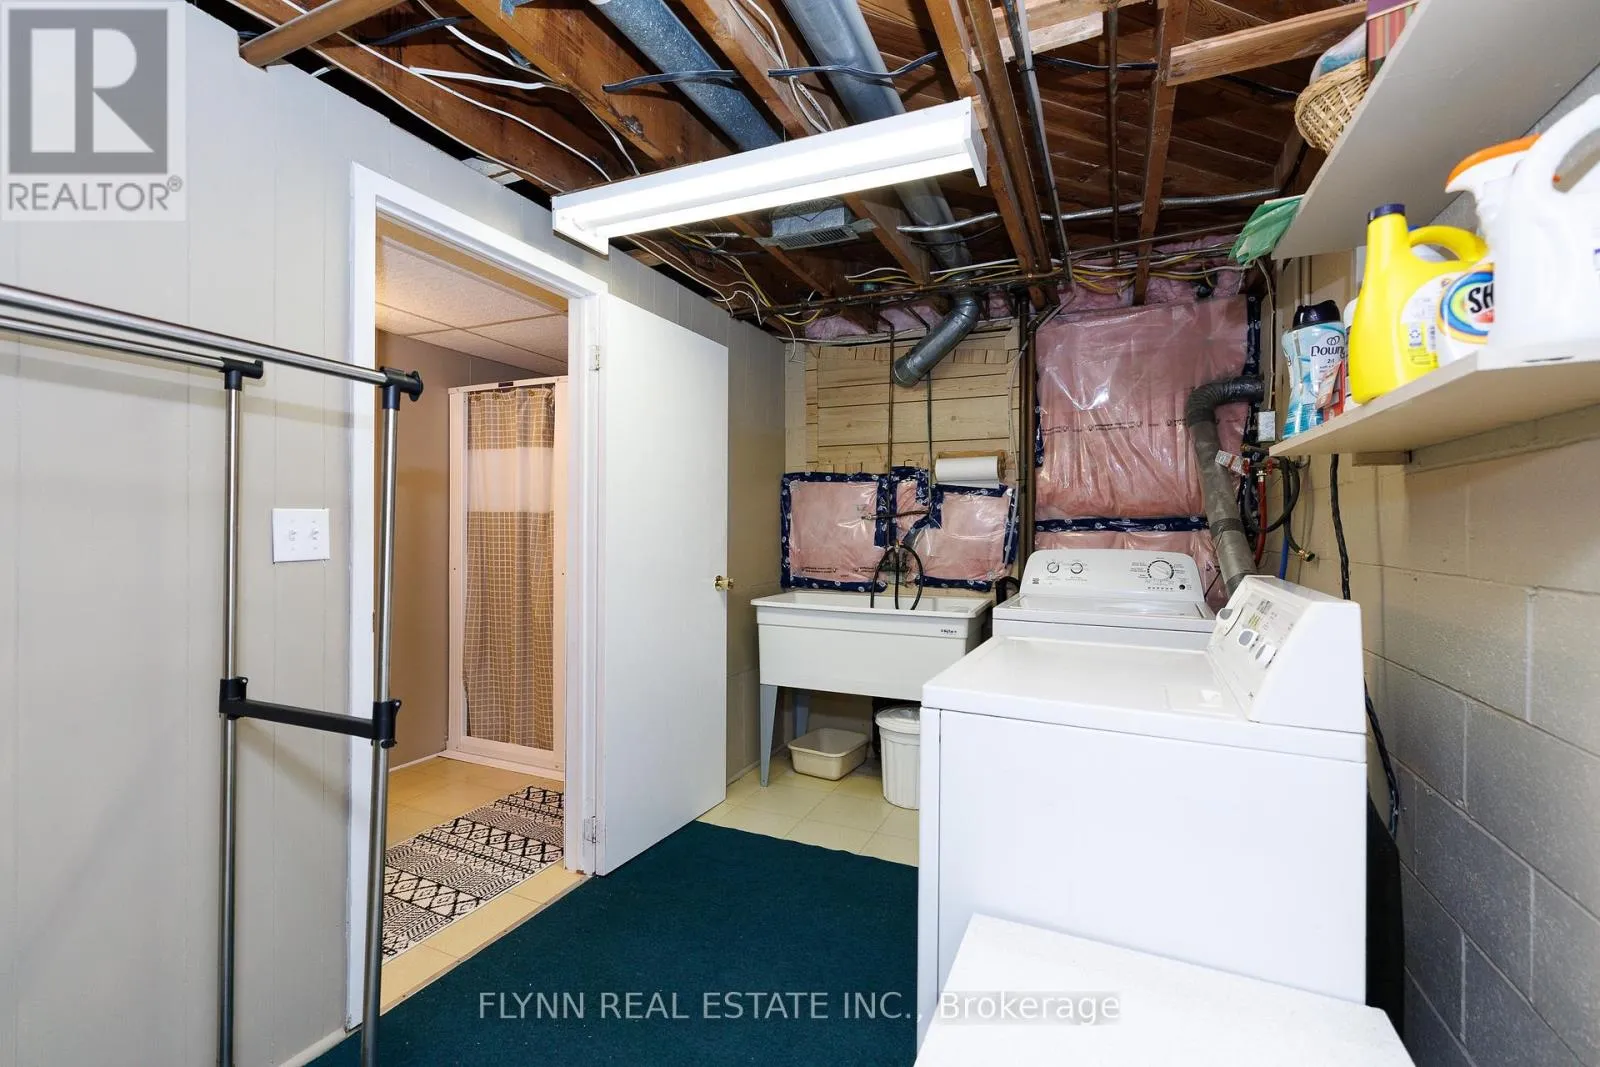
Laundry room
Basement
3.4 m x 2.2 m
Living room
Main level
5 m x 3.7 m
Kitchen
Main level
4.4 m x 3.3 m
Dining room
Main level
3.7 m x 3.3 m
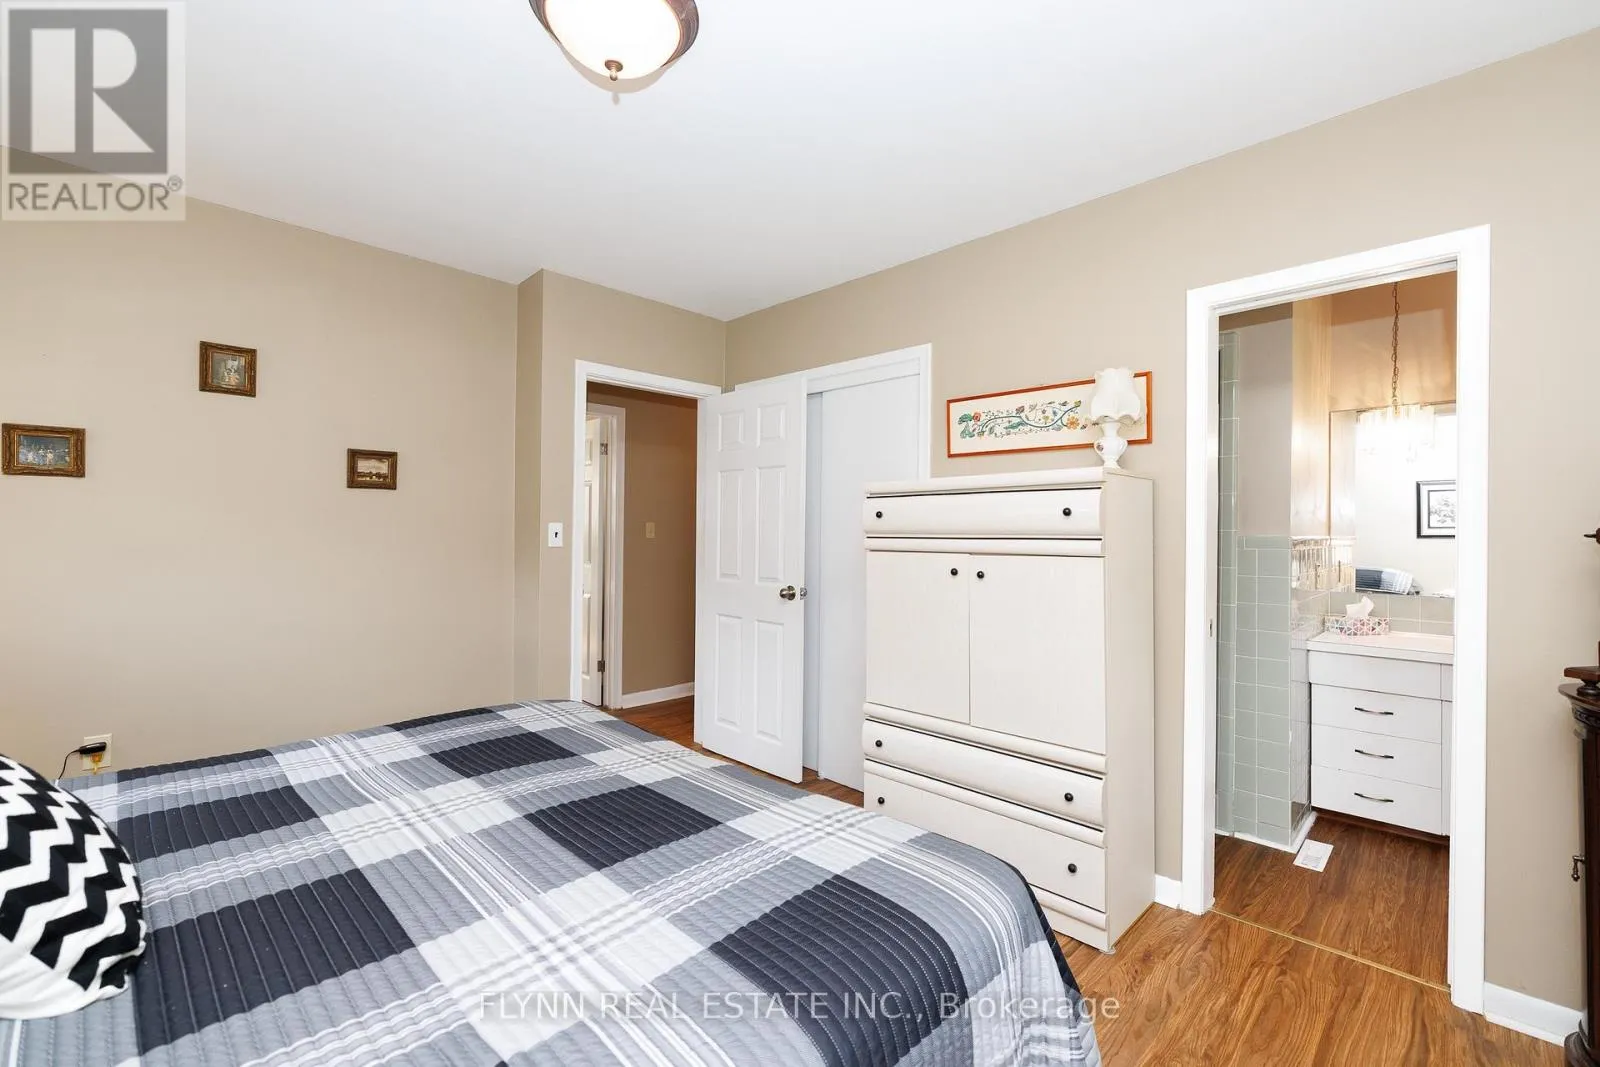
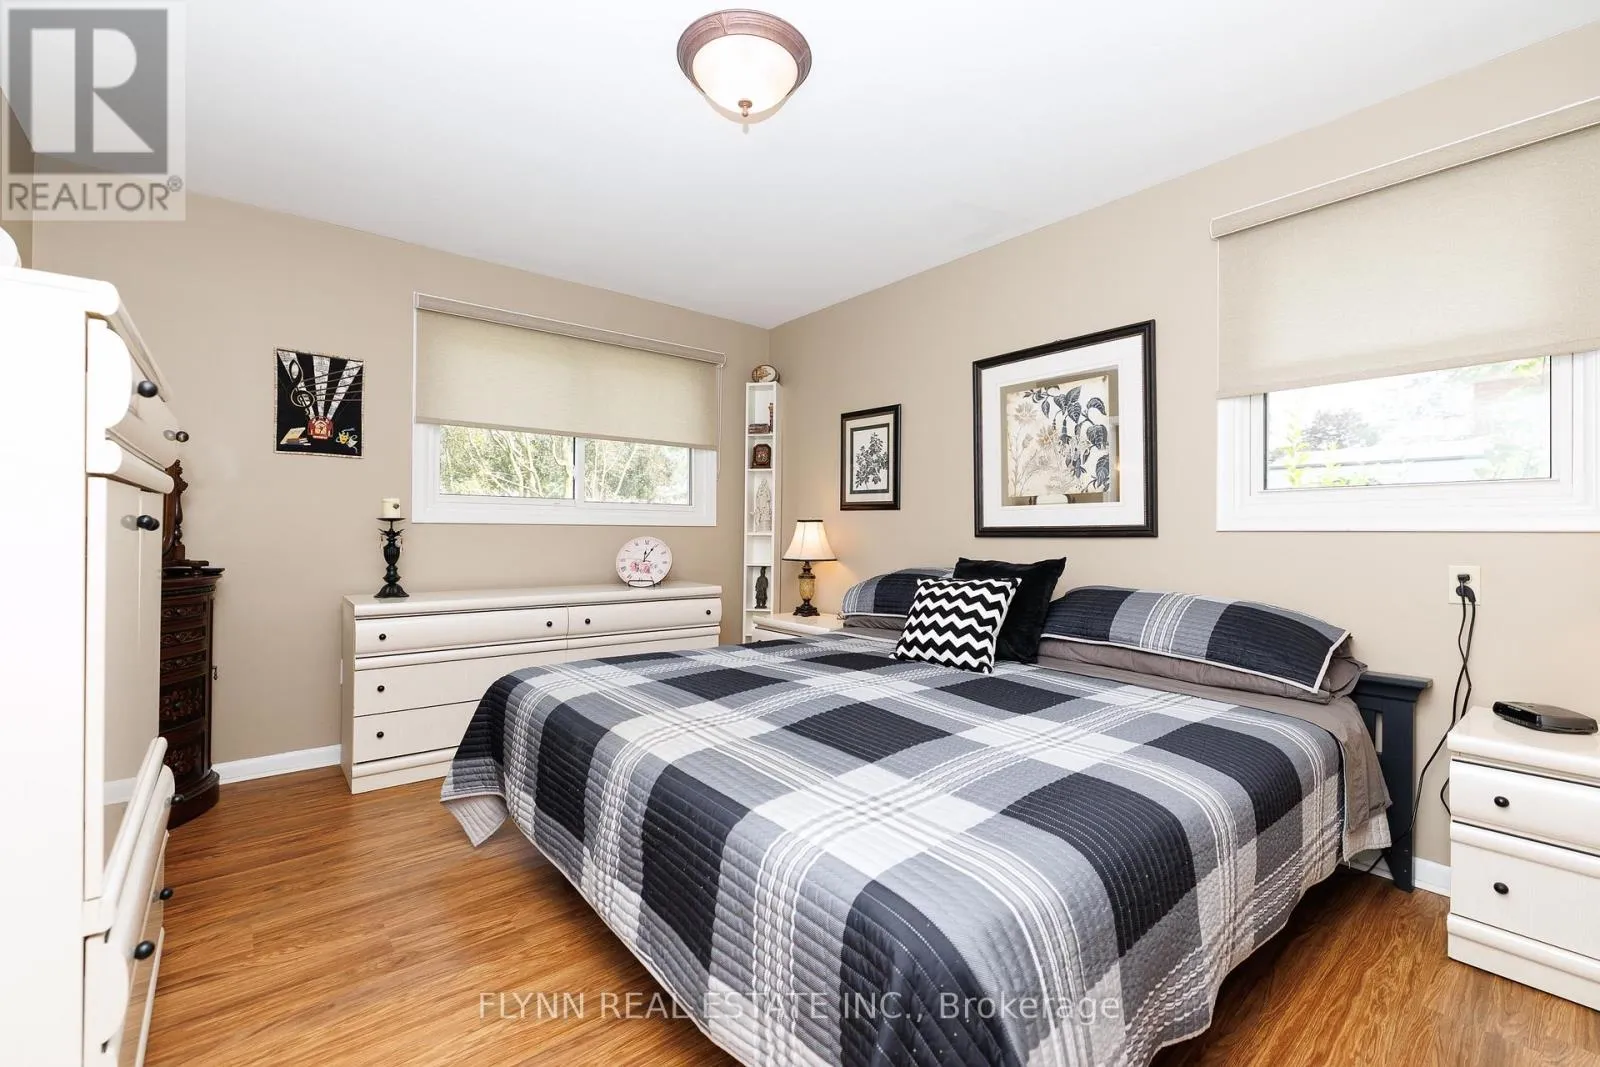
Primary Bedroom
Main level
4.1 m x 3.4 m
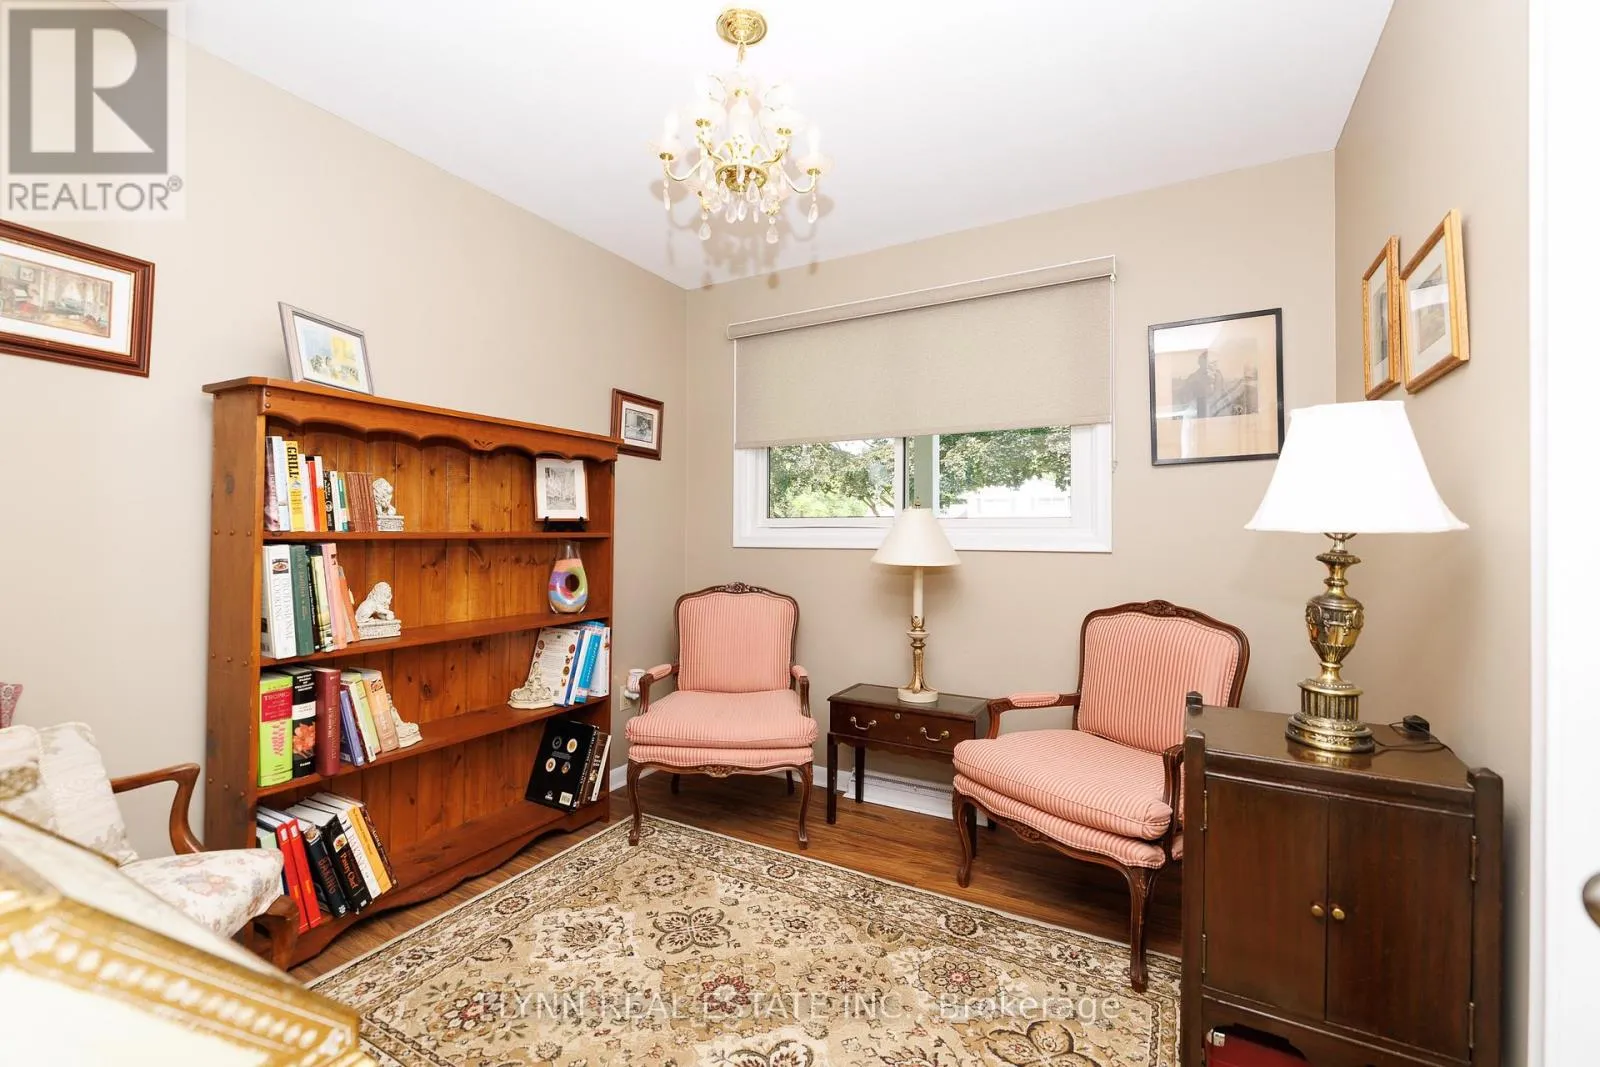
Bedroom
Main level
3.6 m x 3.3 m
Bedroom
Main level
2.9 m x 2.7 m
Family room
Main level
7.2 m x 4.1 m
Sunroom
Main level
3.1 m x 3.1 m

Location

Learn more about this property
Listing provided by:
FLYNN REAL ESTATE INC.
MLS® number:
X13736708
Agent:
Jon Flynn
*Indicates required field
Name is required
Email is required
Please enter a valid phone number (e.g., 416-111-1111).

Community Spotlight: Homes For sale in Your Neighborhood