3839 Potter Heights, Niagara Falls, Ontario L2J 3E1

Listed for:
$865,000
4 beds
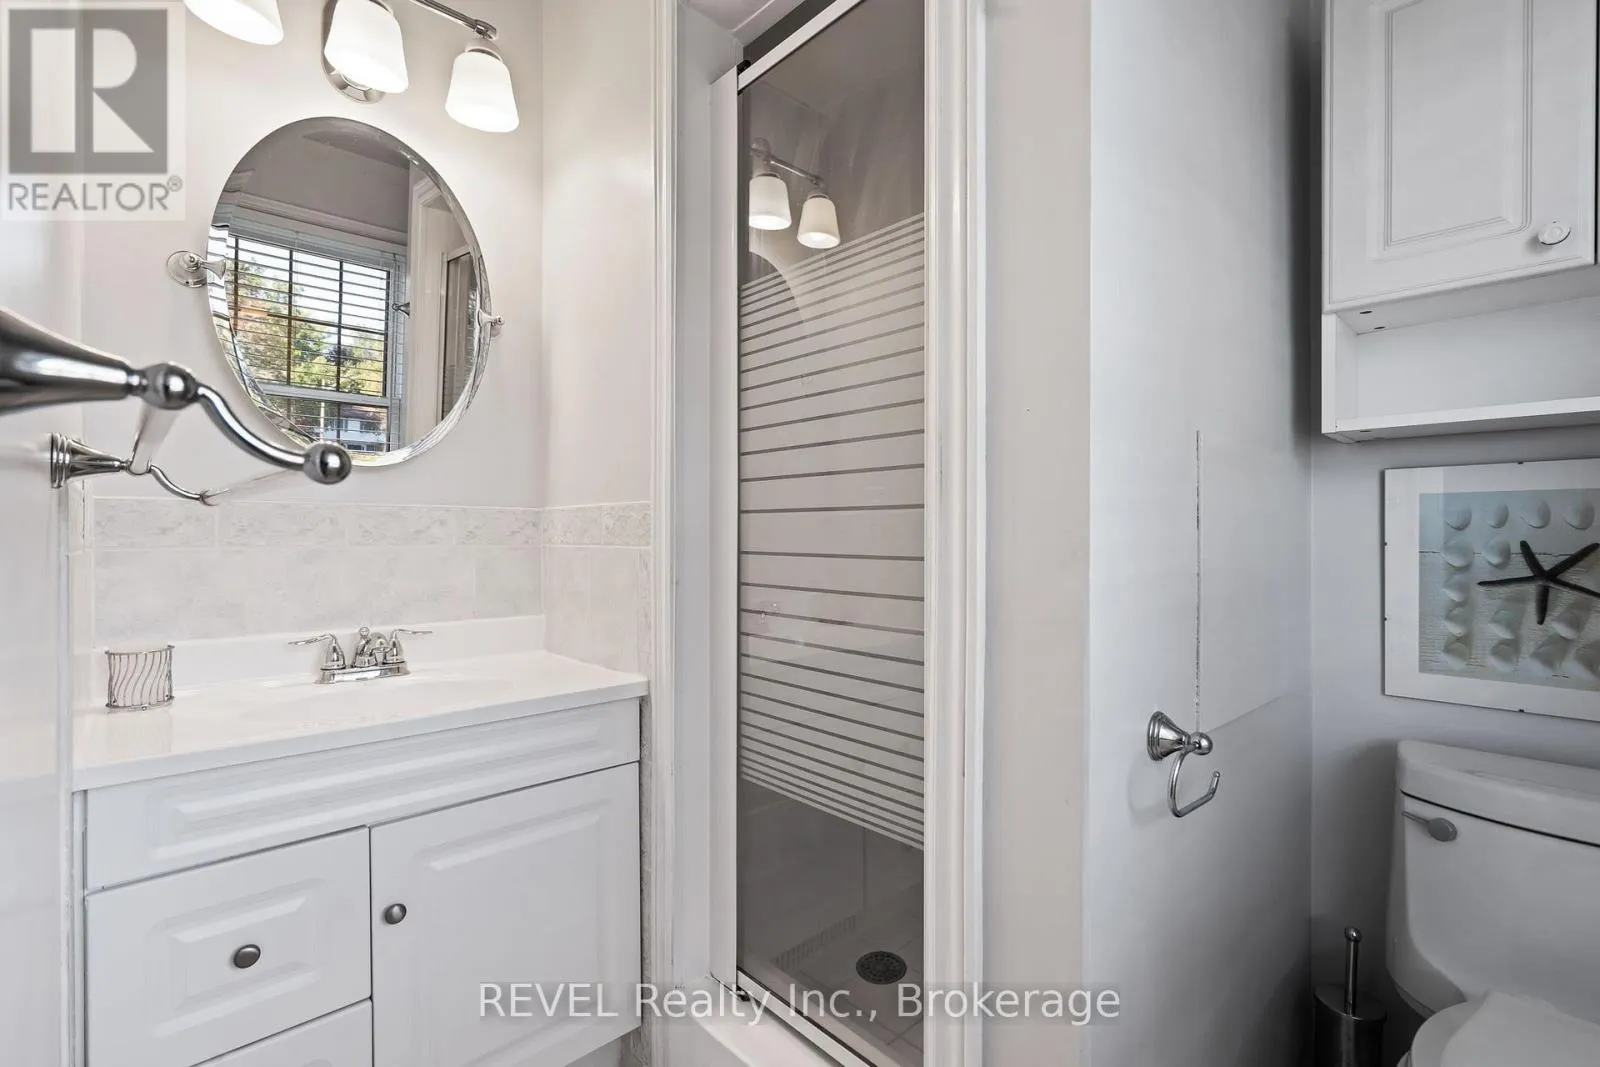
4 baths
Listed 21 days ago
House for rent: 3839 Potter Heights, Niagara Falls, Ontario L2J 3E1

View all 43 photos

About

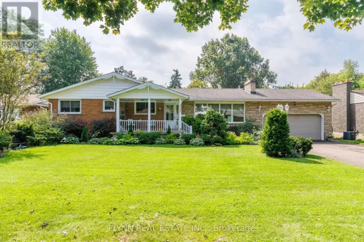
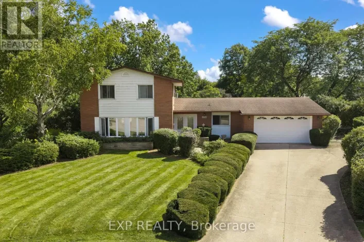
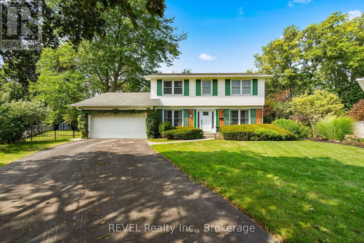
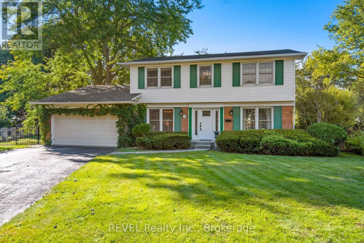
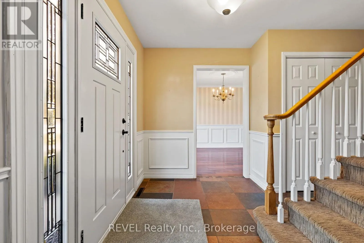
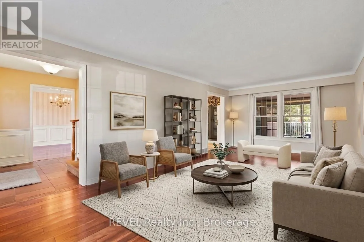
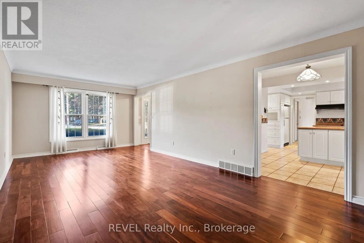
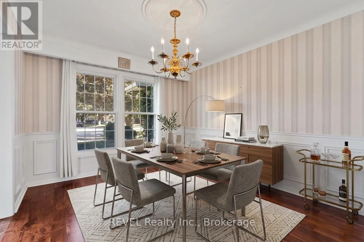
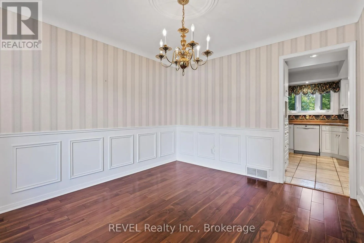
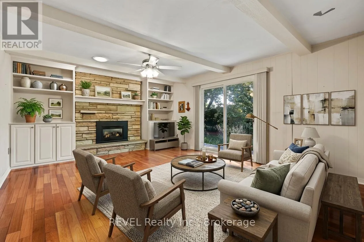
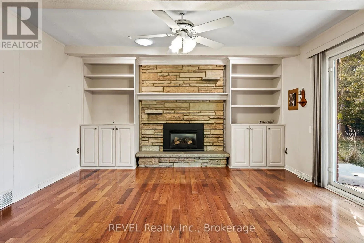
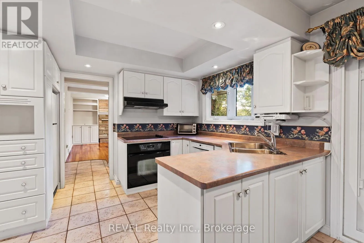
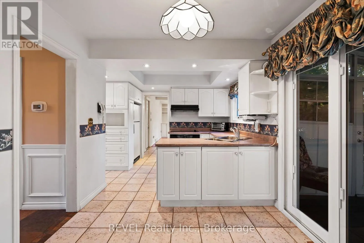
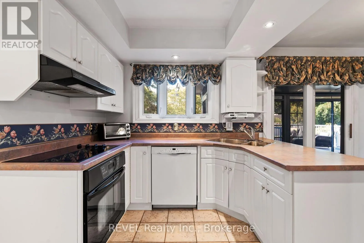
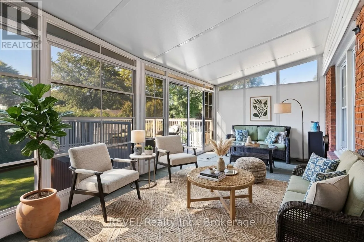
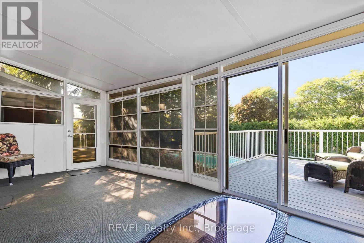
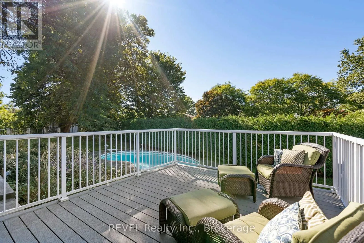
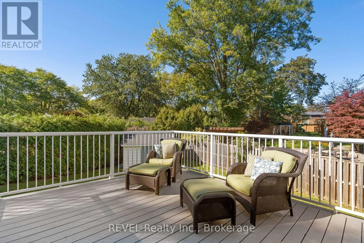
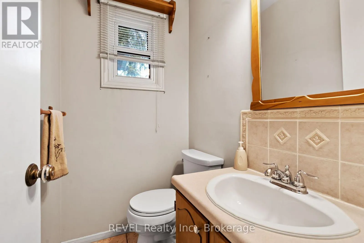
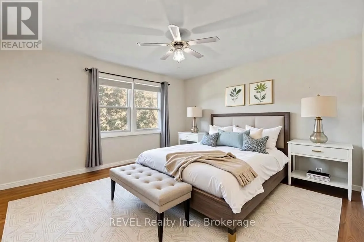
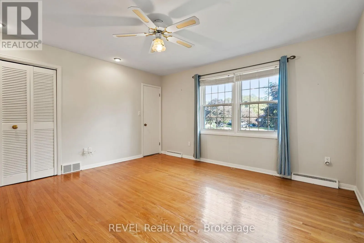
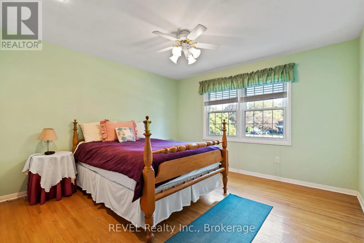
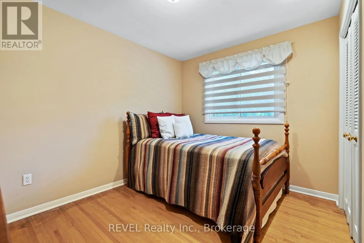
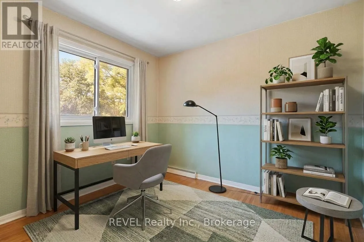
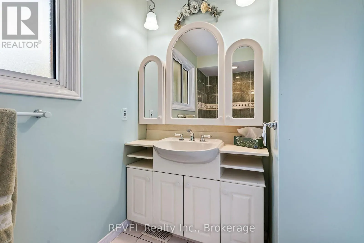
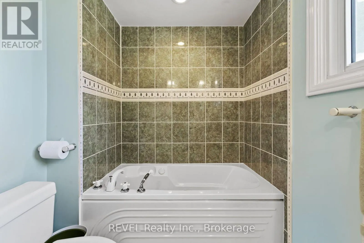
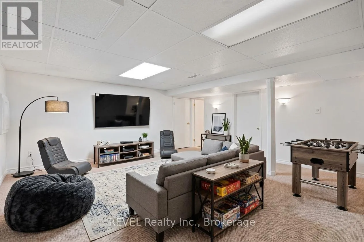
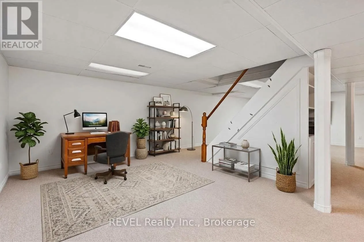
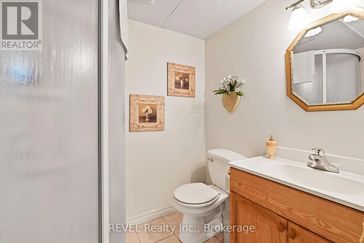
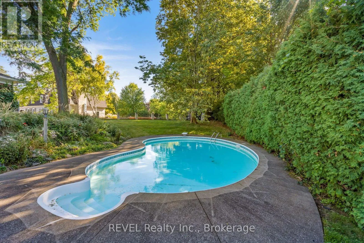
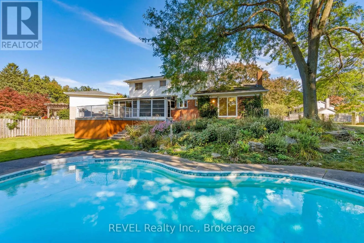
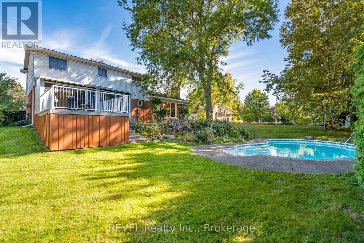
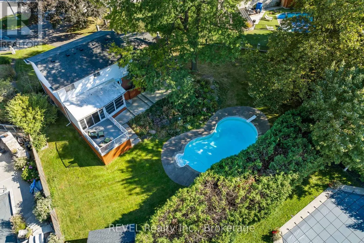
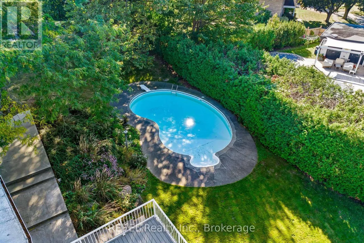
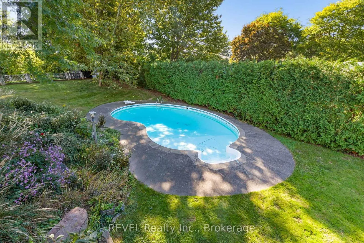
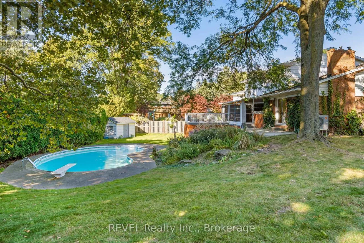
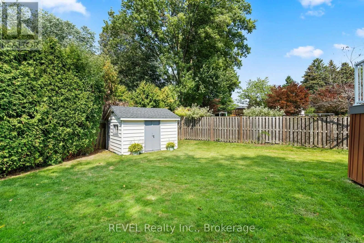
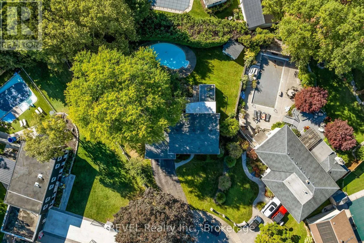
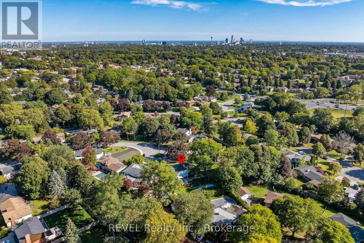
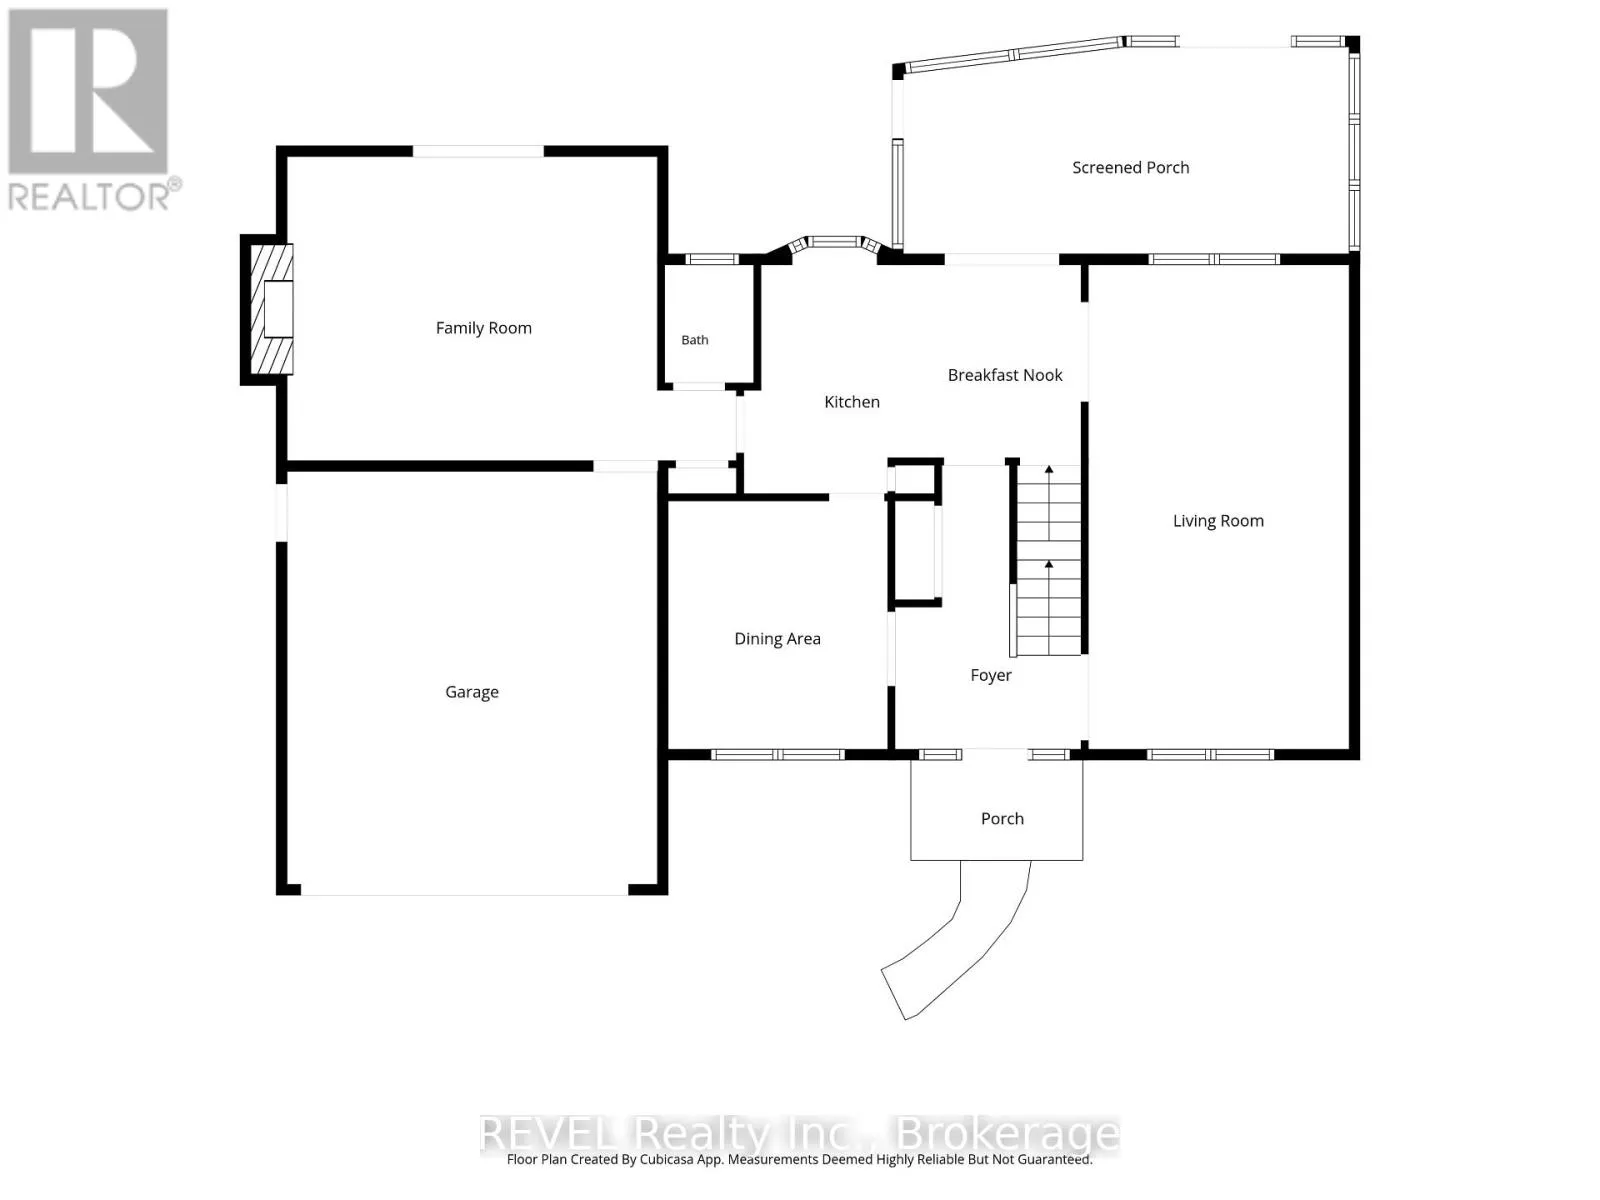
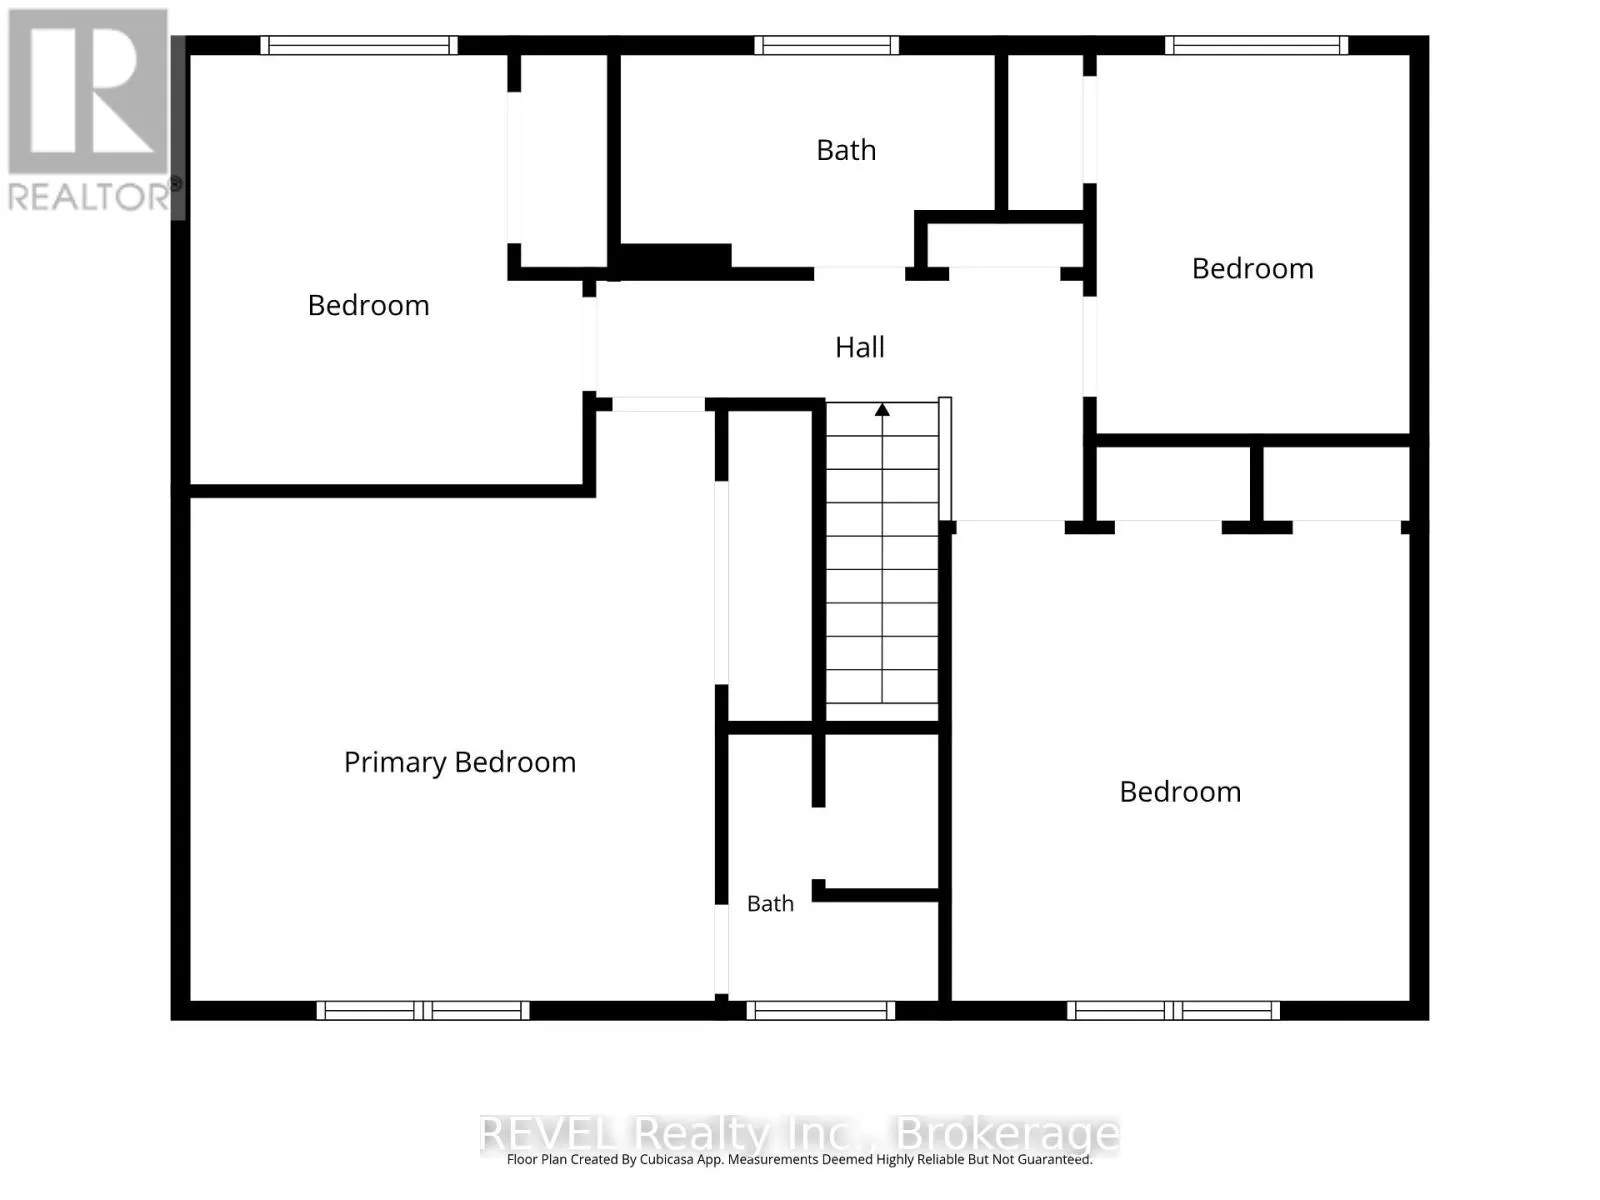
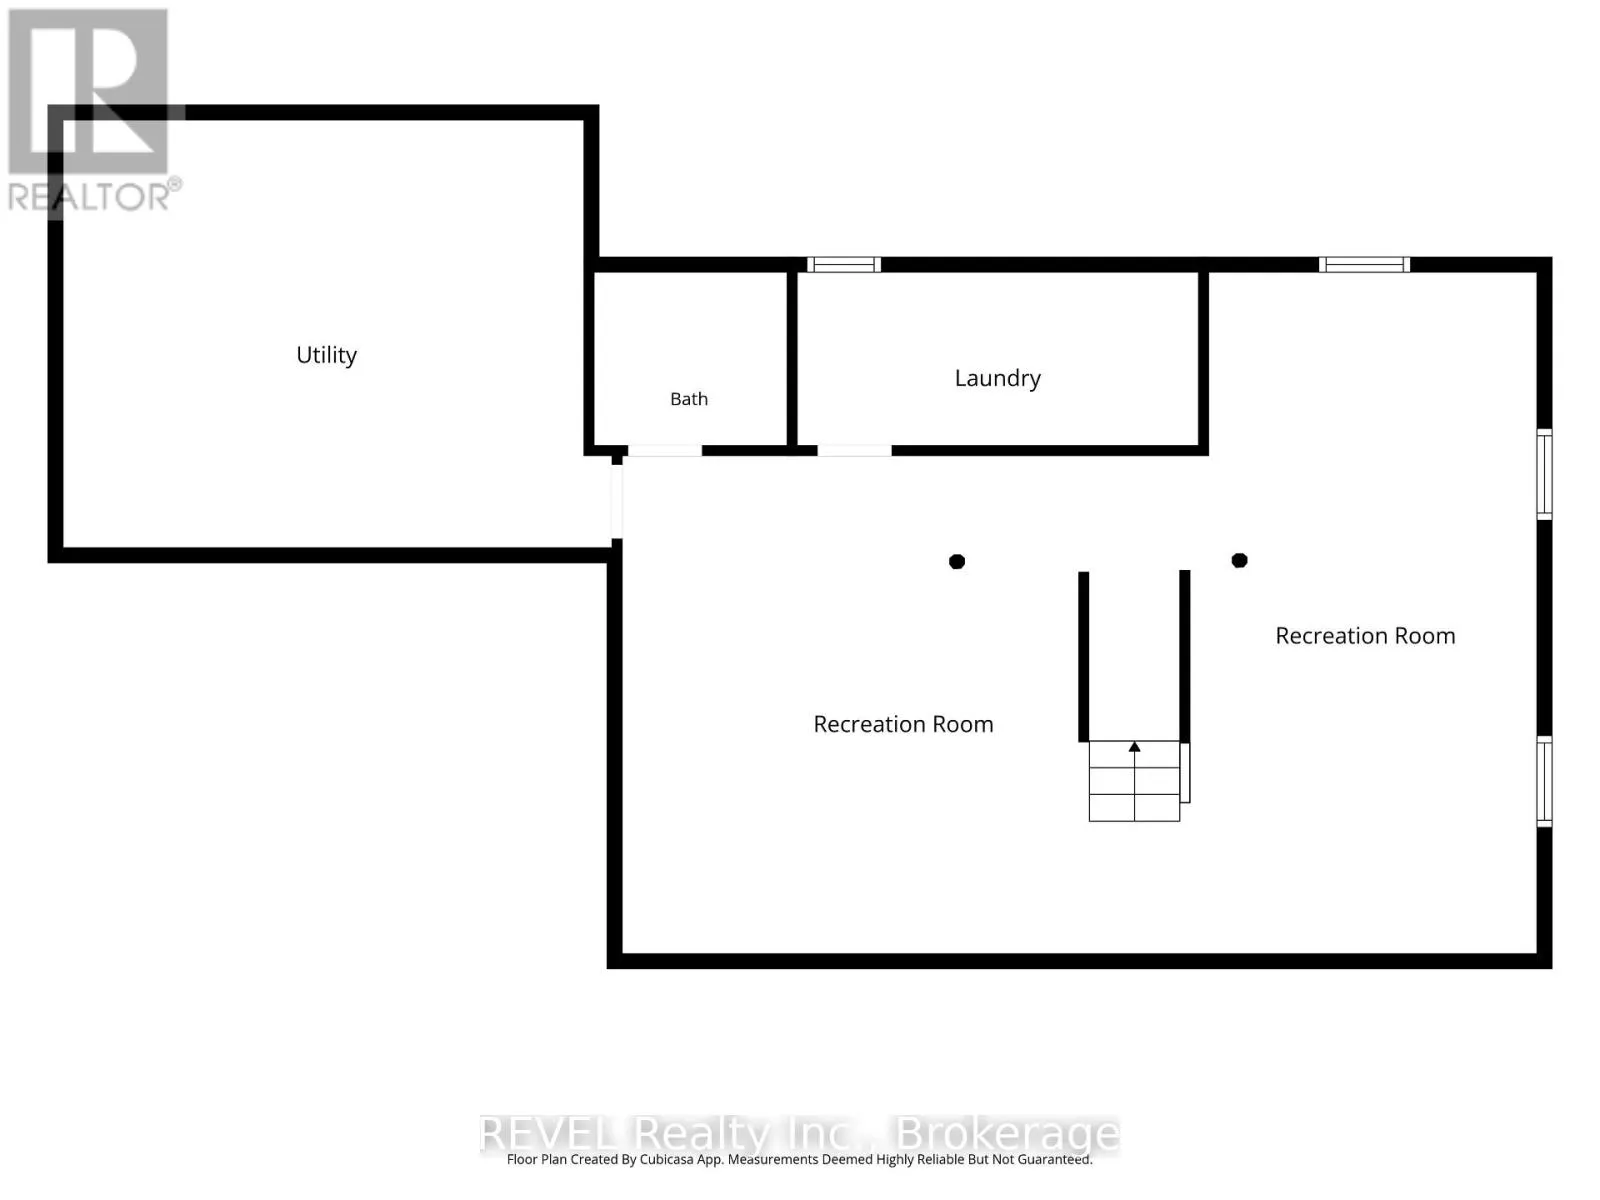
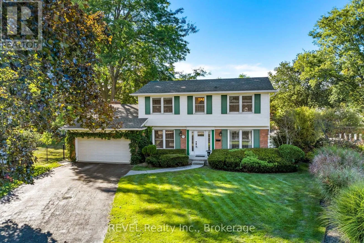
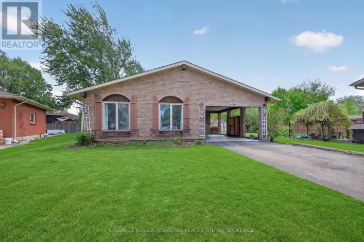
Cross Streets: Potter Heights & Cambridge Street. ** Directions: Rolling Acres to Cambridge to Potter Heights. Welcome to this beautifully maintained, gorgeous property in Rolling Acres-one of Niagara Falls' most sought-after family neighbourhoods. Known for its quiet streets, mature trees and sprawling properties- this established community offers an exceptional setting close to excellent schools, parks, recreation, everyday amenities and convenient highway access. Set on an impressive 65 x 171-foot pie-shaped lot, this spacious 4-bedroom, 3.5-bathroom home features a timeless centre-hall layout with separate kitchen, dining, living and family rooms. A bright sunroom provides the perfect place to relax and leads to a deck overlooking the private, tree-lined backyard and heated swimming pool. The fully finished lower level adds even more living space, with a large recreation room designed for entertaining and a versatile bonus room ideal for a home office, gym, hobby room or creative space. Attached double car garage, massive driveway can park up to 6 cars. Lovingly cared for by its original owners, this wonderful home offers generous living space, an exceptional lot and endless potential for its next family to personalize and enjoy for years to come. This is one of those opportunities you wait and wait for and now its here! (id:27476)

Property Highlights

MLS® Number
X13857354
Type
Single Family
Community Name
207 - Casey
Ownership Type
Freehold
Land Size
65 x 171.9 FT
Parking Space Total
8

Building

Building Type
House
Storeys
2.00
Square Footage
2000 - 2500 sqft
Bathrooms Total
4
Bedrooms Above Ground
4
Bedrooms Total
4
Exterior Finish
Brick
Fireplace Present
Yes
Basement Type
N/A (Finished)
Basement Features
Building Heating Type
Heat Pump
Heating Fuel
Other
Building Cooling Type
Central air conditioning

Utilities

Water
Municipal water
Utility Sewer
Sanitary sewer

Room Layout

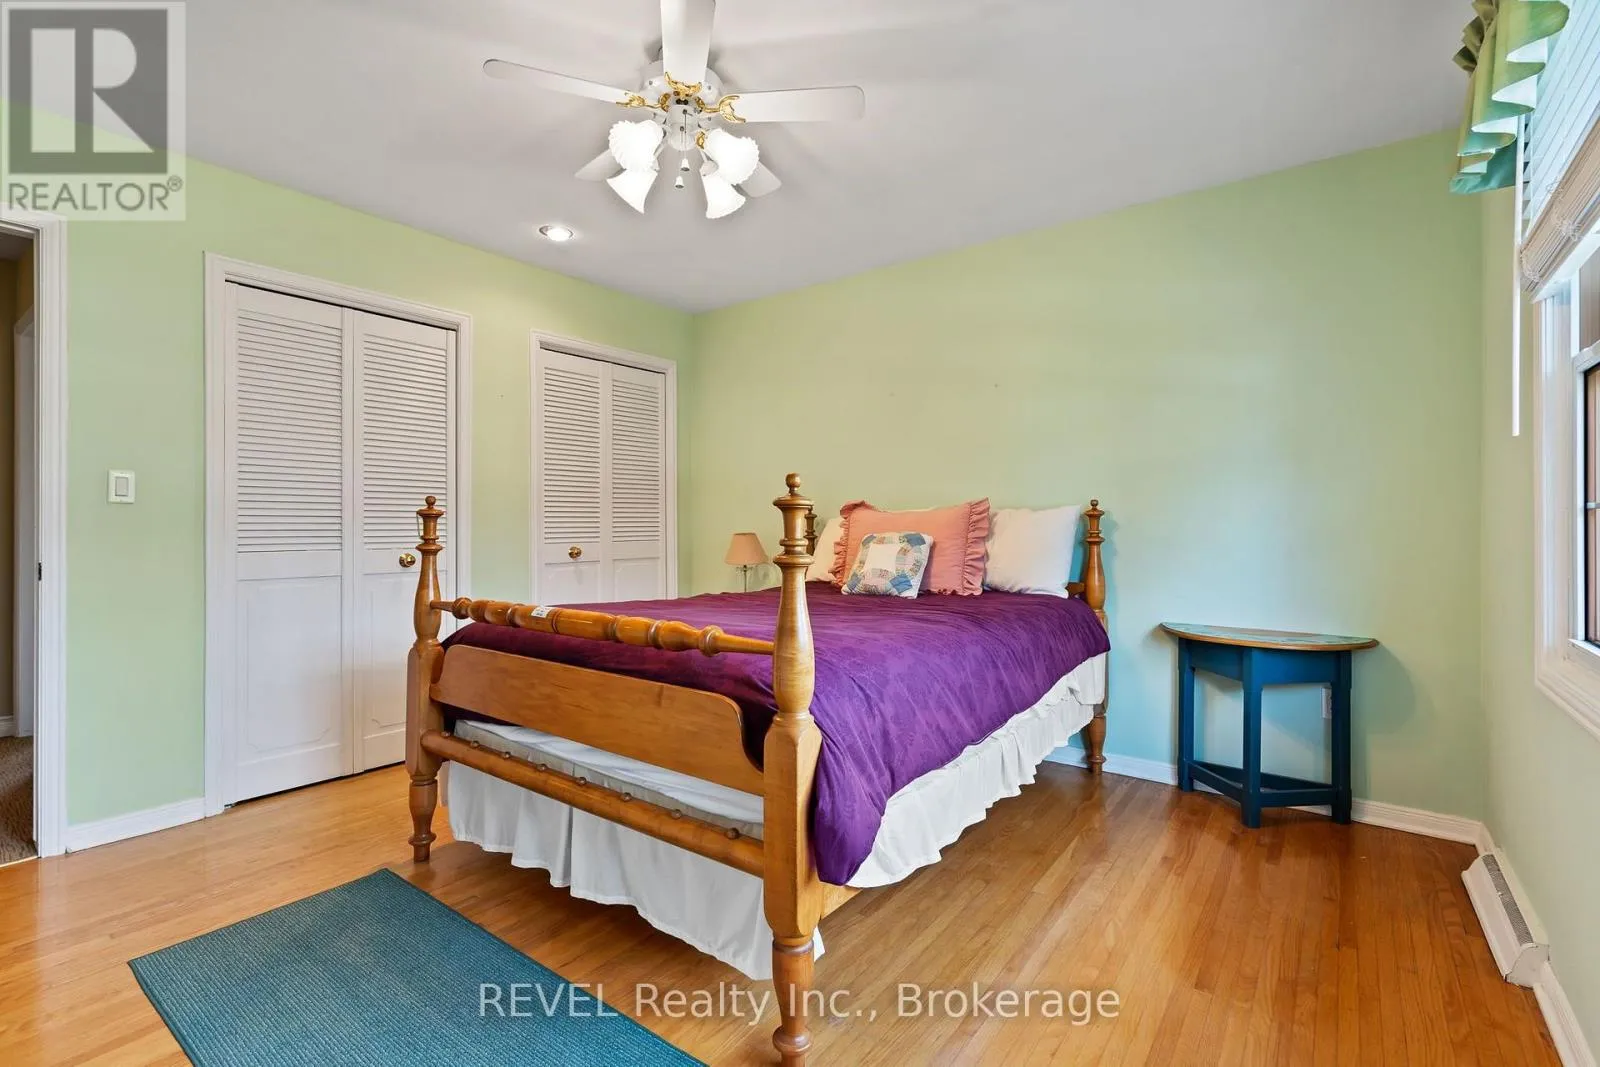
Primary Bedroom
Second level
4.27 m x 4.06 m
Bedroom
Second level
3.81 m x 3.76 m
Bedroom
Second level
3.45 m x 2.69 m
Bedroom
Second level
3.05 m x 2.67 m
Other
Basement
6.81 m x 3.35 m
Laundry room
Basement
4.12 m x 1.63 m
Recreational, Games room
Basement
5.06 m x 4.78 m
Family room
Main level
5.44 m x 4.39 m
Kitchen
Main level
4.57 m x 2.74 m
Dining room
Main level
3.2 m x 3.61 m
Living room
Main level
7.06 m x 3.61 m
Sunroom
Main level
6.4 m x 2.74 m

Location

Learn more about this property
Listing provided by:
REVEL Realty Inc., Brokerage
MLS® number:
X13857354
Agent:
Nadia Ali
*Indicates required field
Name is required
Email is required
Please enter a valid phone number (e.g., 416-111-1111).

Community Spotlight: Homes For sale in Your Neighborhood