2602 Olden Avenue, Niagara Falls, Ontario L2J 3Z1

Listed for:
$667,500
3 beds
2 baths
Listed 14 days ago
House for rent: 2602 Olden Avenue, Niagara Falls, Ontario L2J 3Z1

View all 26 photos

About

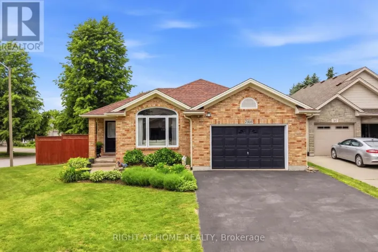
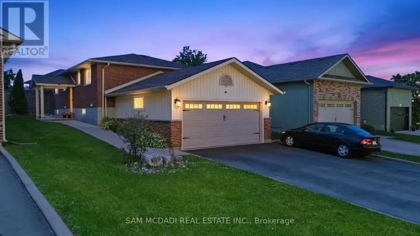
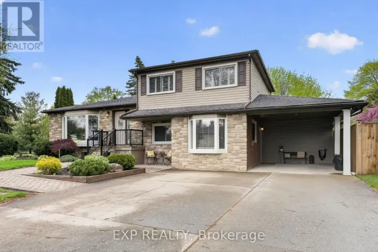
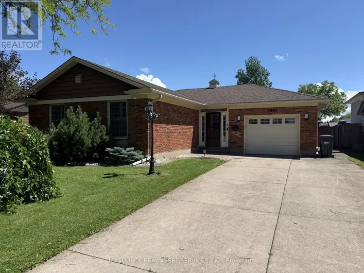
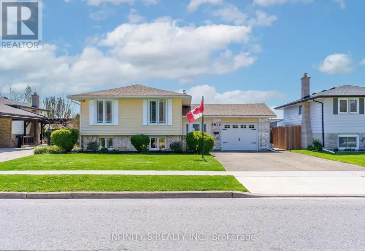
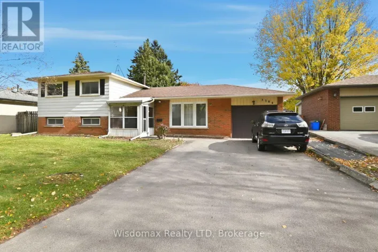
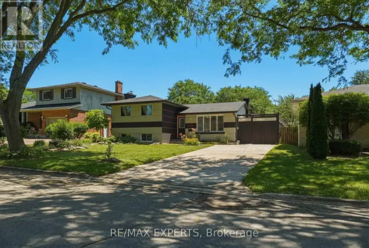
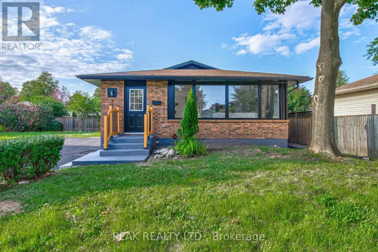
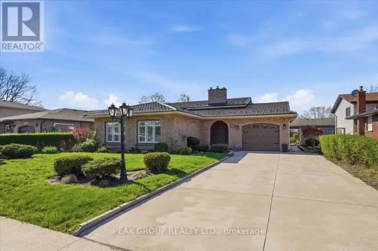
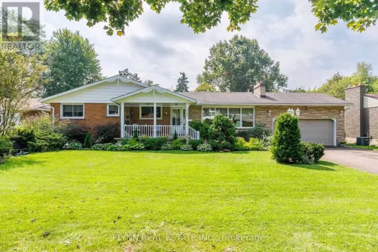
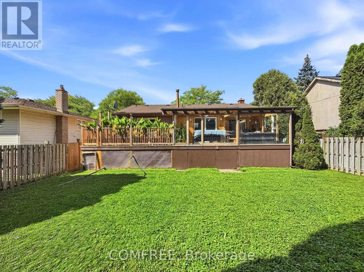
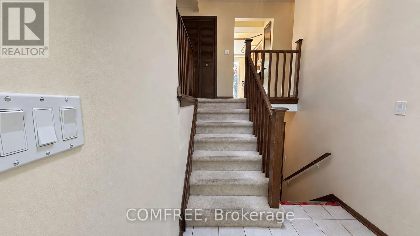
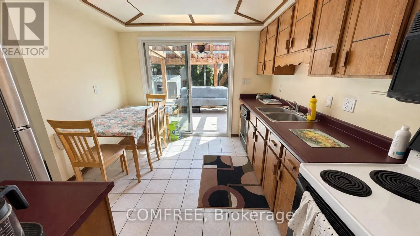
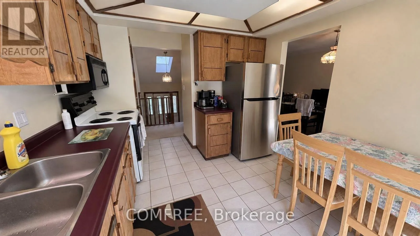
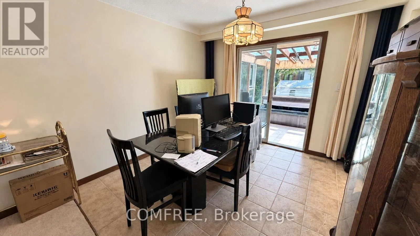
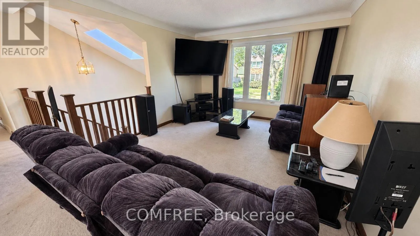
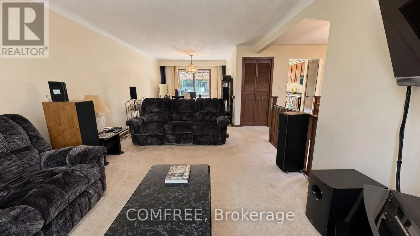
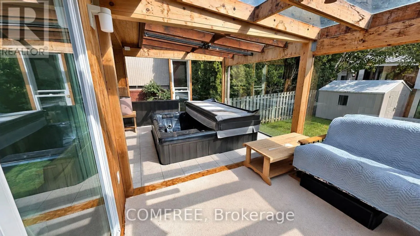
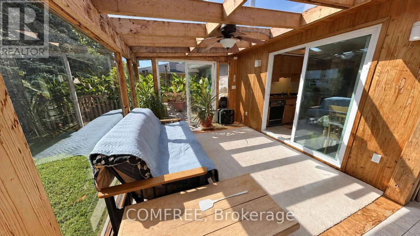
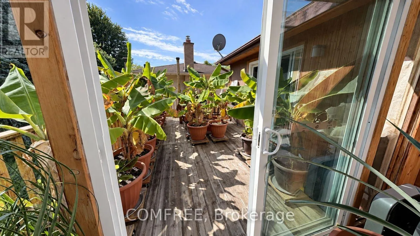
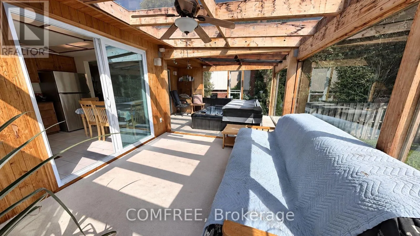
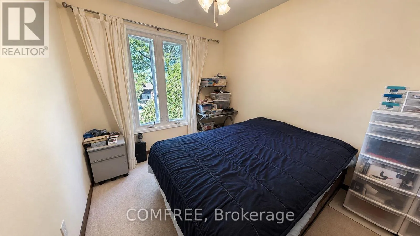
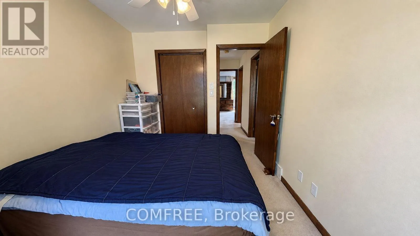
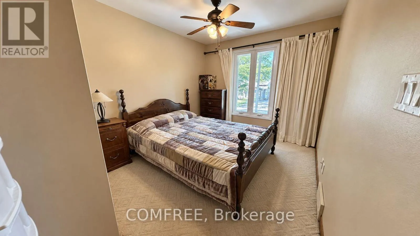
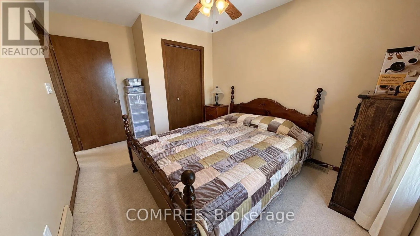
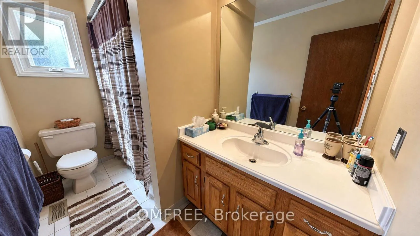
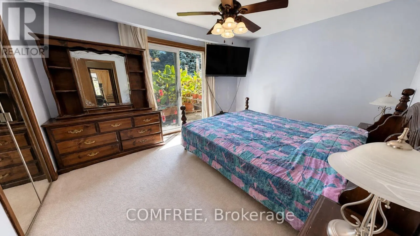
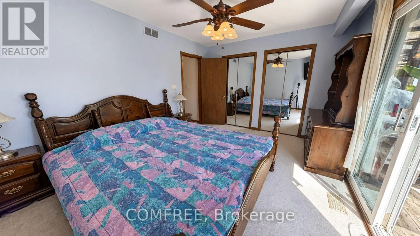
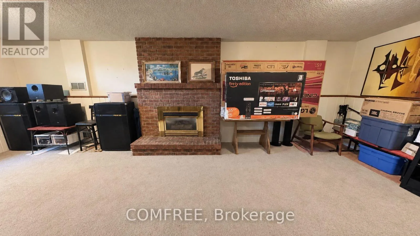
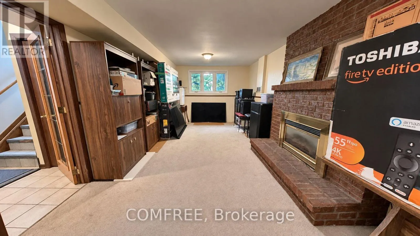
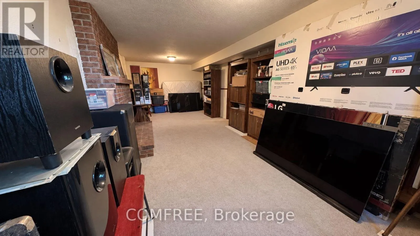
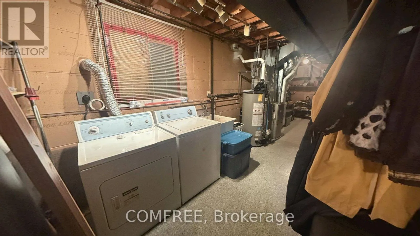
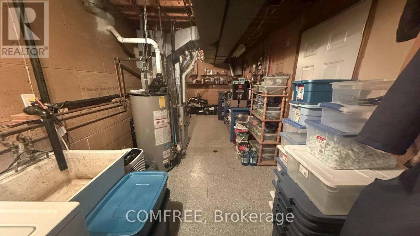
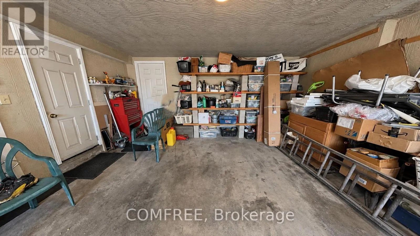
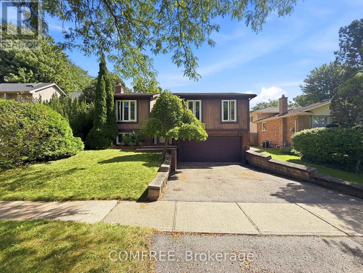
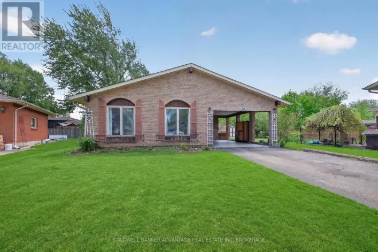
Cross Streets: Mountain Road. ** Directions: See Map. This well-maintained home offers spacious and functional living with a large open-concept living and dining area, creating an inviting space for everyday living and entertaining. The kitchen is conveniently accessible from both the hallway and dining room and features patio doors leading to a bright three-season, L-shaped sunroom. The sunroom includes a six-person hot tub (negotiable) and opens through a 6-foot patio door to a 14' x 10' deck overlooking the backyard. The lower level features a generous recreation room with a cozy gas fireplace, a laundry room with workshop space, and additional storage areas, including enclosed storage beneath the sunroom and beneath the front entrance. The attached double garage is accessible from both the basement and laundry room for added convenience. Outside, you'll find a paved driveway, a 10' x 10' storage shed, and a spacious backyard with plenty of room for outdoor activities or future additions such as a playset or above-ground pool. Additional features include ceiling fans in all three bedrooms and smoke and carbon monoxide detectors on both levels. (id:27476)

Property Highlights

MLS® Number
X13794118
Type
Single Family
Community Name
207 - Casey
Ownership Type
Freehold
Land Size
50 x 100 FT
Parking Space Total
4

Building

Building Type
House
Storeys
1.00
Square Footage
700 - 1100 sqft
Bathrooms Total
2
Bedrooms Above Ground
3
Bedrooms Total
3
Exterior Finish
Brick
Fireplace Present
Yes
Basement Type
Partial (Partially finished)
Basement Features
Building Heating Type
Forced air, Other
Heating Fuel
Natural gas
Building Cooling Type
Central air conditioning

Utilities

Water
Municipal water
Utility Sewer
Sanitary sewer

Room Layout

Family room
Lower level
7.73 m x 3.27 m
Bedroom
Main level
3.24 m x 4.14 m
Bedroom 2
Main level
3.25 m x 2.88 m
Bedroom 3
Main level
3.12 m x 2.52 m
Kitchen
Main level
3.81 m x 2.89 m
Dining room
Main level
2.69 m x 2.85 m
Living room
Main level
4.72 m x 3.29 m

Location

Learn more about this property
Listing provided by:
COMFREE
MLS® number:
X13794118
Agent:
Tatum Fitton
*Indicates required field
Name is required
Email is required
Please enter a valid phone number (e.g., 416-111-1111).

Community Spotlight: Homes For sale in Your Neighborhood