7107 Woodgate Street, Niagara Falls, Ontario L2J 3G4

Listed for:
$599,000
5 beds
2 baths
Listed 12 days ago
House for rent: 7107 Woodgate Street, Niagara Falls, Ontario L2J 3G4

View all 38 photos

About

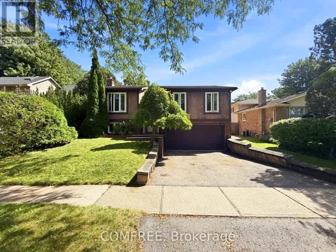
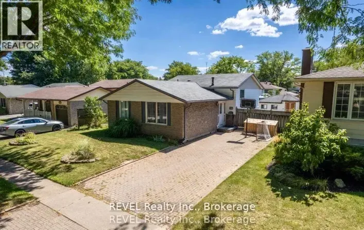
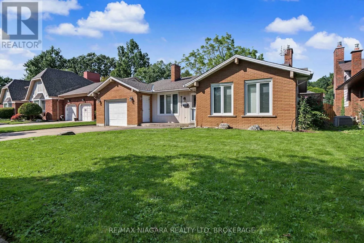
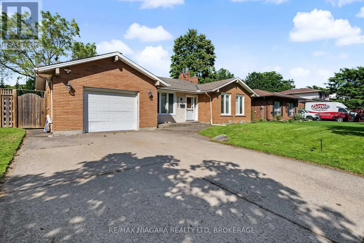
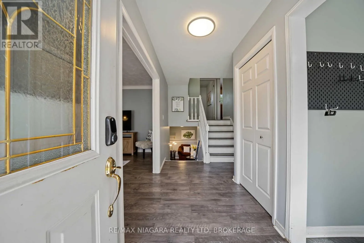
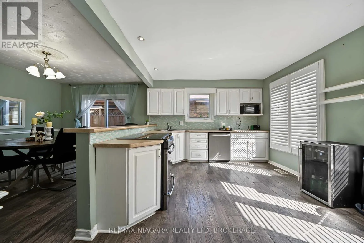
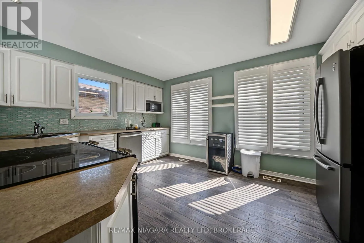
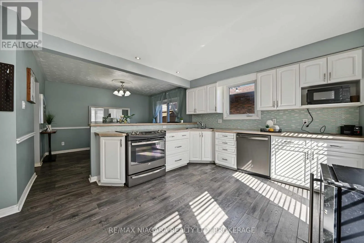
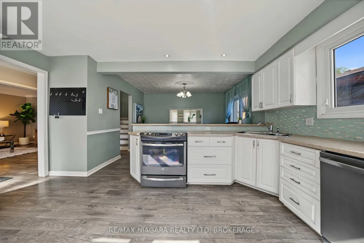
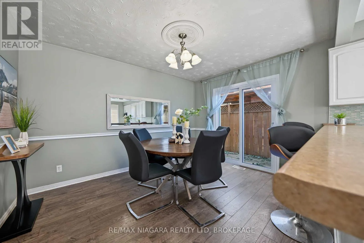
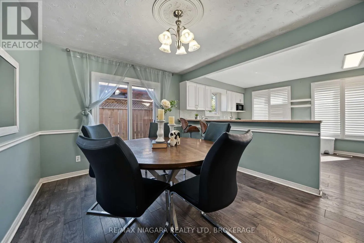
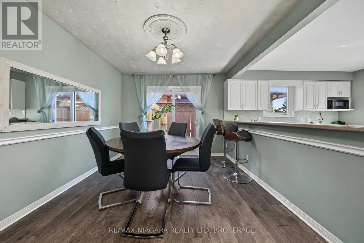
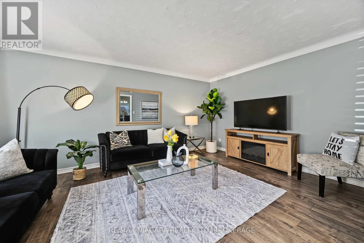
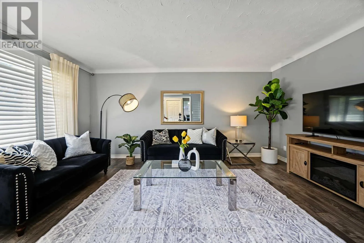
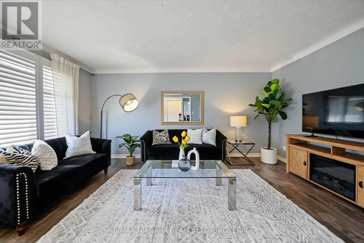
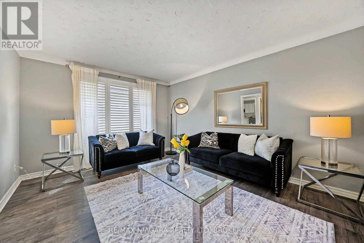
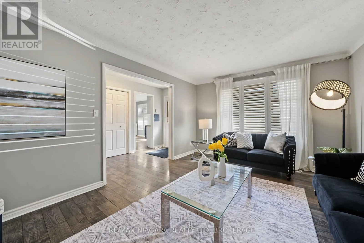
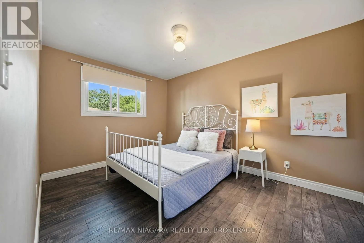
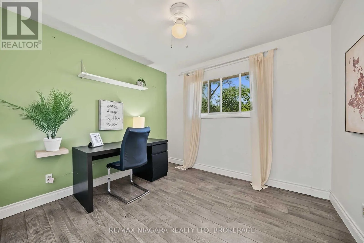
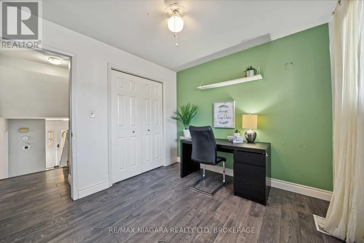
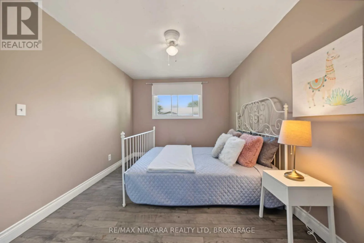
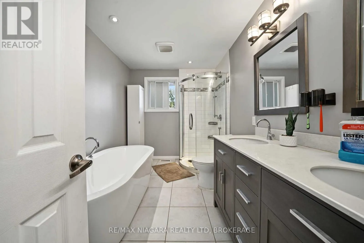
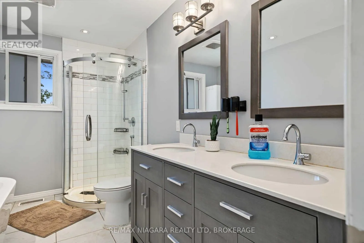
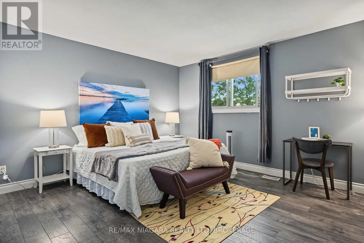
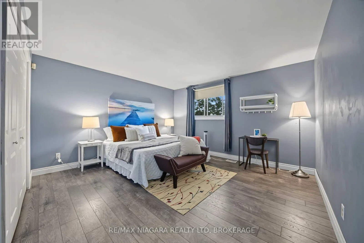
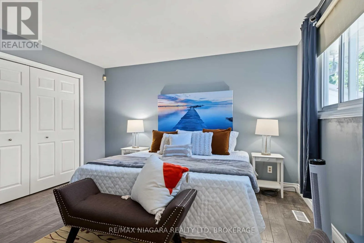
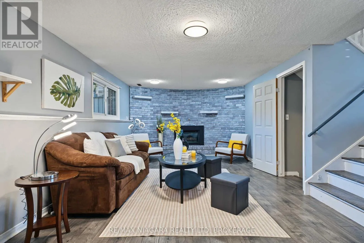
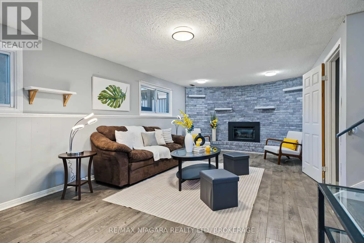
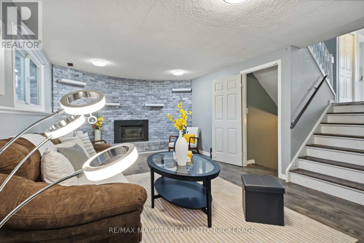
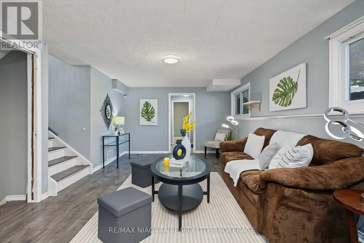
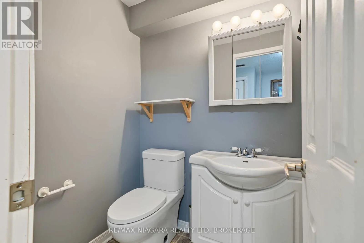
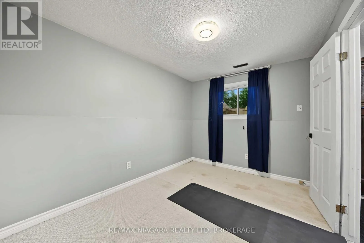
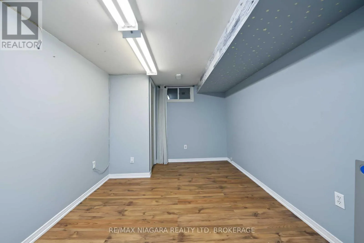
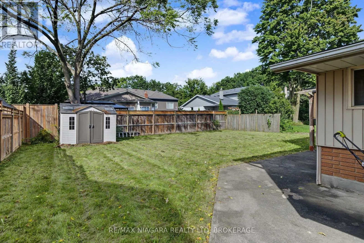
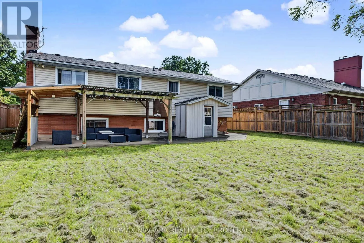
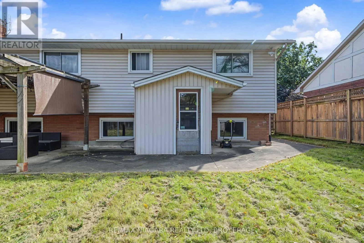
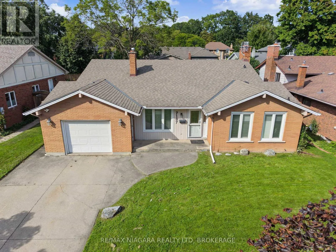
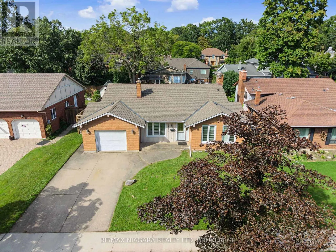
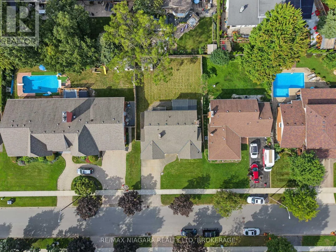
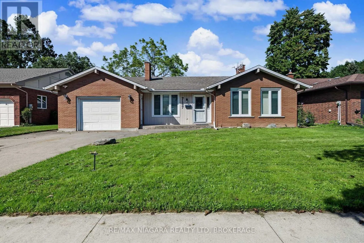
Cross Streets: Dorchester Rd & Woodgate St. ** Directions: From Dorchester Rd, head west on Woodgate St. Welcome to 7107 Woodgate Street, a spacious 4-level backsplit with 5 bedrooms, multiple living areas, a separate lower-level entrance and backyard walk-out-an ideal setup for larger or multi-generational families.The main level offers bright living and dining spaces with a functional kitchen, while upstairs features 3 comfortable bedrooms and a generous 5-piece bathroom.The lower level adds excellent flexibility with a family room featuring a fireplace, an additional bedroom, 2-piece bathroom, separate entrance and walk-out to the backyard, creating a comfortable space for extended family, guests or everyday relaxation.The basement provides even more usable space with a fifth bedroom and laundry room with an additional shower, offering plenty of options for a home office, guest room, hobby area or extra family space.Located in an established Niagara Falls neighbourhood close to schools, parks, shopping, everyday amenities and major routes, this home combines space, flexibility and convenience in a layout that can easily adapt to changing family needs. (id:27476)

Property Highlights

MLS® Number
X14139652
Type
Single Family
Community Name
207 - Casey
Ownership Type
Freehold
Land Size
60.2 x 116.6 FT
Parking Space Total
5

Building

Building Type
House
Square Footage
1100 - 1500 sqft
Bathrooms Total
2
Bedrooms Above Ground
3
Bedrooms Total
5
Exterior Finish
Brick, Vinyl siding
Fireplace Present
Yes
Basement Type
N/A (Finished), N/A
Basement Features
Walk out
Building Heating Type
Forced air
Heating Fuel
Natural gas
Building Cooling Type
Central air conditioning

Utilities

Water
Municipal water
Utility Sewer
Sanitary sewer

Room Layout

Bedroom 4
Lower level
2.93 m x 2.26 m
Family room
Lower level
7.4 m x 3.63 m
Bathroom
Lower level
1.57 m x 1.38 m
Foyer
Main level
2.62 m x 1.48 m
Living room
Main level
4.98 m x 3.53 m
Kitchen
Main level
4.61 m x 3.55 m
Dining room
Main level
3.81 m x 3 m
Bedroom 5
Sub-basement
3.8 m x 2.77 m
Laundry room
Sub-basement
3.51 m x 3.09 m
Bedroom
Upper Level
3.98 m x 2.93 m
Bedroom 2
Upper Level
3.1 m x 2.81 m
Bedroom 3
Upper Level
4.64 m x 4.15 m
Bathroom
Upper Level
3.53 m x 2.29 m

Location

Learn more about this property
Listing provided by:
RE/MAX NIAGARA REALTY LTD, BROKERAGE
MLS® number:
X14139652
Agent:
Yifei Lin
*Indicates required field
Name is required
Email is required
Please enter a valid phone number (e.g., 416-111-1111).

Community Spotlight: Homes For sale in Your Neighborhood