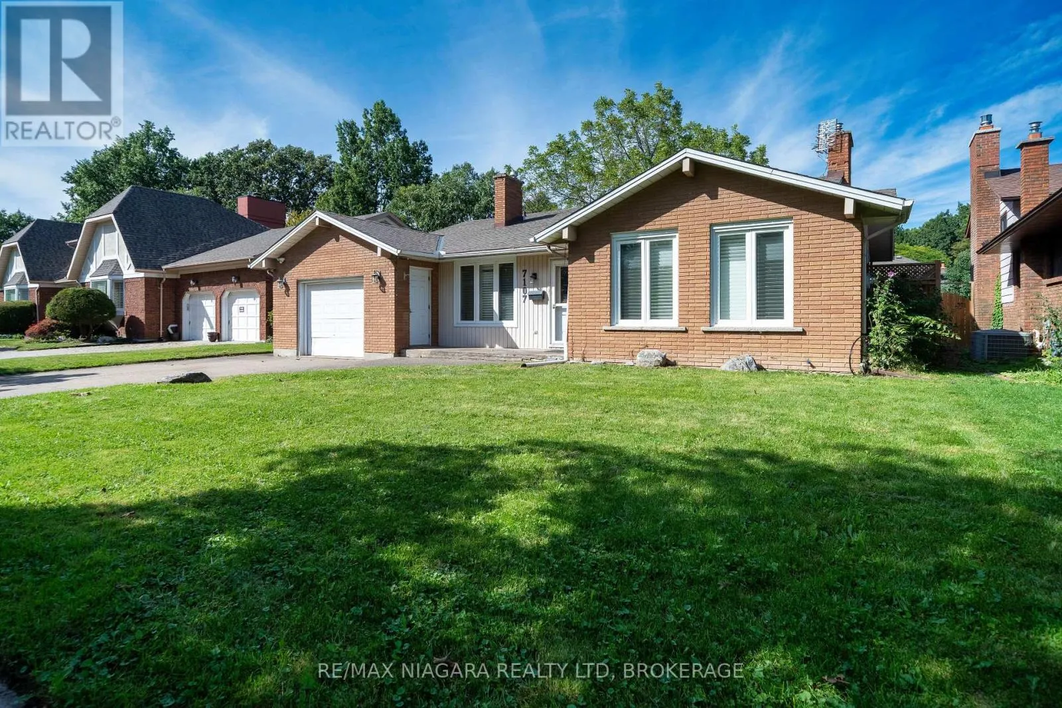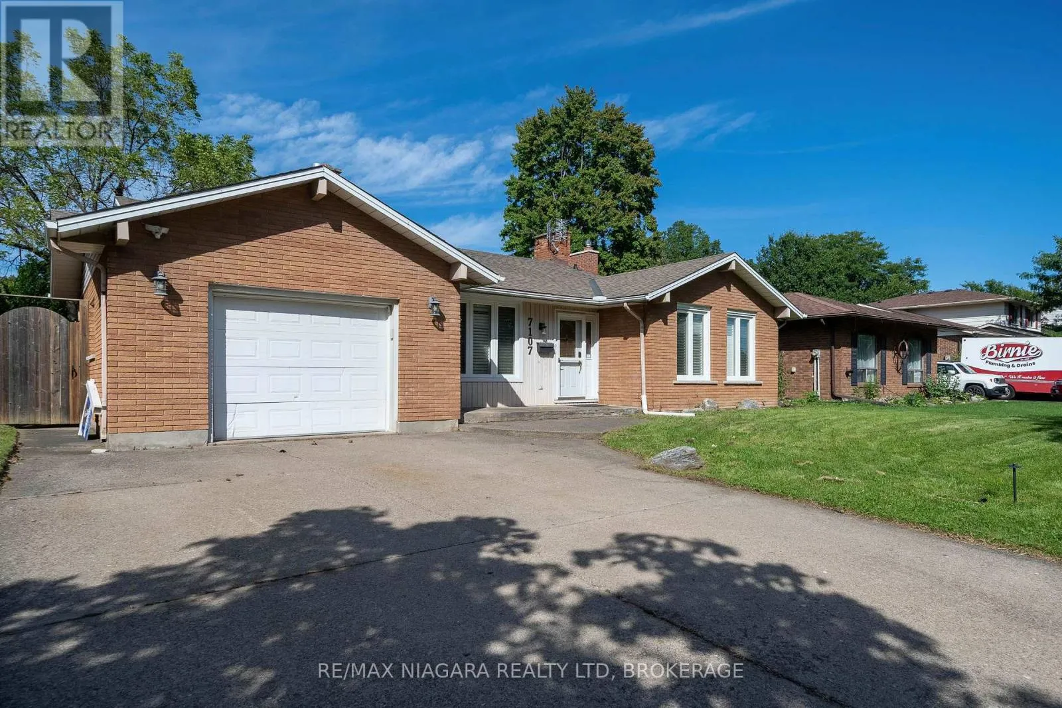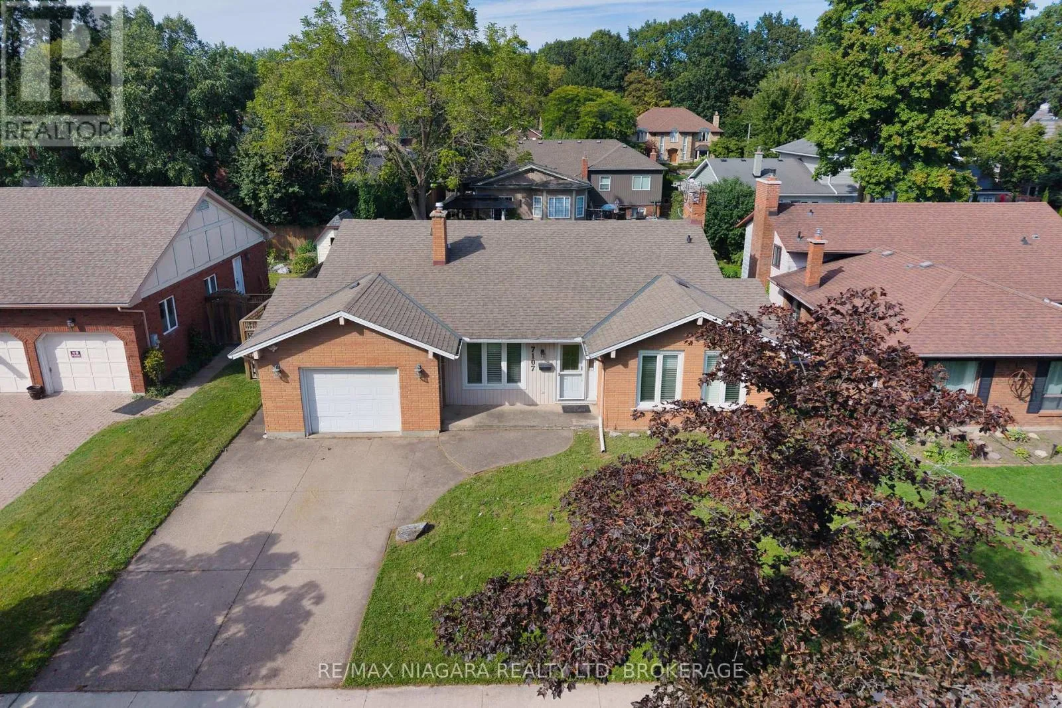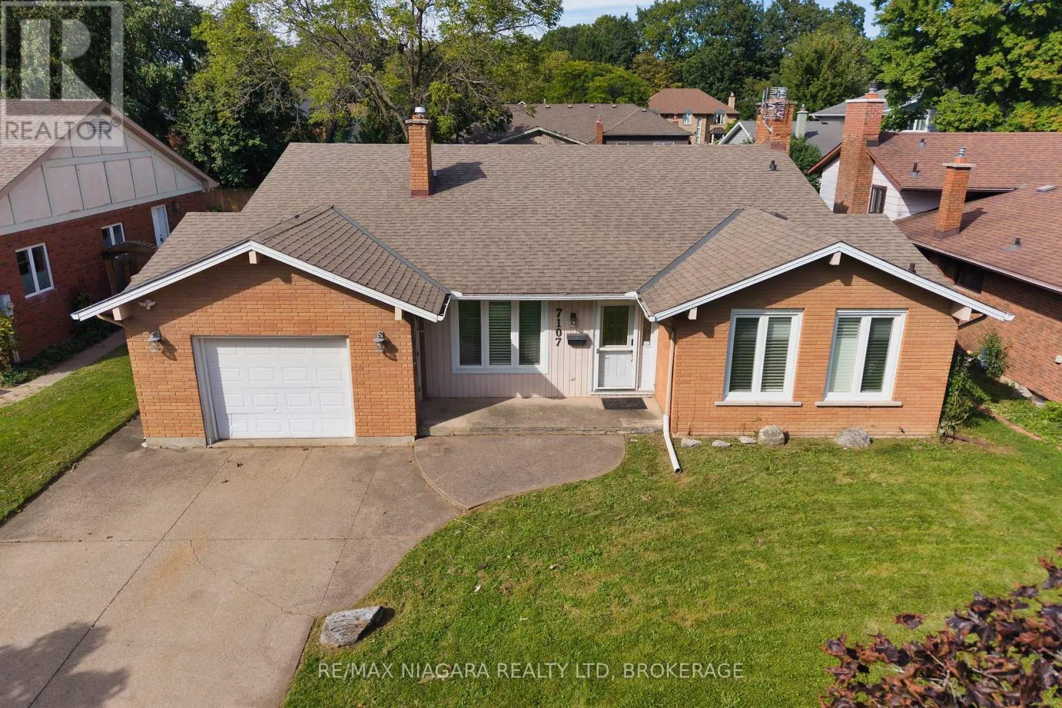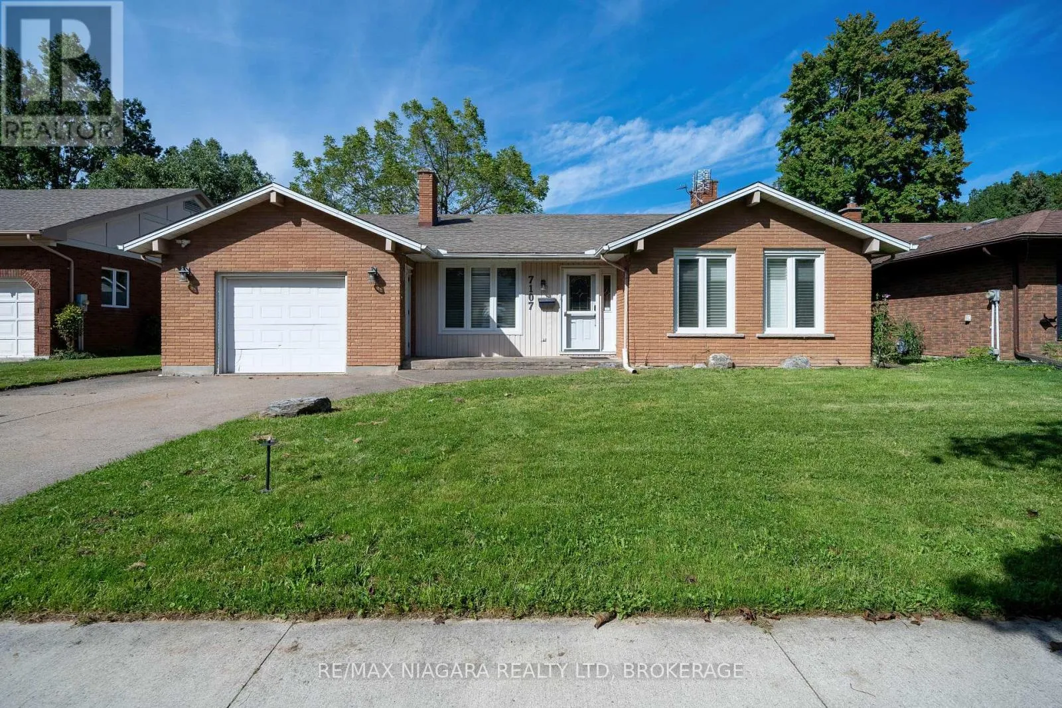
7107 Woodgate Street, Niagara Falls, Ontario L2J 3G4

Listed for:
$649,900
5 beds
2 baths
Listed 12 days ago
House for rent: 7107 Woodgate Street, Niagara Falls, Ontario L2J 3G4

View all 37 photos

About

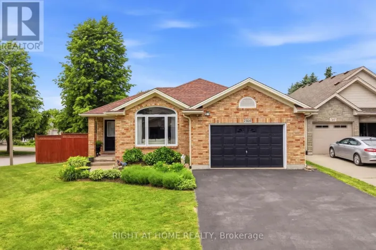
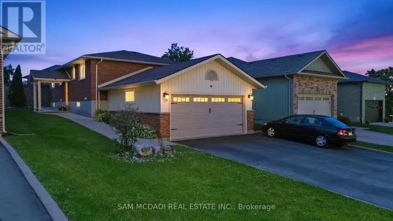
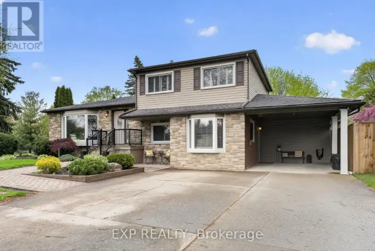
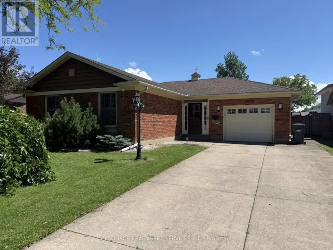
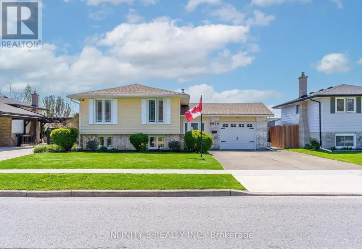
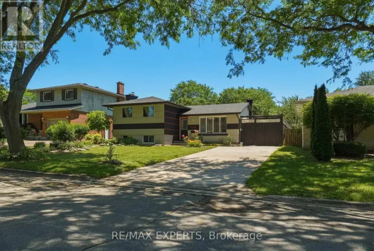
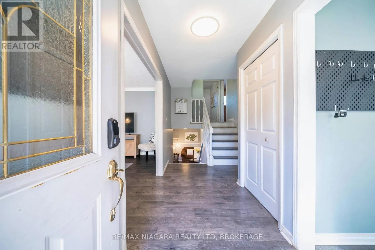
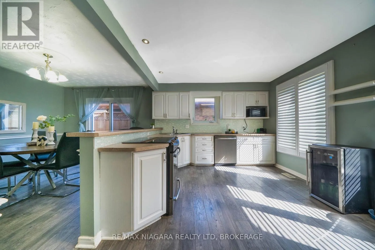
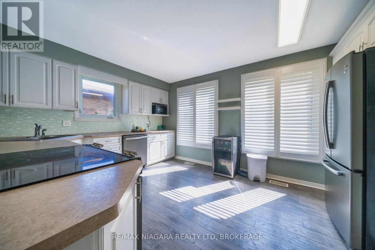
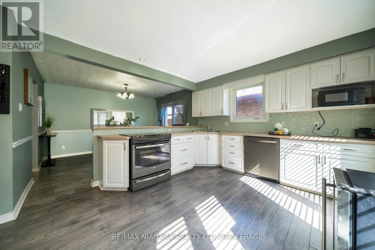
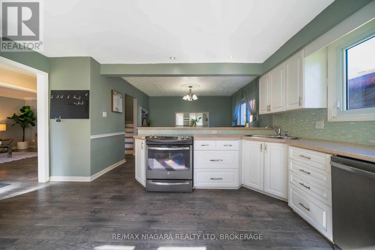
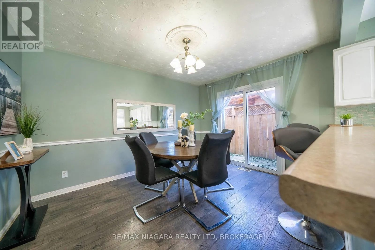
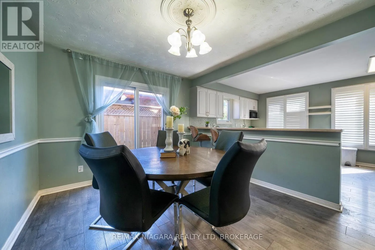
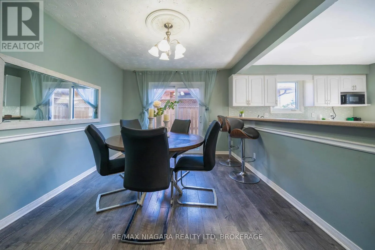
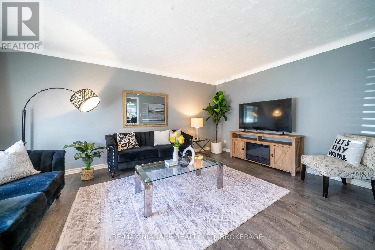
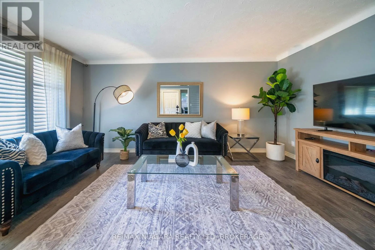
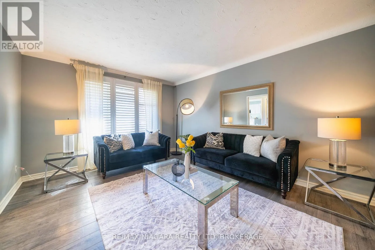
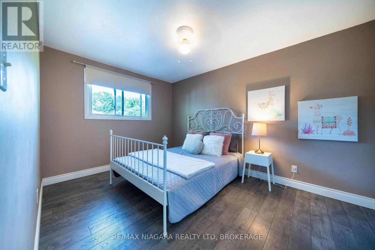
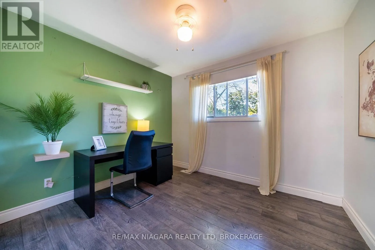
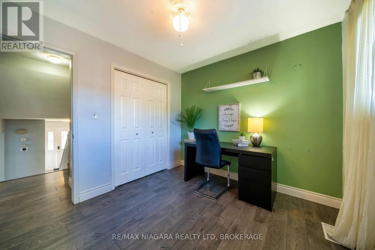
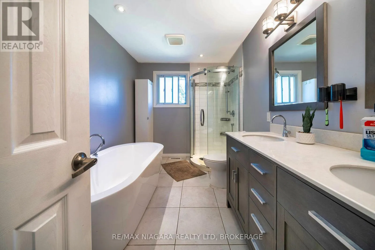
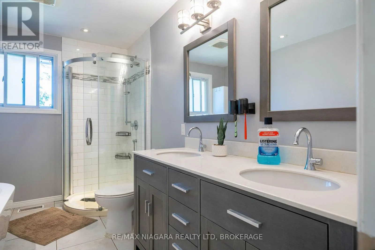
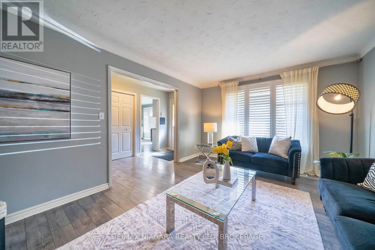
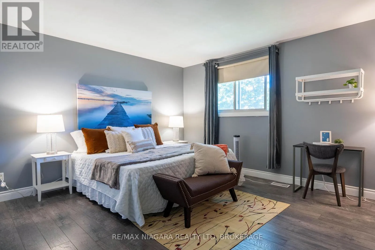
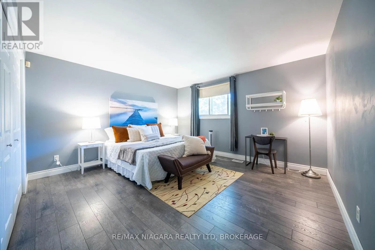
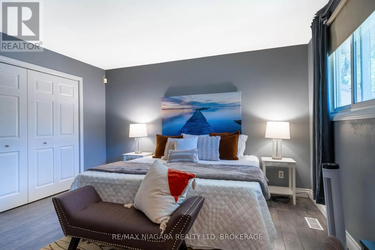
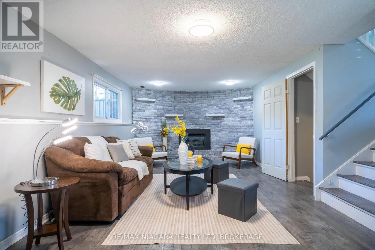
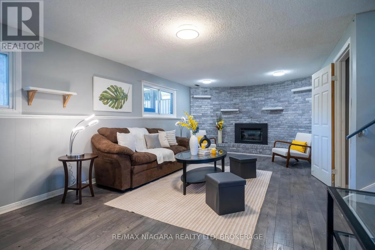
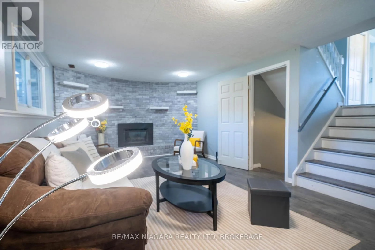
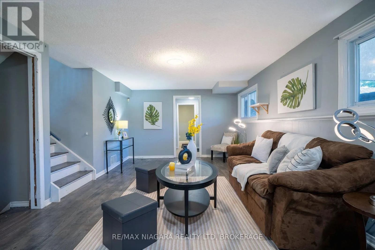
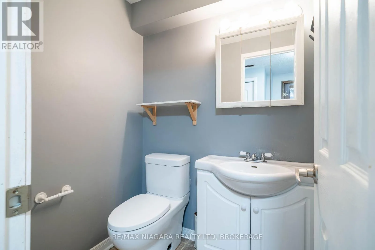
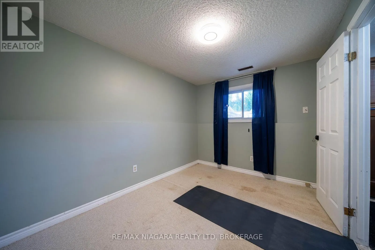
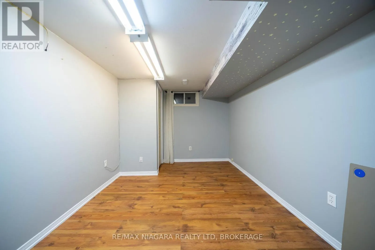
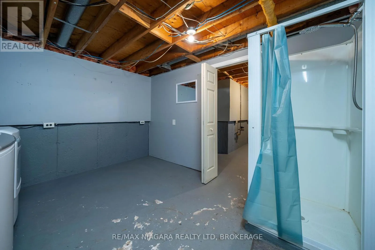
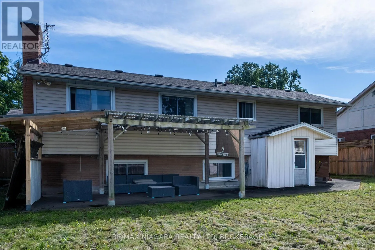
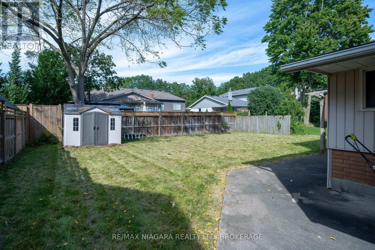
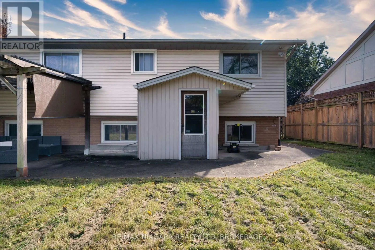
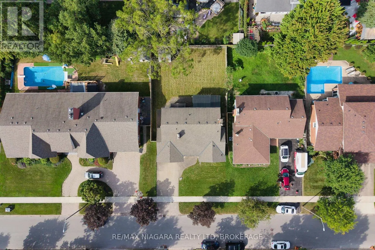
Cross Streets: Dorchester Rd & Woodgate St. ** Directions: From Dorchester Rd, head west on Woodgate St to #7107. Welcome to 7107 Woodgate Street, a spacious 4-level backsplit offering generous living space and a flexible layout for today's family.The main level features bright living and dining areas along with a functional kitchen. Upstairs offers three bedrooms and a spacious 5-piece bathroom.The lower level is a standout, featuring a comfortable family room with fireplace, an additional bedroom, a convenient 2-piece bathroom, separate entrance, and walk-out access to the backyard-providing excellent flexibility for family living, guests, or extended family.The basement adds even more usable space with another bedroom and a laundry room with an additional shower, offering options for a home office, hobby space, guest area, or additional everyday living.Located in an established Niagara Falls neighbourhood close to schools, parks, shopping, everyday amenities, and major routes, this home offers a practical combination of space, flexibility, and convenience.With five bedrooms across multiple levels, separate lower-level access, a backyard walk-out, and multiple living areas, 7107 Woodgate Street is a versatile home with room to grow. (id:27476)

Property Highlights

MLS® Number
X13805778
Type
Single Family
Community Name
207 - Casey
Ownership Type
Freehold
Land Size
60.2 x 116.6 FT
Parking Space Total
5

Building

Building Type
House
Square Footage
1100 - 1500 sqft
Bathrooms Total
2
Bedrooms Above Ground
3
Bedrooms Total
5
Exterior Finish
Vinyl siding, Brick
Fireplace Present
Yes
Basement Type
N/A (Finished), N/A
Basement Features
Walk out
Building Heating Type
Forced air
Heating Fuel
Natural gas
Building Cooling Type
Central air conditioning

Utilities

Water
Municipal water
Utility Sewer
Sanitary sewer

Room Layout

Bedroom 4
Lower level
2.93 m x 2.26 m
Family room
Lower level
7.4 m x 3.63 m
Bathroom
Lower level
1.57 m x 1.38 m
Foyer
Main level
2.62 m x 1.48 m
Living room
Main level
4.98 m x 3.53 m
Kitchen
Main level
4.61 m x 3.55 m
Dining room
Main level
3.81 m x 3 m
Bedroom 5
Sub-basement
3.8 m x 2.77 m
Laundry room
Sub-basement
3.51 m x 3.09 m
Bedroom
Upper Level
3.98 m x 2.93 m
Bedroom 2
Upper Level
3.1 m x 2.81 m
Bedroom 3
Upper Level
4.64 m x 4.15 m
Bathroom
Upper Level
3.53 m x 2.29 m

Location

Learn more about this property
Listing provided by:
RE/MAX NIAGARA REALTY LTD, BROKERAGE
MLS® number:
X13805778
Agent:
Yifei Lin
*Indicates required field
Name is required
Email is required
Please enter a valid phone number (e.g., 416-111-1111).

Community Spotlight: Homes For sale in Your Neighborhood