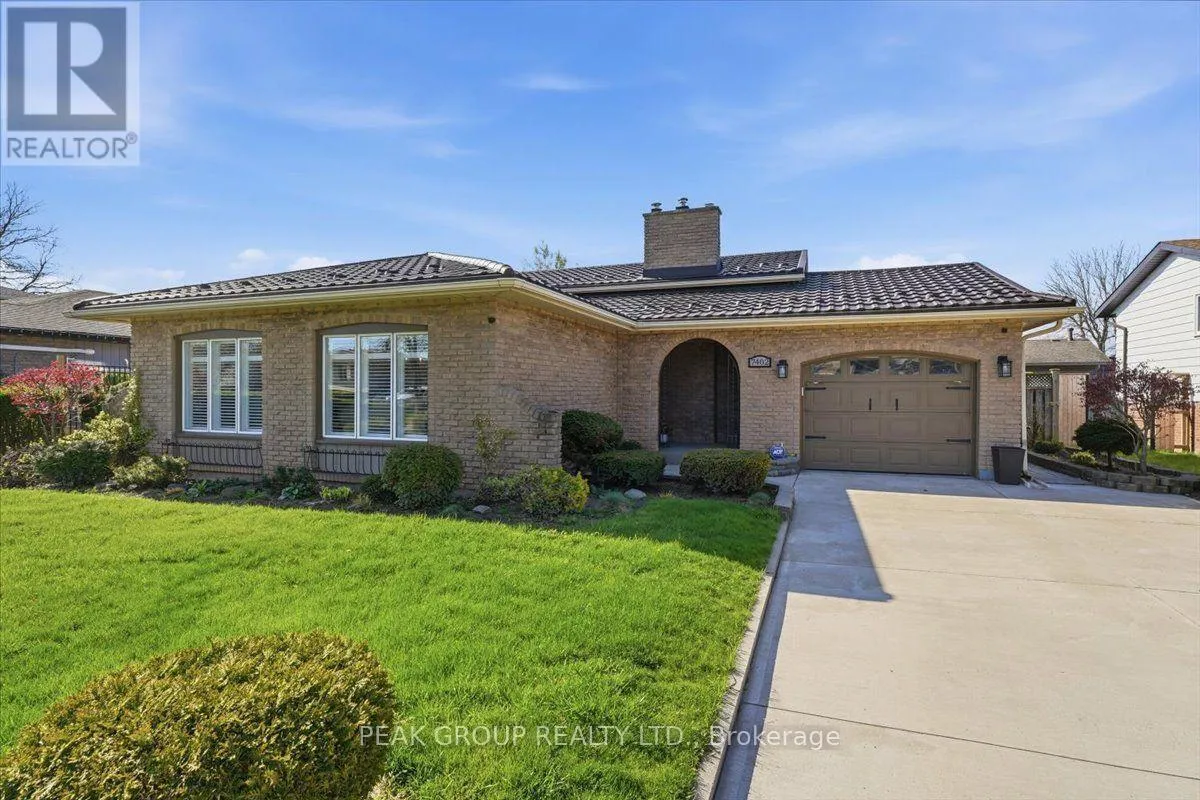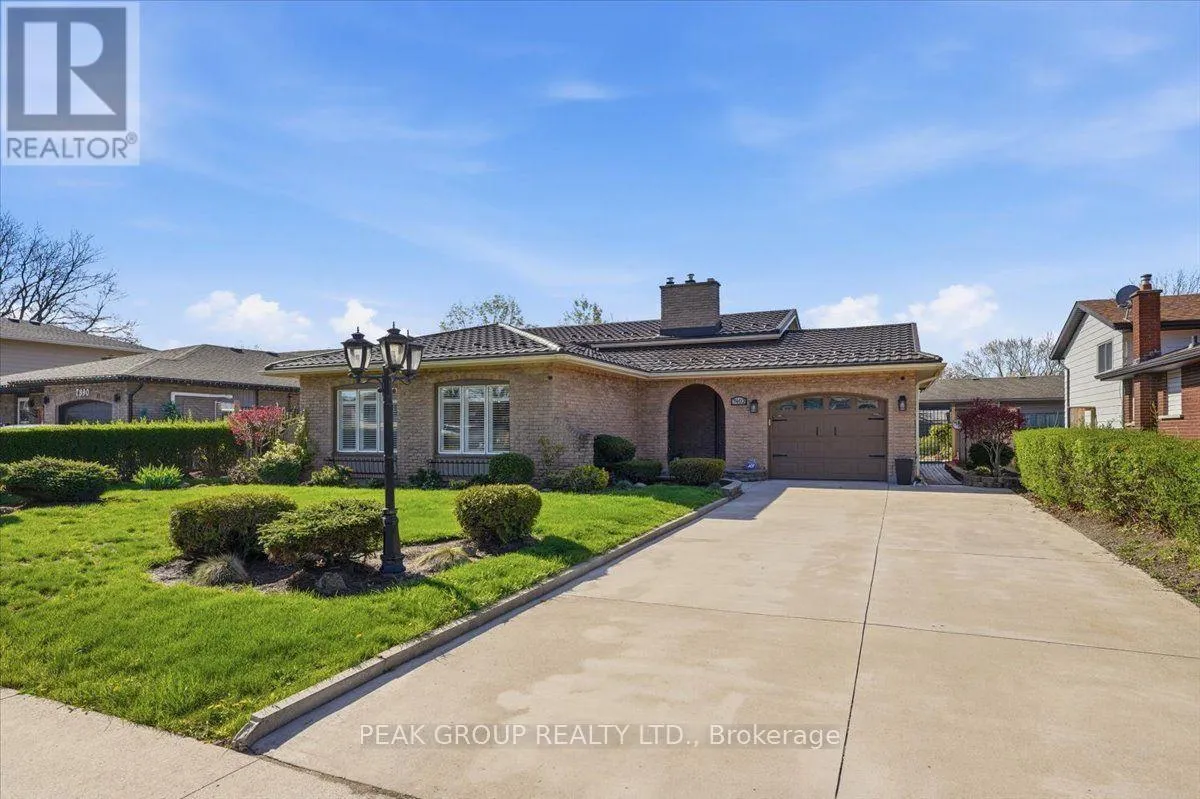
7402 Westfield Drive, Niagara Falls, Ontario L2J 3V8

Listed for:
$749,900
3 beds
2 baths
Listed 15 days ago
House for rent: 7402 Westfield Drive, Niagara Falls, Ontario L2J 3V8

View all 36 photos

About

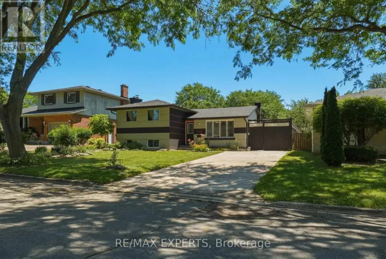
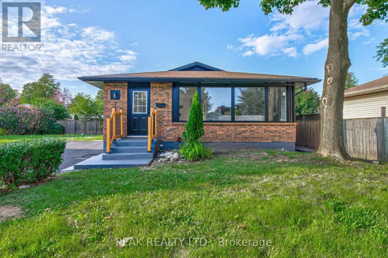
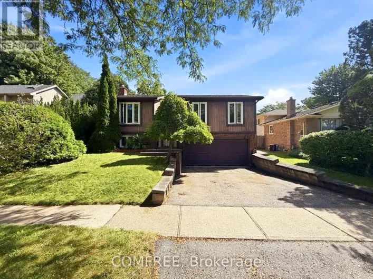
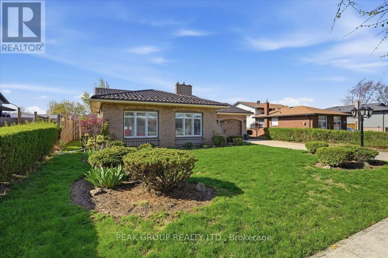
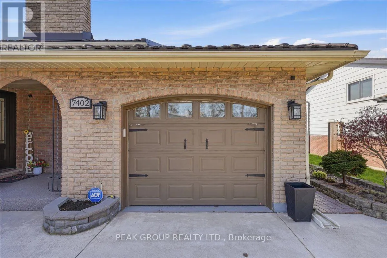
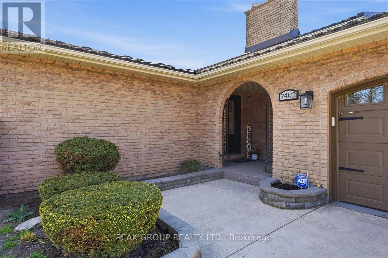
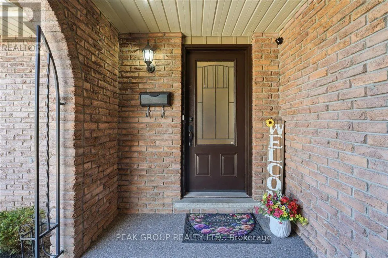
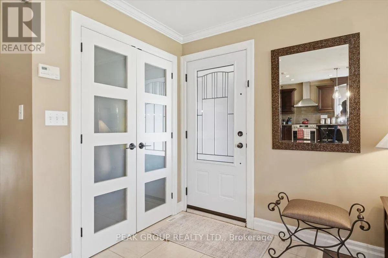
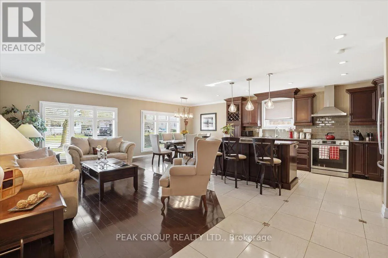
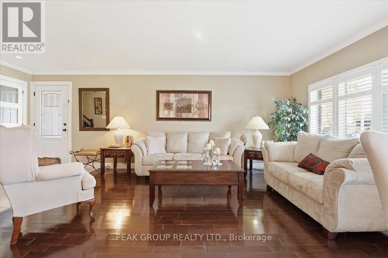
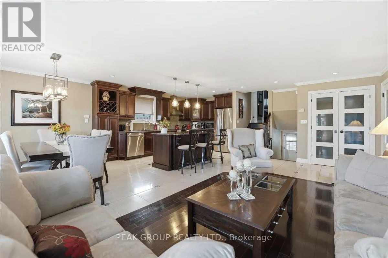
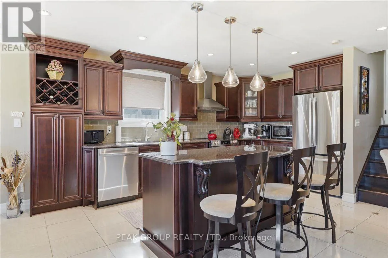
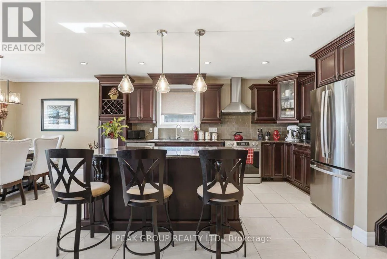
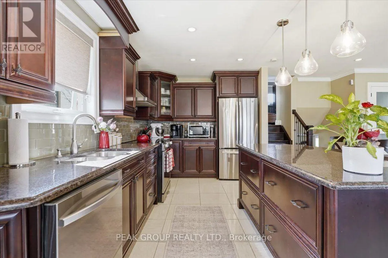
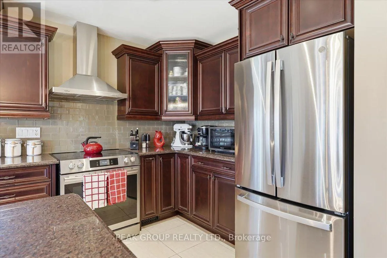
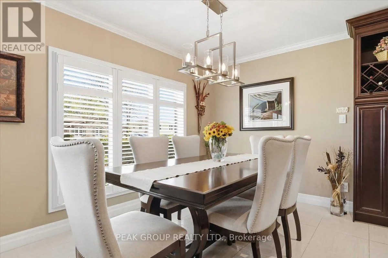
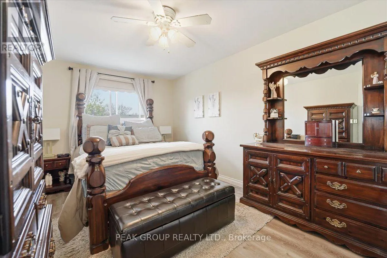
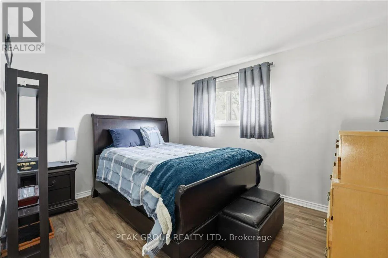
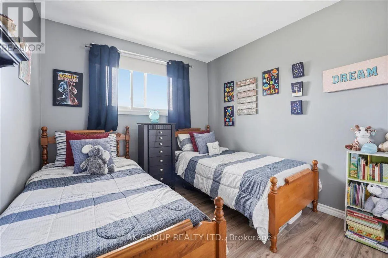
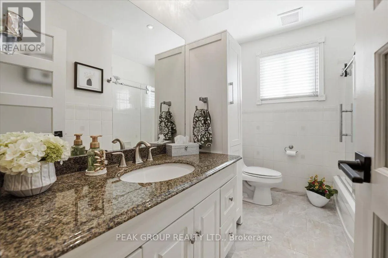
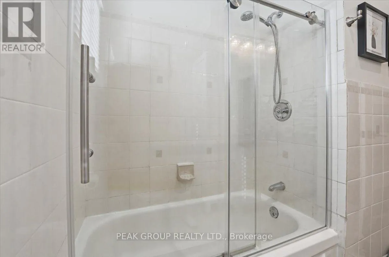
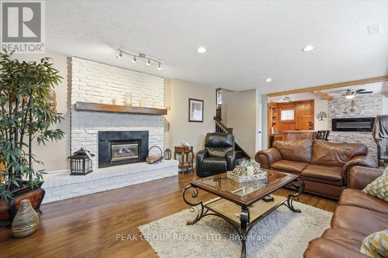
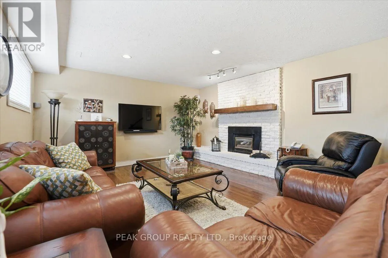
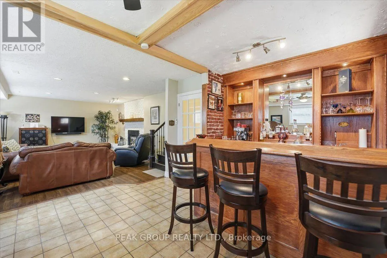
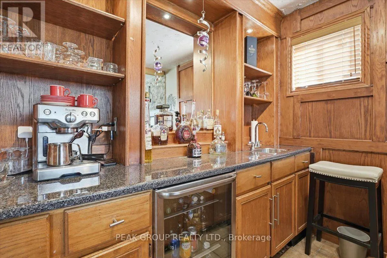
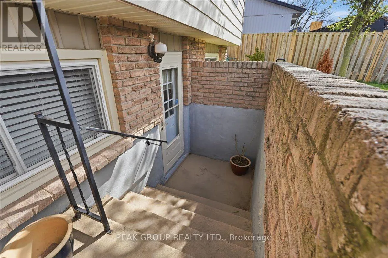
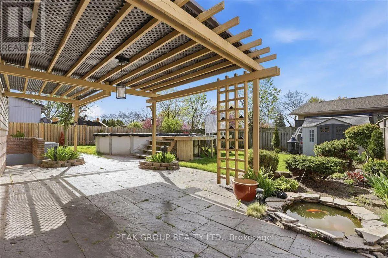
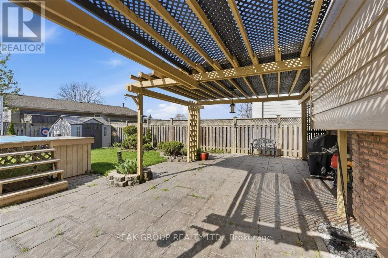
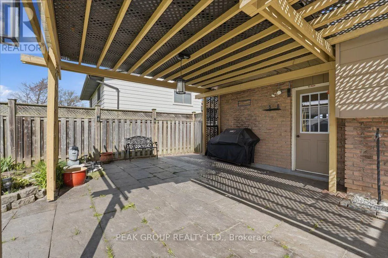
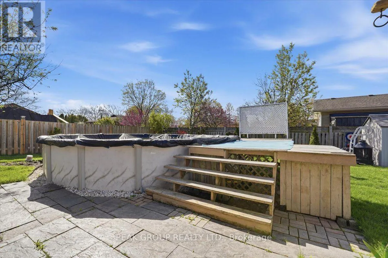
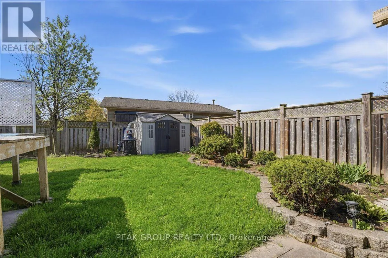
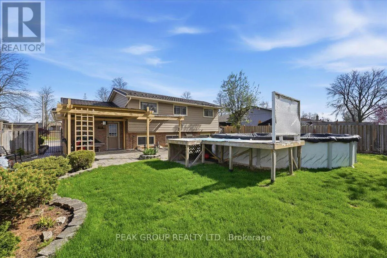
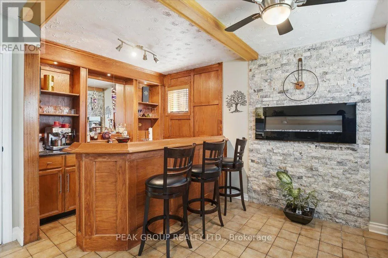
Cross Streets: Casey / Olden. ** Directions: Dorchester to Casey/Harriman to Westfield; Mountain to Olden to Westfield. Immaculately maintained 4-level backsplit in North-end Niagara Falls in one of the most desirable family friendly neighbourhoods. With 3 beds, 2 baths, this beautiful home is move in ready, awaiting a new family to love and make memories in. The open concept main-floor is perfect for entertaining with a timeless custom kitchen, and the lower level features a recreation space with custom wet-bar any entertainer would love! Family fun is certain in this fully fenced back yard with above ground pool, landscaping, a pond, and covered patio - making this back yard the perfect place to enjoy as a family and entertain in. Well-kept appliances, a 5 year-young long-lasting metal roof, and tasteful design features inside and out showcase true pride of ownership by one owner. A separate entrance to the lower level allows additional opportunities for buyers, and attached garage provides convenience. This tree-lined neighbourhood is close to numerous schools, countless amenities, trails, parks, the highway and more. There is nothing to do in this home but move right in, and start making memories in a home and neighbourhood you can be proud to call your own. (id:27476)

Property Highlights

MLS® Number
X13708156
Type
Single Family
Community Name
207 - Casey
Ownership Type
Freehold
Land Size
60 x 120 FT
Parking Space Total
5

Building

Building Type
House
Square Footage
1100 - 1500 sqft
Bathrooms Total
2
Bedrooms Above Ground
3
Bedrooms Total
3
Amenities
Fireplace(s) Golf Nearby, Park, Schools, Public Transit
Exterior Finish
Brick, Vinyl siding
Fireplace Present
Yes
Basement Type
N/A (Finished), N/A
Basement Features
Walk out, Separate entrance
Building Heating Type
Forced air
Heating Fuel
Natural gas
Building Cooling Type
Central air conditioning

Utilities

Water
Municipal water
Utility Sewer
Sanitary sewer

Room Layout

Bedroom
Second level
3.1 m x 4.6 m
Bedroom 2
Second level
3.02 m x 3.71 m
Bedroom 3
Second level
2.69 m x 2.79 m
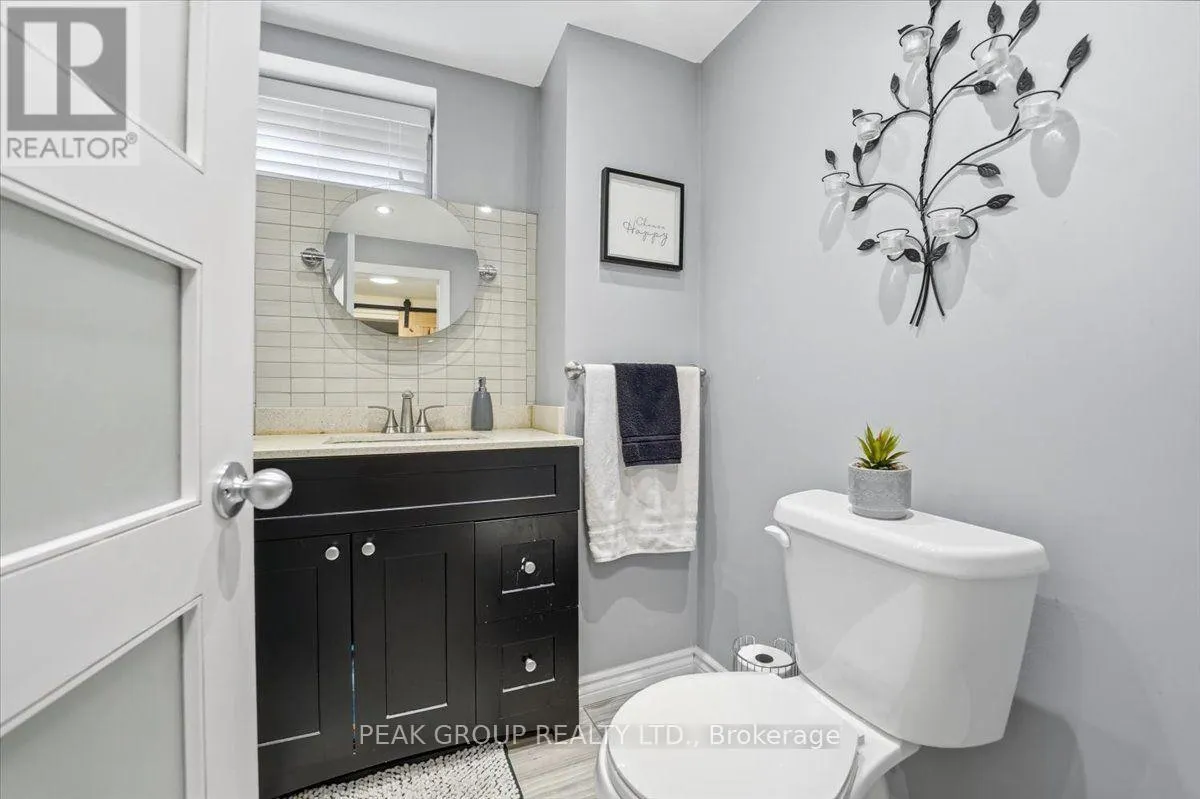
Bathroom
Second level
2.72 m x 2.11 m
Bathroom
Basement
1.8 m x 2.59 m
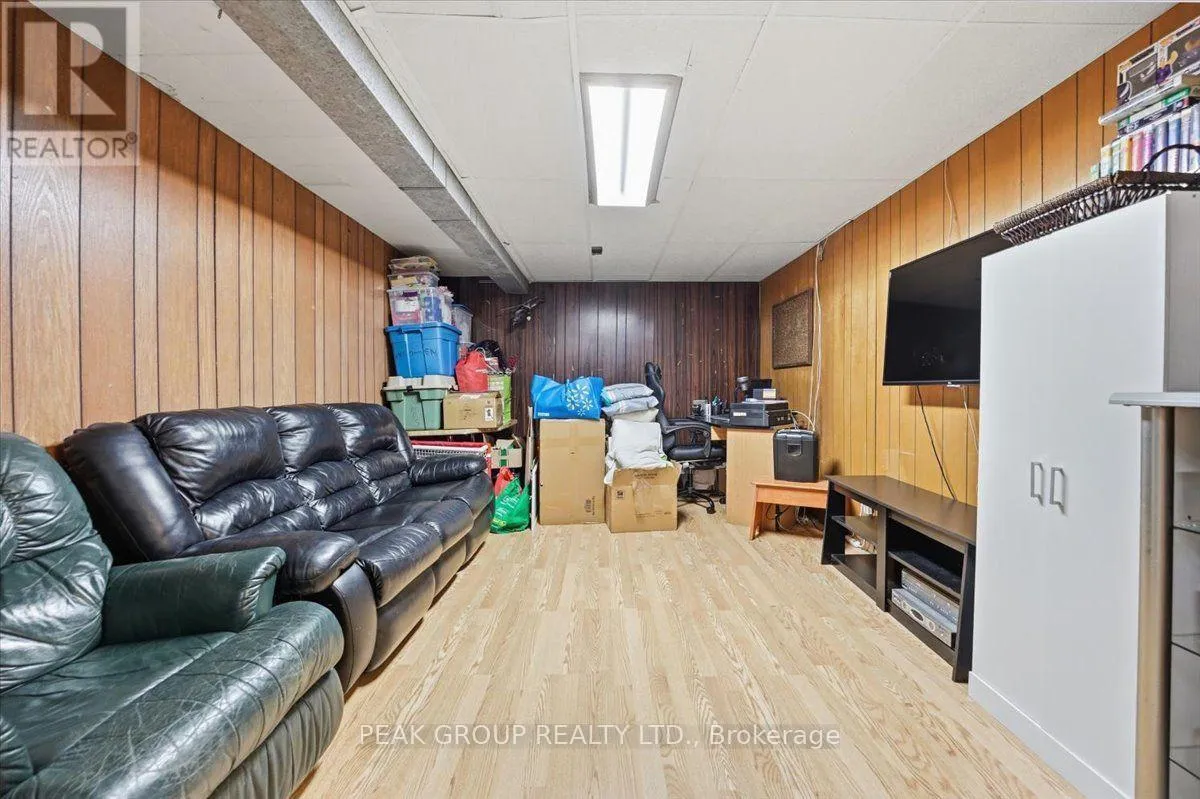
Recreational, Games room
Basement
5.08 m x 3.51 m
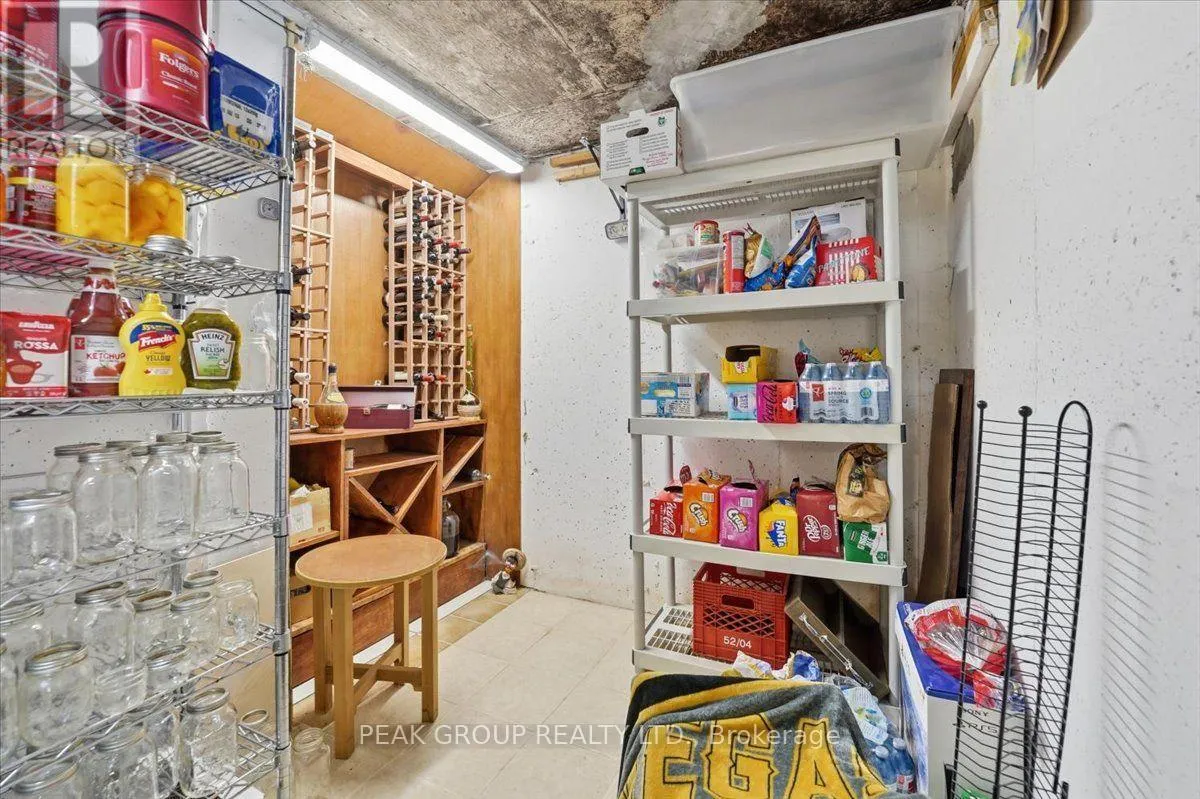
Cold room
Basement
0.03 m x 0.03 m
Family room
Lower level
5.89 m x 4.27 m
Recreational, Games room
Lower level
4.06 m x 4.45 m
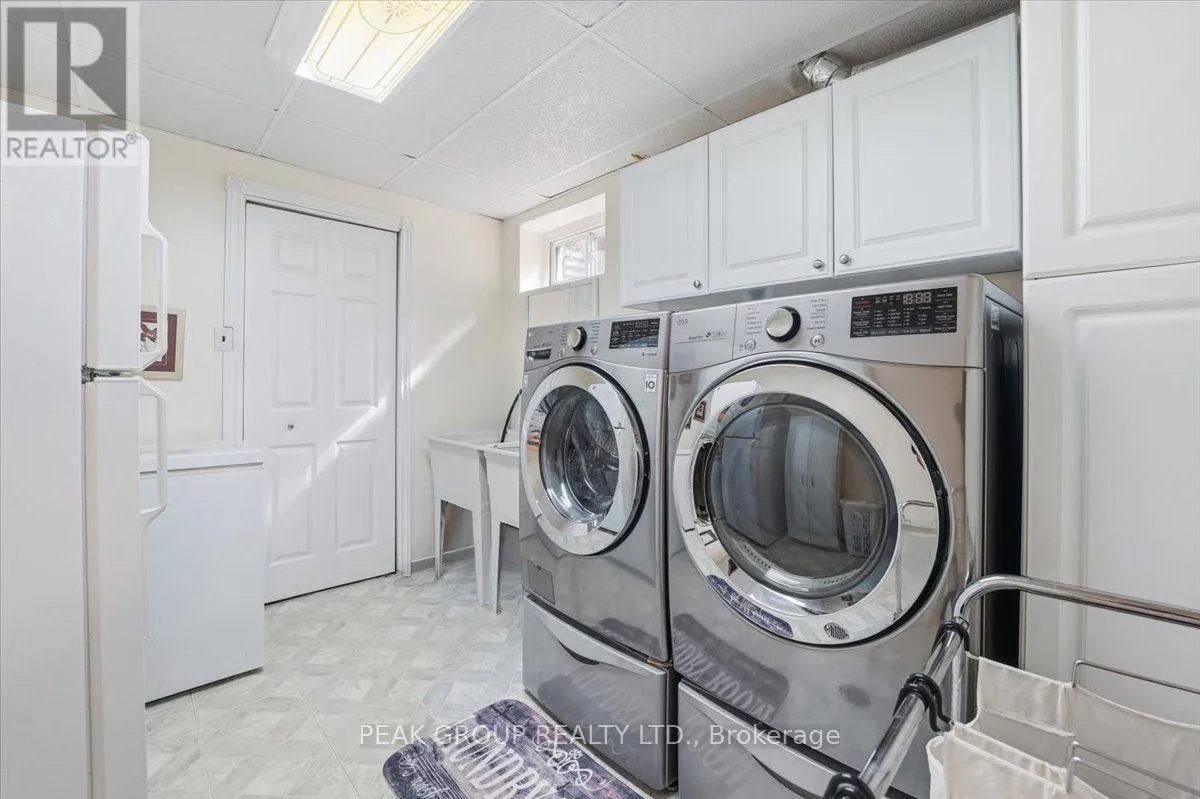
Laundry room
Lower level
2.67 m x 3.23 m
Kitchen
Main level
3.71 m x 5.11 m
Dining room
Main level
2.39 m x 3.71 m
Living room
Main level
3.18 m x 6.5 m

Location

Learn more about this property
Listing provided by:
PEAK GROUP REALTY LTD.
MLS® number:
X13708156
Agent:
Matthew Fortino
*Indicates required field
Name is required
Email is required
Please enter a valid phone number (e.g., 416-111-1111).

Community Spotlight: Homes For sale in Your Neighborhood