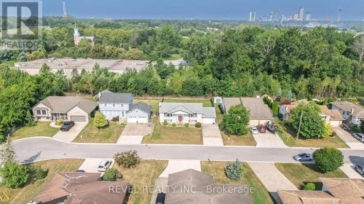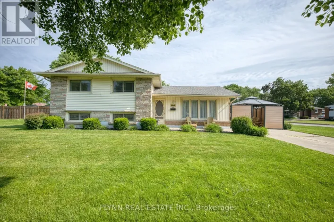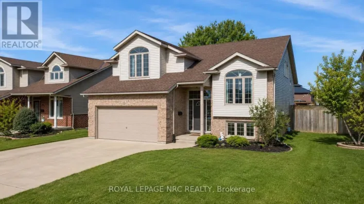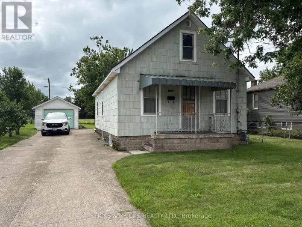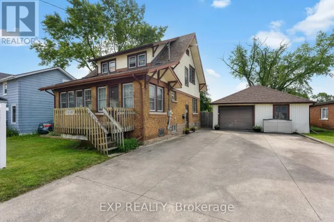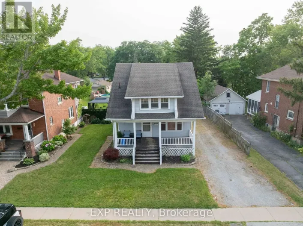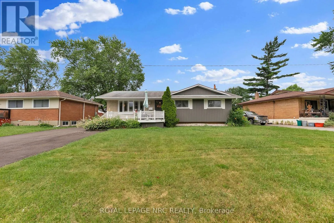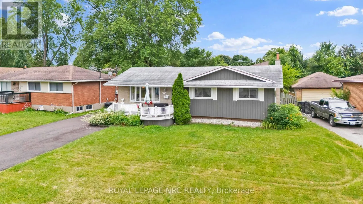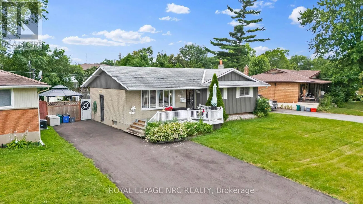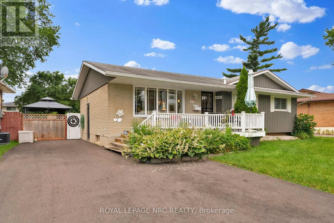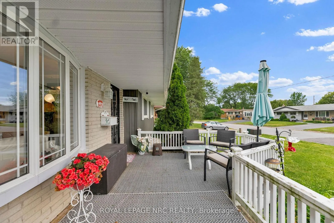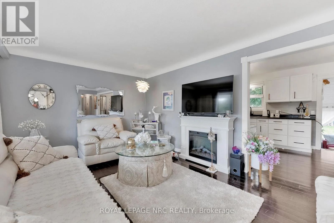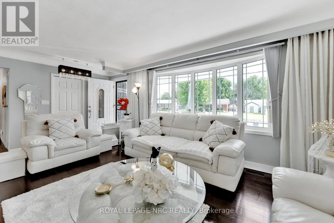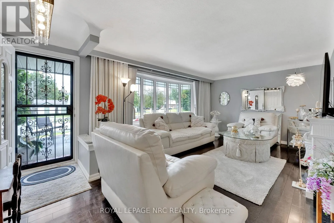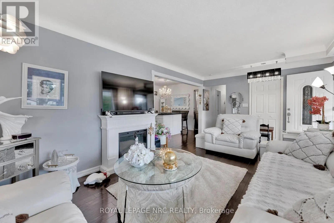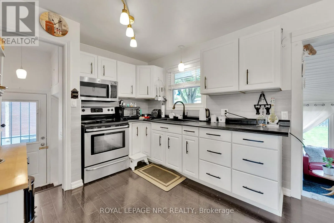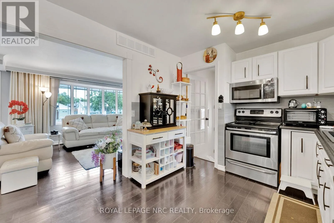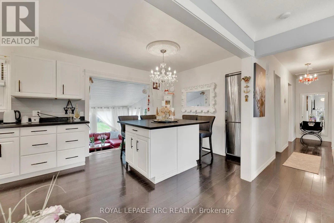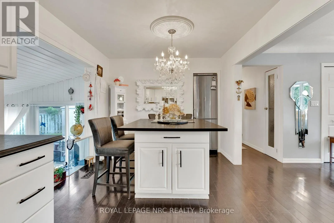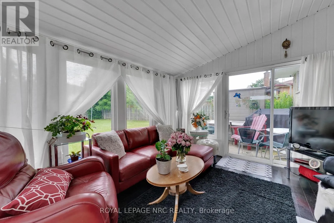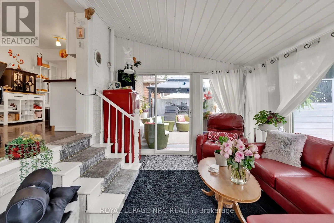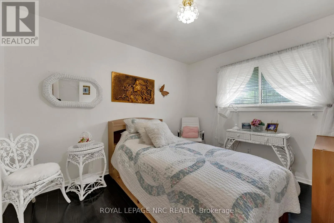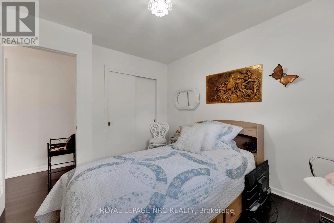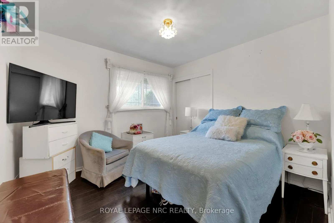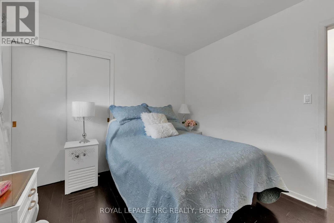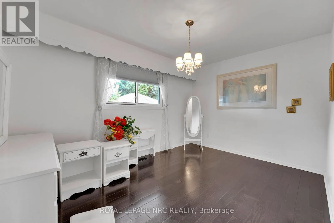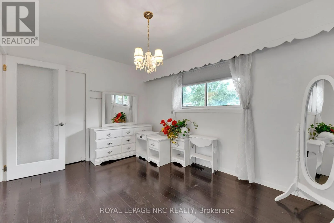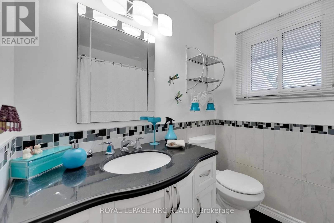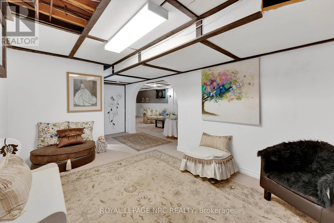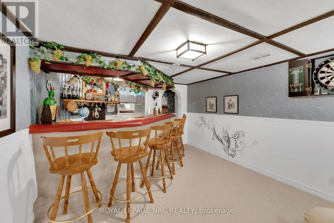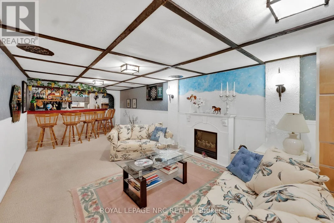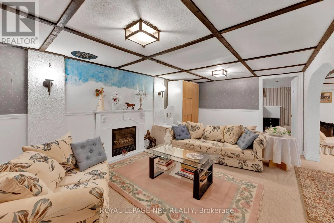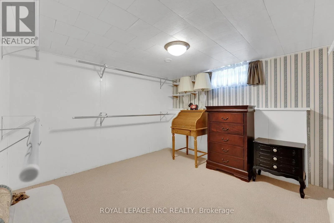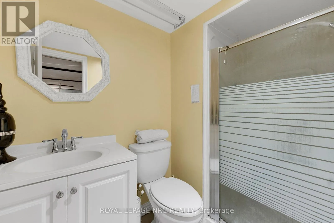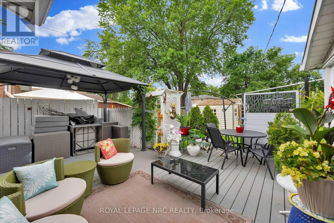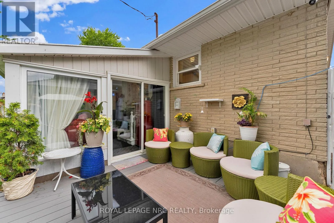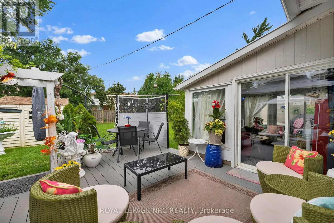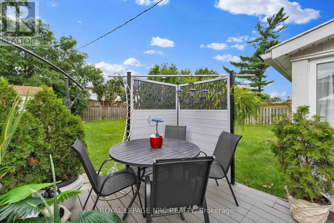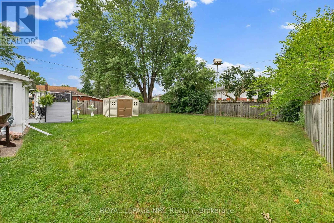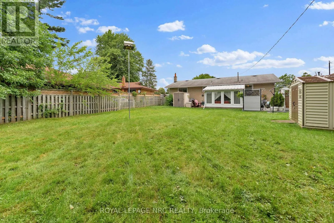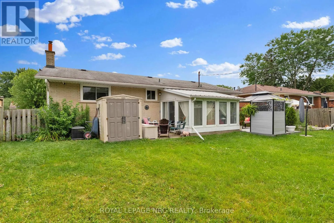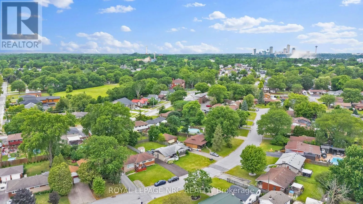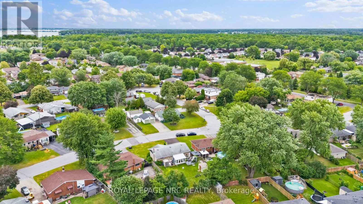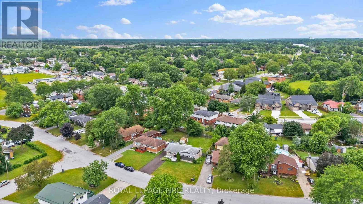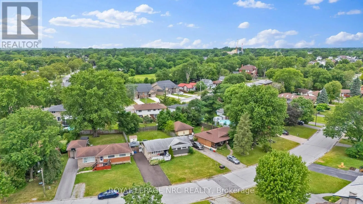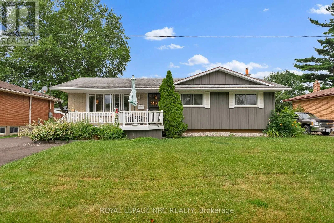
Cross Streets: Cattell. ** Directions: Willoughby to Cattell to Parkway. Welcome to 8415 Parkway Drive in the desirable community of Chippawa! This beautifully maintained 3+1 bedroom, 2 bathroom home offers the perfect combination of modern updates, functional living space, and exceptional outdoor amenities. Step inside to a bright, open main level featuring a beautifully updated kitchen, dining, and living area designed for both everyday living and entertaining. Large, newer windows fill the home with natural light, creating a warm and inviting atmosphere throughout. The versatile layout includes three bedrooms on the main level, plus an additional bedroom on the lower level. Enjoy your morning coffee or unwind at the end of the day in the bright sunroom overlooking the fenced backyard. Outside, you'll find a paved driveway offering excellent curb appeal, along with a spacious composite deck complete with a hardtop gazebo perfect for relaxing or hosting family and friends. Two storage sheds provide plenty of room for tools, gardening equipment, and seasonal items. Situated in the charming village of Chippawa, this home is just minutes from parks, schools, the Niagara Parkway, Niagara River, the Welland River, golf courses, South Niagara Hospital and the attractions of Niagara Falls, while offering the peaceful atmosphere of a well established neighbourhood. Excellent Family Friendly Chippawa Location, this home offers outstanding value in one of Niagara Falls' most sought-after communities. (id:27476)